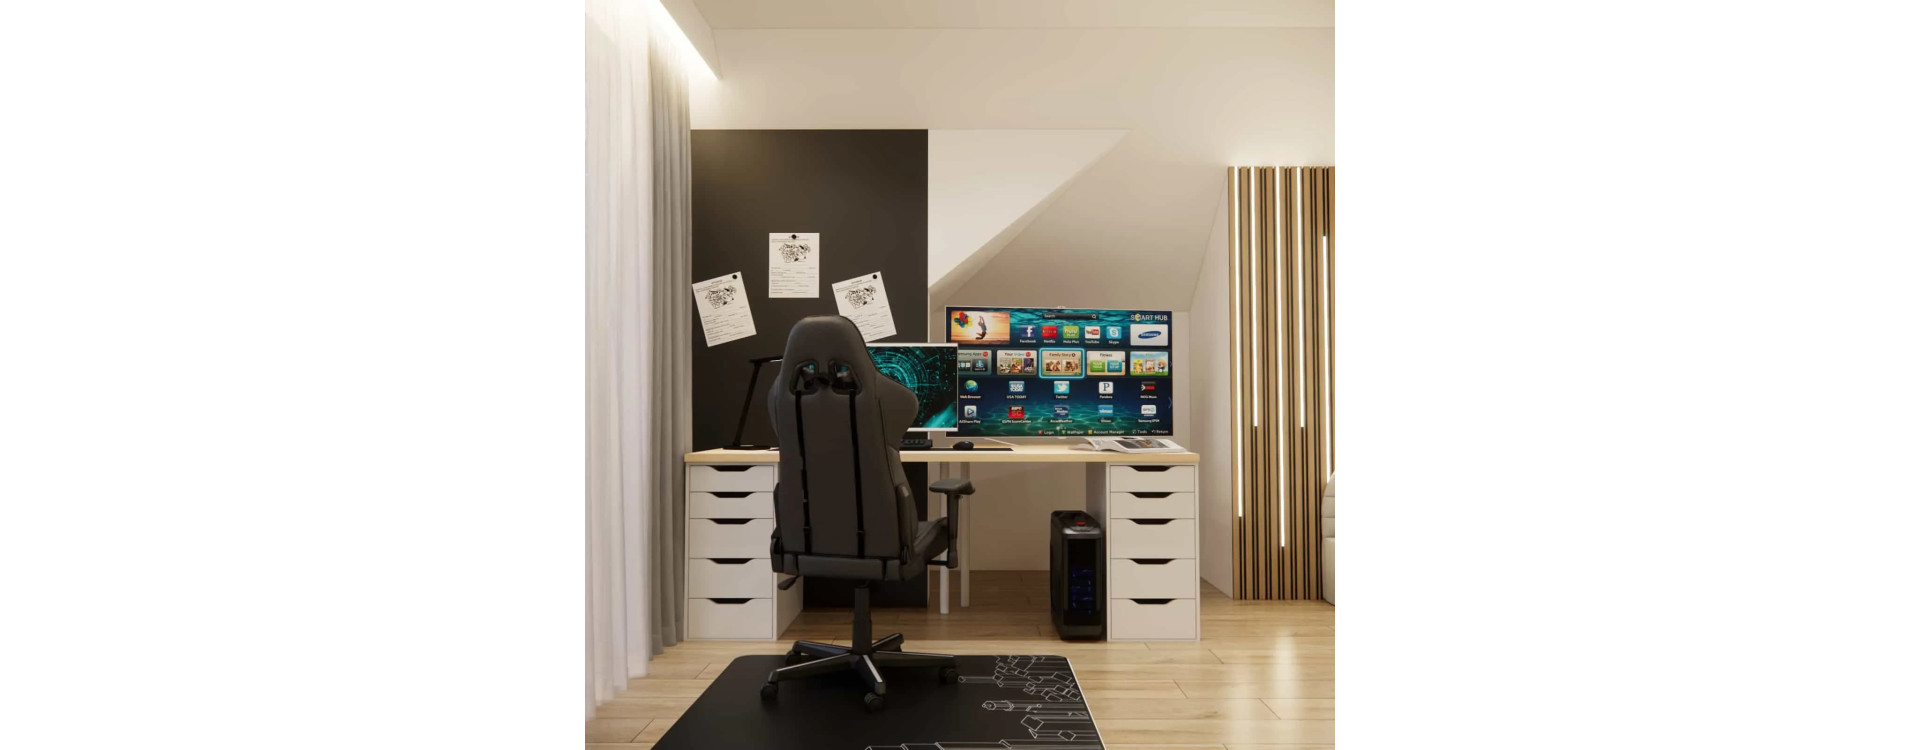
Designing a youth room for a 15-year-old is a transition point between a child’s space and an interior with a more mature character. In this project – a room with a surface area of 18m2 with sloped ceilings – our goal was to create a modern, well-organized and flexible space that supports learning, relaxation and everyday functioning of a teenager. The entire interior was designed using ready-made furniture, without custom-built solutions, with future changes and easy modifications in mind.
What you will learn from this article:
- how to functionally design a youth room with sloped ceilings,
- what the optimal desk height for a teenager should be,
- what bed width works best for a 15-year-old,
- how to use black magnetic paint in an interior design,
- how to divide 18m2 into learning, sleeping and relaxation zones,
- why ready-made furniture is a good choice for a youth room,
- how to choose colors to keep the interior modern and timeless.
Room analysis – 18m2 with sloped ceilings
The room is located in the attic and features distinct sloped ceilings as well as a large window that provides excellent natural light. The key design challenge was to arrange functions so that full ceiling height was used where it matters most – at the desk and wardrobe – while lower areas were dedicated to sleeping and relaxation zones.
The design team assumed from the very beginning:
- a clear division into functional zones,
- free and comfortable circulation,
- ergonomics adapted to the user’s age,
- a neutral color base that will “grow” together with the teenager.
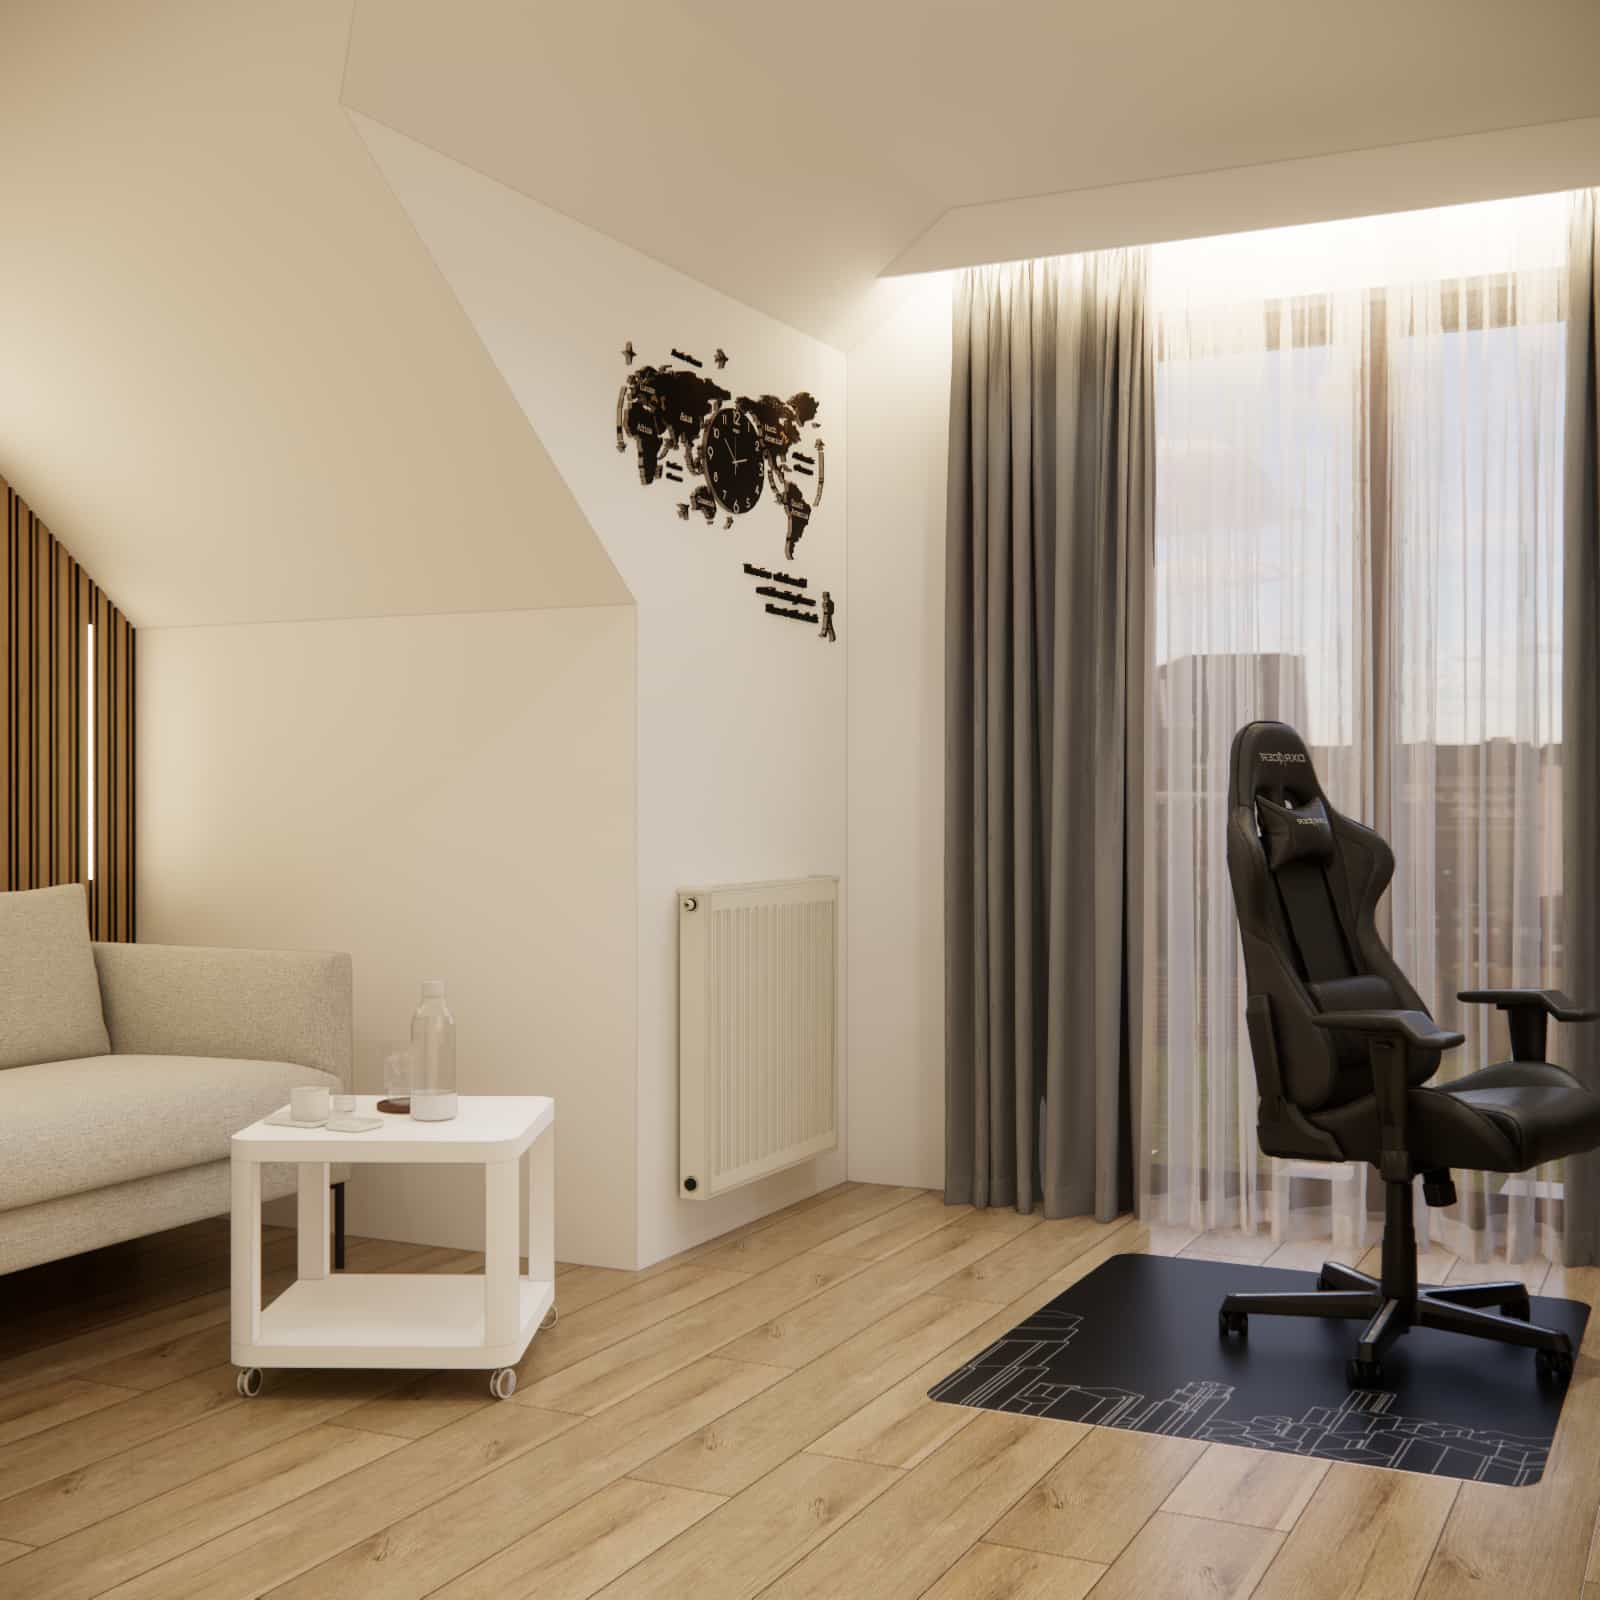
Functional zones of the youth room
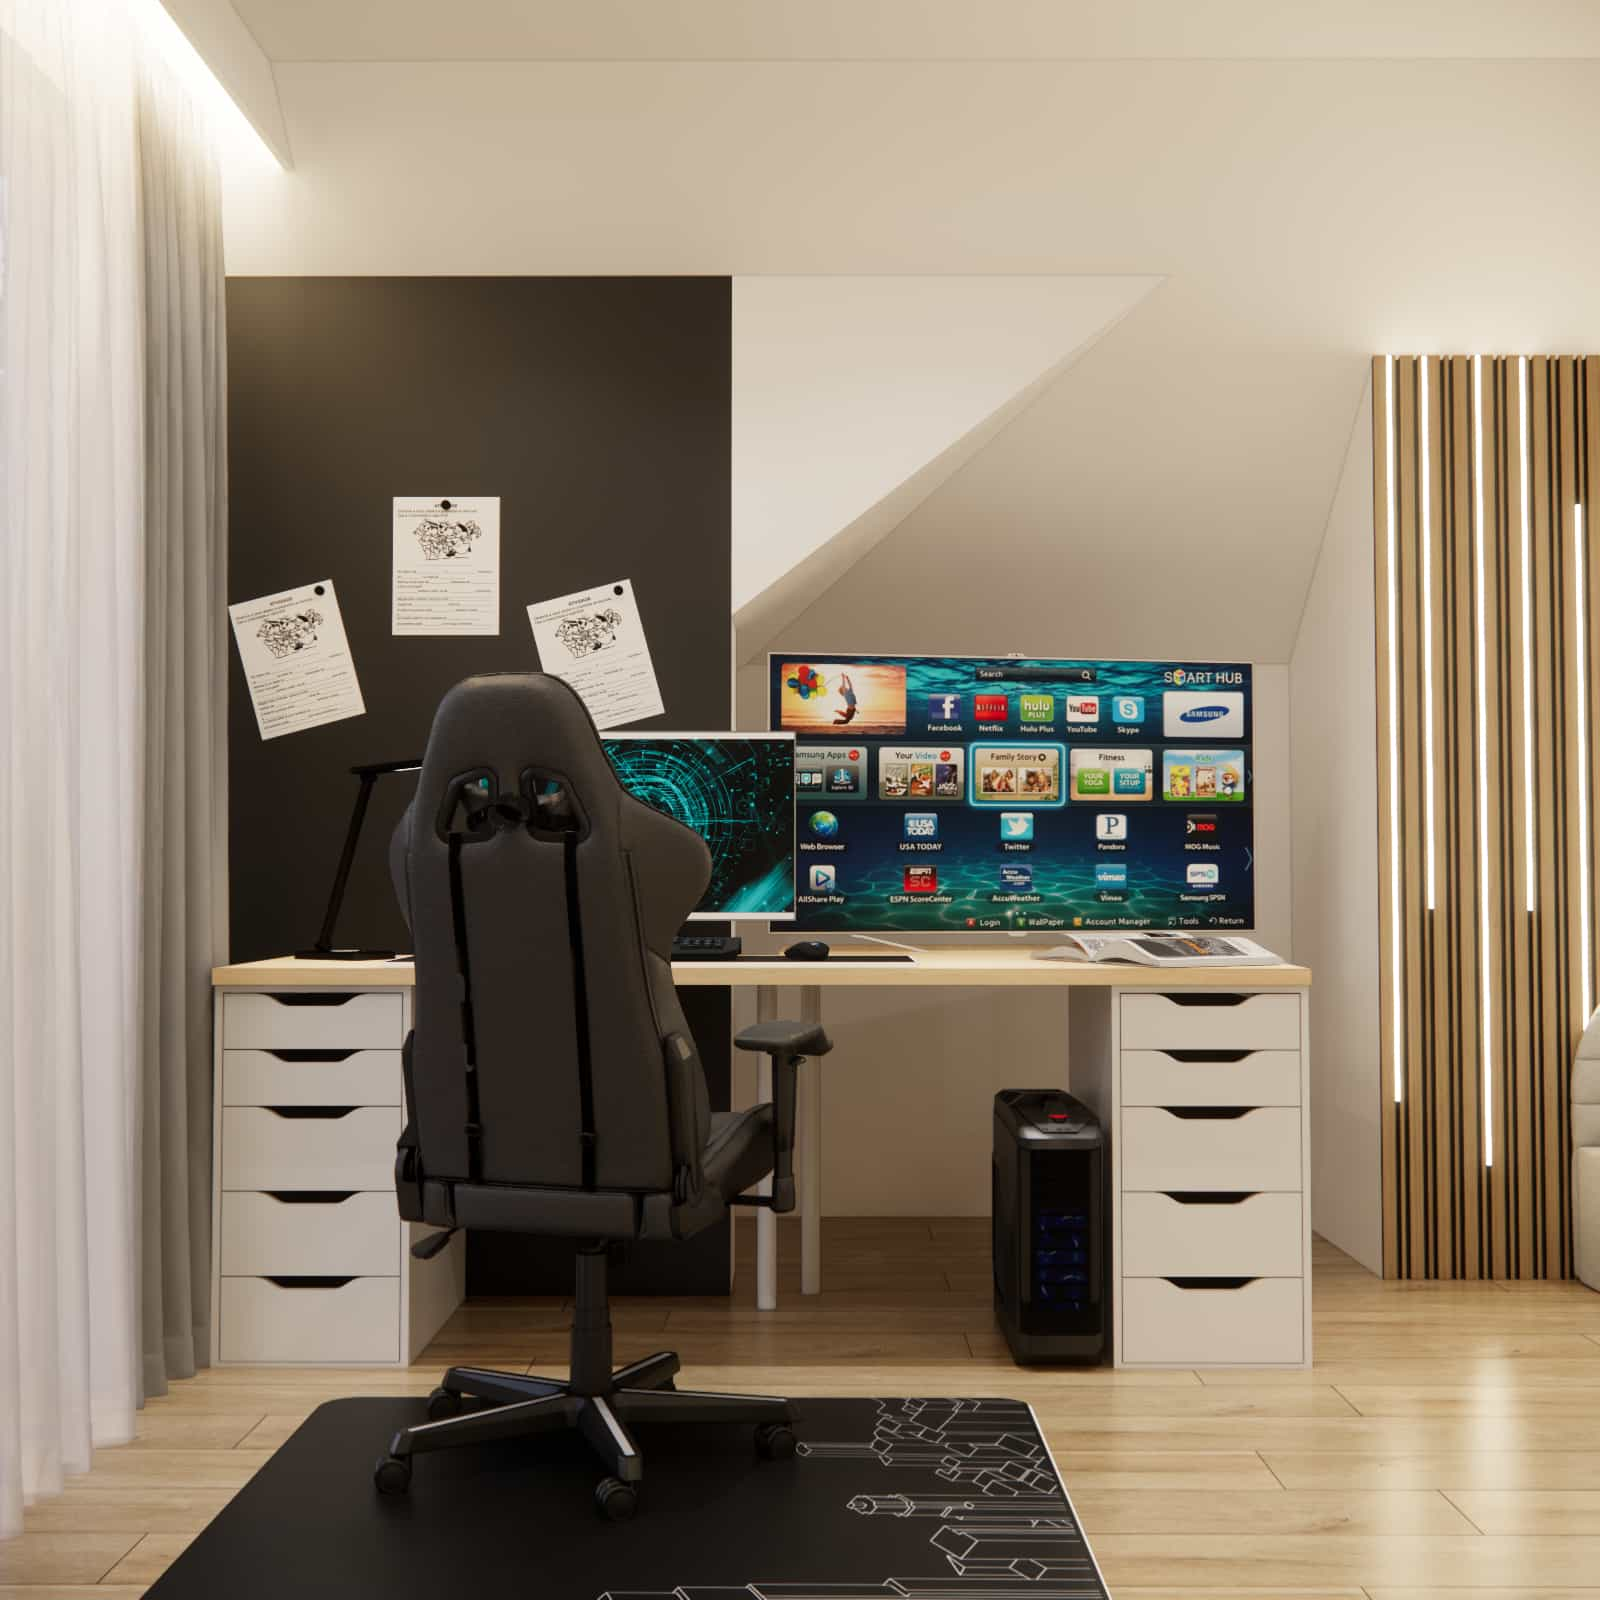
Learning zone – ergonomics first
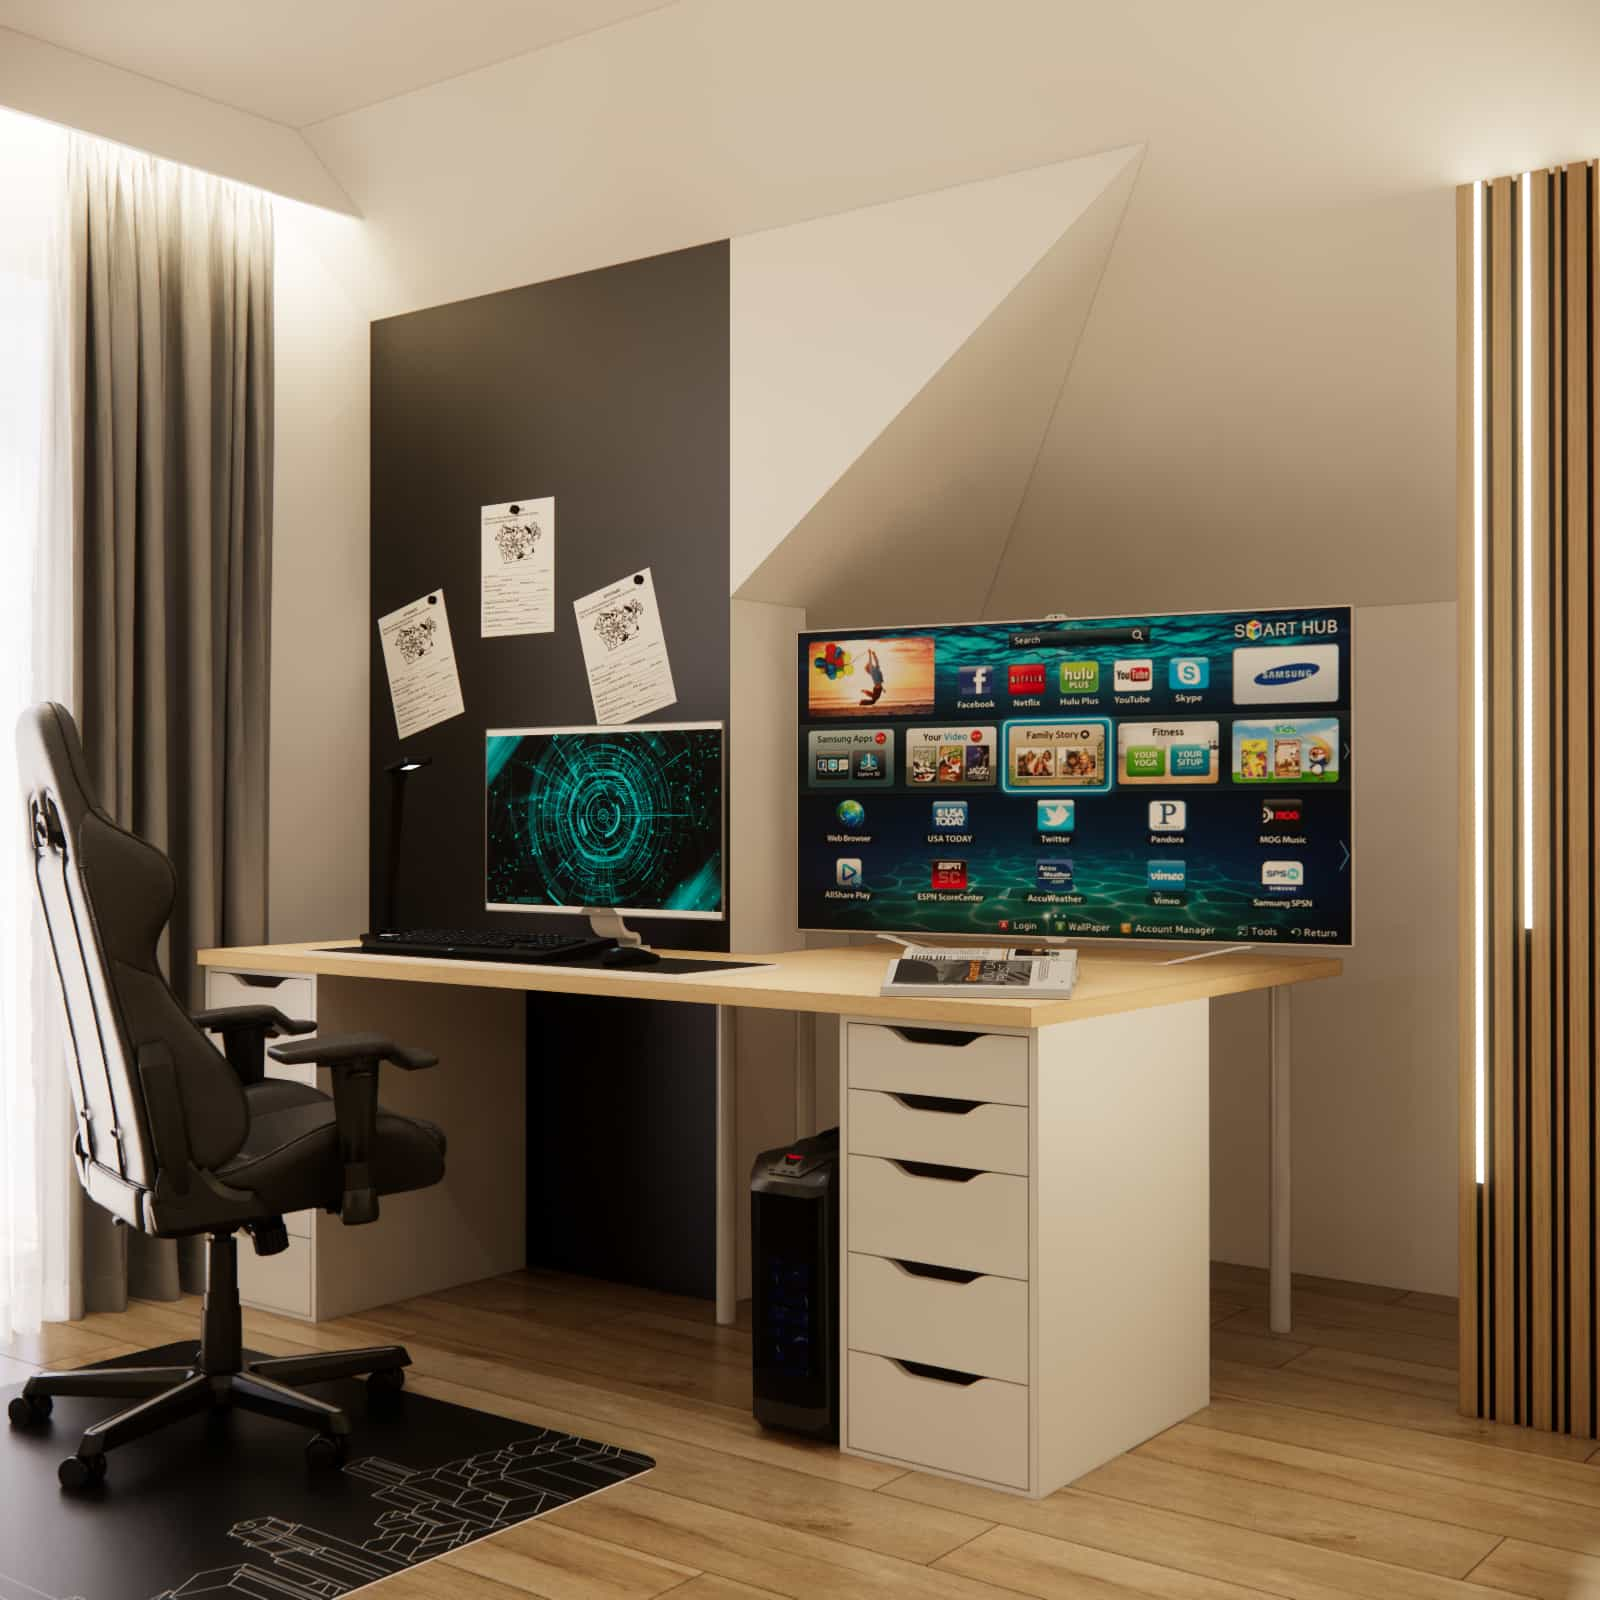
The heart of this zone is a desk measuring 120 × 60 cm, which provides a comfortable space for studying, computer work and developing interests.
Optimal desk height for a teenager: 72–75 cm (in this project: approx. 74 cm)
The desk was placed against a wall finished with black magnetic paint, which serves as:
- a board for notes and plans,
- a place to pin inspirations,
- a dynamic design element that can be changed without renovation.
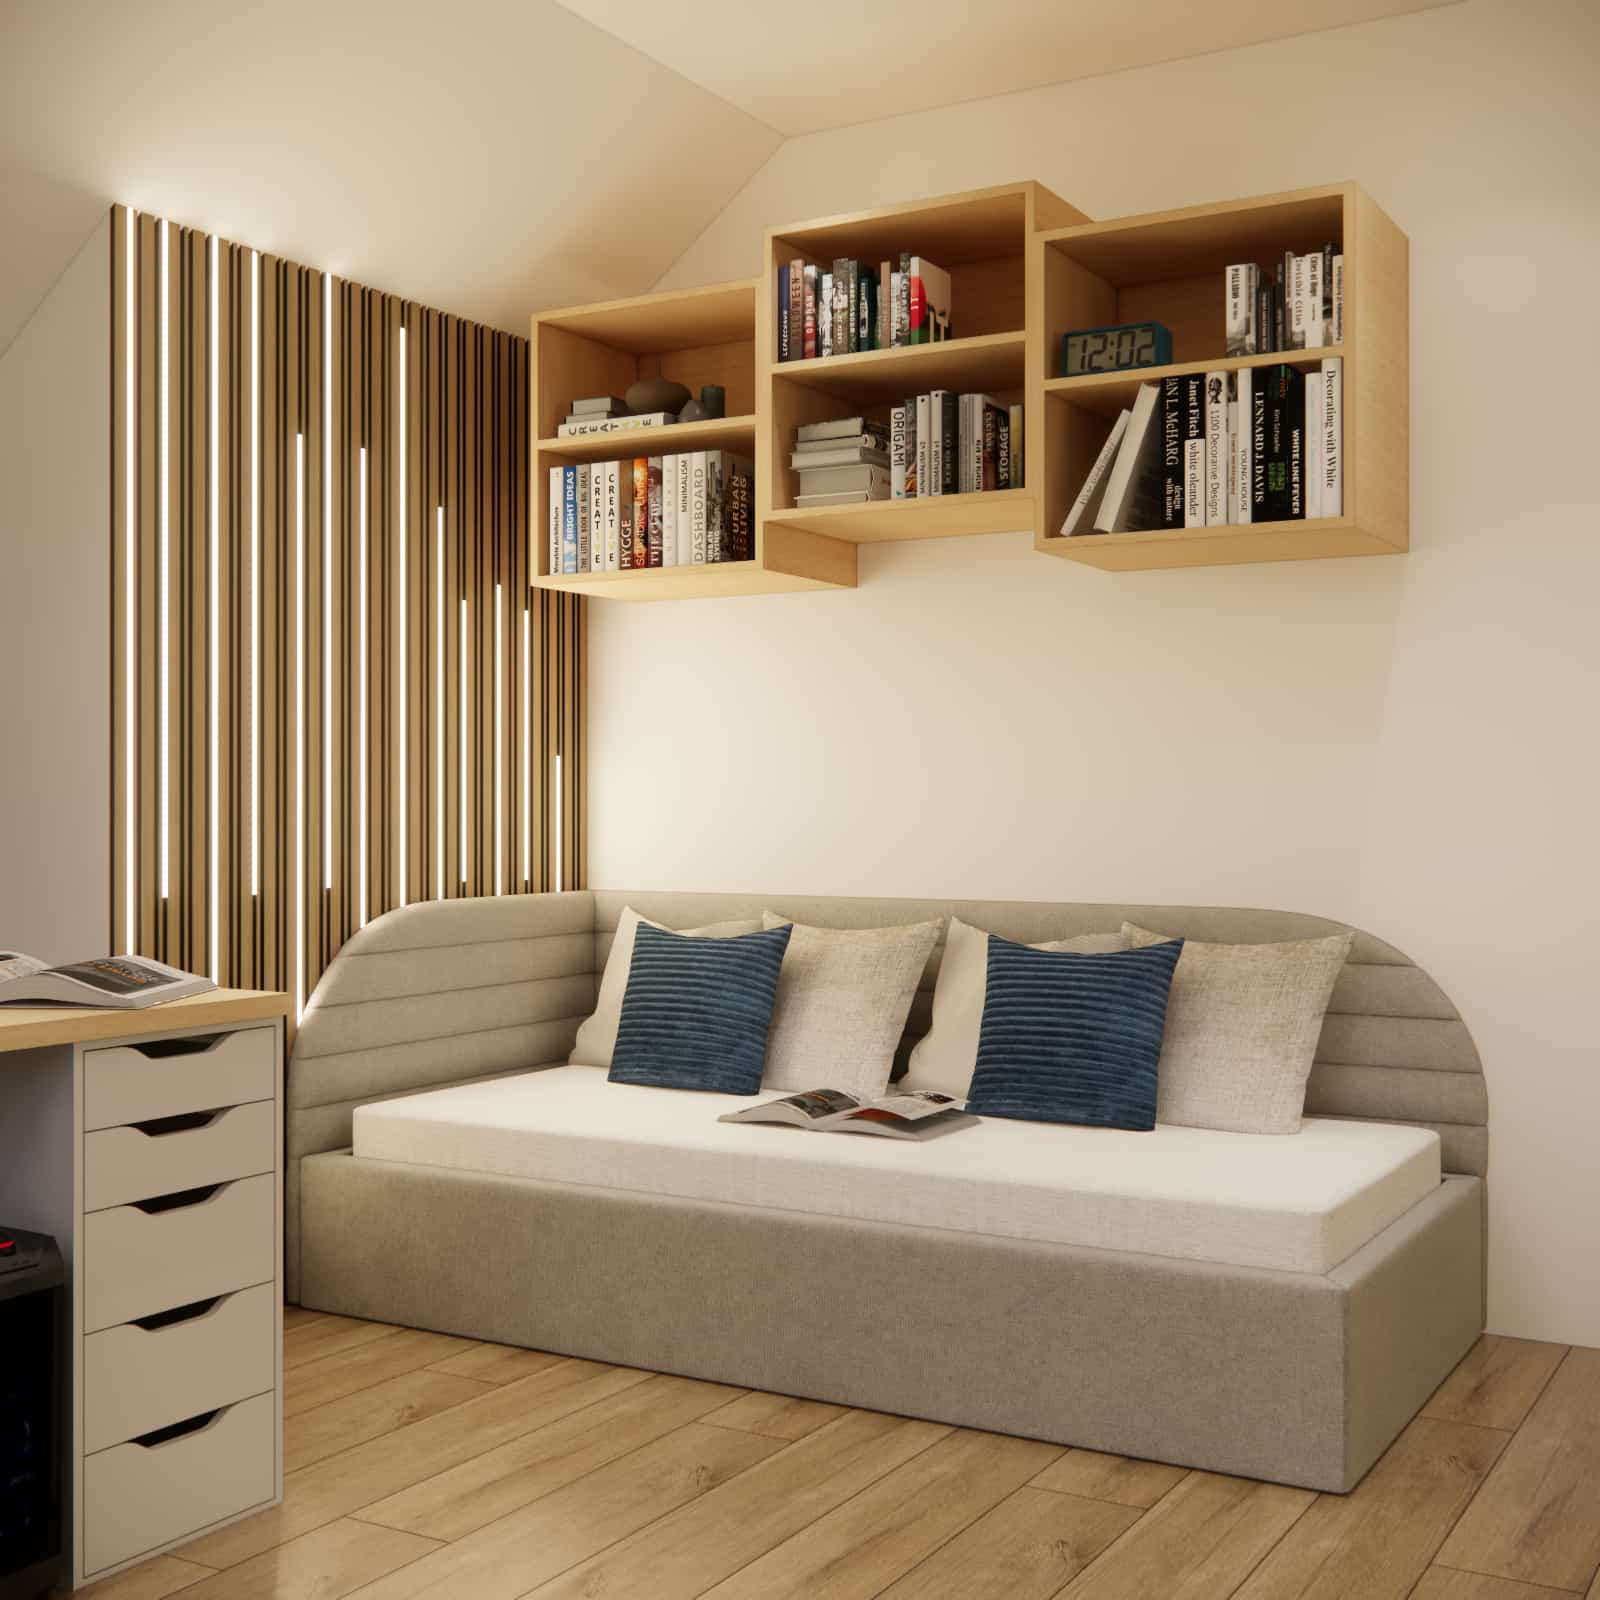
Sleeping zone – comfort and proportions
A bed with a width of 100 cm is an excellent choice for a 15-year-old – it ensures comfortable sleep while not overpowering the space.
Recommended bed widths:
- minimum: 90 cm
- optimal: 100–120 cm
The bed was positioned under the sloped ceiling, allowing the room’s surface to be used efficiently without sacrificing functionality.
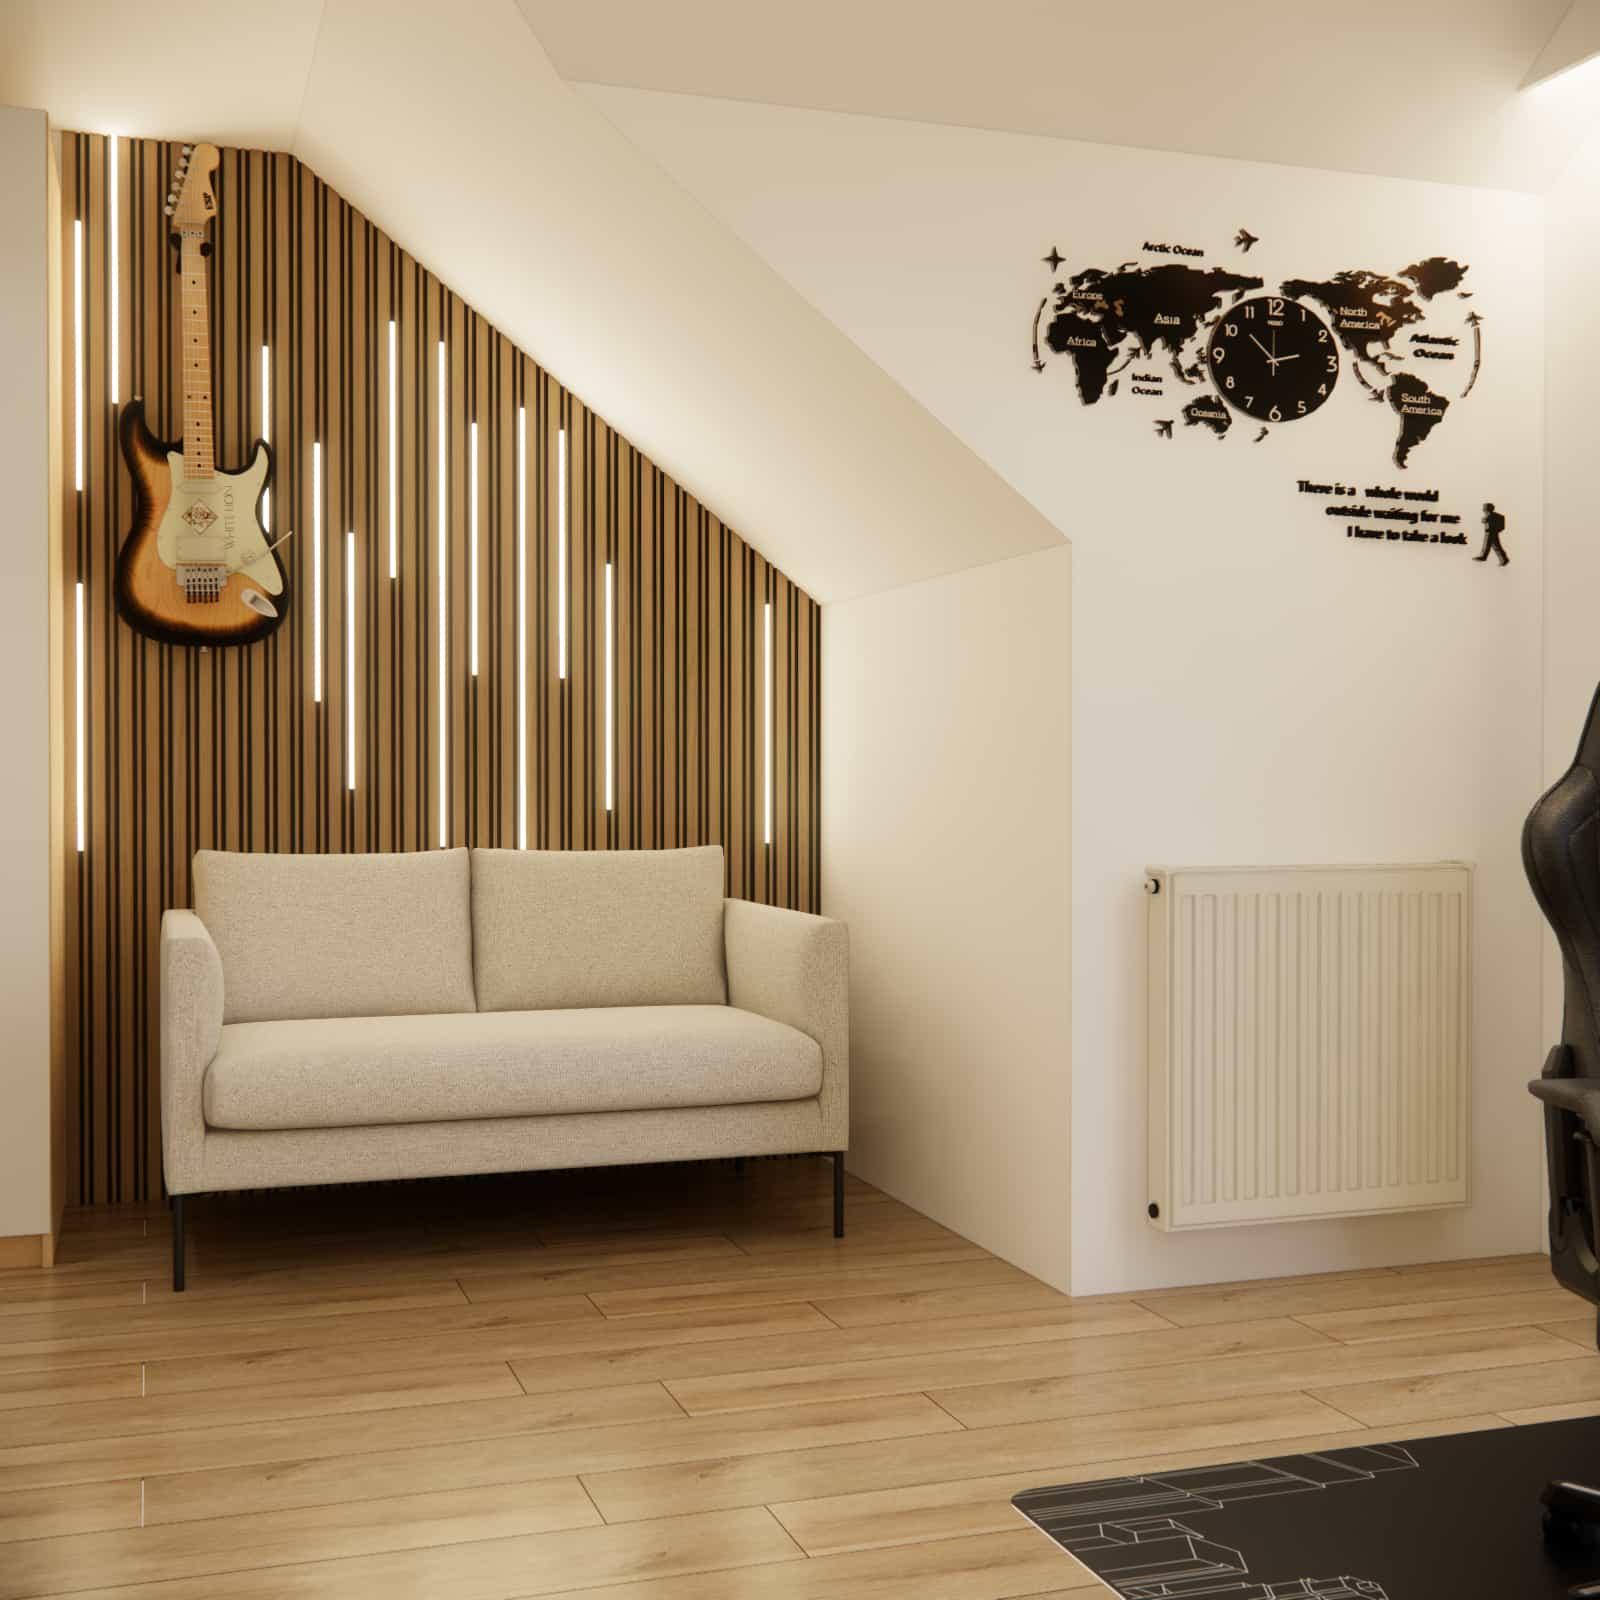
Relaxation zone – a sofa instead of an armchair
Instead of a classic armchair, we designed a two-seater sofa upholstered in gray fabric. This solution:
- offers real comfort for relaxation,
- allows space for meeting friends,
- introduces a living-room feel into the youth room.
Storage zone – ready-made furniture, full functionality
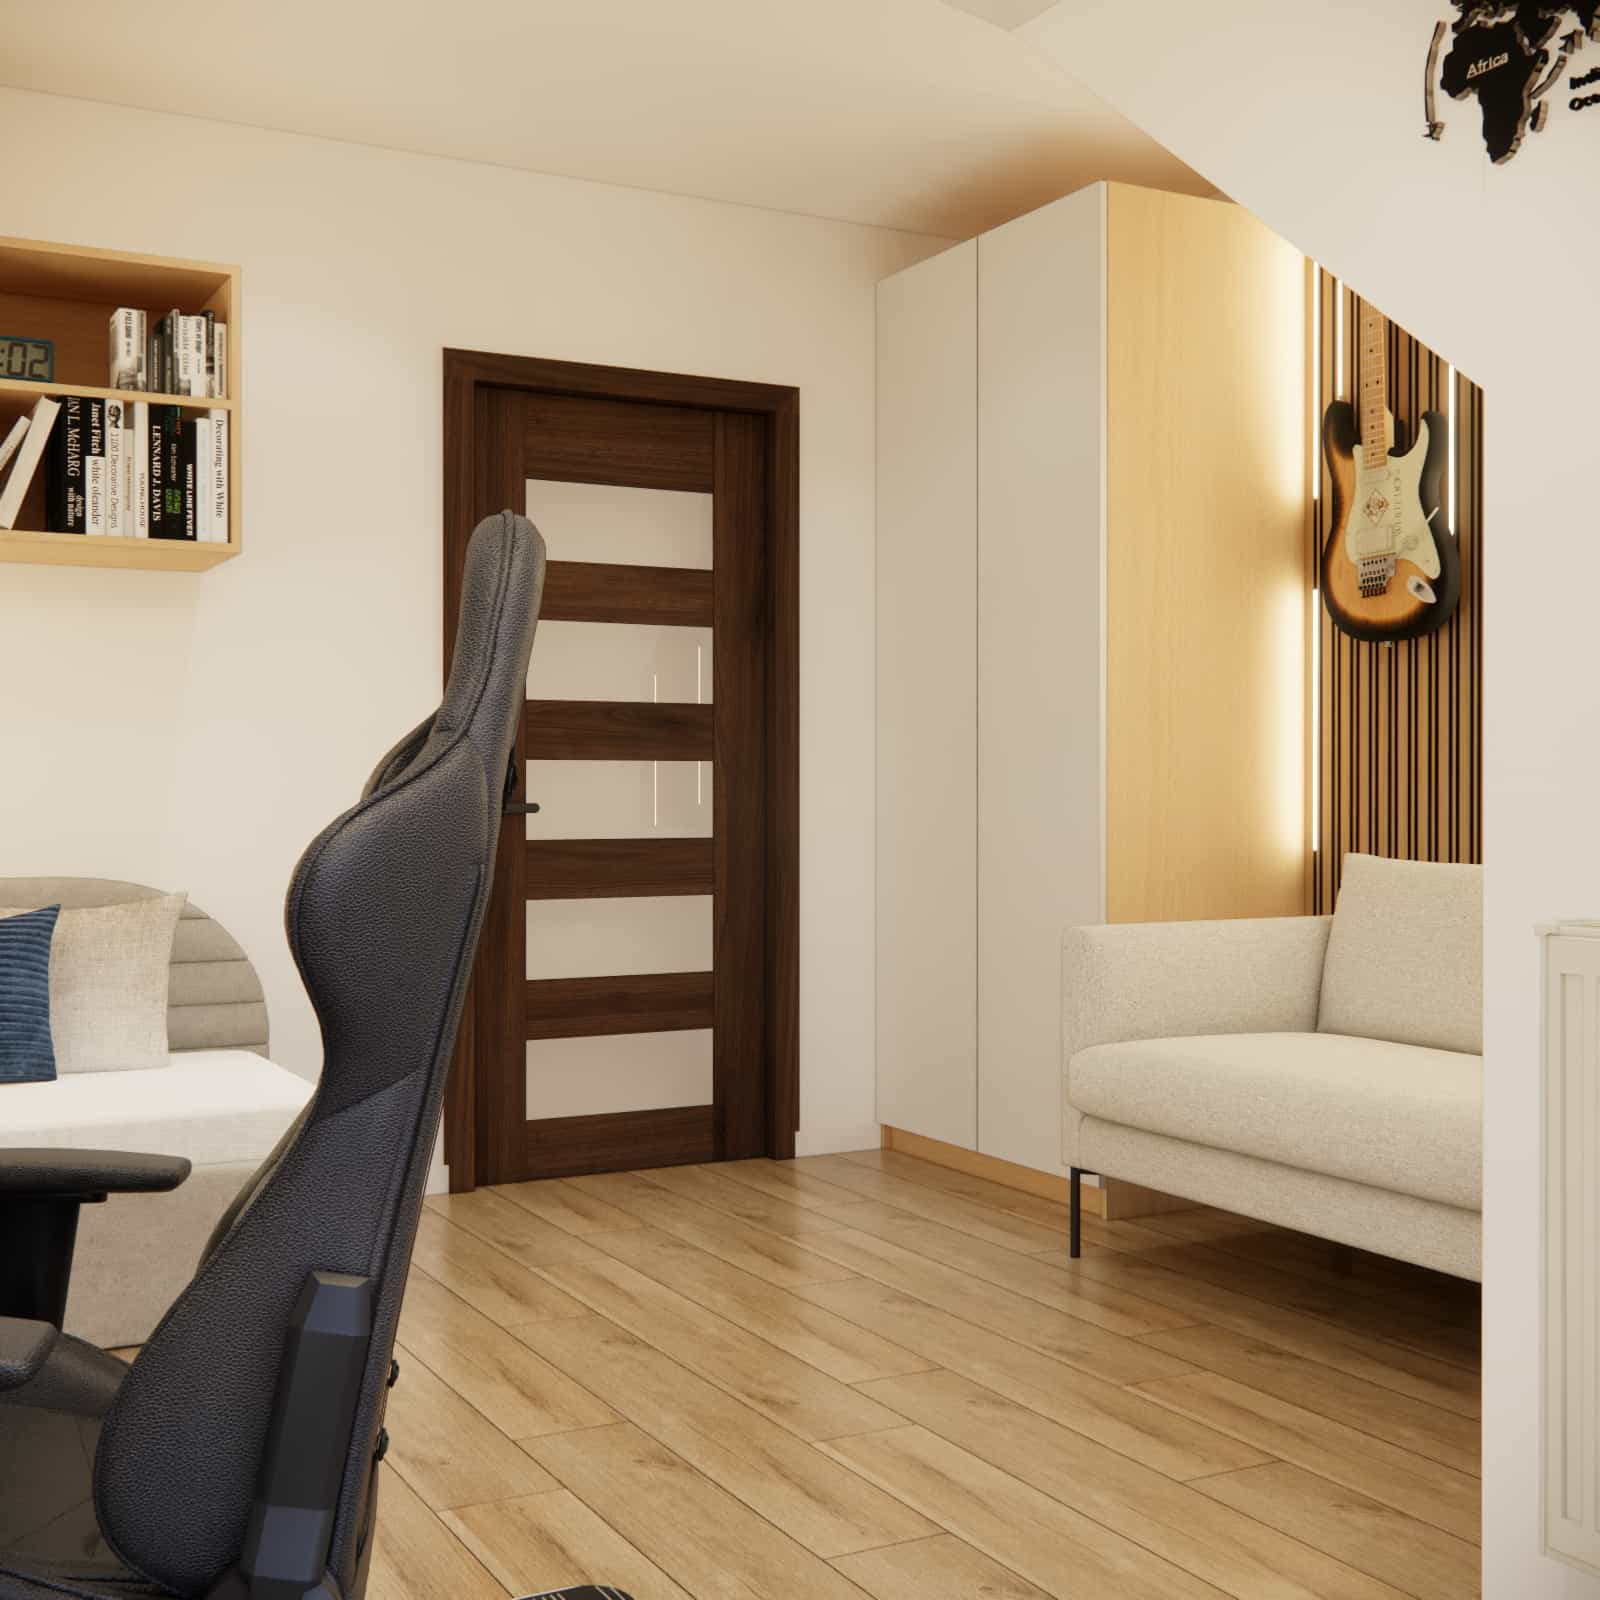
Wardrobe dimensions:
- height: 234 cm
- width: 100 cm
- depth: 60 cm
It was placed in the highest part of the room, so it does not overwhelm the interior while still offering full storage functionality.
Color palette and materials
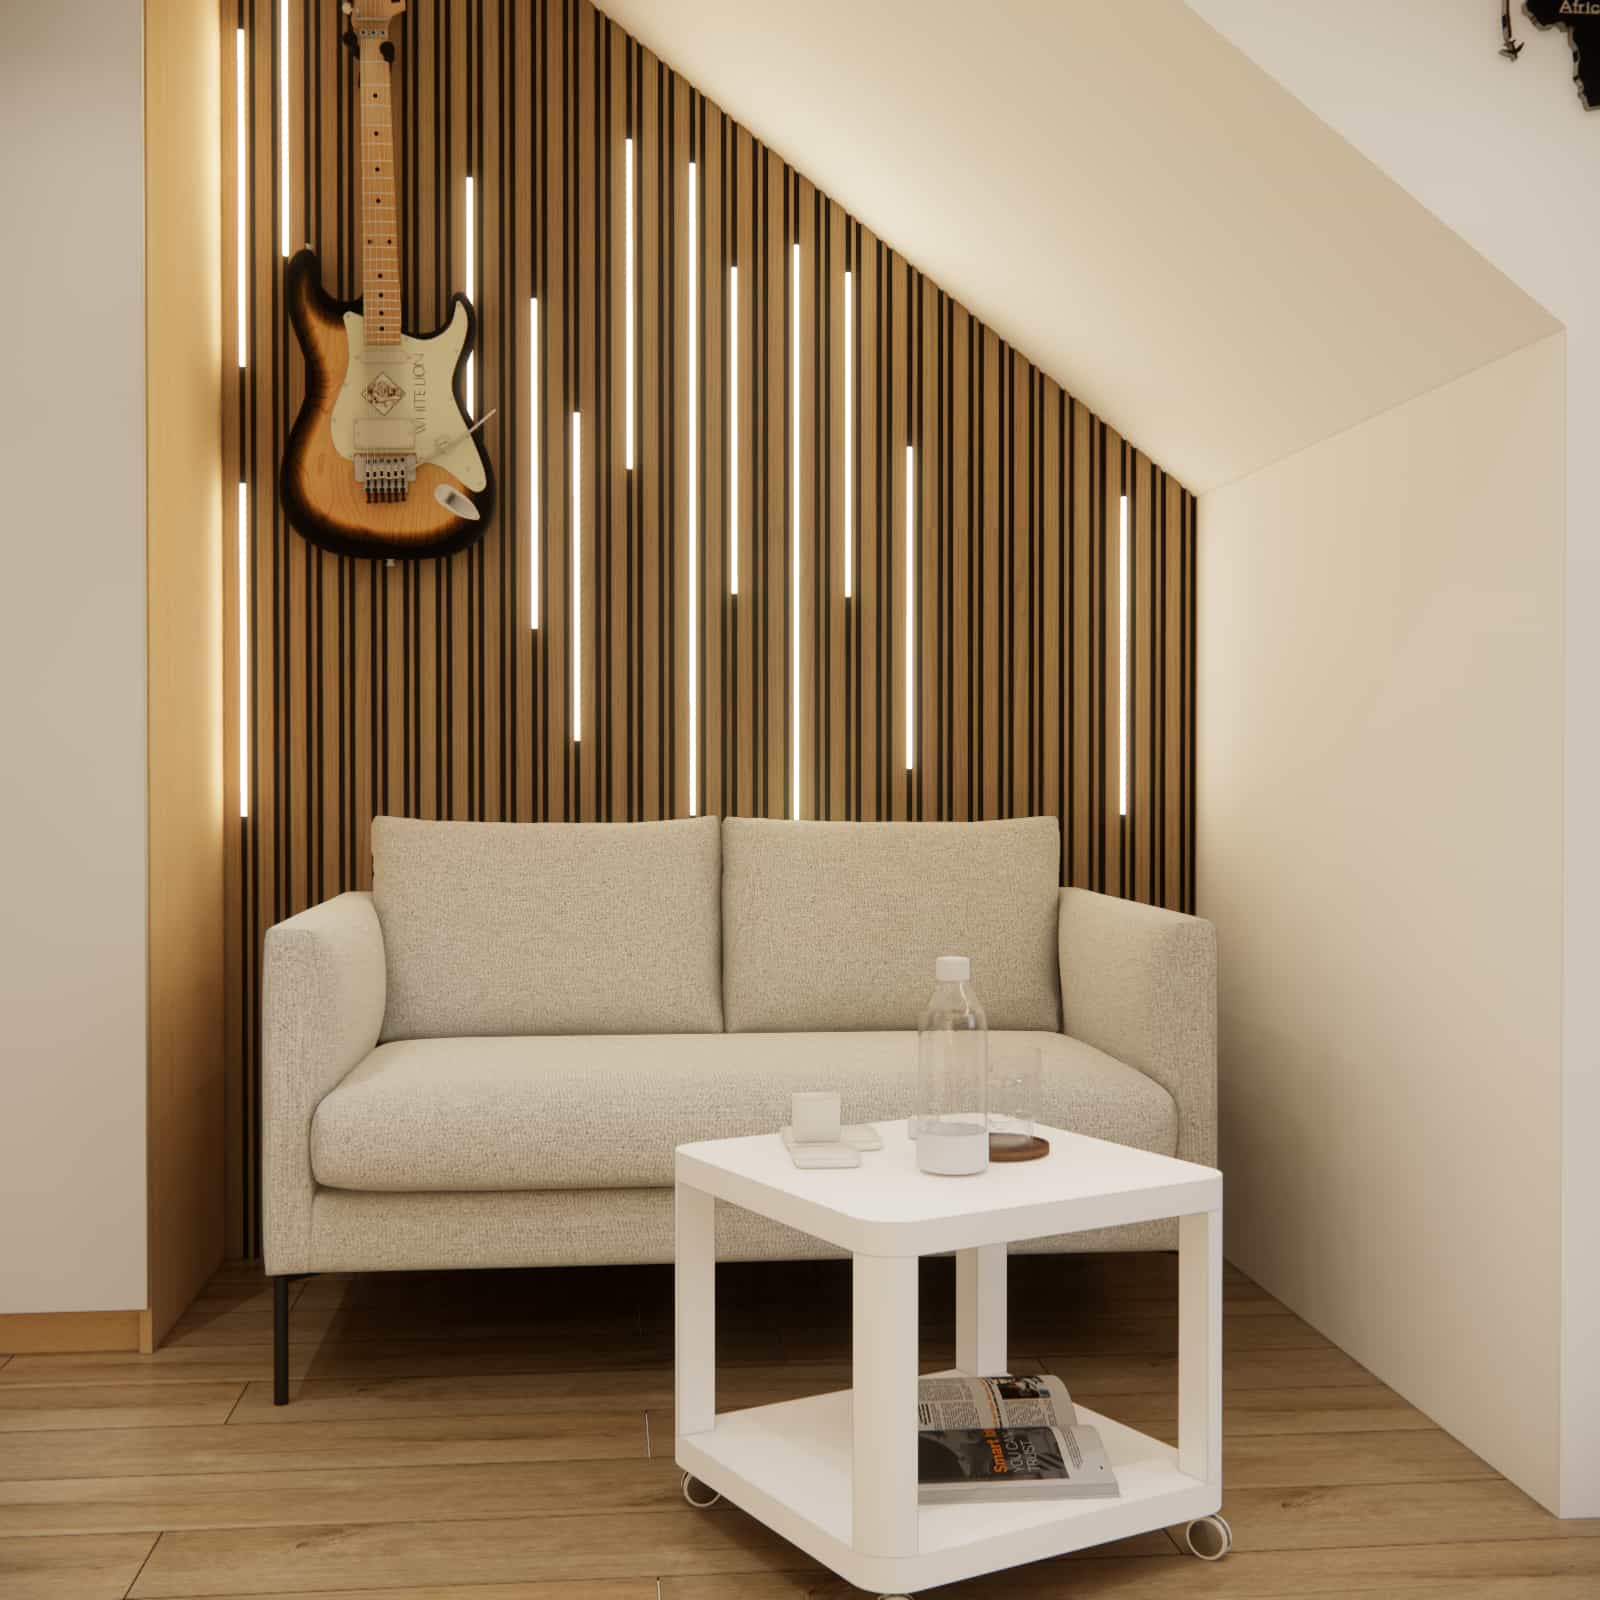
In this project, we used a calm, modern palette:
- walls in shades of gray,
- white furniture combined with wood-look furniture boards,
- a gray sofa as a neutral base,
- black magnetic paint as an accent.
This combination is timeless, easy to modify and resistant to quickly changing trends.
Details that organize the space and build character
In youth interiors, we always look for elements that create atmosphere without dominating the space. In this project, the key lies in simple, clear solutions: a calm color base, expressive (yet controlled) contrasts and materials that look good both in daylight and in the evening.
The black magnetic wall works like a teenager’s “life board” – sometimes minimalist, other times filled with plans, notes and inspirations. Meanwhile, white furniture and wood-look boards organize the interior and visually warm it up, which is especially important in rooms with sloped ceilings.
Designer’s commentary – Fabryka Projektów
“While designing this room, our goal was to create an interior that works well today but does not lock the user into a single style. We treated the sloped ceilings as an asset, and ready-made furniture as a conscious choice – flexible, practical and future-proof.”
Summary
This project proves that a youth room with sloped ceilings can be modern, comfortable and exceptionally well organized. A clear division into learning, sleeping, relaxation and storage zones ensures that 18m2 fully supports the user’s comfort, while the neutral color base allows easy changes through accessories – without the need for renovation.
FAQ – Frequently asked questions about youth rooms with sloped ceilings
1. What is the best desk height for a 15-year-old?
The optimal desk height is 72–75 cm, depending on the user’s height and chair.
2. Is a 120 × 60 cm desk sufficient for studying?
Yes – it is a very versatile size that works well for studying and computer work.
3. What bed width should be chosen for a teenager?
Ideally 100 cm, with a minimum of 90 cm, to ensure comfort and freedom of movement.
4. Is magnetic paint practical in a youth room?
Yes – it allows wall personalization without drilling or damaging the surface.
5. How should furniture be arranged in a room with sloped ceilings?
Tall furniture should be placed in the highest parts of the room, while lower zones should be located under the slopes.
6. Is ready-made furniture a good choice for a youth room?
Yes – it is more affordable, easier to replace and adapts well to changing needs.
7. How can a room with sloped ceilings be visually enlarged?
By using light colors, vertical divisions, uniform flooring and well-planned lighting.
8. Is a sofa a good idea in a teenager’s room?
Yes – it offers more functionality than an armchair and supports relaxation.
9. What colors work best in a youth room?
Grays, whites and natural wood tones – neutral and timeless choices.
10. Will this project work well in the future?
Yes – the interior can be easily refreshed with accessories without changing the layout.
Online youth room design – Fabryka Projektów
Are you planning a youth room for a teenager and want to be sure it is functional, modern and age-appropriate?
Order an online youth room design from Fabryka Projektów.
We design interiors that grow together with their users.
See more projects on the Fabryka Projektów blog.