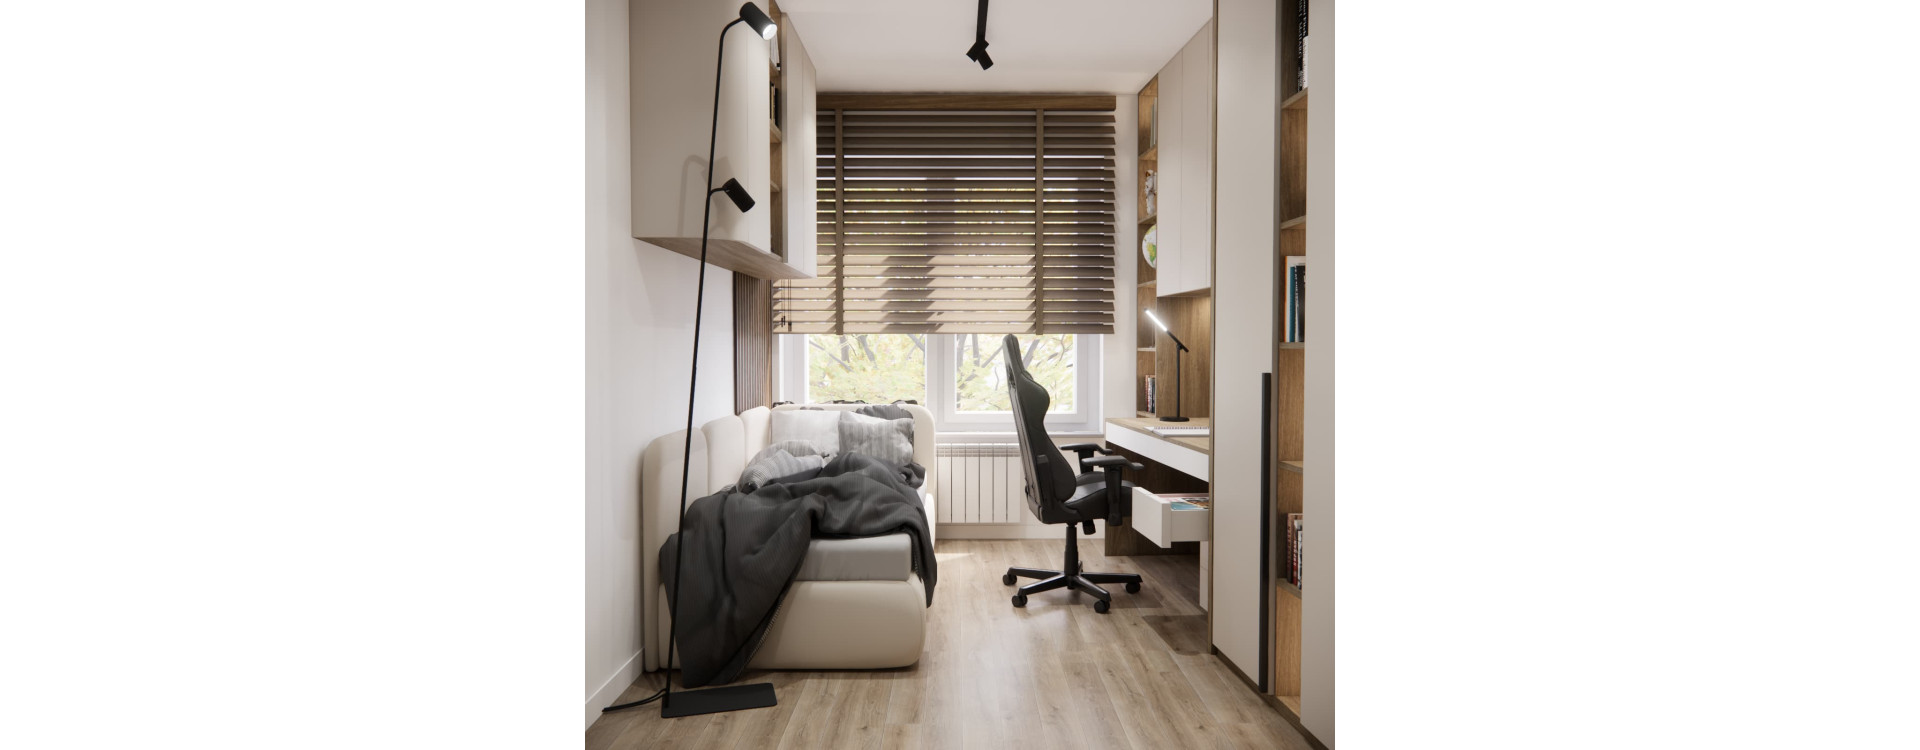
How do you design a small room for a 10-year-old boy who no longer wants a childlike interior, but still needs a comfortable space for studying, relaxing and storage? In this 9.82 m² room design, the main goal was to create an interior that would work well both now and for many years to come.
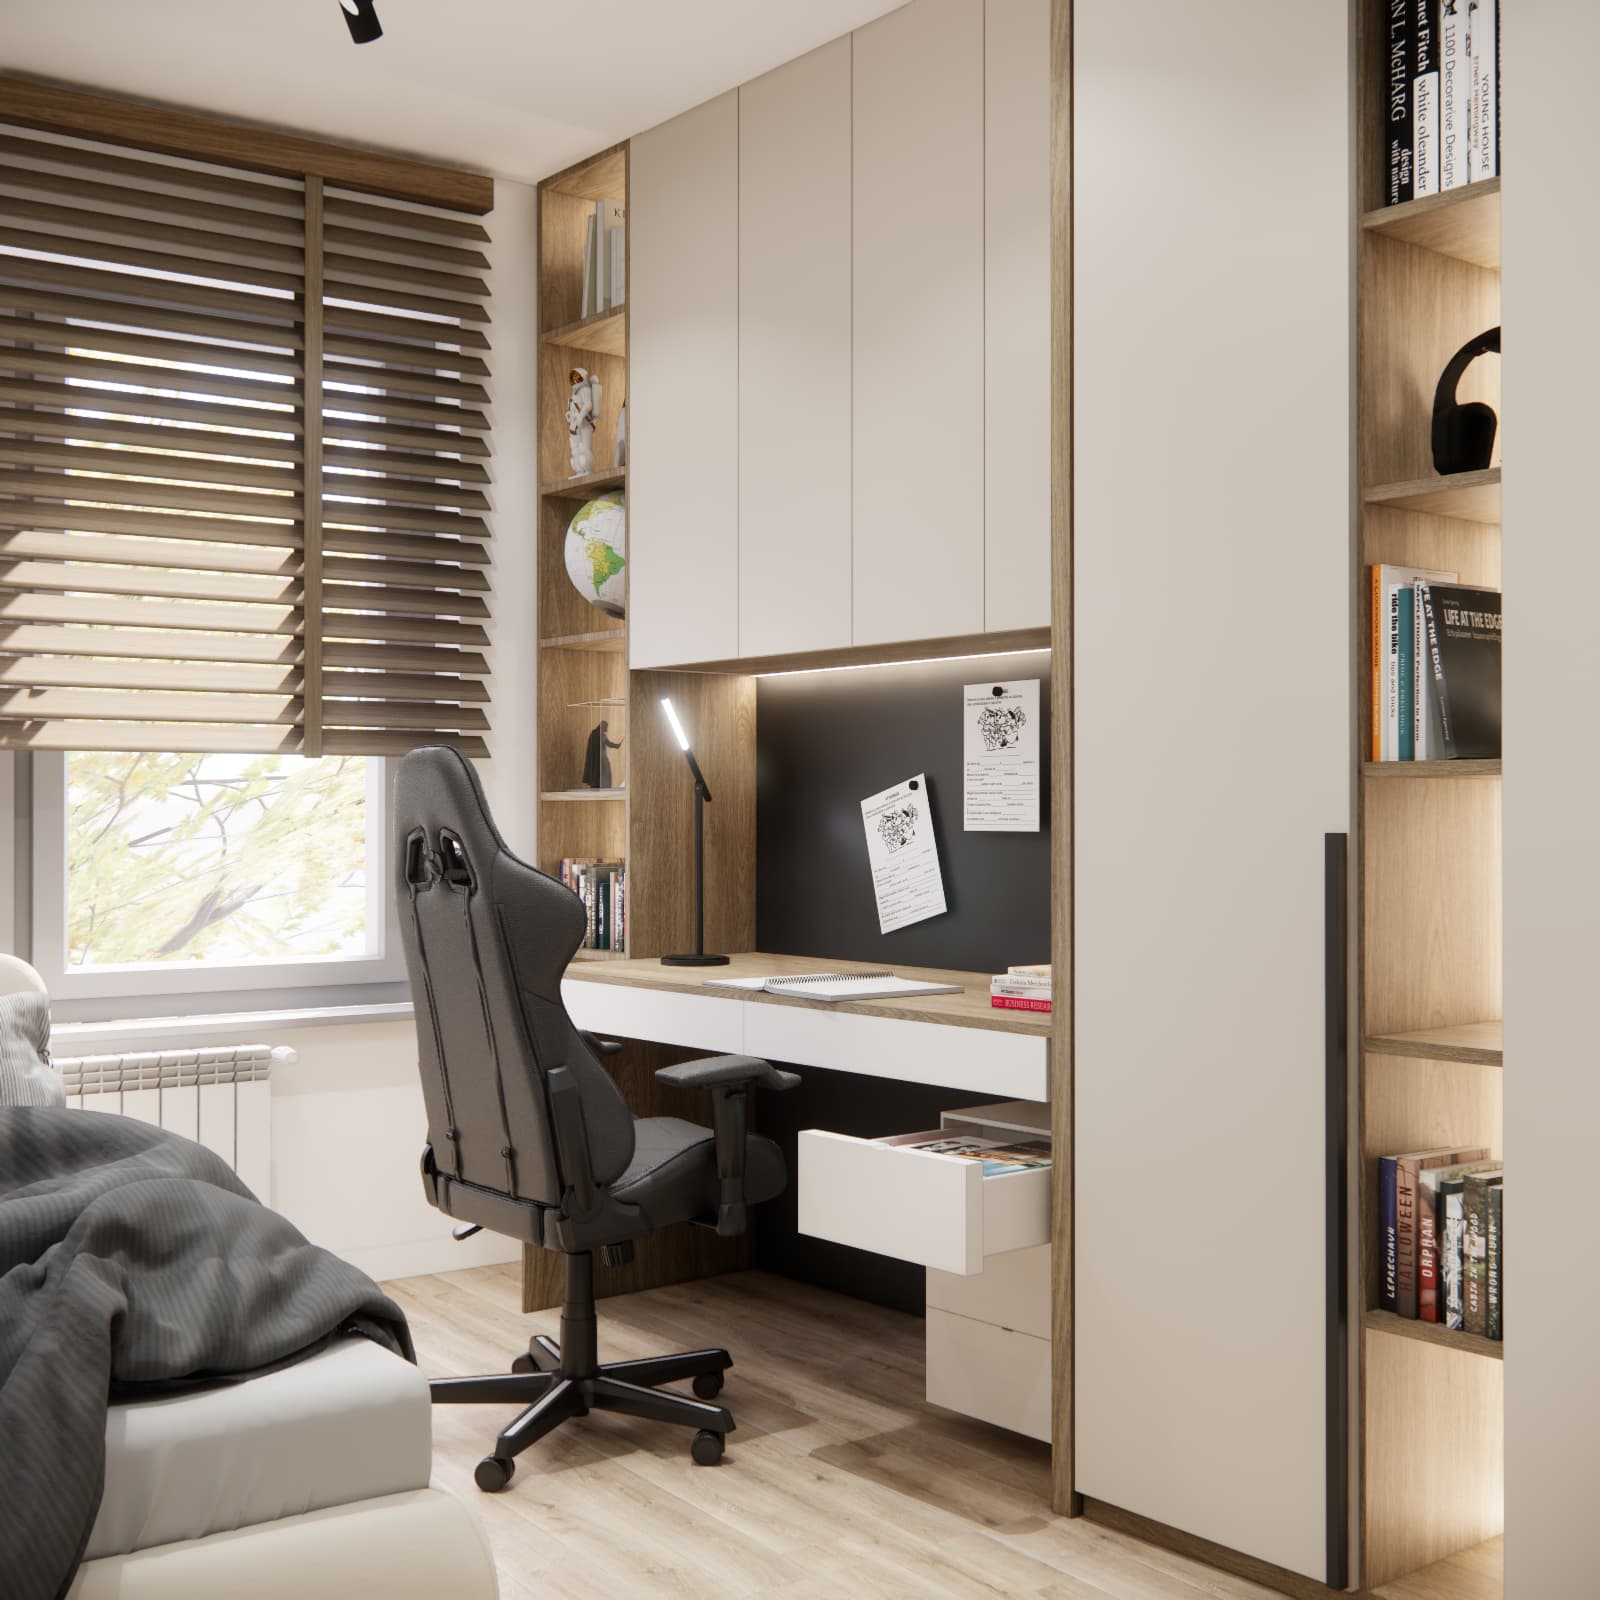
The owner of the room is currently 10 years old, but his needs and expectations are already very similar to those of a teenager. For this reason, we decided from the very beginning to move away from typically childish themes and create a modern, calm and more mature interior.
The design was created to make maximum use of the available space. In an area of less than 10 m², we managed to combine a comfortable bed, a large desk, extensive custom-built furniture, space for books and collections, as well as practical storage.
9.82 m² room design for a boy – key design goals
The client wanted the interior to feel modern and elegant and not look like a typical child’s room. The design was intended to be timeless and adaptable to the boy’s changing needs.
The main requirements included:
- a modern and elegant interior without childish themes,
- custom-made furniture produced by a carpenter,
- a large and comfortable desk for studying and computer use,
- plenty of cabinets, shelves and bookcases,
- maximum use of the available floor space,
- space for a 90 × 200 cm mattress,
- a bed with additional bedding storage,
- modern LED lighting,
- space for books, decorations and items related to the boy’s interests,
- a practical hanger for a sweatshirt, jacket or backpack,
- darker window blinds matching the overall character of the room.
A room for a 10-year-old that will not need redesigning in two years
One of the most important goals of this project was to create a room that would work “for now and for the future”. At around the age of 10, children’s interests can change very quickly, so using too many decorations related to a specific cartoon, game or childish theme could make the room feel outdated after only a short time.
Instead, we created a neutral base, modern built-in furniture and more teenage-style accessories. As a result, in a few years it will be enough to replace selected decorations, textiles or accessories without having to redesign the entire room from scratch.
Cashmere, wood and black – a modern colour palette for a teenage room
Light cashmere-coloured furniture fronts form the basis of the interior colour palette. The light cabinetry visually calms the space and prevents the small room from feeling overwhelmed by furniture.
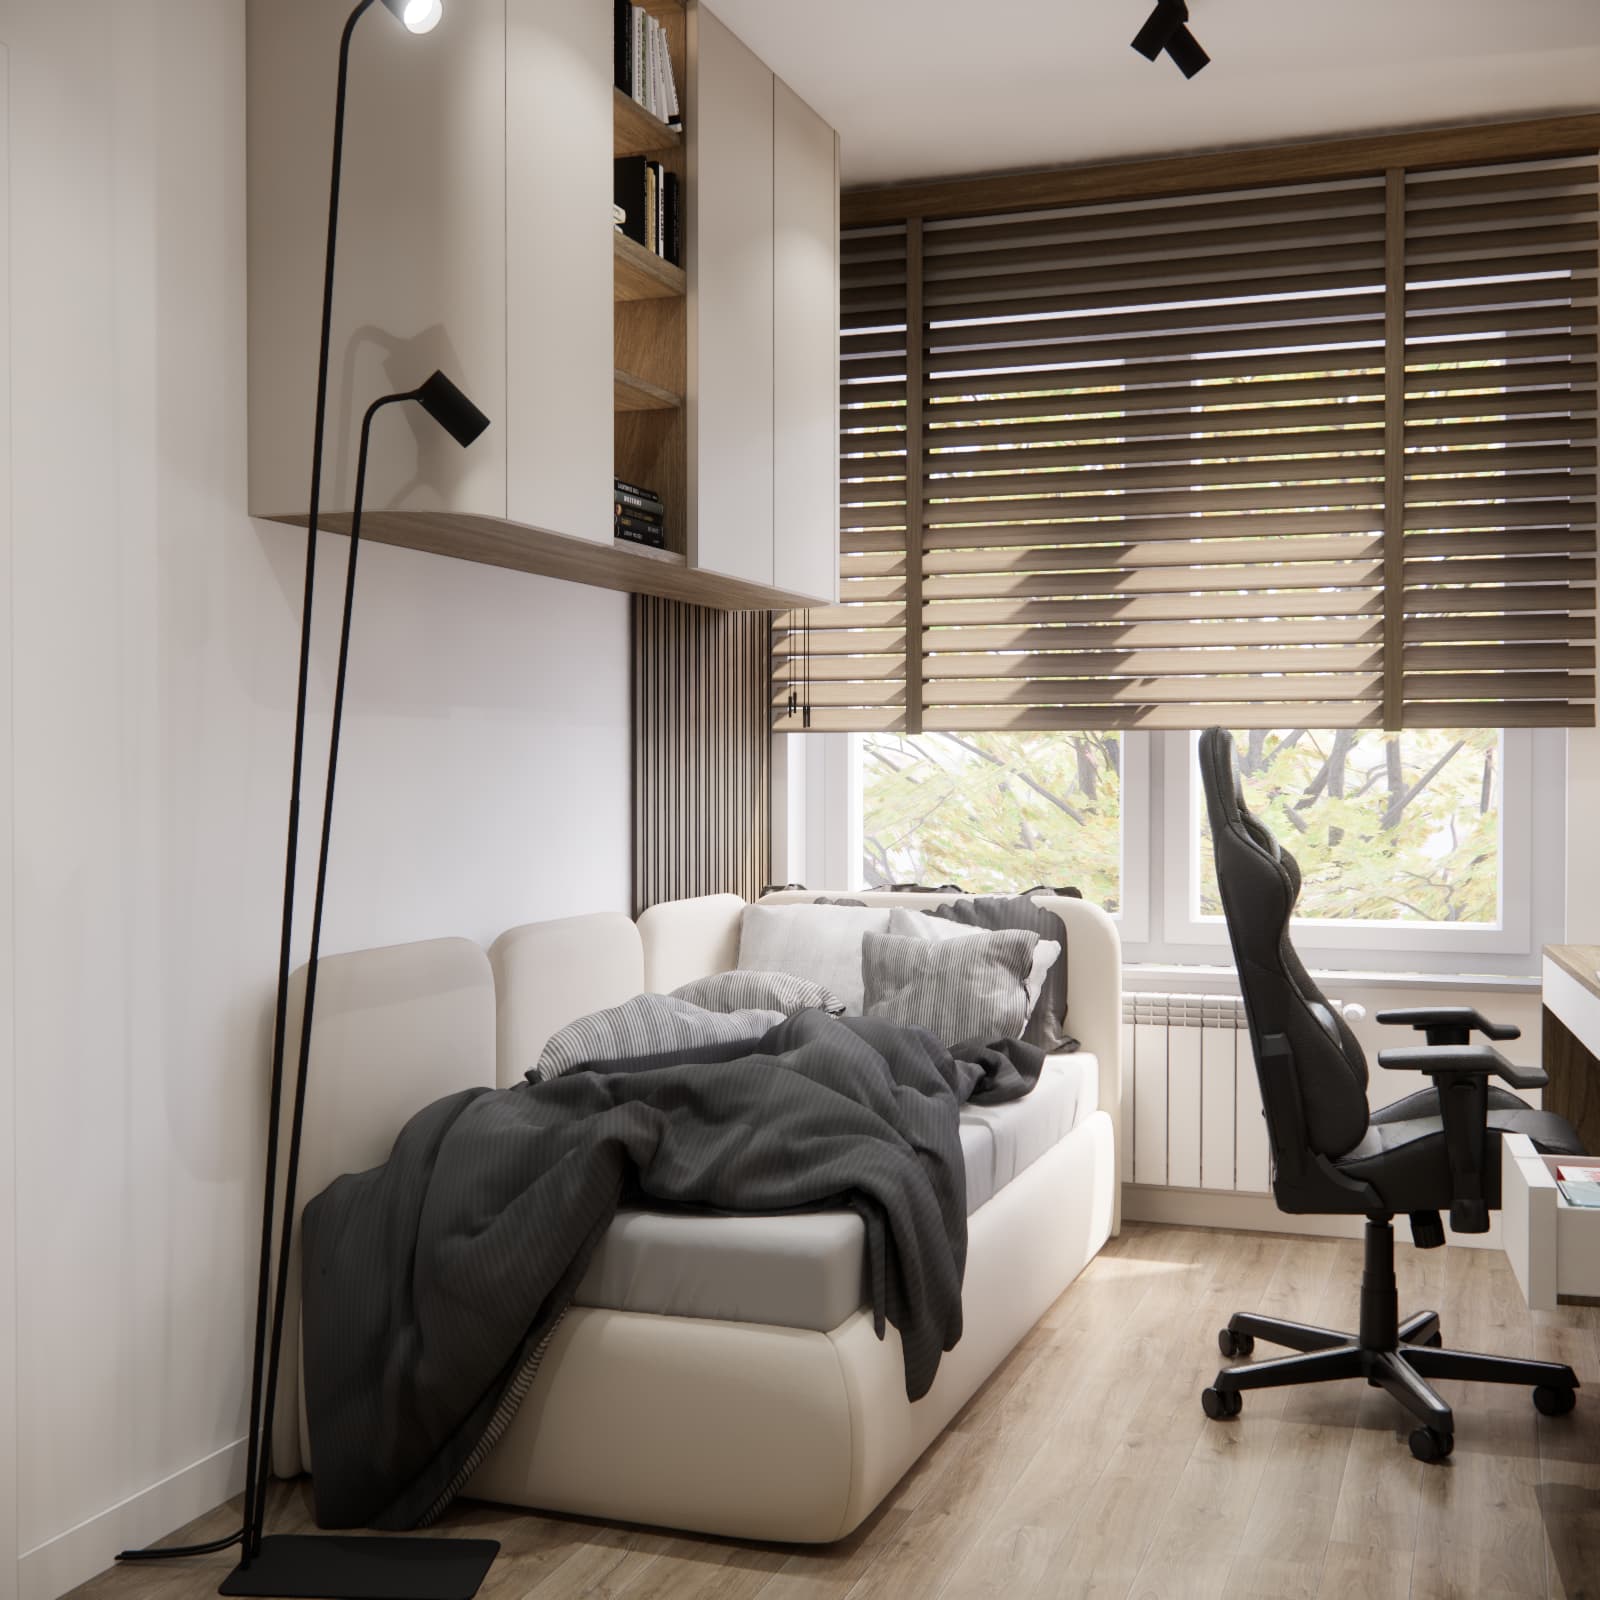
The cashmere finish was combined with warm wood tones and black and graphite accents. Darker elements appear in the handles, lighting, chair, the panel above the desk and selected decorative details.
This combination keeps the room bright without making it feel monotonous. The wood also adds warmth and gives the modern built-in furniture a more welcoming and cosy appearance.
Custom-built furniture – a way to use every centimetre of space
With a floor area of only 9.82 m², custom-made furniture became one of the most important elements of the design. Ready-made furniture does not always allow a small and demanding room to be used efficiently, which is why most of the furniture in this project was designed as one coherent bespoke composition.
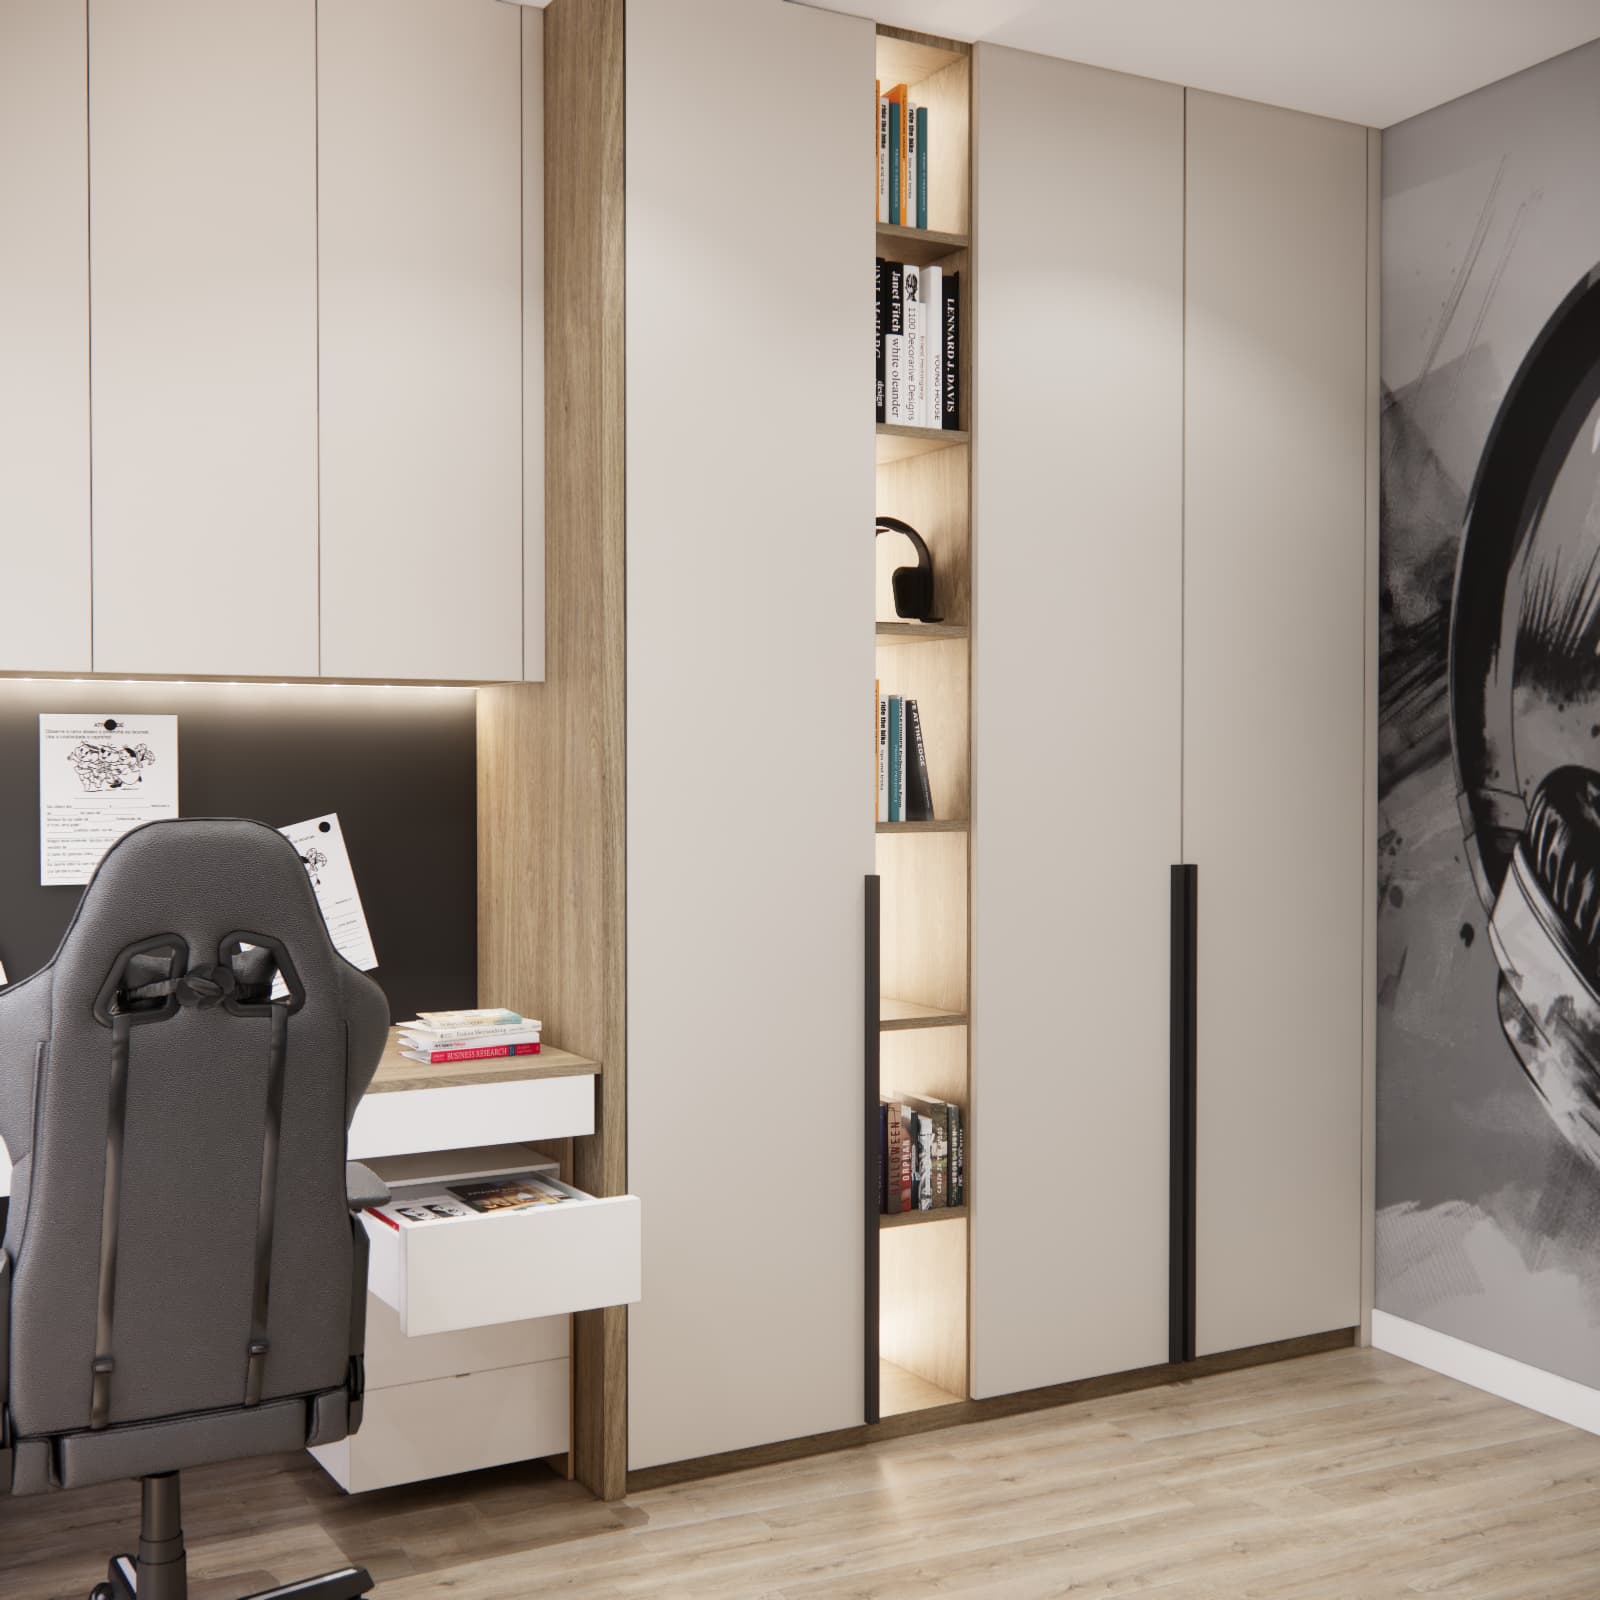
Along one wall, we designed tall wardrobes reaching almost to the ceiling. The closed fronts provide plenty of storage space for clothes and other items that do not need to remain visible.
Open illuminated shelving units were placed between the full-height storage modules. They can be used for books, headphones, collections and decorations connected with the room owner’s interests.
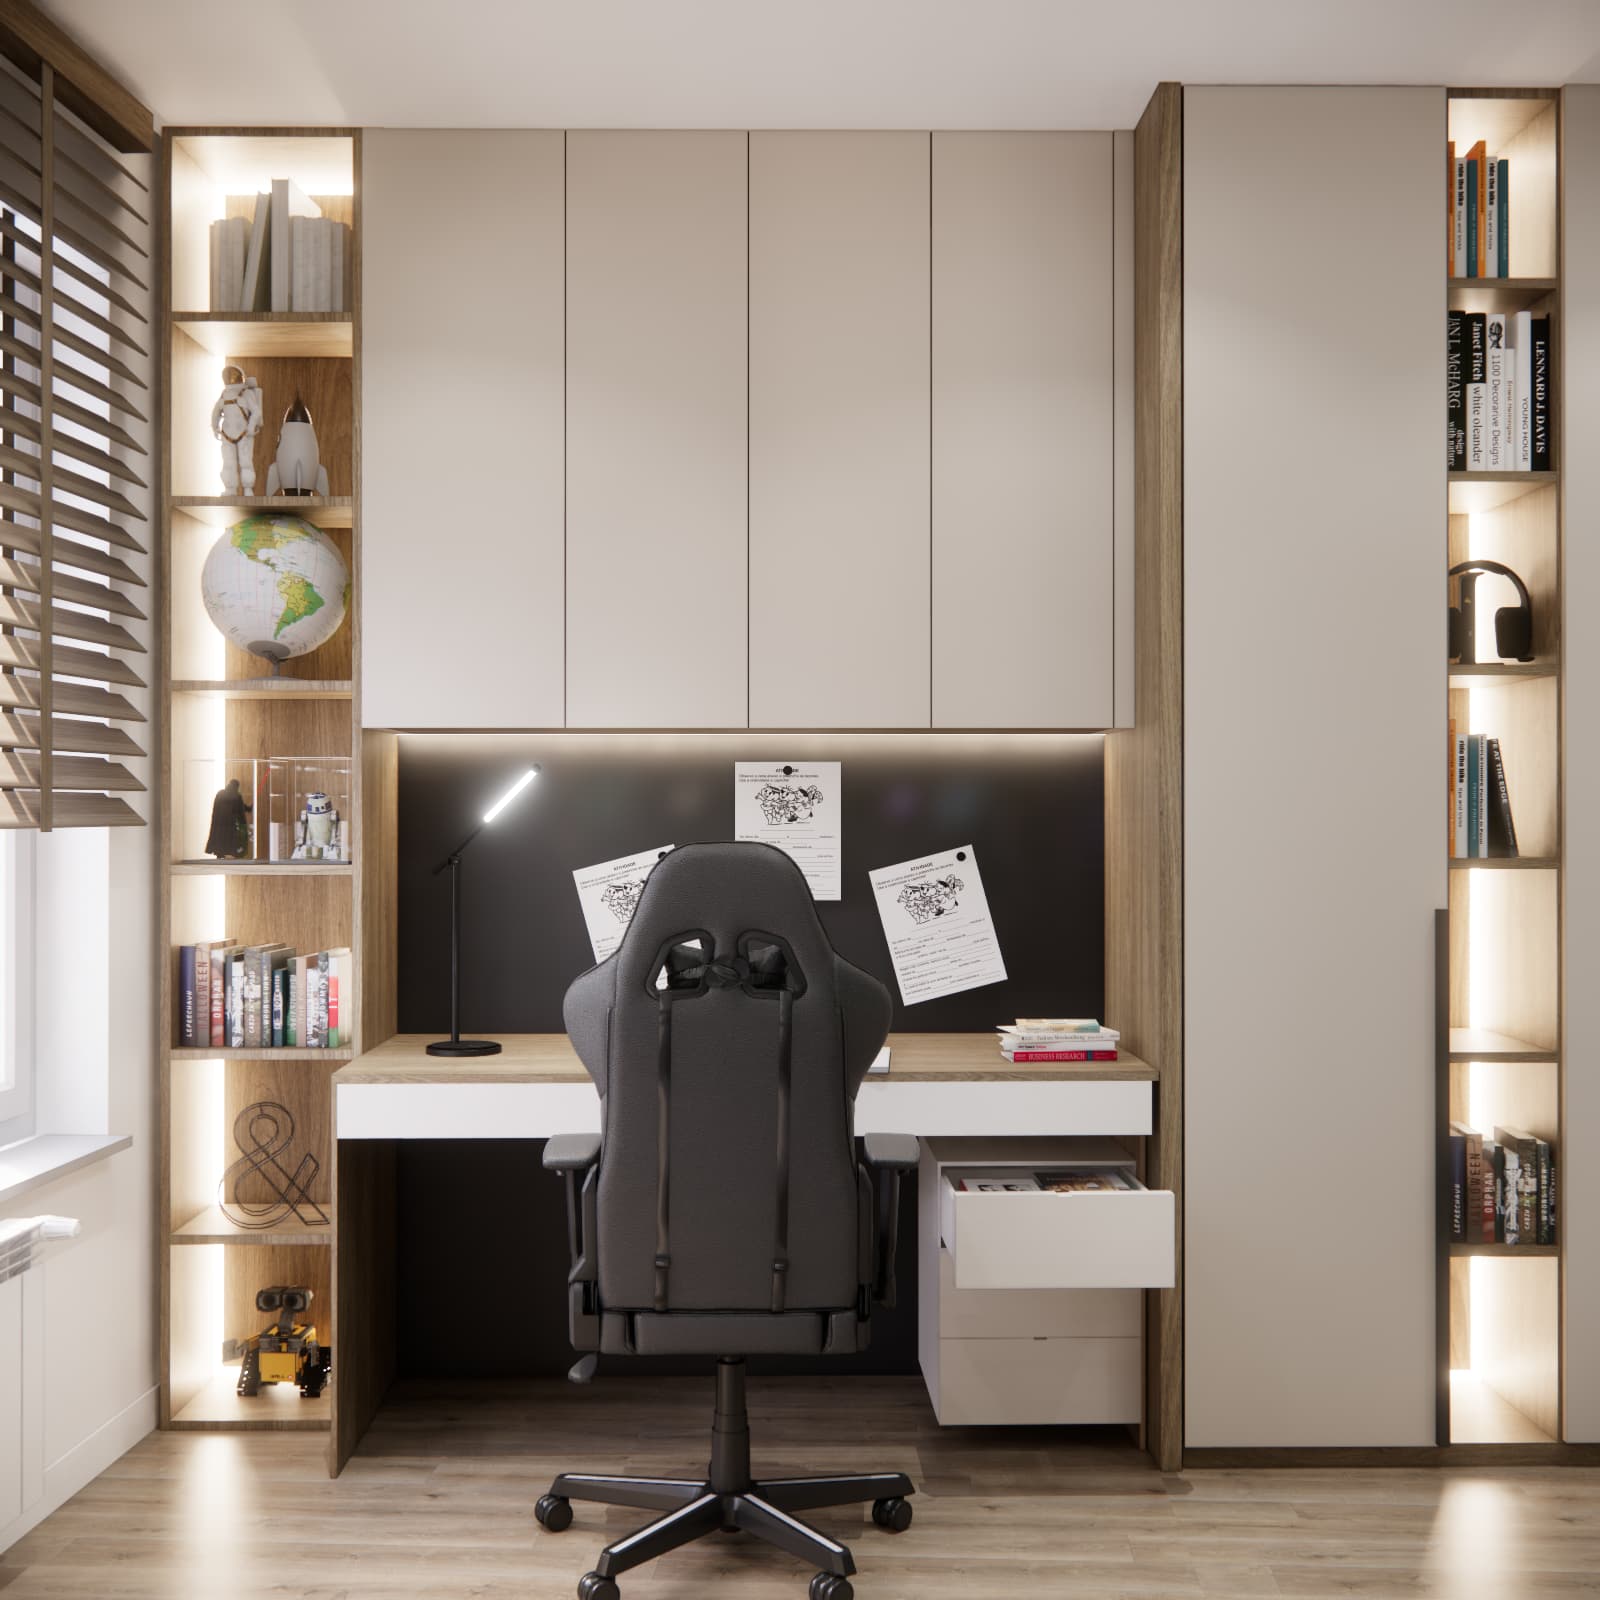
Combining closed wardrobes with open shelving helped prevent the furniture wall from looking too heavy or uniform.
A large desk in a small room
The study area was one of the most important parts of the entire project. Instead of using a small freestanding desk, we designed a wide worktop integrated into the custom-built furniture.
The generous work surface provides enough space for studying, doing homework, using a computer and developing personal interests. Practical drawers and additional storage were also incorporated underneath the desk.
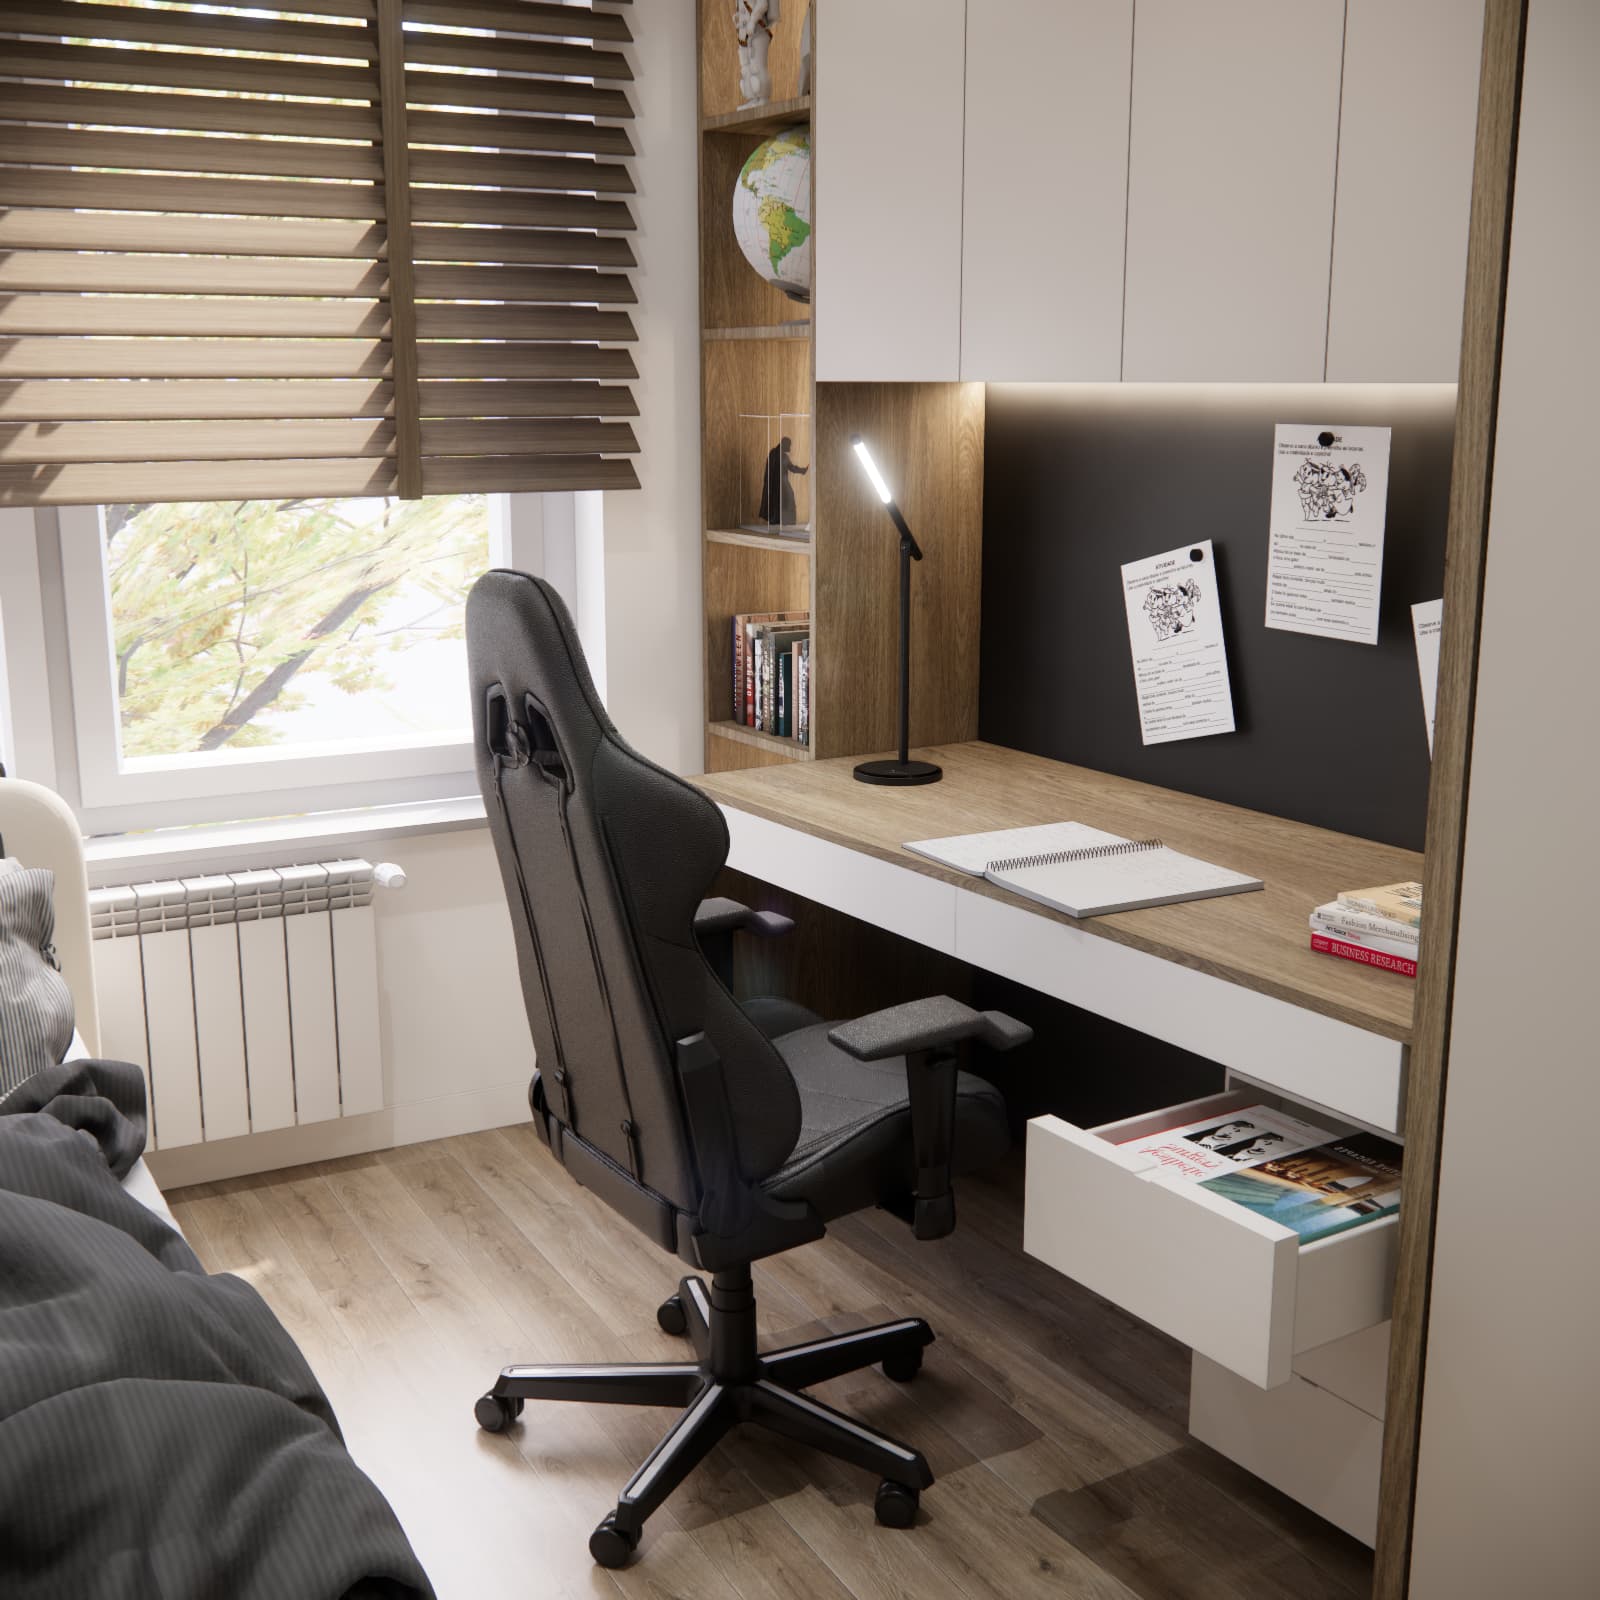
Closed cabinets were designed above the desk to make use of the space close to the ceiling. Between the desktop and the upper cabinets, we created an open work area with a dark panel that can be used for notes and important information.
The entire composition is complemented by linear LED lighting installed underneath the upper cabinets and an additional desk lamp.
Modern LED lighting in a boy’s room
Lighting in a small room serves more than just a practical purpose. It can also highlight the structure of the furniture and visually add depth to the interior.
Several types of lighting were used in the design. In addition to the main ceiling lighting, we included task lighting at the desk and subtle illumination inside the open shelving units.
The illuminated shelves highlight books and decorative objects, while in the evening they can also create pleasant and subtle ambient lighting.
90 × 200 cm bed and a comfortable relaxation area
The room owner already uses a 90 × 200 cm mattress, so it was incorporated into the new design. The bed was planned as a full-size sleeping area that will also be suitable when he becomes an older teenager.
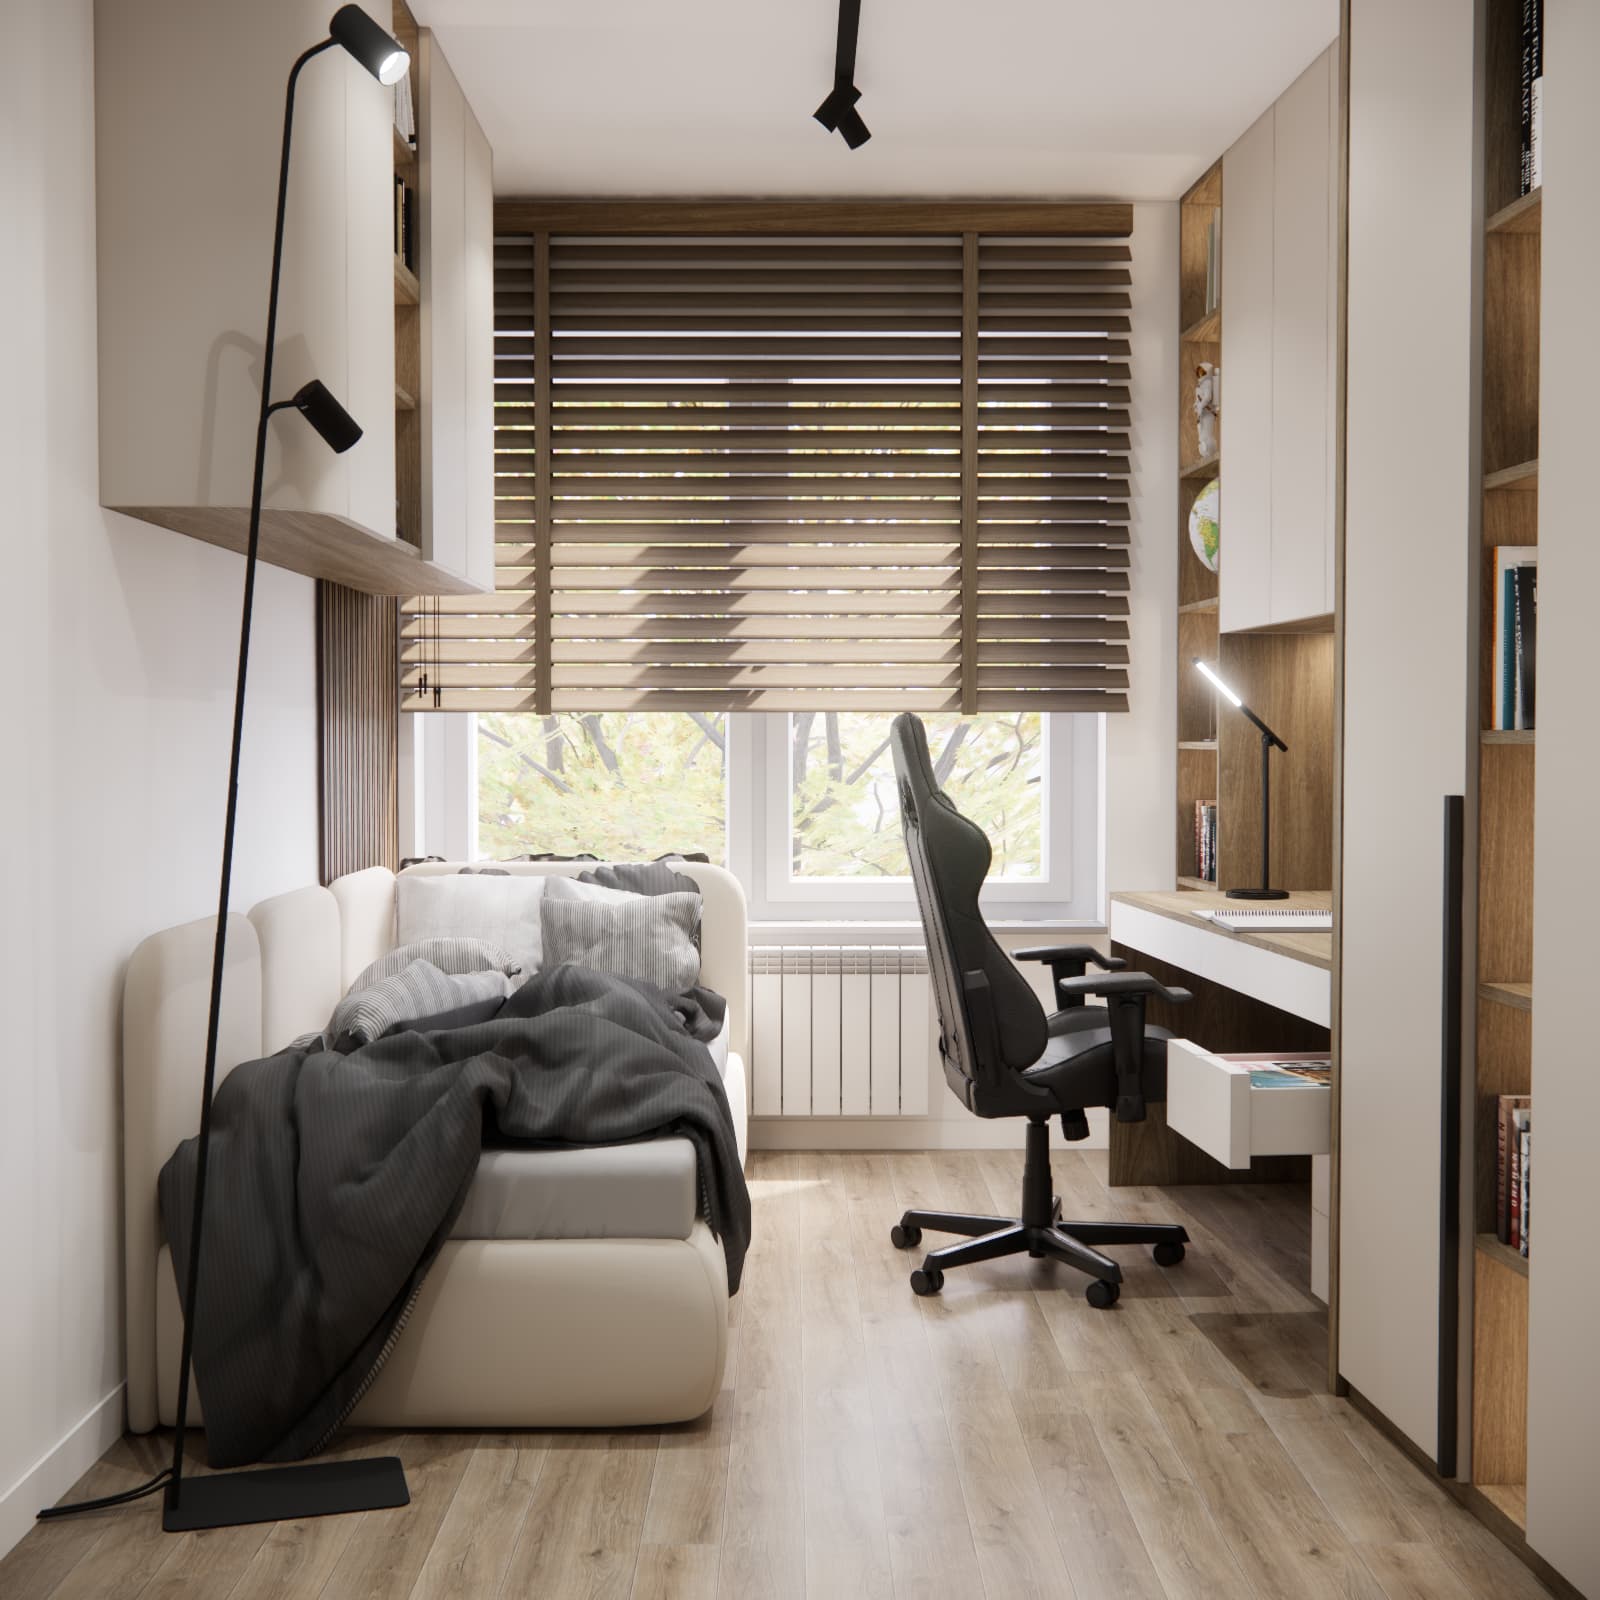
The neutral form of the bed and the calm colour palette of the bedding emphasise the more mature, teenage character of the room. The cabinets above the bed provide additional storage, which is particularly important in a room measuring less than 10 m².
The bed can also be custom-made by a carpenter with integrated bedding storage, allowing the space underneath the mattress to be used efficiently.
Headphones wall mural as a bold interior accent
A neutral base does not mean that the room has to be completely free of distinctive decorative elements. One of the walls was highlighted with a large monochrome graphic featuring headphones.
The black and grey design works well with the graphite chair, black lighting and darker details of the furniture. At the same time, it does not feel typically childish, so it can remain in the room as its owner gets older.
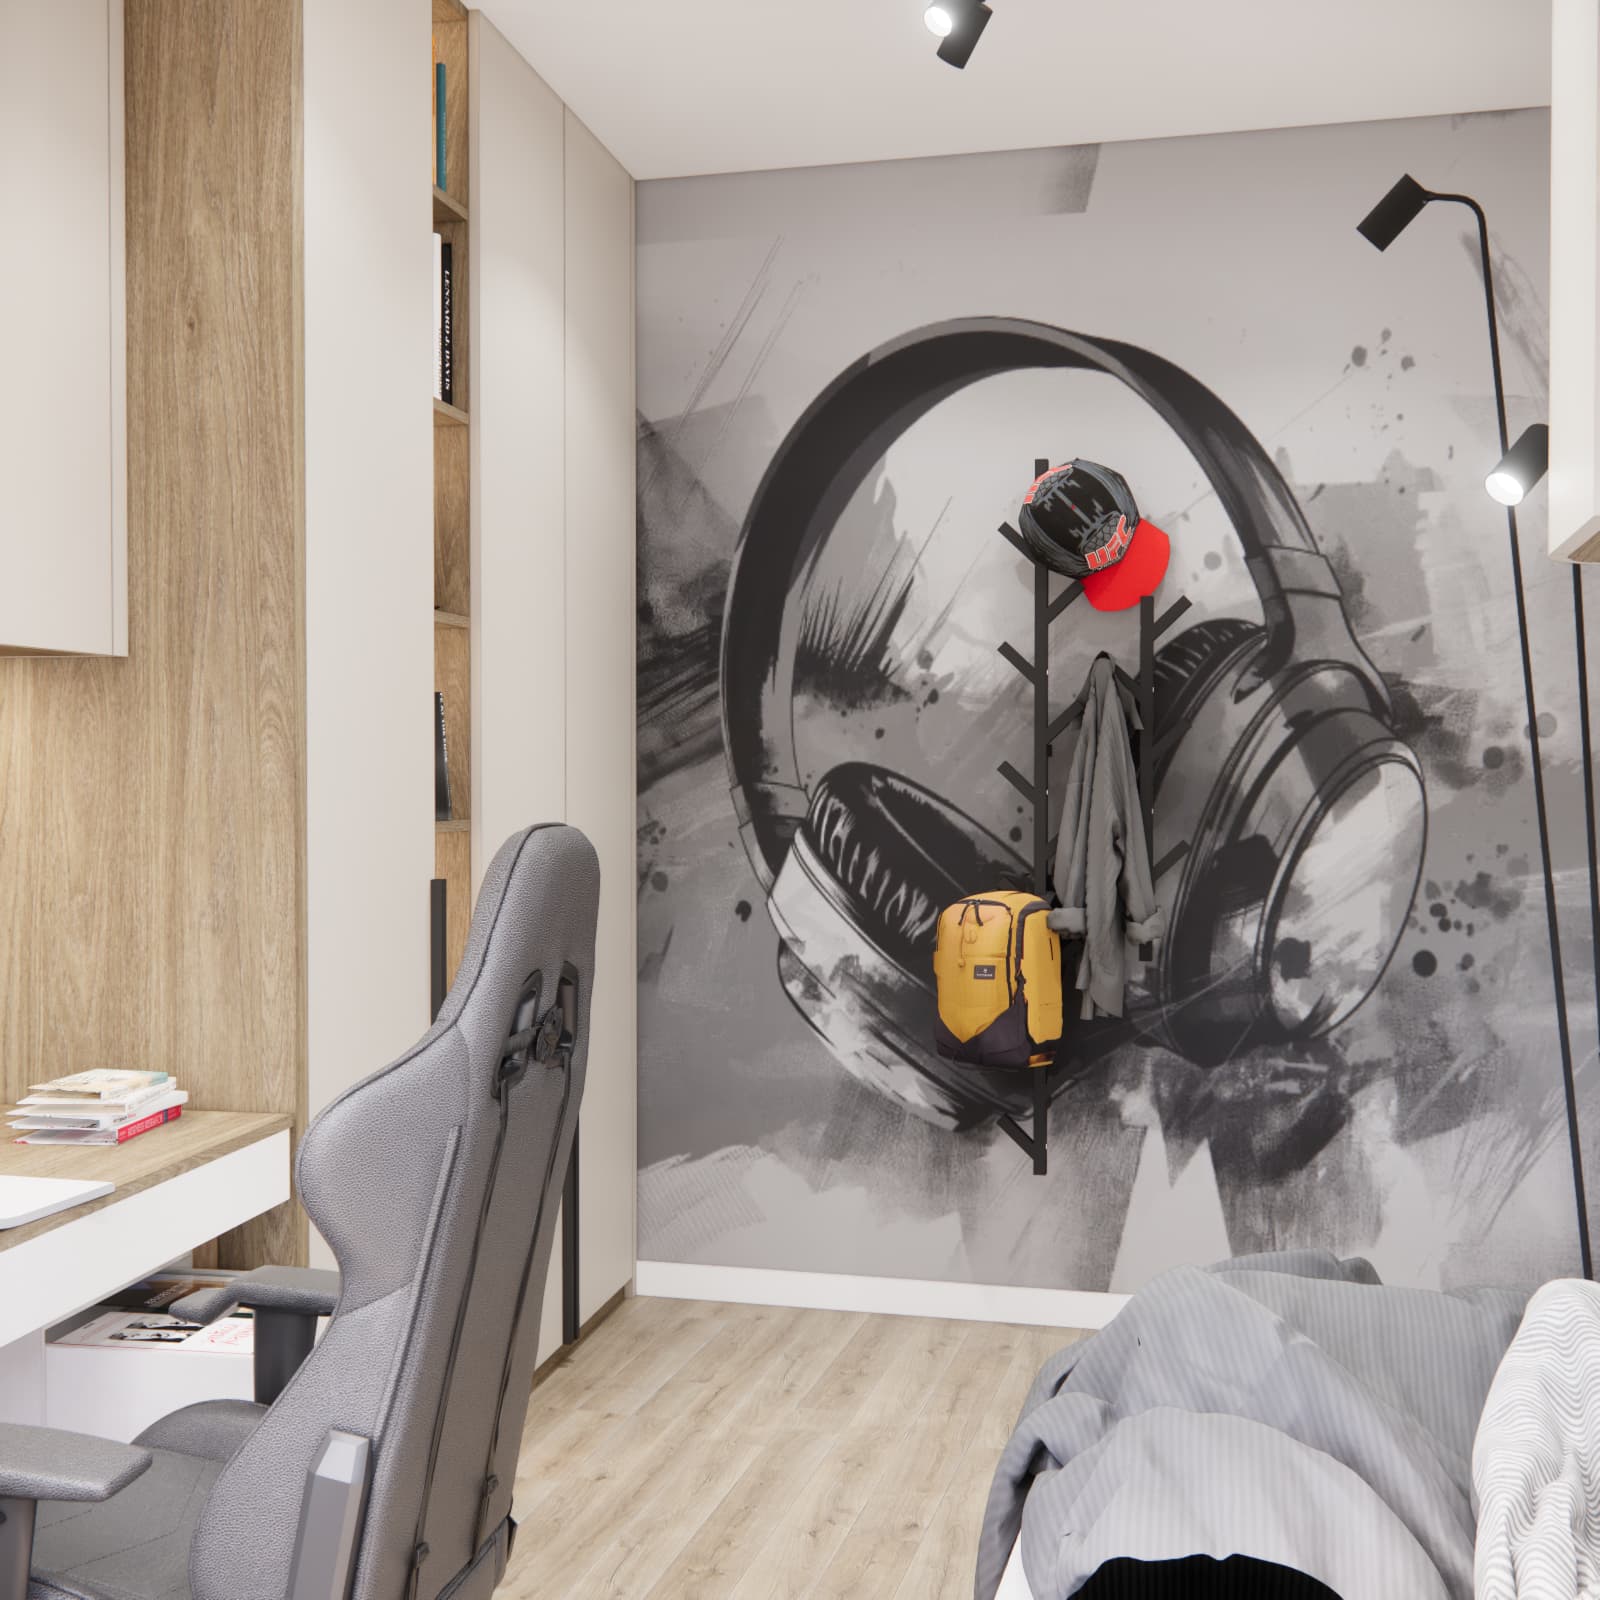
A minimalist wall hanger was also placed on the same wall and can be used for a backpack, sweatshirt, jacket or cap.
Dark blinds in a modern teenage room
The interior is completed with dark wooden blinds. Their colour refers to the other darker elements used throughout the room and creates a strong contrast with the light walls and cashmere-coloured furniture.
The blinds also make it possible to control the amount of daylight entering the room, which is particularly important because the desk is located close to the window.
How to design a functional teenage room of around 10 m²?
This project demonstrates that a small floor area does not mean having to give up a large desk, full-size bed or spacious wardrobe. The key is careful space planning and making full use of the height of the room.
In a small teenage room, it is worth considering:
- using floor-to-ceiling built-in furniture,
- integrating the desk with custom-made cabinetry,
- planning additional storage above the desk and bed,
- limiting the number of freestanding furniture pieces,
- using a light and neutral colour palette,
- leaving several open shelves for personal belongings,
- clearly defining separate study and relaxation zones,
- planning a sufficient number of electrical sockets and lighting points,
- choosing solutions that will also be suitable for an older teenager.
A teenage room tailored to personal interests without childish themes
A child’s room does not have to be based on bright colours and decorations related to current interests. For older children, a neutral interior that can be personalised with individual accessories often works much better.
In this project, the room owner’s interests are reflected in the objects displayed on the open shelves and in the large wall graphic. This gives the interior an individual character while allowing it to remain modern and timeless.
Online teenage room design – from the initial idea to the finished concept
An online teenage room design service makes it possible to carefully plan the interior before purchasing furniture or commissioning custom-built cabinetry. Based on the room dimensions, photographs, the user’s needs, inspiration images and budget, an individual functional layout can be created and the future interior can be presented through 3D visualisations.
This is particularly important when custom-made furniture is involved. The cabinetry can be adjusted to the actual dimensions of the room in advance, and its proportions can be checked in relation to the bed, desk, window and other elements of the interior.
If you are looking for a similar solution for your child, take a look at our online teenage room design service by Fabryka Projektów.
You can also find more inspiration and interiors designed by us in our gallery of modern teenage room designs and interior ideas.
Where can you order an online teenage room design?
An individual online teenage room design can be ordered from Fabryka Projektów – Interior Design. Each project is created based on the specific room, its dimensions, the child’s age, individual needs, interests, preferred interior style and planned budget.
The entire cooperation process can take place online, which means the service is available regardless of where you live. The design helps you plan the functional layout, furniture, colour scheme, lighting and equipment before the renovation or furnishing work begins.
FAQ – room design for a boy and teenager
How do you design a room for a 10-year-old boy so that he does not quickly outgrow it?
The best solution is to create a neutral and timeless base and avoid using too many typically childish themes. A full-size bed, comfortable desk, spacious wardrobe and calm colour palette allow the room to remain suitable for many years. Accessories and decorations can then be changed as the child gets older.
Can a large desk, bed and wardrobe fit into a 9–10 m² room?
Yes. The key is careful space planning and the use of custom-built furniture. In this 9.82 m² project, we managed to include a full-size 90 × 200 cm bed, a wide desk and extensive storage consisting of wardrobes, drawers and shelving.
What colours work well in a modern boy’s room?
A combination of a light and calm base with wood and darker accents works very well. In this project, we used cashmere-coloured fronts, warm wood, black and graphite details.
Is custom-made furniture worth considering in a small teenage room?
In a small room, custom-made furniture allows the available space to be used much more efficiently. Furniture can be built up to the ceiling, wardrobes can be integrated with the desk and spaces that would be difficult to furnish with standard furniture can be fully utilised.
How should you plan a study area in a small room?
It is worth providing the widest possible desktop and enough storage for drawers, school supplies and accessories. Appropriate lighting, easy access to electrical sockets and enough room for a comfortable desk chair are also essential.
Can a room for a 10-year-old look like a teenage room?
Yes. This is a particularly good solution when the child no longer wants a typically childish interior. Modern built-in furniture, neutral colours and more mature accessories can create a room that works well both for a 10-year-old and later for a teenager.
Can a teenage room design be completed entirely online?
Yes. At Fabryka Projektów, a teenage room design can be prepared entirely online based on submitted room dimensions, photographs, information about the user’s needs and inspiration images. This means the service can be ordered from anywhere in Poland or abroad.
A modern room for a 10-year-old – functional today and for years to come
This 9.82 m² room design shows that even a small interior can be planned to provide plenty of storage, a comfortable study area and a functional relaxation zone.
Cashmere-coloured furniture, warm wood, graphite and black details, illuminated shelving and a large wall graphic create a modern interior that no longer feels like a typical child’s room. It was designed for a 10-year-old boy, but with the coming years and the changing needs of a teenager in mind.
Take a look at our online teenage room design offer or browse more of our teenage room design projects.