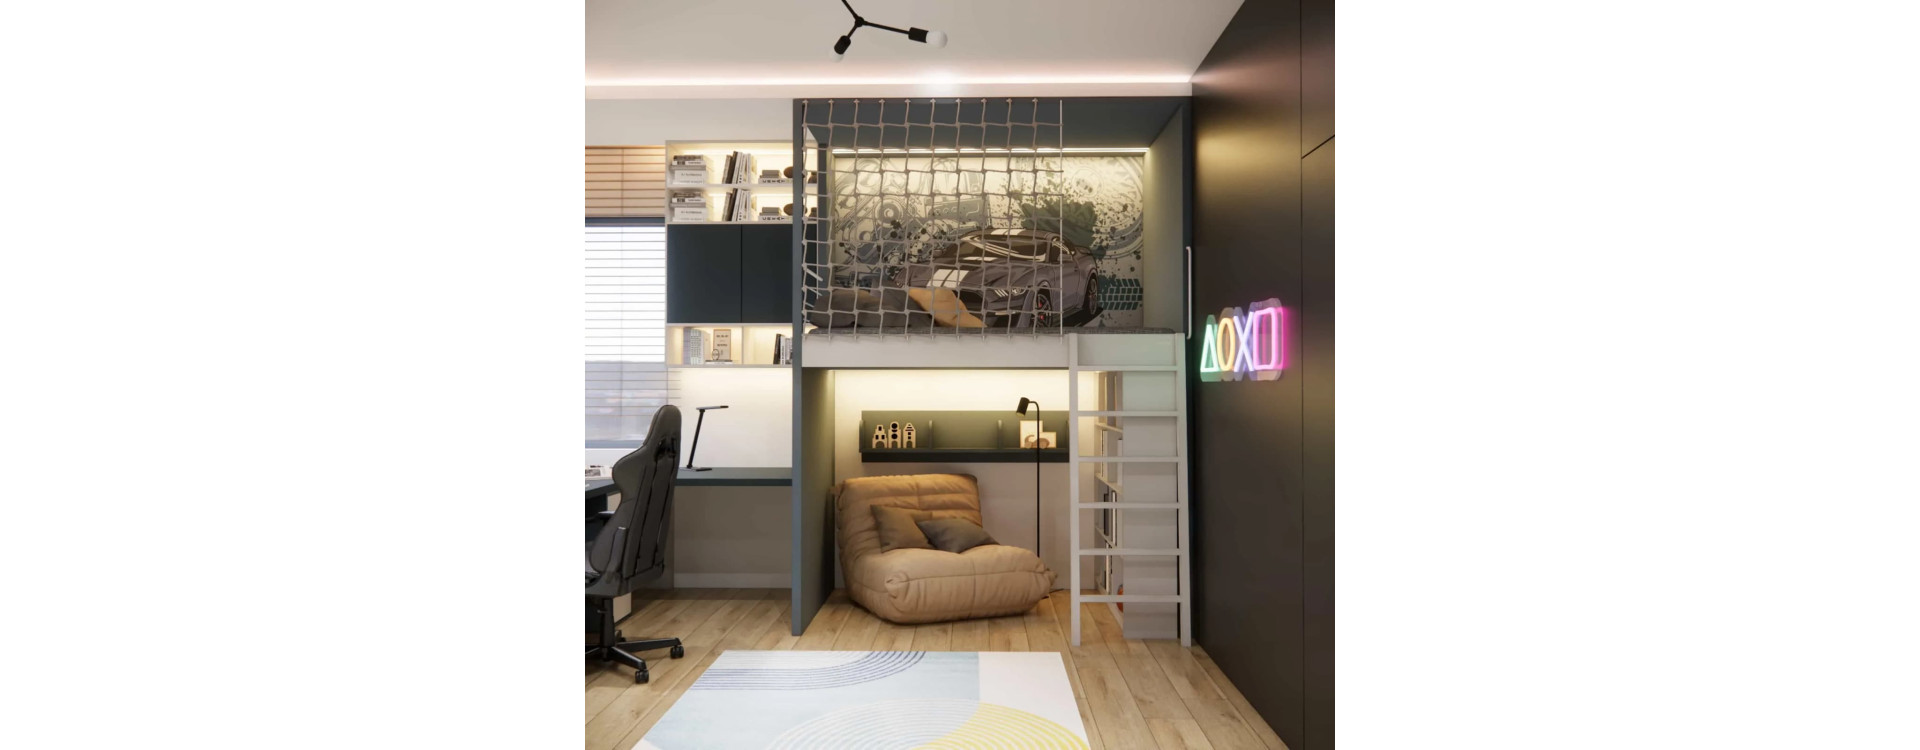
This room was designed to keep up with the energy and curiosity of an eight-year-old, while also providing a sense of order and security. We wanted the interior to feel modern, but not cold – a space that combines play, learning and relaxation into one cohesive whole, allowing the child to use every part of the room freely and intuitively.
What you will learn from this article
- how we planned the interior design of an 18m2 children’s room,
- how the mezzanine influenced the functionality of the space,
- how we combined study, gaming and play zones,
- why the LEGO motif became an interior inspiration,
- which materials and solutions work well in a child’s room for years to come.
Room analysis – the starting point
The room has an area of 18m2 and a regular layout with sufficient height, which made it possible to design a mezzanine. The main challenge was to distribute the functions in a way that would avoid visual overload while still meeting the needs of an active child.
The parents wanted a clear division into zones and solutions that could evolve with the child’s age – without the need for a major renovation in just a few years.
Interior concept and main design assumptions
The entire concept is based on using the full height of the room and creating a clear yet visually light division of functions. The mezzanine organises the space and separates the sleeping area from other activities, significantly improving everyday comfort.
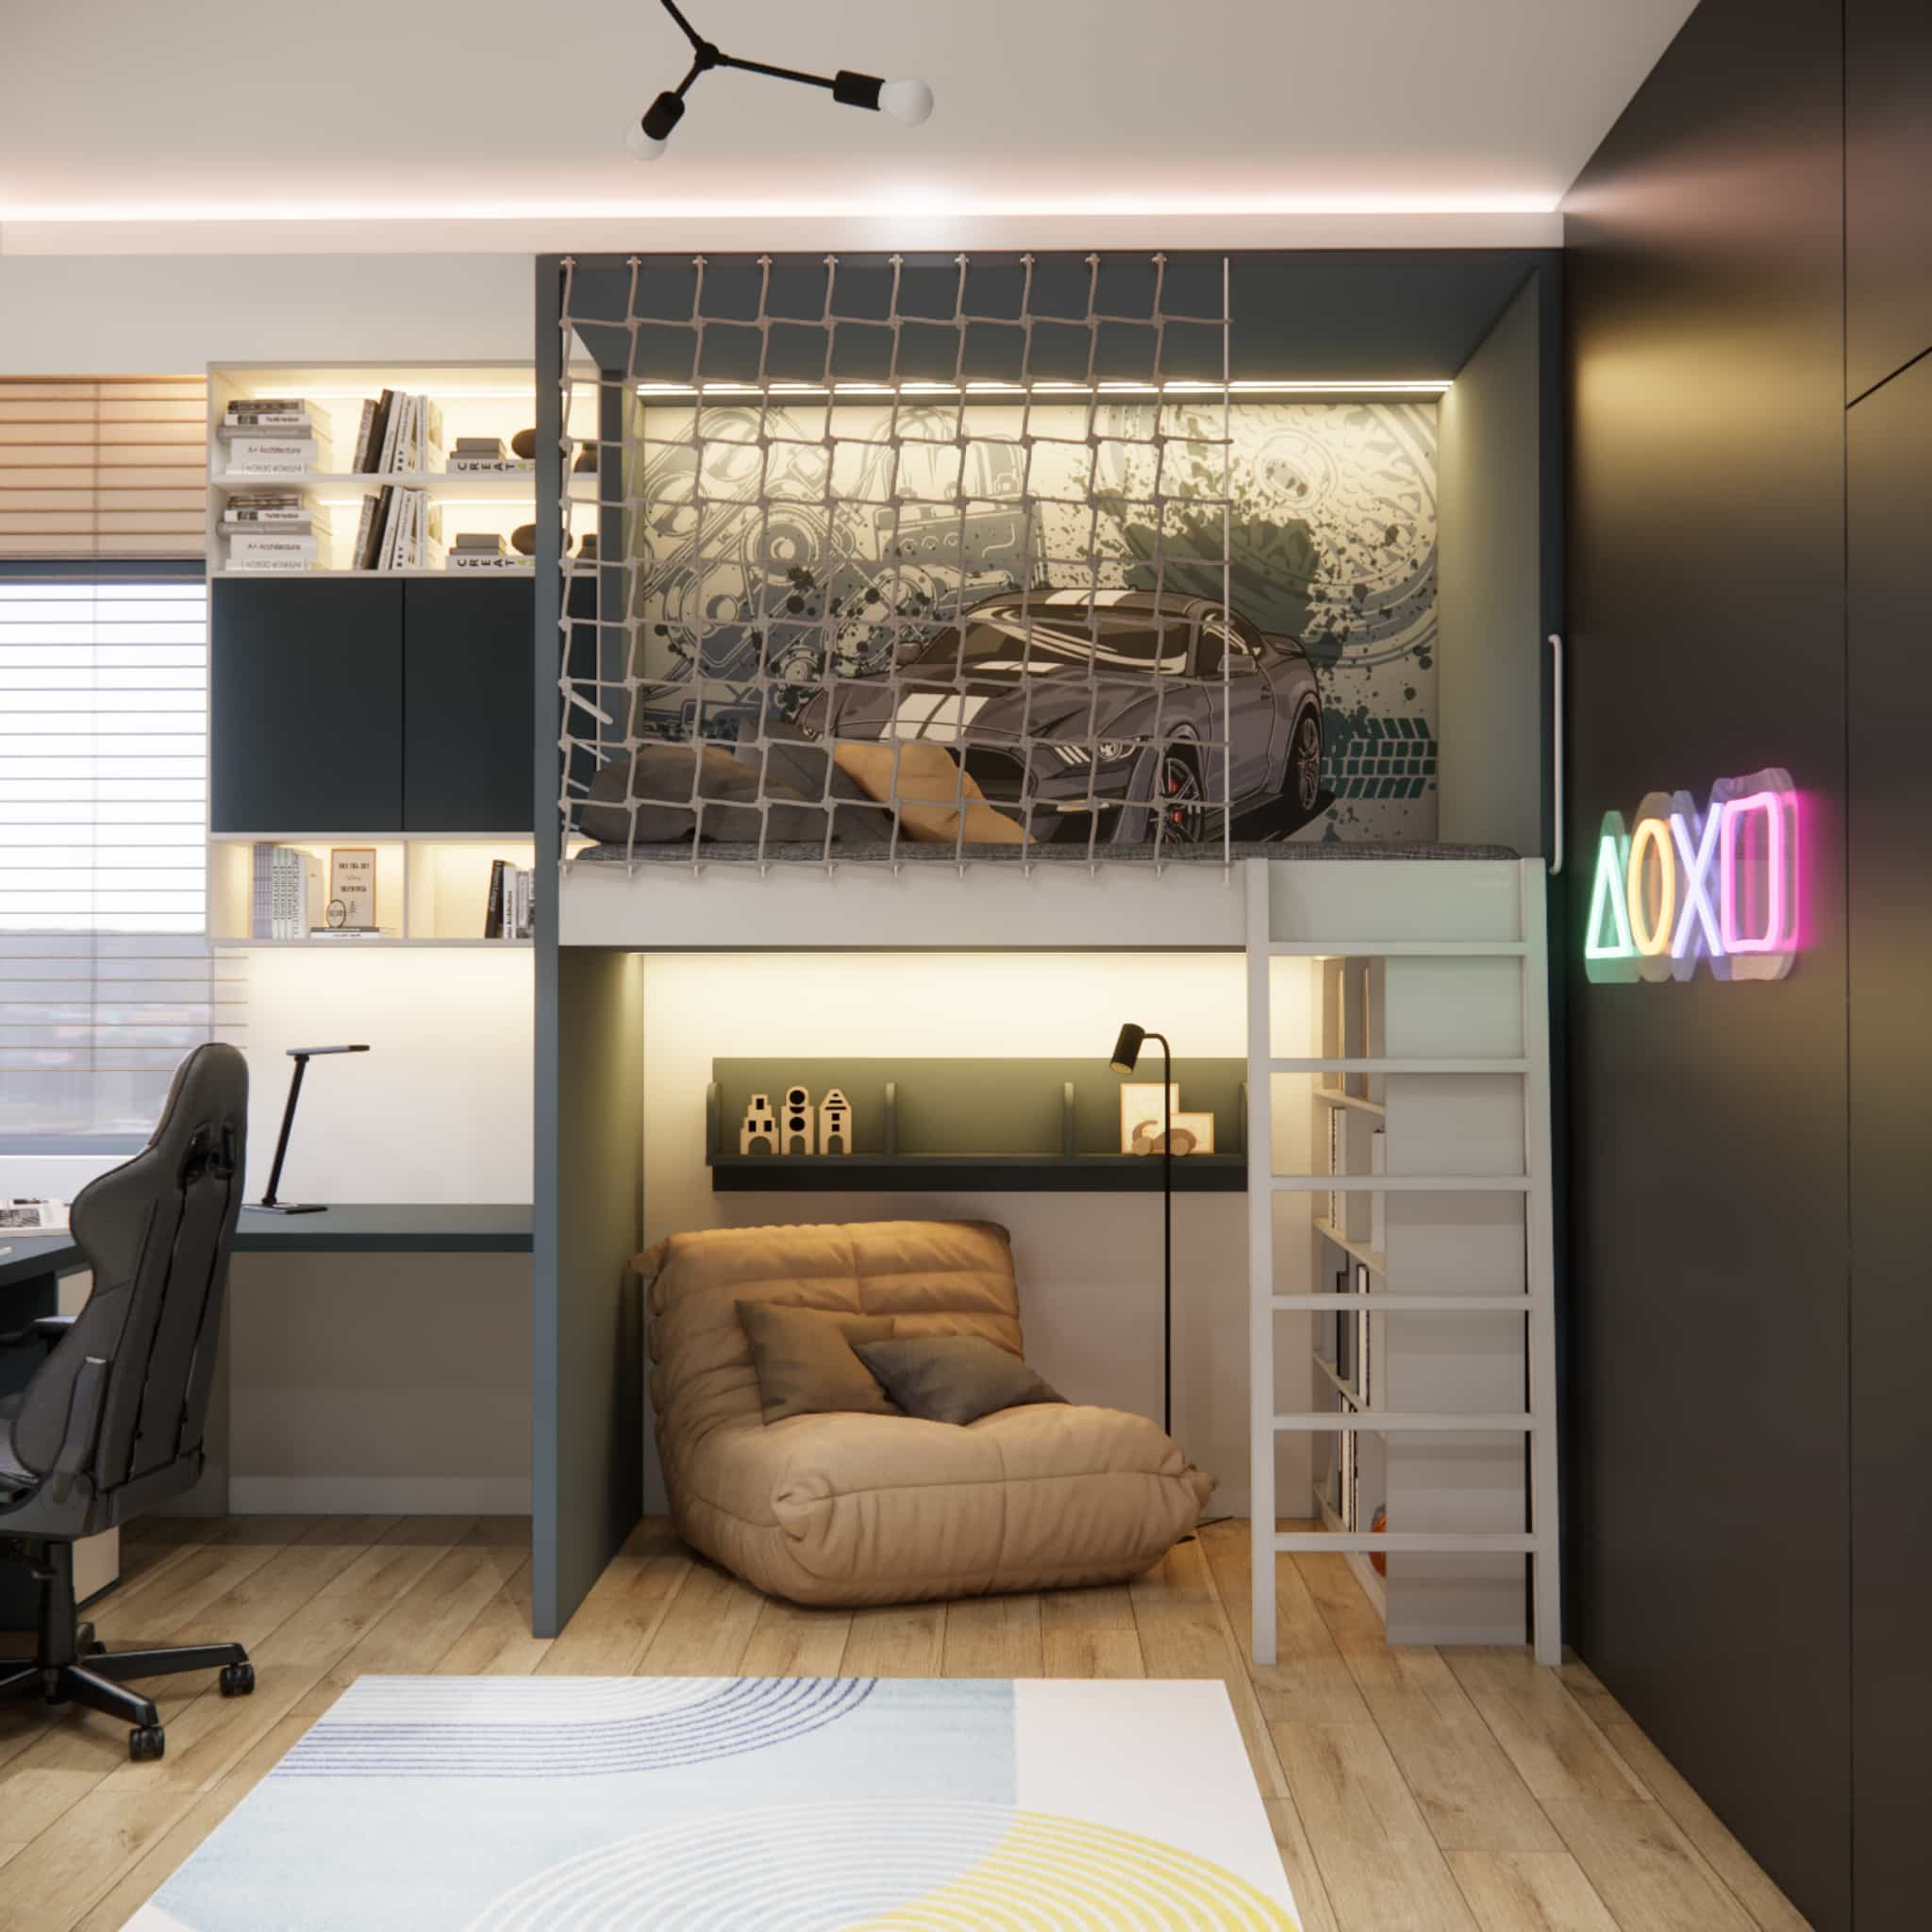
The protective net serves a dual purpose – it ensures safety while keeping the space visually open. This is a solution we often use in children’s rooms with greater ceiling height.
Functional zones – how the space works
The division into functional zones was one of the key elements of this design. It allows the room to naturally support the child’s daily rhythm – from learning and play to relaxation and rest.
Study zone
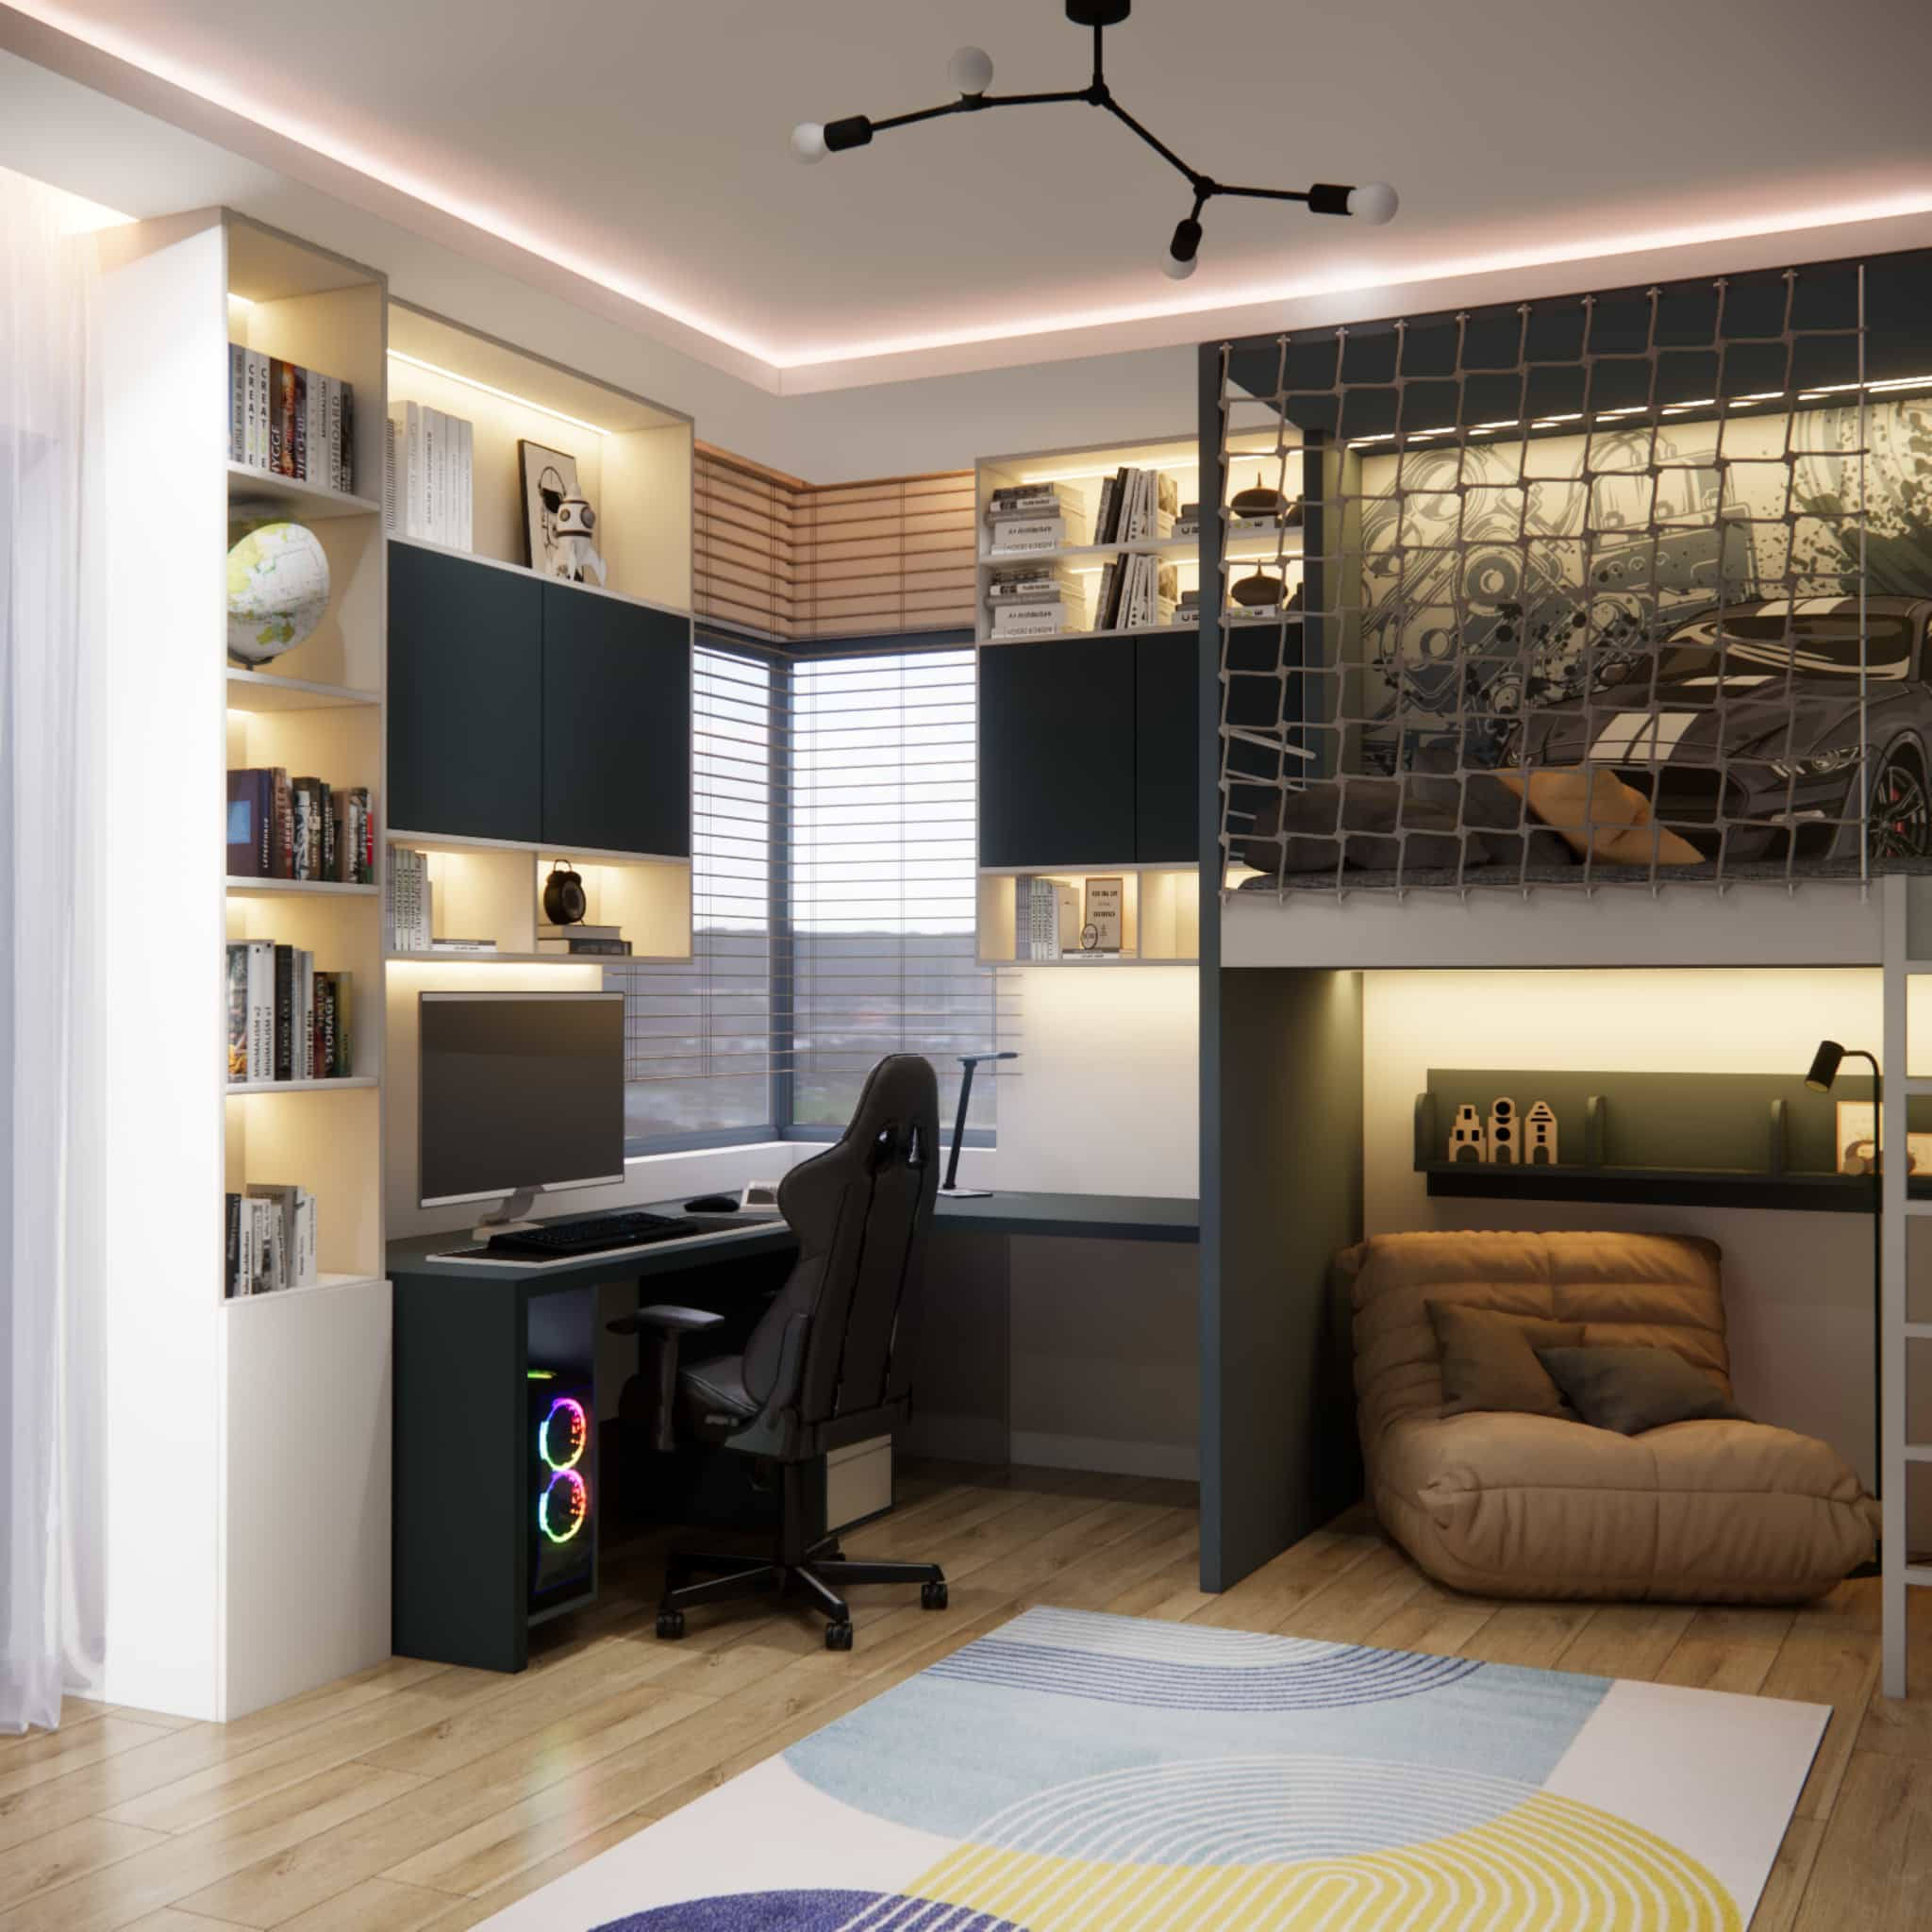
We planned the study zone by the window to make the most of natural daylight. The built-in furniture keeps the space organised and allows for convenient storage of books, notebooks and computer equipment.
The entire layout was designed so that learning feels like a natural part of everyday life rather than an obligation.
Relaxation zone
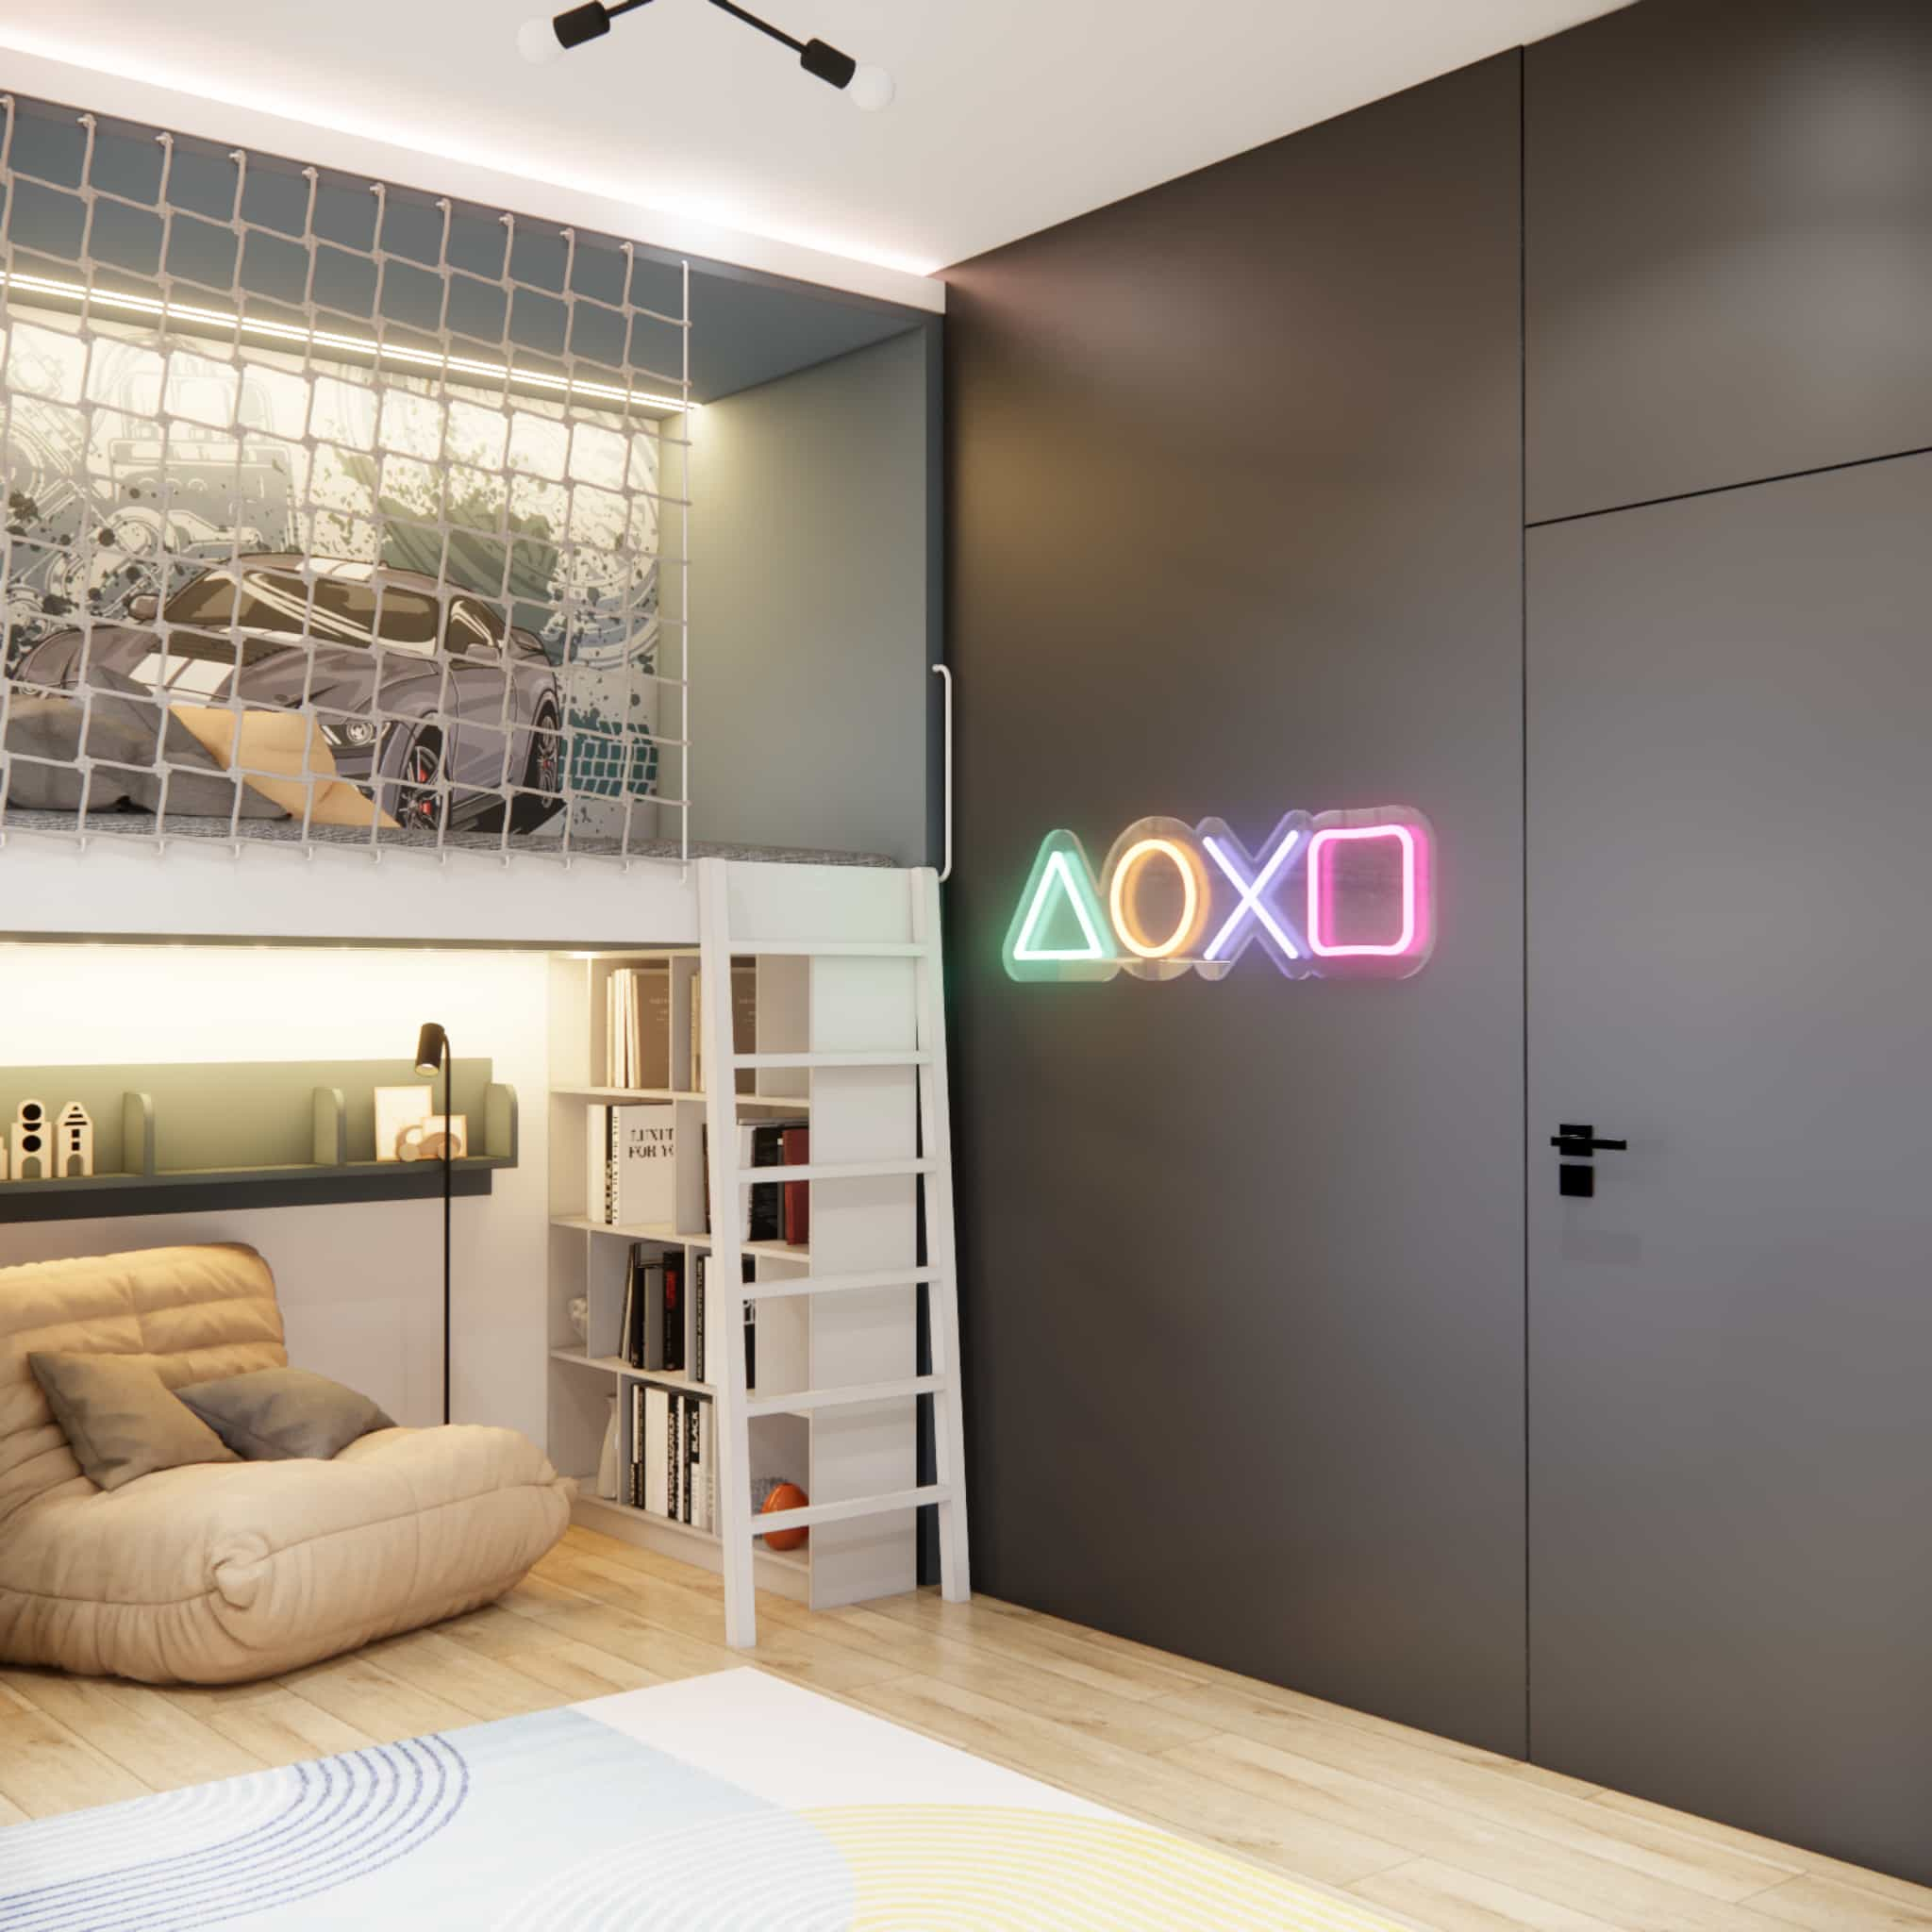
Under the mezzanine, we created a soft and cosy relaxation zone. It is a place for reading, resting and calm play, helping the child unwind after an active day.
Gaming zone
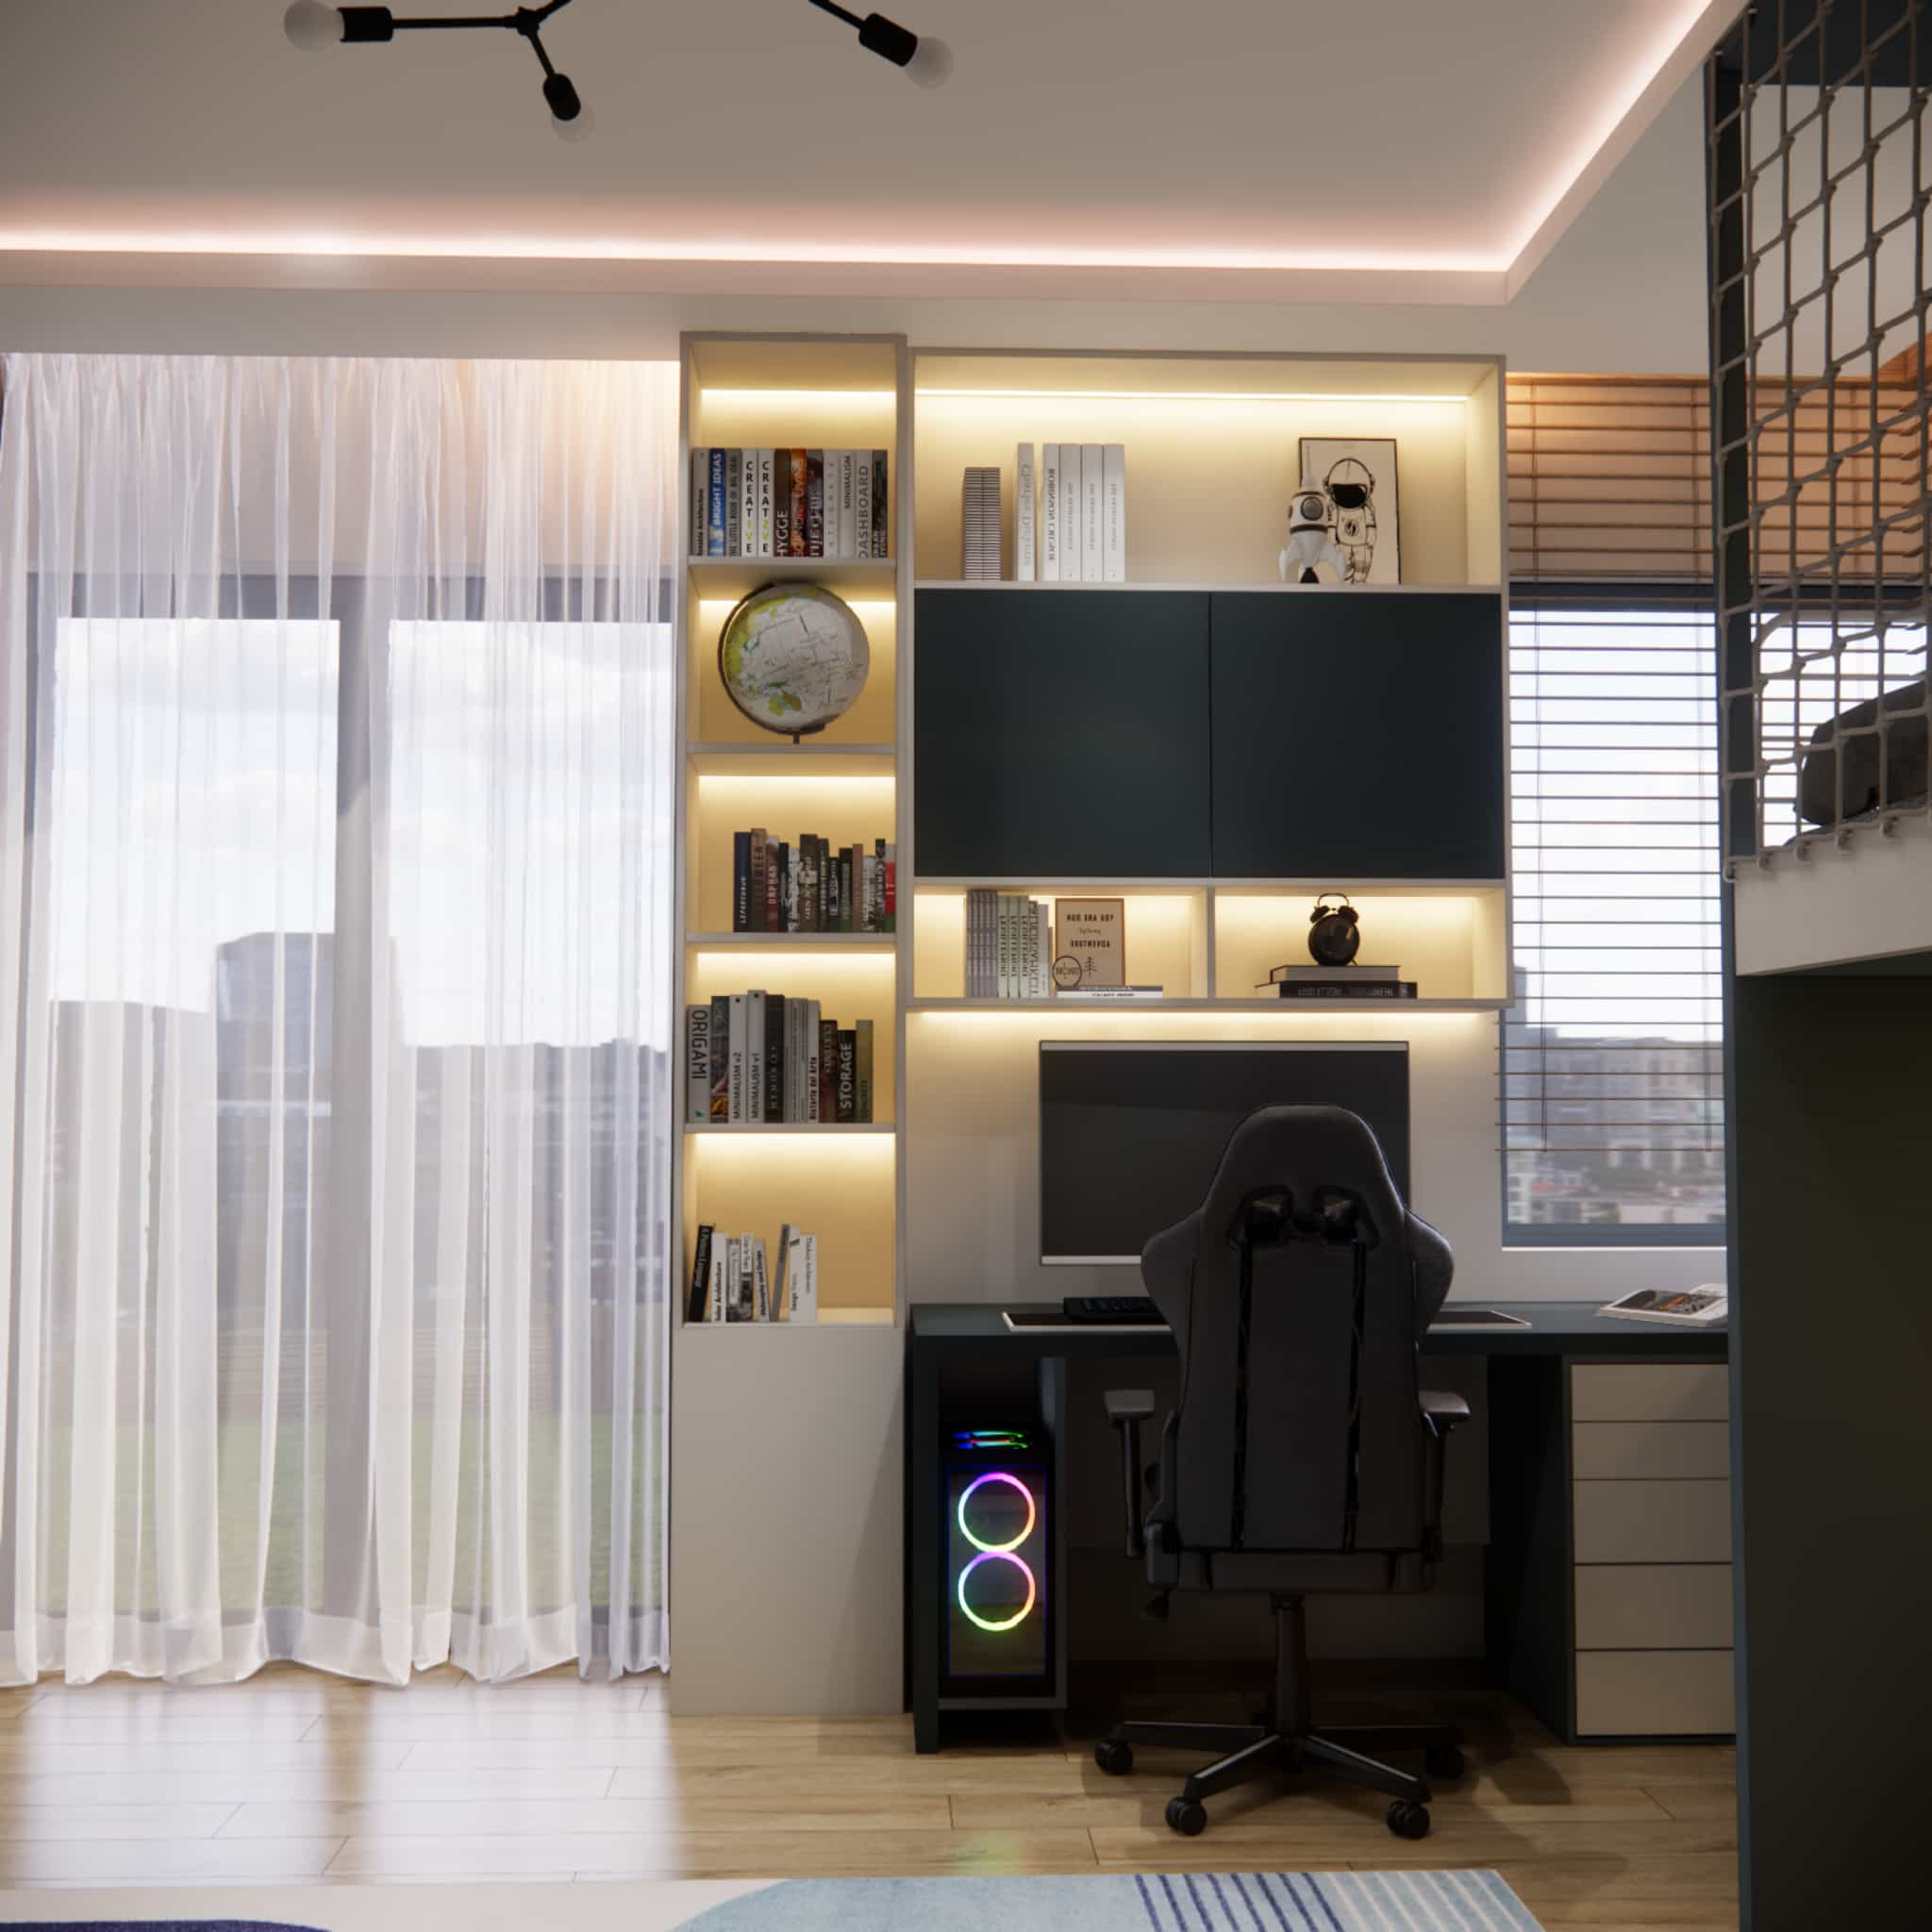
The gaming zone was integrated into the built-in furniture in a controlled way. It is present but does not dominate the interior, helping to maintain a healthy balance between learning and entertainment.
Play and physical activity zone
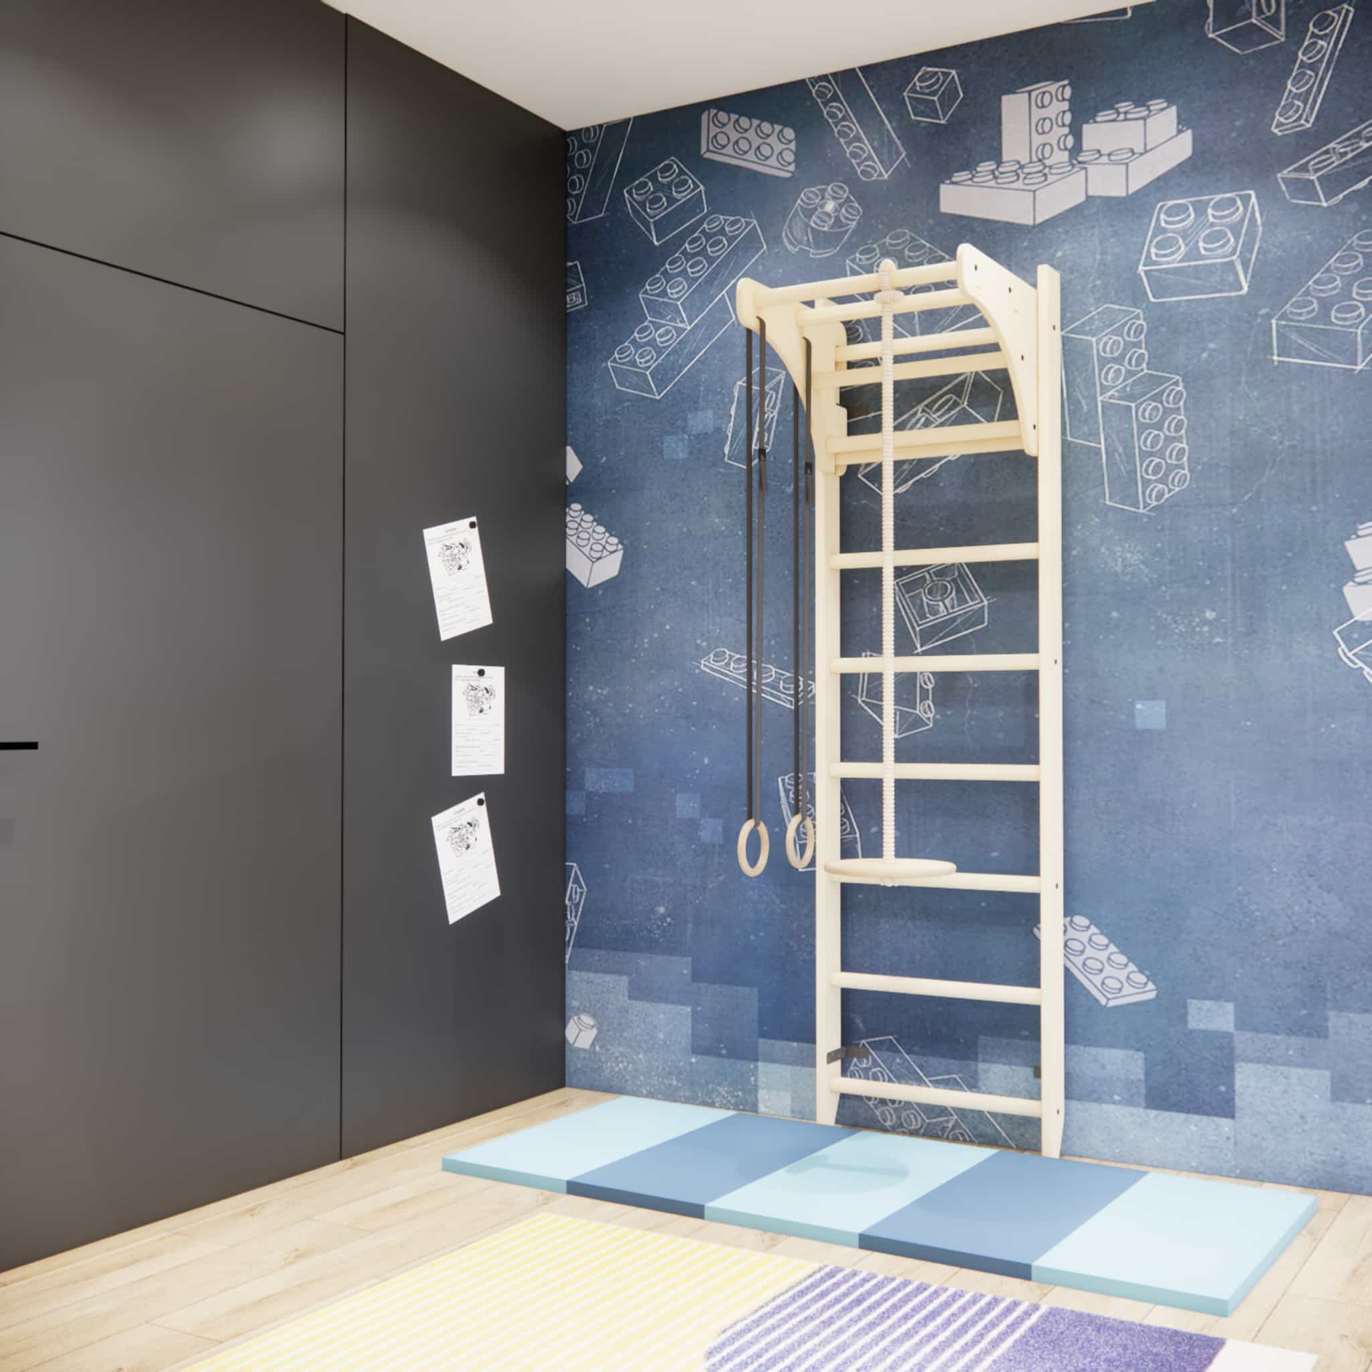
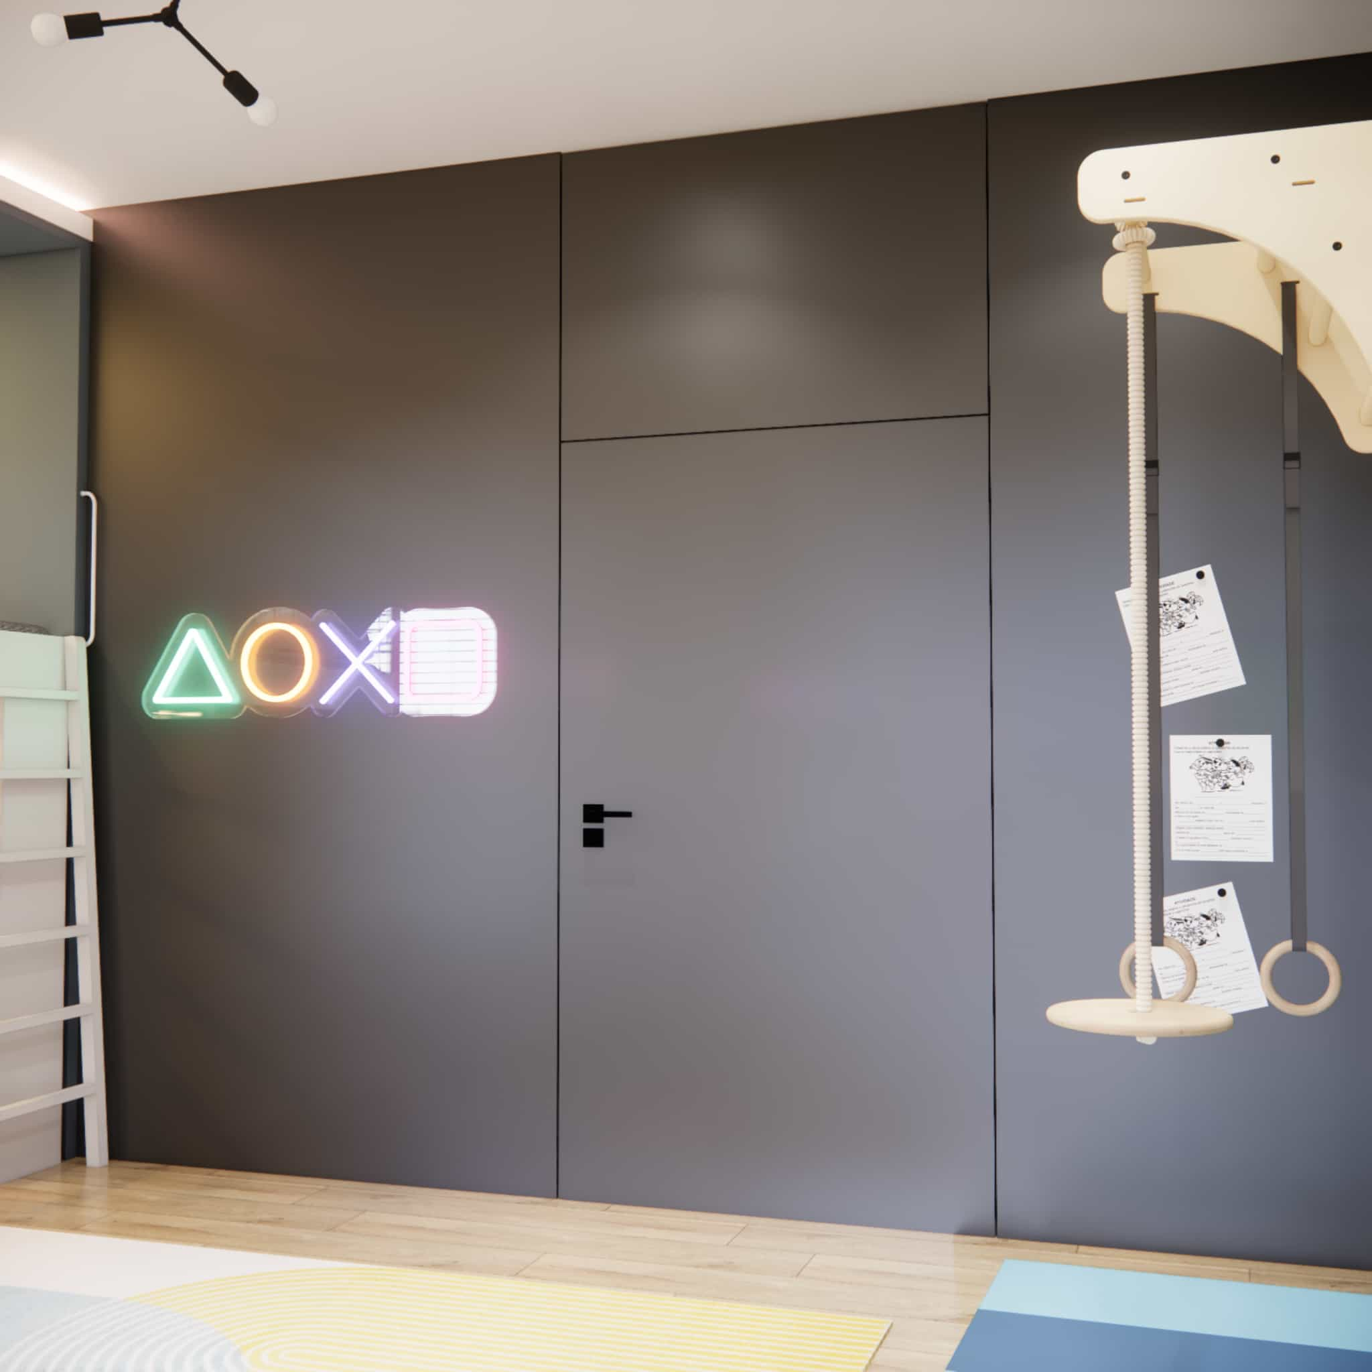
One of the walls was dedicated to physical activity. The ladder, gym rings and mats allow the child to move freely without leaving the room.
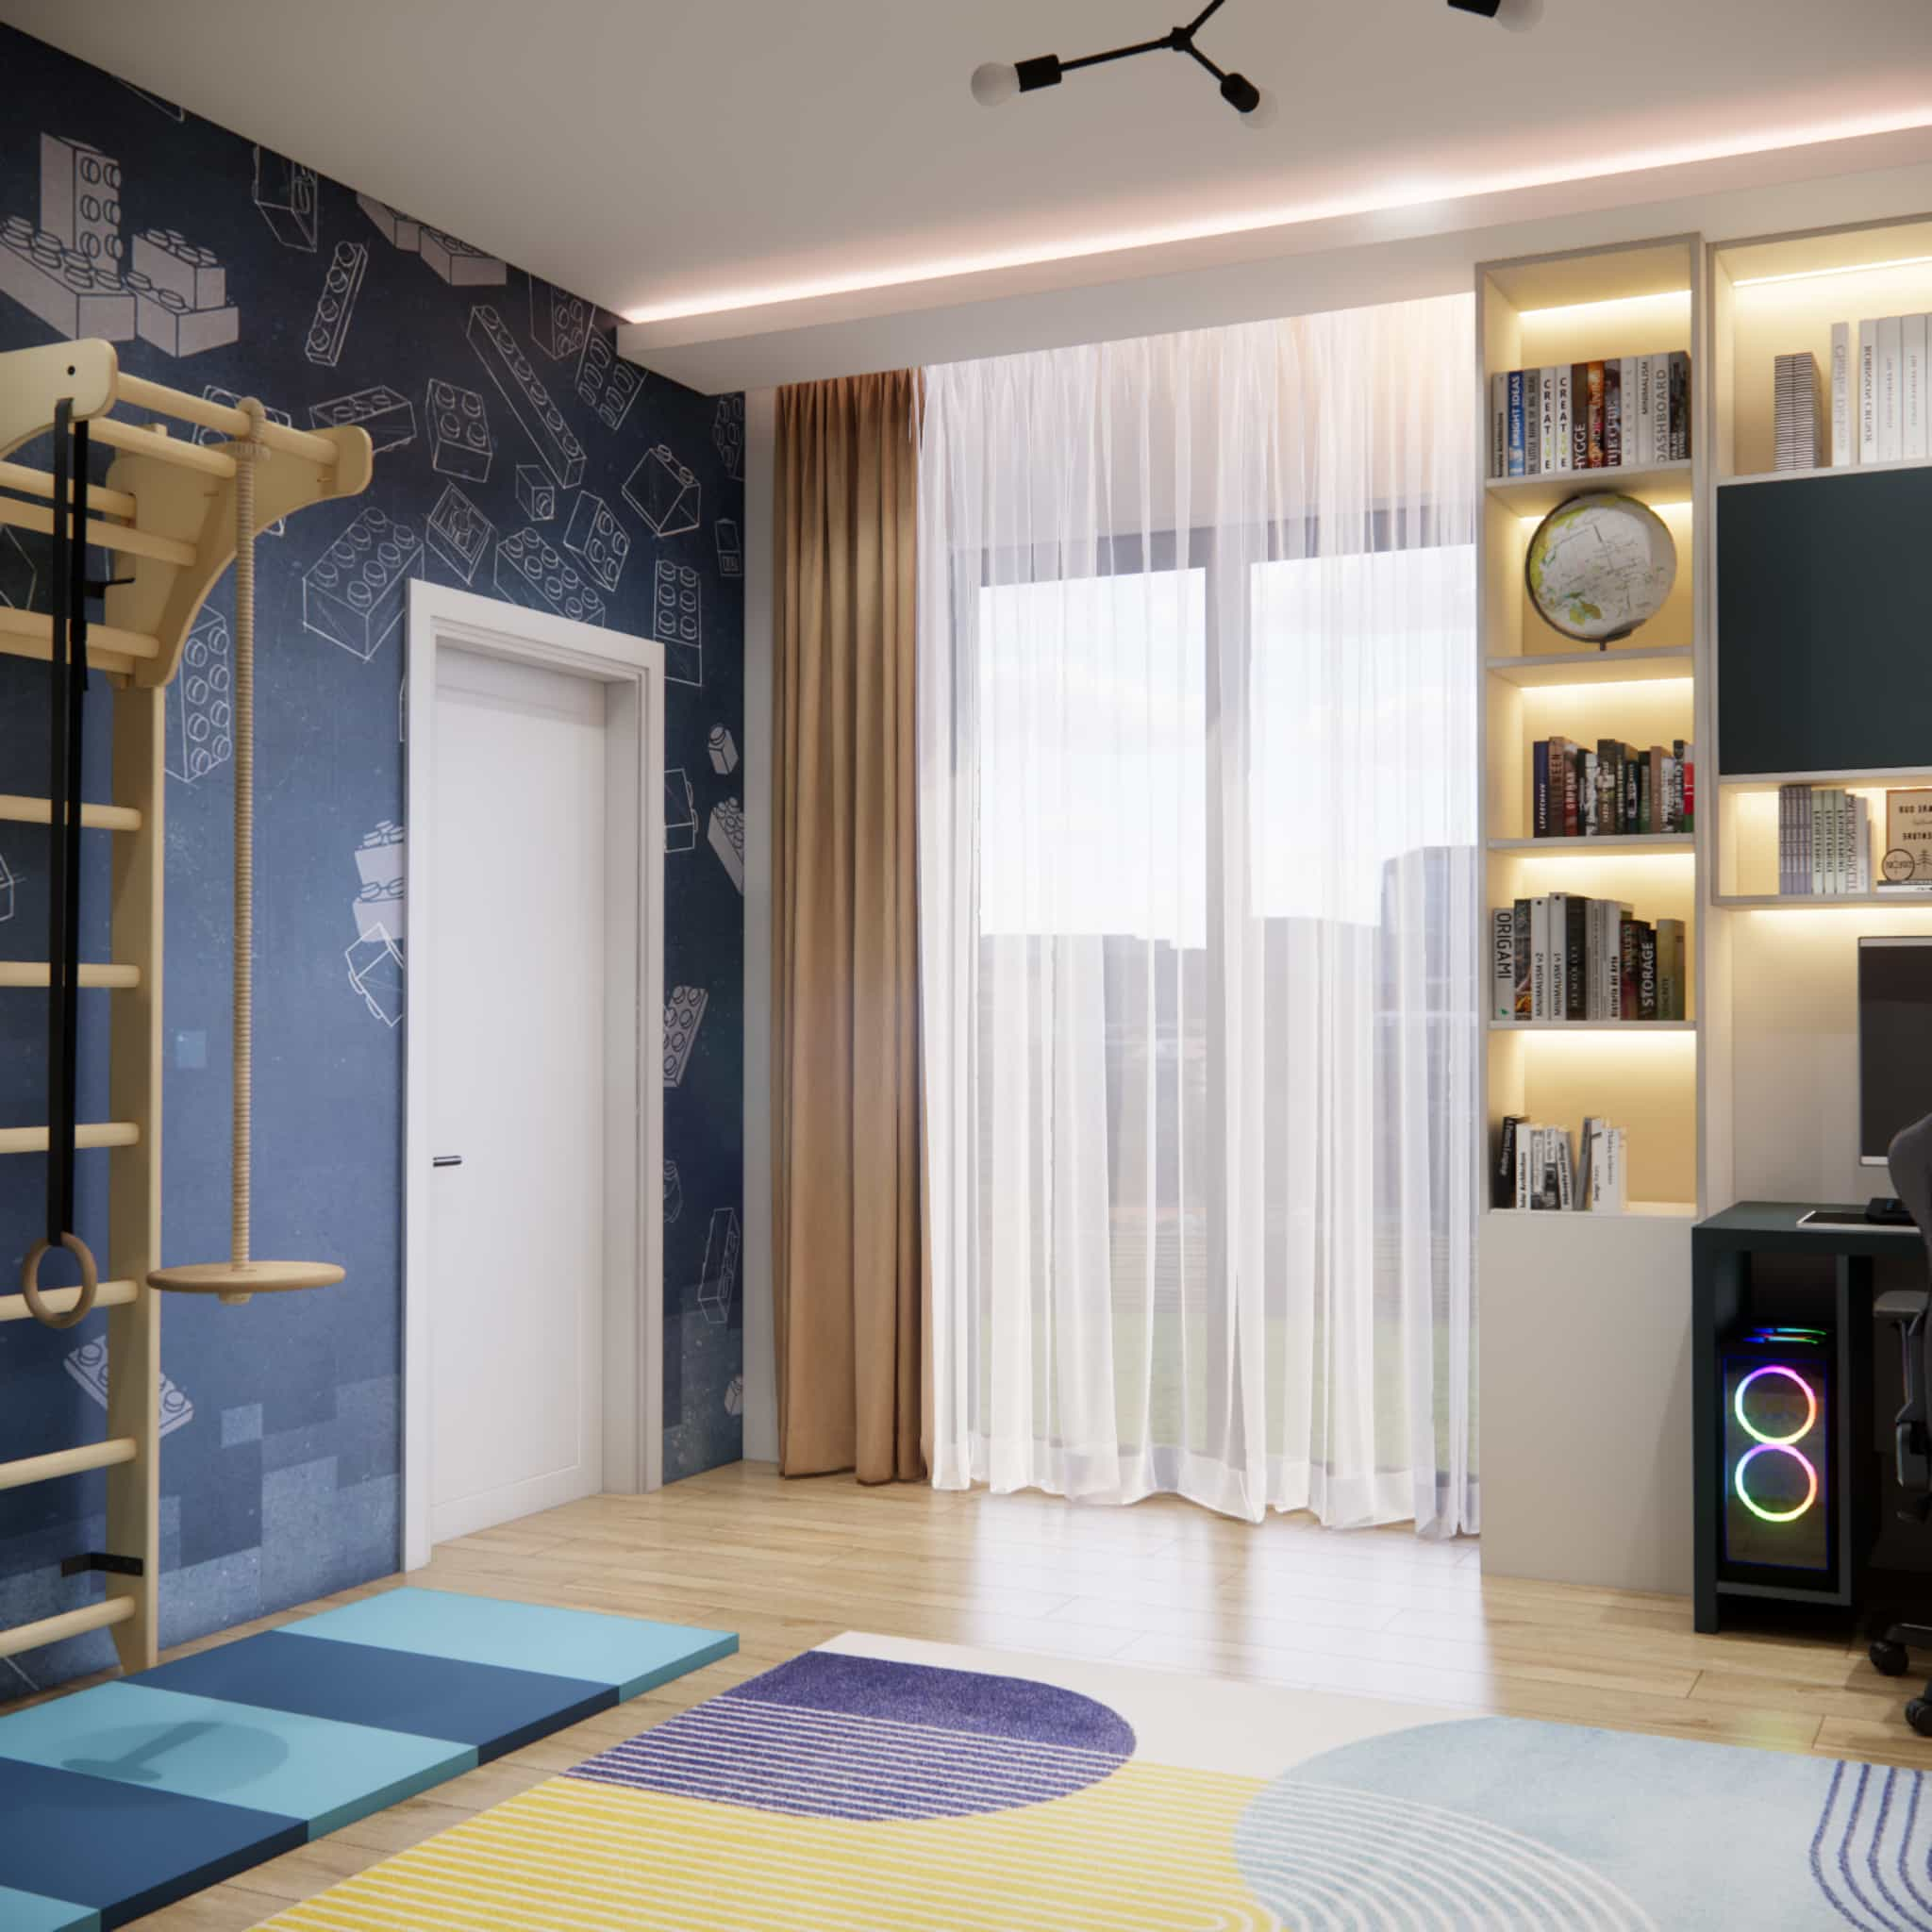
The LEGO-themed wallpaper acts as an interior inspiration – clearly recognisable, yet subtle enough to keep the room versatile as the child grows.
Material details
Throughout the interior, we used durable and easy-to-maintain materials. Matte built-in fronts, wooden flooring and muted fabrics withstand intensive everyday use and are safe for children.
Colour palette
The colour scheme is based on shades of grey, green and warm wood tones. This combination supports concentration while creating a calm, welcoming atmosphere.
Comment from the Fabryka Projektów design team
“In this project, making full use of the room height was crucial. The mezzanine allowed us to create a functional space that gives the child room to grow while maintaining a sense of order.”
FAQ
- Is a mezzanine safe in a child’s room?
Yes, provided appropriate safety measures are applied.
- Is 18m2 enough space for a mezzanine?
Yes, with a well-planned layout.
- Does the gaming zone dominate the room?
No, it is integrated into the built-in furniture.
- Will the room remain functional in a few years?
Yes, the solutions used are universal.
- Will the LEGO motif become boring quickly?
No, it is subtle and easy to change.
- Was this interior designed remotely?
Yes, the entire interior design was created online.
- Was the furniture custom-made?
Yes, all furniture was individually designed.
- Which materials work best in a child’s room?
Durable and easy-to-clean materials.
- Is a physical activity zone necessary in a child’s room?
Yes, especially for active children.
- Does Fabryka Projektów design similar interiors?
Yes, every project is individually tailored.
This interior design shows how a well-planned children’s room can combine functionality, aesthetics and a child’s imagination. The mezzanine, clear zoning and cohesive colour palette created a space that will support the child for many years.
If you are planning changes in your child’s room or looking for proven interior inspirations, feel free to contact us and explore more projects by Fabryka Projektów.