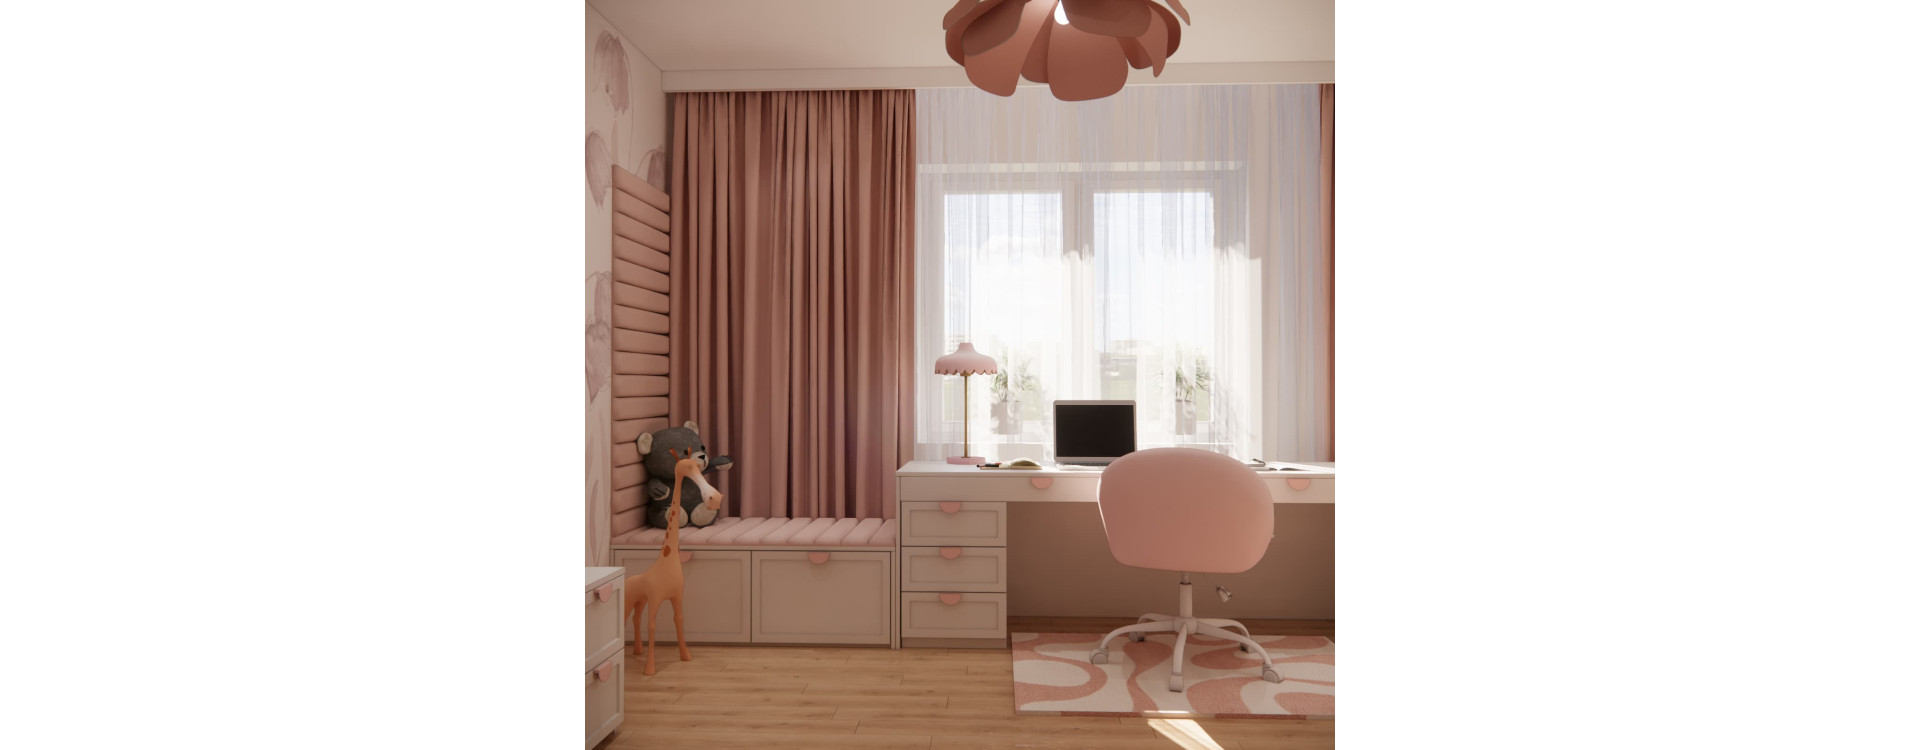
Nine-year-old Martyna’s bedroom in Radzyń Podlaski measures 14 m². Our design combines an upholstered bed, a desk beneath the window, a tall wardrobe and a small seating area with storage. Powder pink, cream furniture and wallpaper featuring flowers and butterflies give the interior a gentle character, while the furniture layout helps organise everyday activities: studying, relaxing and putting things away.
The images shown are visualisations of the design by Fabryka Projektów. They illustrate the planned interior rather than the completed room.
Key Facts About Martyna’s Bedroom Design
- Occupant: Martyna, aged 9.
- Location: Radzyń Podlaski.
- Floor area: 14 m².
- Colour scheme: powder pink, cream shades and light wood finishes.
- Study area: a desk beneath the window, drawers and an upholstered chair.
- Relaxation area: a bed with soft upholstered panels and a seat beside the desk.
- Storage: a tall wardrobe, open shelves, drawers and lower cupboards beneath the seat.
How Did We Plan This 14 m² Bedroom for a Nine-Year-Old?
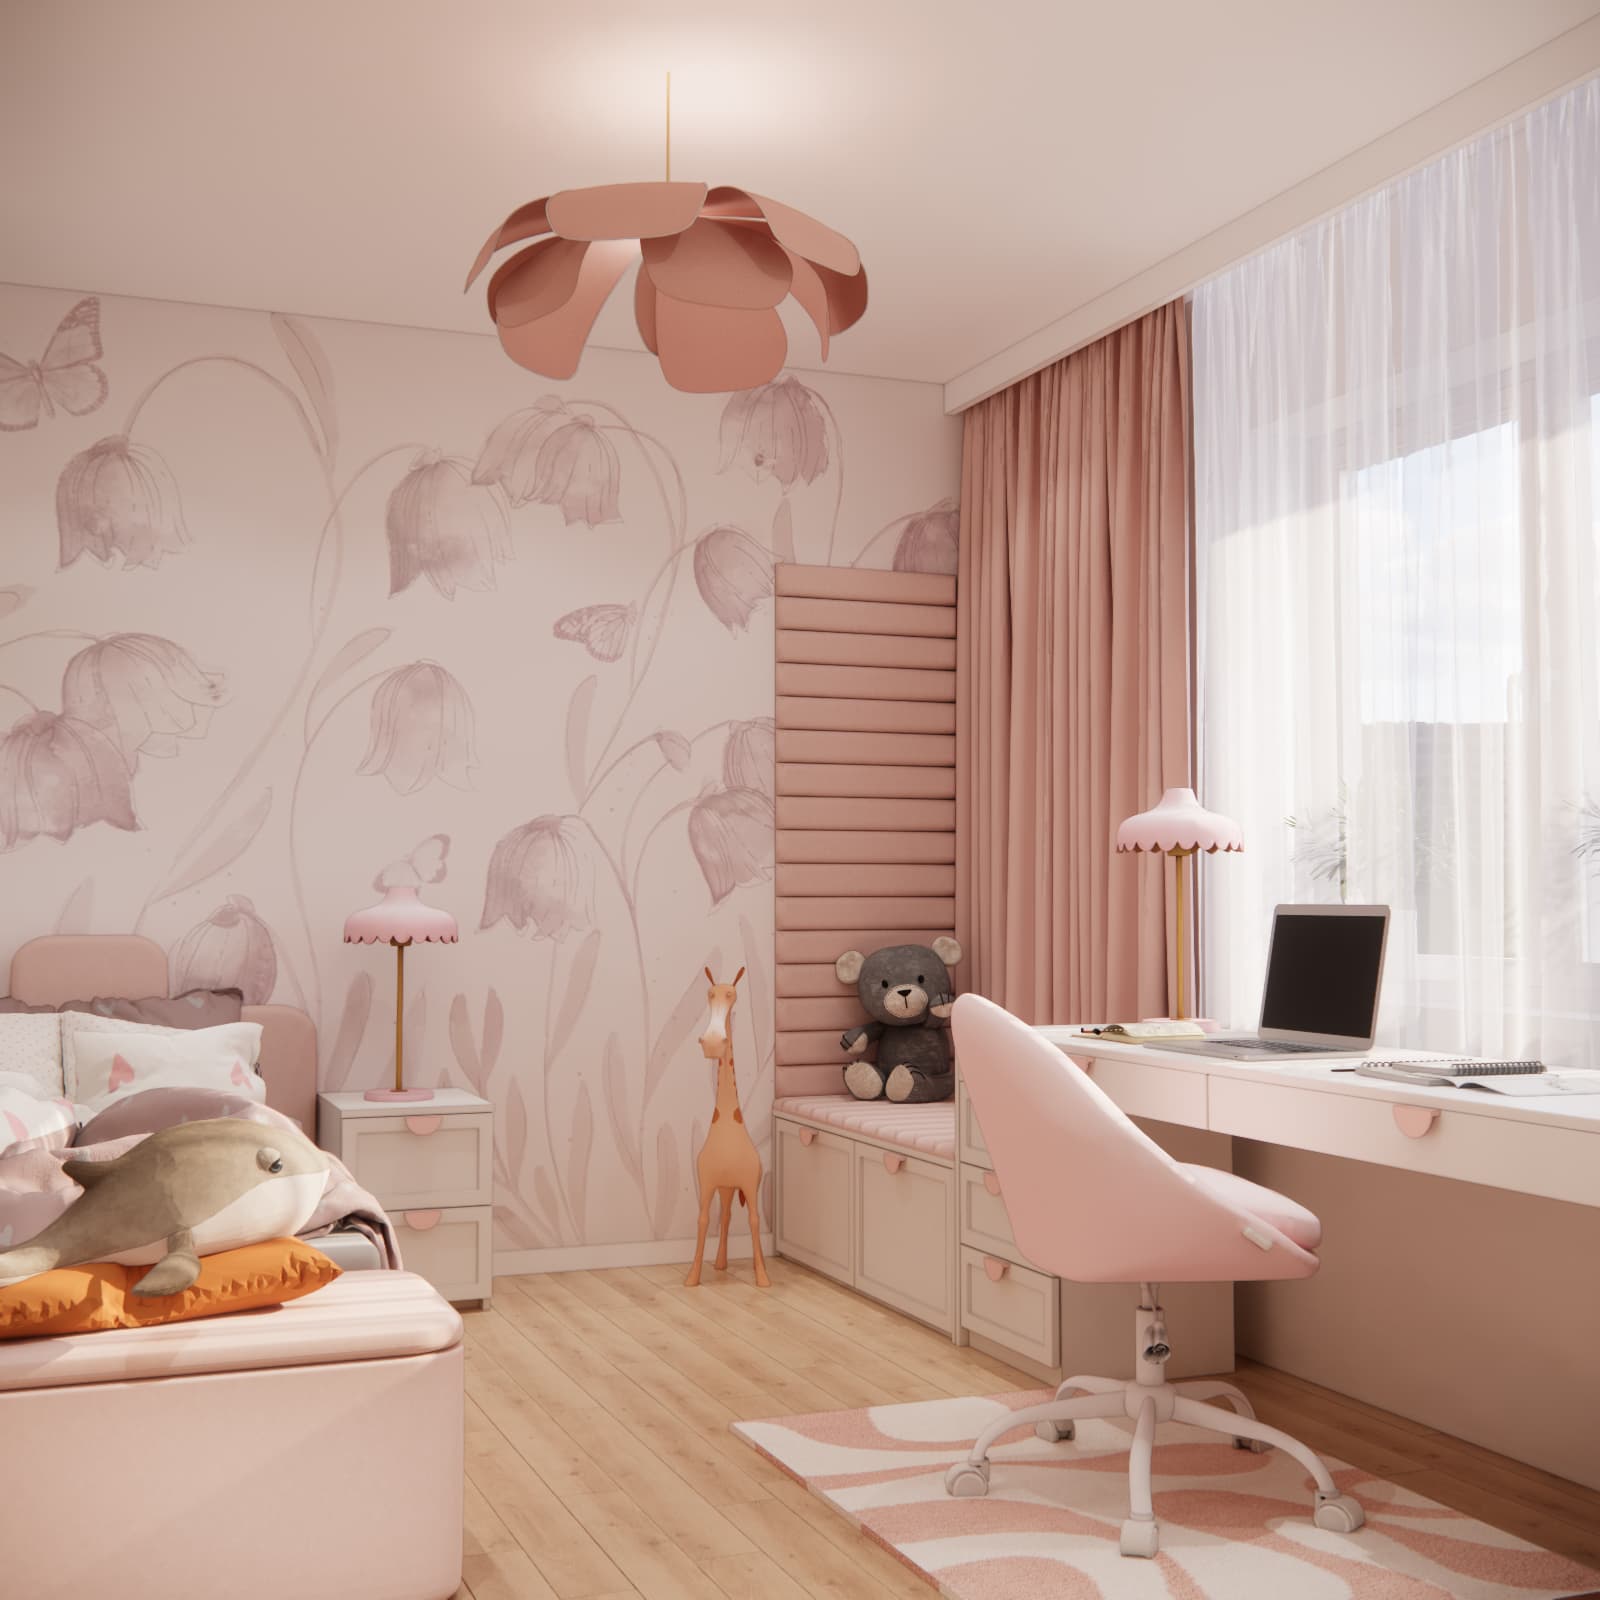
The layout makes use of the walls while keeping the centre of the room free from an additional chest of drawers or table. We positioned the bed along one wall, the desk by the window and the tall wardrobe at the end of the study area. Each activity has its own place without the need for partitions.
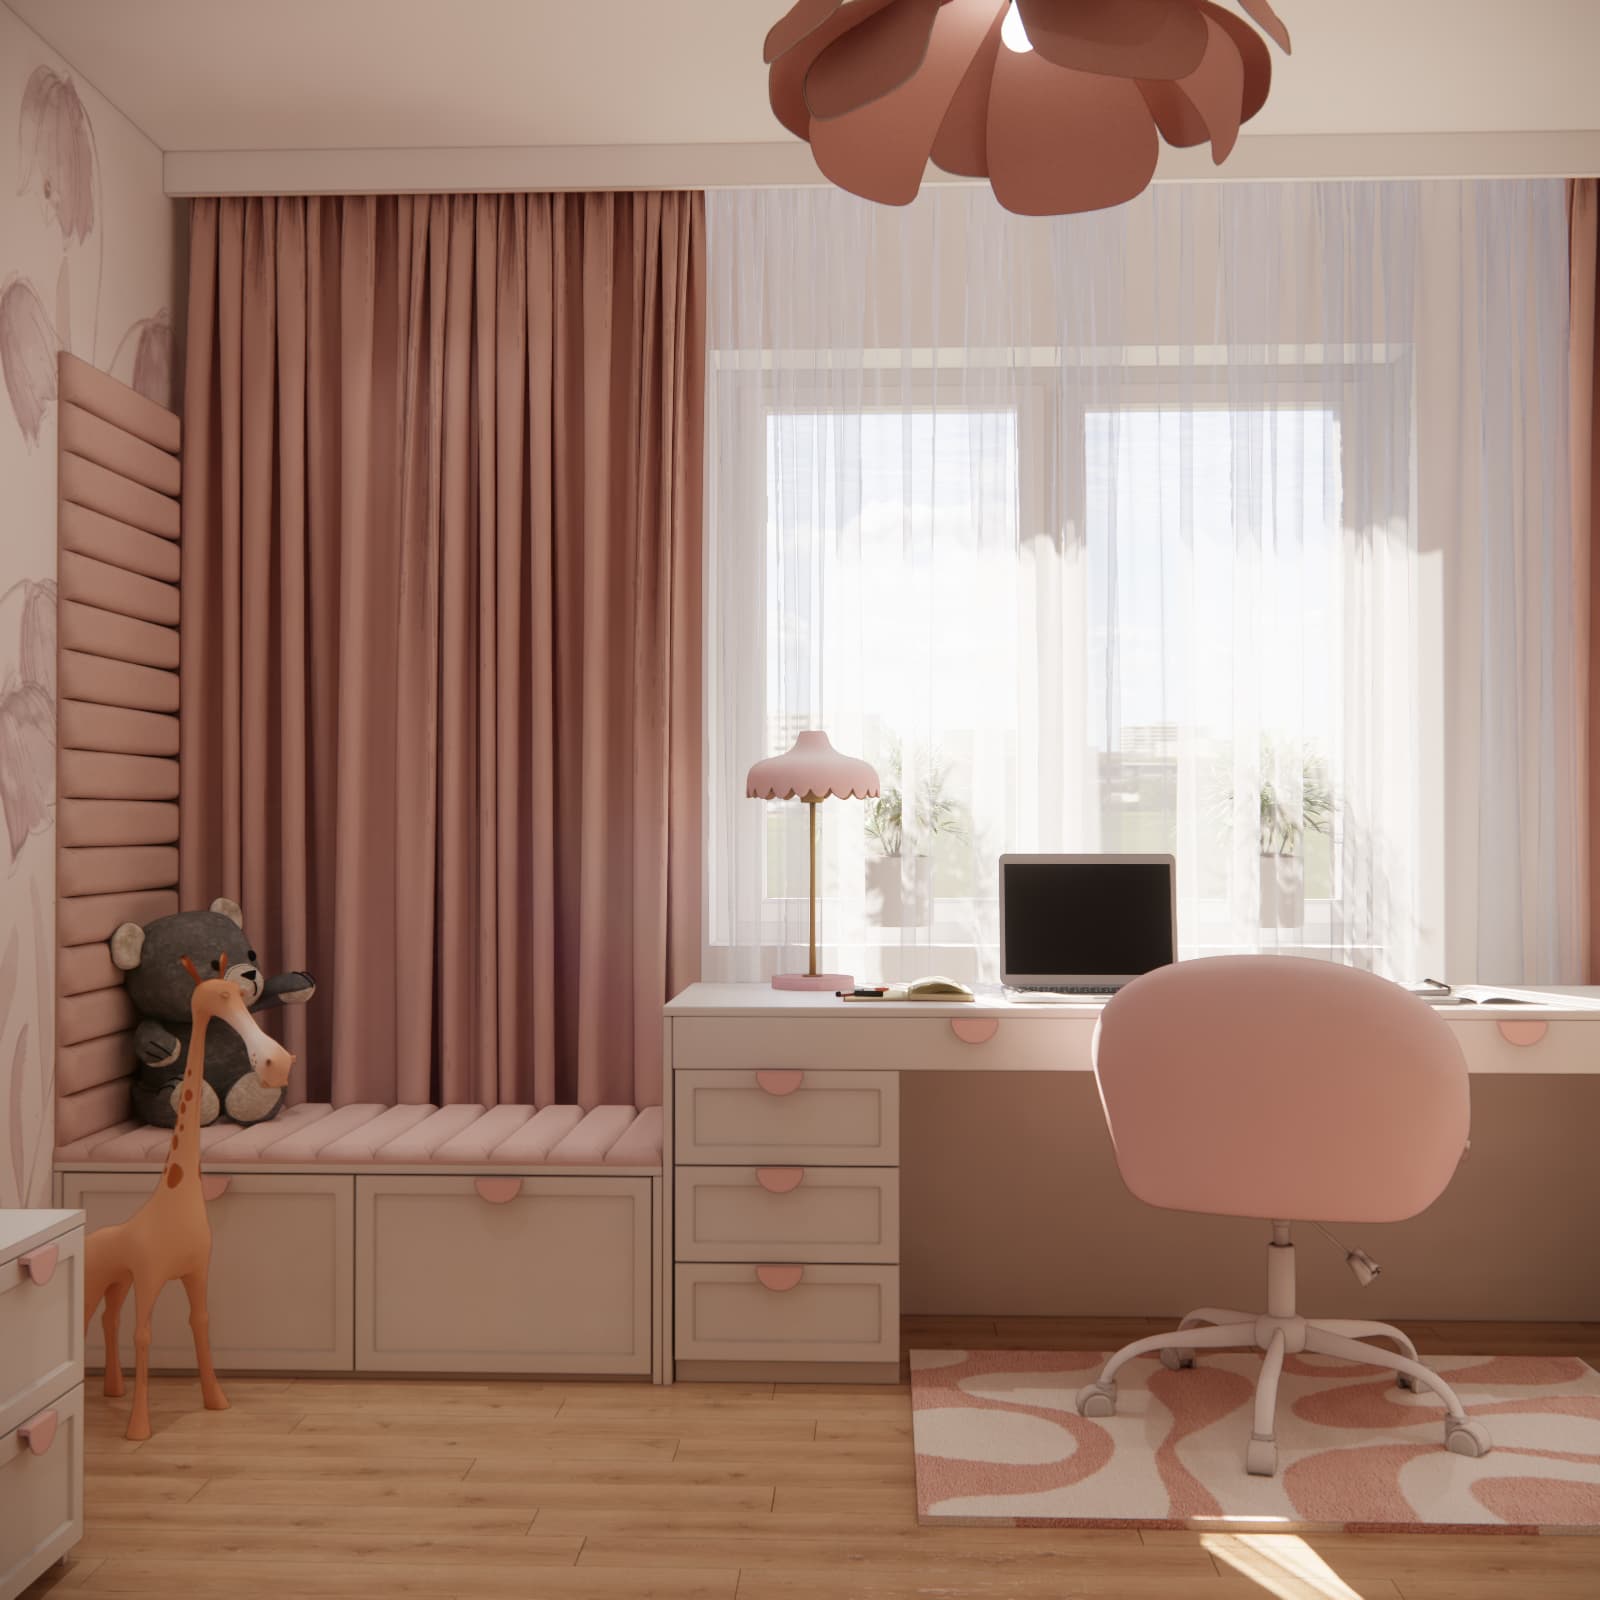
The low cabinetry by the window is an important part of the design. One section forms a seat, with the desk drawers beside it. This arrangement combines relaxation and storage without introducing another freestanding armchair. The different furniture heights also prevent the entire wall from being filled with equally tall units.
This is a specific example of a layout for one child. We discuss the general principles of planning a room for this age group in our guide to designing a bedroom for a 9-year-old girl.
Powder Pink and Floral Wallpaper in Martyna’s Bedroom
The most decorative part of the design is the wall featuring large, delicate illustrations of flowers and butterflies. The pattern is distinctive, yet its colours are close to those used elsewhere in the room. This allows the wallpaper to provide a backdrop for the bed and the corner by the window rather than creating a separate, contrasting surface.
Pink appears throughout the upholstery, curtains, handles and lamps. Cream furniture fronts and light flooring with a wood grain pattern balance the colour scheme. A distinctive detail is the ceiling pendant, which resembles unfurled petals and echoes the floral wall motif.
Not every surface is patterned. Plain wardrobe fronts, a calm backdrop behind the shelves and solid-coloured textiles leave visual space for Martyna’s books, toys and personal belongings.
A Desk Beneath the Window – A Dedicated Study Area
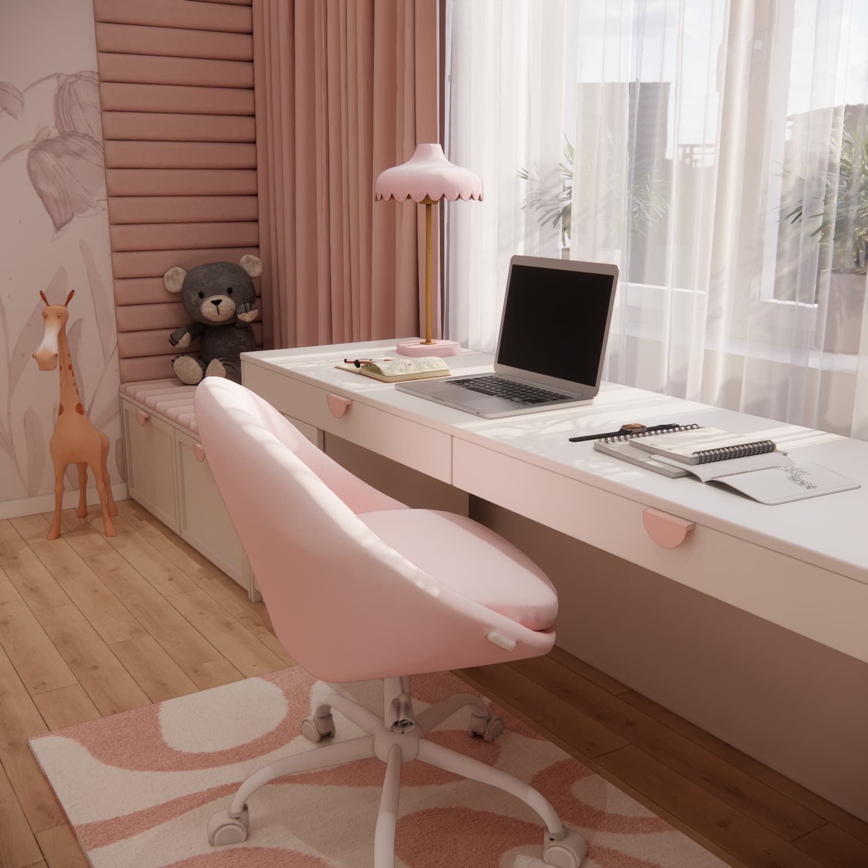
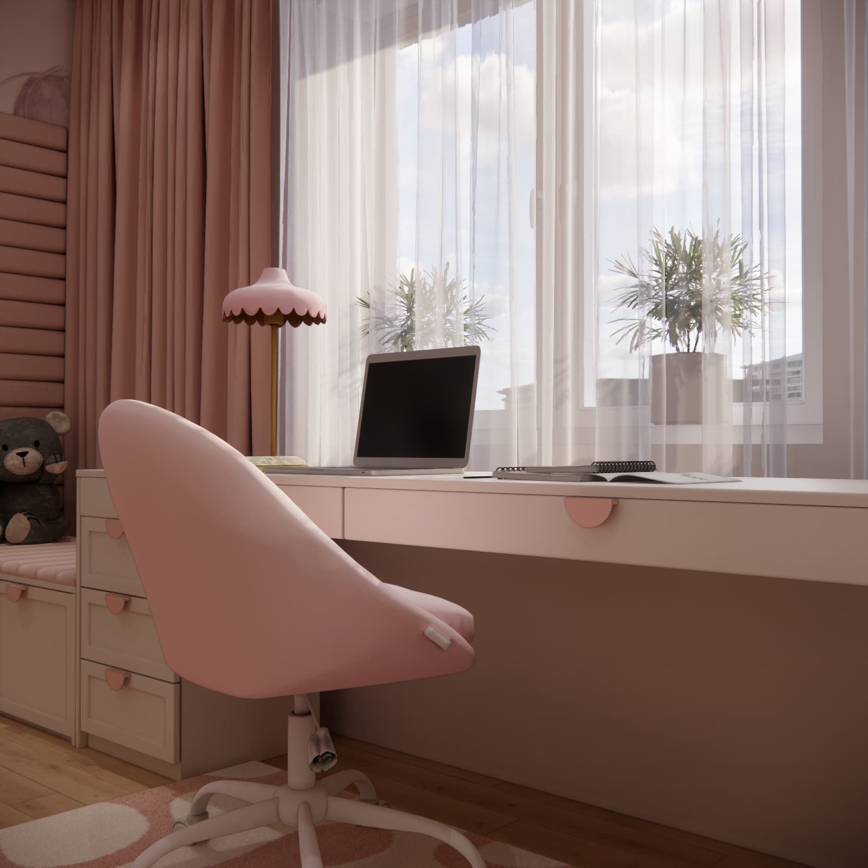
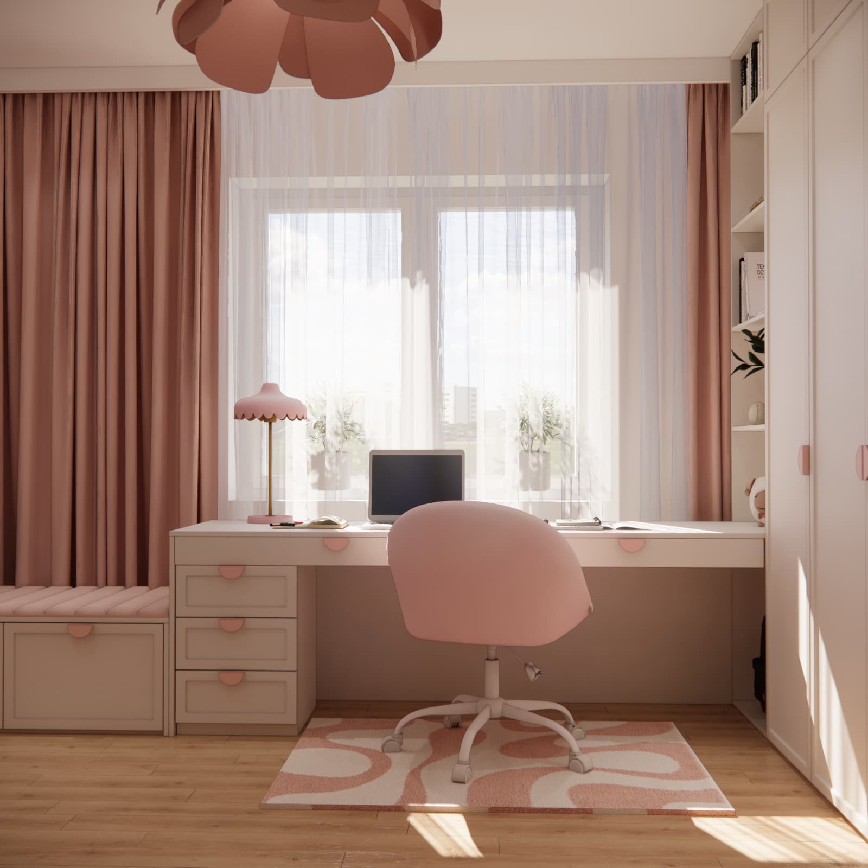
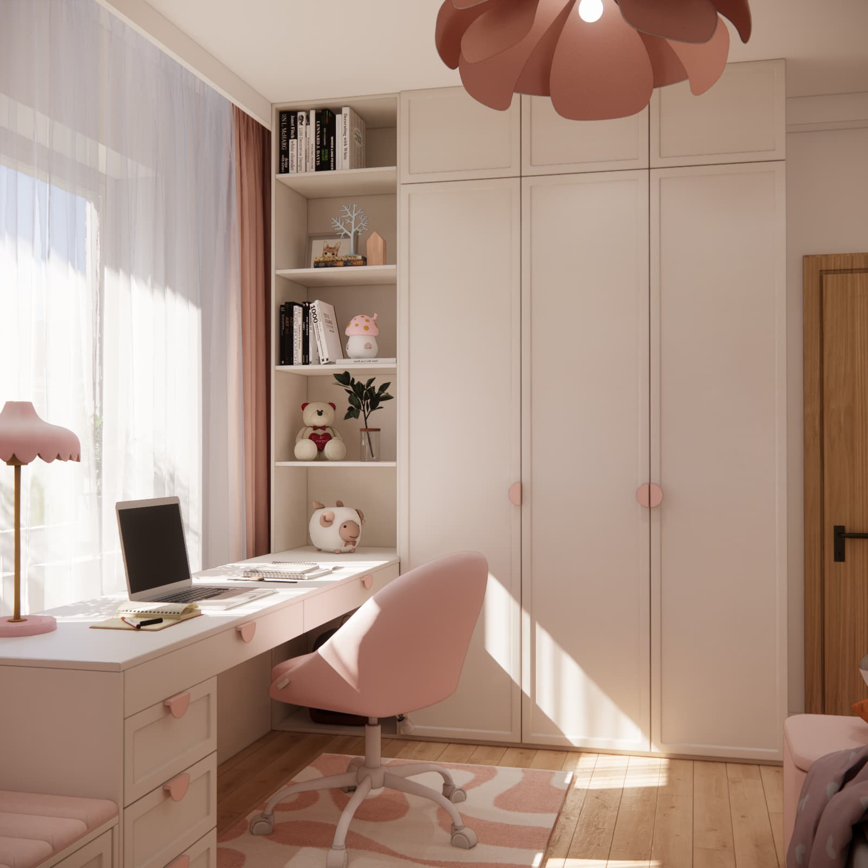
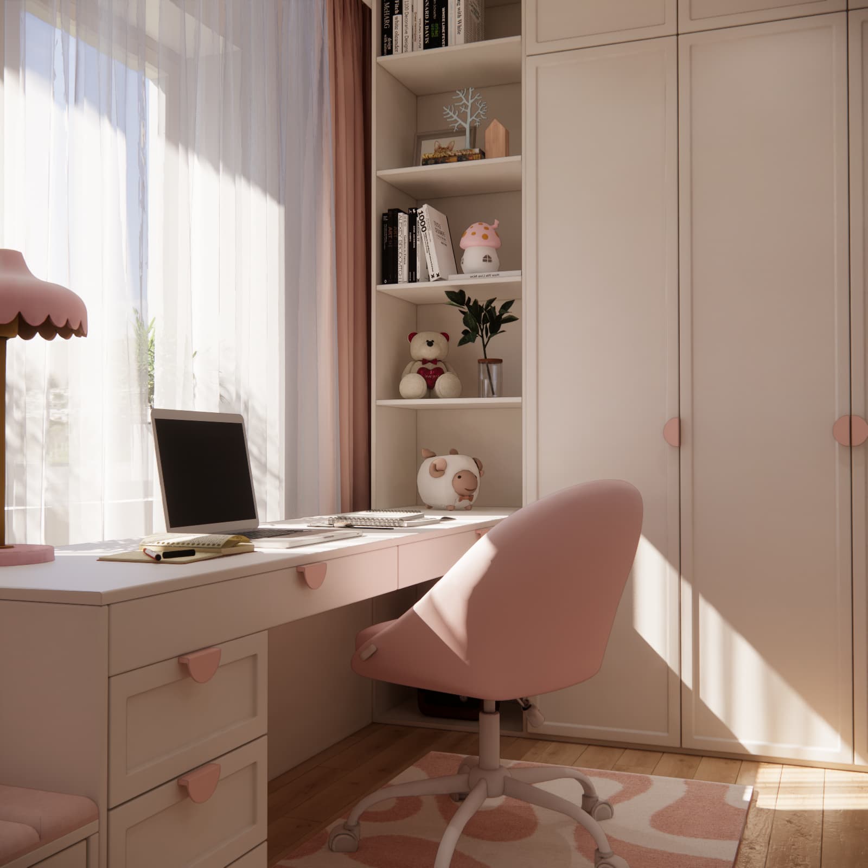
In this design, the desk sits directly beneath the window, with drawers on its left to help organise school supplies. The visualisations show space for a laptop and an open notebook. The light-coloured desktop looks visually light, while the pink chair connects the study area with the rest of the room.
When planning a similar workspace, it is important to check not only the width of the desktop but also the legroom, the clearance needed to pull the chair out and whether the window can be opened comfortably. The desk height and seat position should suit the child’s height. The appearance of a chair in a visualisation alone does not confirm that it will be a suitable fit.
Daylight and a Desk Lamp
The sheer curtain diffuses daylight, while the heavier curtains help reduce the amount entering the room. When using a screen, it is worth checking whether the bright window creates excessive contrast or reflections. The laptop position and window coverings can then be adjusted to suit the time of day.
The desk lamp supplements the ceiling lighting. Its final position should take account of which hand the child writes with to minimise shadows on the notebook. A decorative light fitting should also provide suitable illumination for the task area.
A Seat Beside the Desk – A Small Relaxation Corner
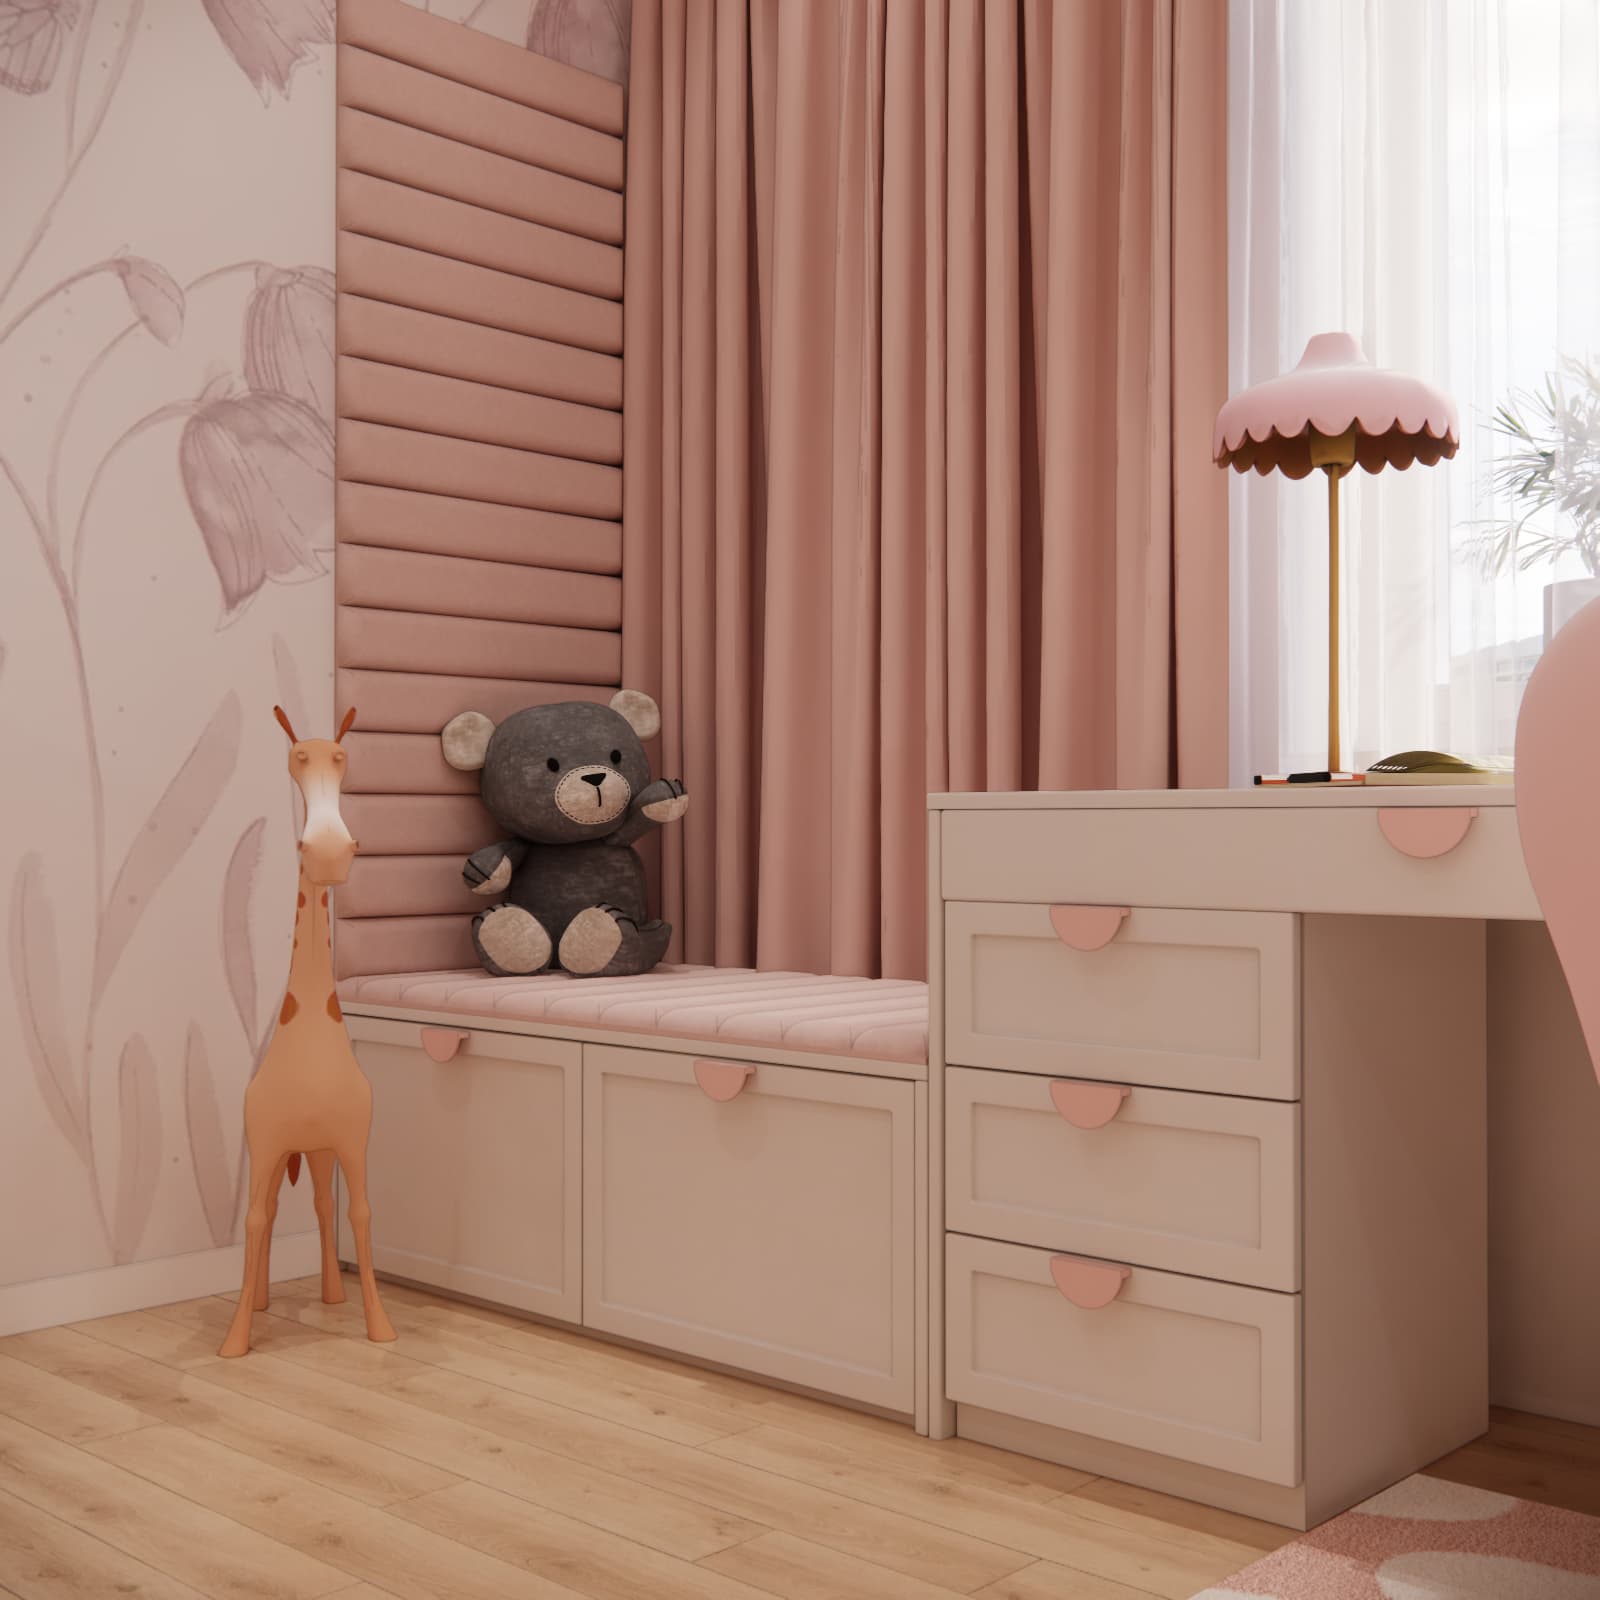
Beside the study area, we designed a seat with a pink cushion and a vertical section of horizontal upholstered wall panels. It provides an extra place to sit with a book or keep a favourite soft toy. The soft finish distinguishes this corner from the adjacent desktop.
Enclosed cupboards sit beneath the seat. The lower section therefore provides storage, while the top remains a place to relax. Semicircular pink handles visually connect this unit with the desk drawers.
An Upholstered Bed and Shelves for Personal Treasures
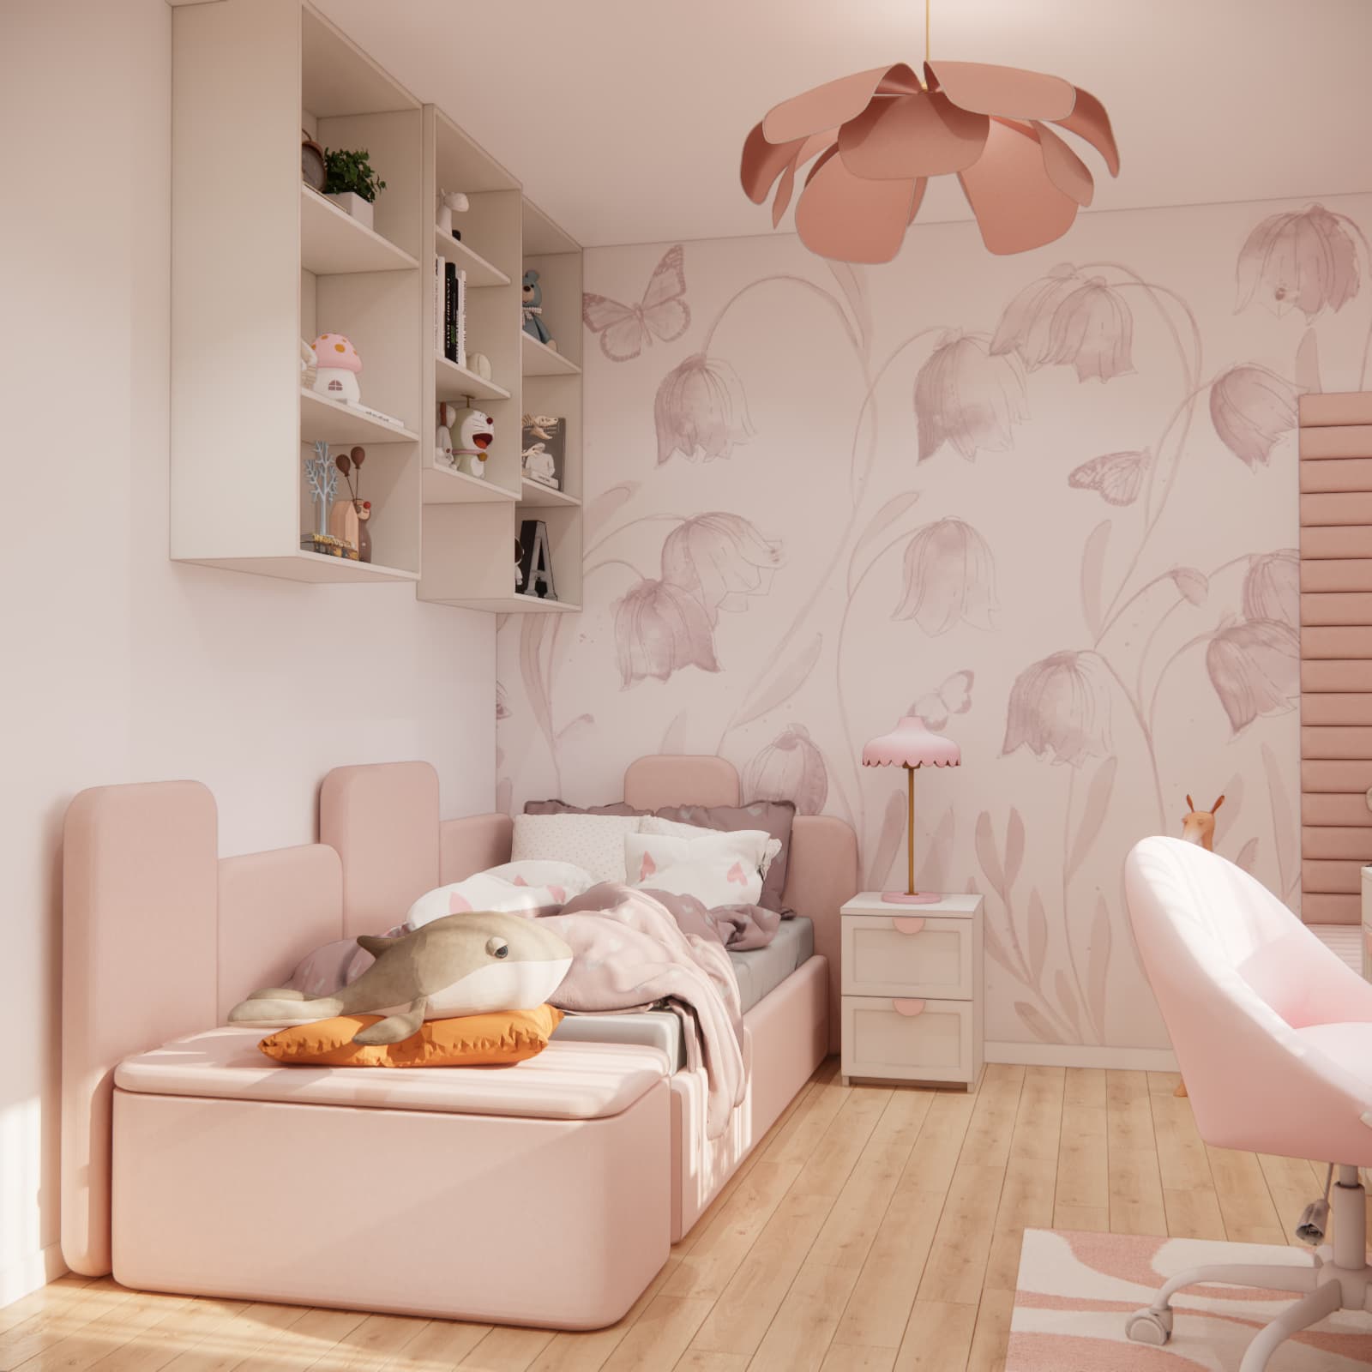
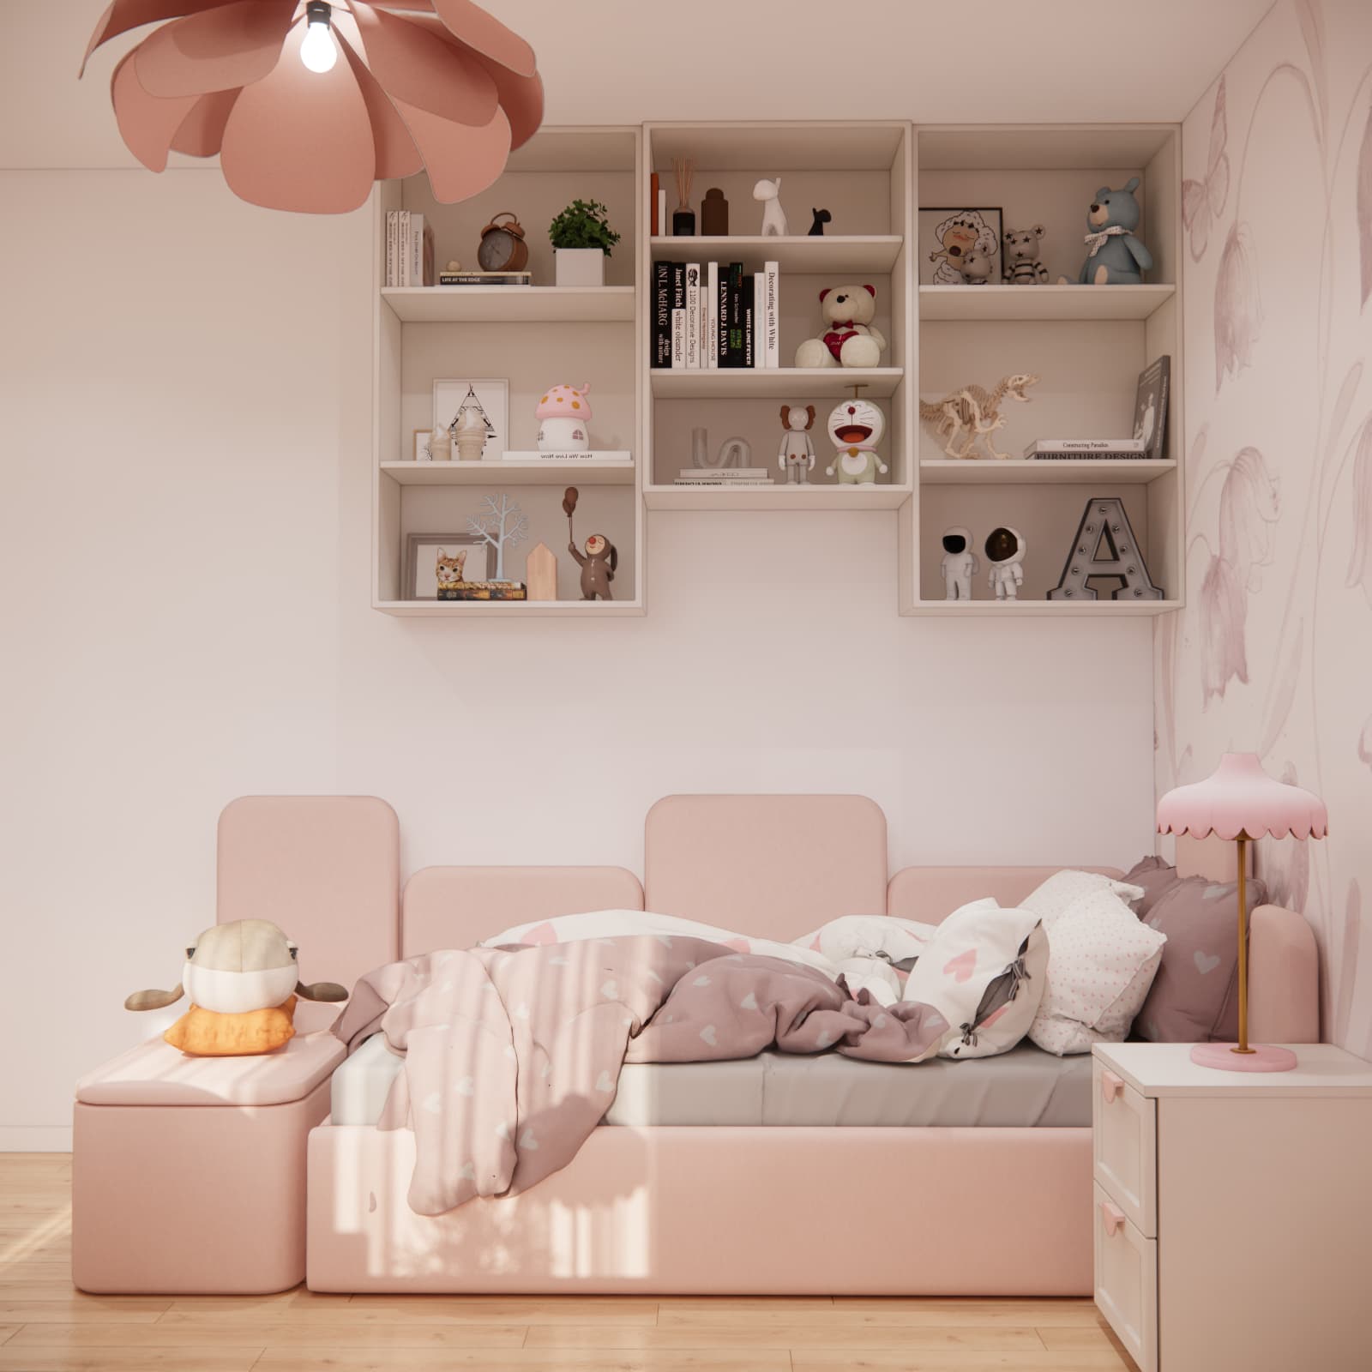
The sleeping area features a pink bed with soft panels and rounded corners. A small bedside cabinet with a lamp stands next to it, while an arrangement of open shelves occupies the adjacent wall surface. Instead of one bulky unit, we used a composition of compartments with different proportions.
The shelves provide space to display books, figurines and keepsakes. Their contents can change as Martyna’s interests develop. When installing this type of arrangement, the units must be securely fixed to the wall, and heavy items should be stored lower down and away from the space above the sleeping child’s head.
A Tall Wardrobe and Enclosed Storage Keep the Room Organised
At the end of the desk is a tall wardrobe with cream fronts and an upper row of cupboards. Its muted colour reduces the visual weight of this large piece of furniture. Open shelving beside the wardrobe creates a transition between the solid fronts and the study area.
Our design combines open and enclosed storage. Selected items can be displayed on the shelves, while clothing, spare art supplies and other belongings can be hidden behind the fronts. This distinction helps reduce the number of small items left on the desk.
Before ordering a similar wardrobe, check how far its doors open and how they relate to the chair and the room entrance. We explore this in more detail in our article on positioning a wardrobe without blocking walkways.
What Can Be Changed as Martyna Gets Older?
The cream furniture and light flooring provide a foundation for future changes. Bedding, the rug, shelf decorations or curtains can be replaced first. This will give the room a different character without replacing all the furniture.
The floral wallpaper and pink upholstery are more distinctive elements of the design. If Martyna’s preferences change over time, replacing them will be a bigger undertaking than buying new accessories. It is worth considering this difference when planning the budget. At the same time, the study area should be reassessed to ensure it still suits her height and the way she uses the room.
How Should You Budget for Furnishing a Similar 14 m² Bedroom?
The cost of furnishing a room depends on the scope of work, the furniture selected and how it is made, rather than floor area alone. We do not provide a cost breakdown for Martyna’s bedroom because the visualisations alone do not establish product, material or labour costs. A similar visual result can be achieved using different solutions and at different price points.
When planning your own interior, allow separately for:
- Design: the fee for the chosen scope of design work, including any technical drawings.
- Furniture and equipment: the bed and mattress, desk, chair, wardrobe, shelves and seating unit.
- Finishing materials: paint, wallpaper and upholstered panels, plus underlay and skirting boards if the flooring is being replaced.
- Lighting and textiles: light fittings, bulbs, curtains, a sheer curtain, a rug and bedding.
- Labour: wall preparation, painting, wallpapering, furniture installation and any electrical work.
- Delivery and contingency: transport, carrying items into the property and a separate allowance for unexpected work or changes.
Start by setting aside funds for comfortable sleeping, a study area and essential storage. Decorative accessories can be added later. The contingency allowance should reflect the condition of the room and how certain the quotations are: refreshing an existing bedroom involves different unknowns from a renovation that includes changes to electrical or other services.
For ready-made furniture, costs can be checked against a specific shopping list. Bespoke elements require a separate quotation from the contractor. Before comparing offers, agree on the same dimensions, materials, fittings and installation scope. The design fee is a separate expense and does not represent the cost of completing the entire interior.
If the child’s bedroom is being created as part of furnishing a whole apartment, include it in the overall budget and count the cost of work covering several rooms only once. For this scope, a whole-apartment interior design service can help you plan the rooms as a cohesive whole.
Questions About Martyna’s Bedroom Design
Which Functions Fit into This 14 m² Room?
The design includes a sleeping area, a study desk, a tall wardrobe, shelves and an additional seat with storage. Most of the furniture is positioned along the walls, leaving the centre of the room free from extra pieces.
How Can You Combine Pink and Floral Wallpaper Without Making the Room Feel Too Busy?
In Martyna’s bedroom, we paired the patterned wall with cream fronts and plain fabrics. Pink appears in several elements, but not every surface has a strong colour or pattern.
Does the Seat by the Window Take the Place of Storage?
In this arrangement, it serves both purposes. It has an upholstered cushion on top and enclosed cupboards underneath. The relaxation corner therefore makes use of floor space already occupied by a storage unit.
Can the Cost of Furnishing This Room Be Estimated from the Visualisations?
A visualisation shows the intended appearance, but it is not enough for a reliable quotation. Specific products, materials, cabinetry dimensions and the scope of work and installation are also needed.
Let Us Help You Plan a Room Tailored to Your Child
Martyna’s design shows how a distinctive floral theme can be combined with a study area and different storage solutions within 14 m². The room’s cohesion comes not only from its colour palette, but also from the way the bed, desk, seat and wardrobe work together.
Would you like to create a comfortable room for your child? Explore what our children’s bedroom design service includes. Prepare the room measurements, photographs of the existing interior, details of your child’s needs and your planned budget. With this information, we can begin developing a design tailored to your room.