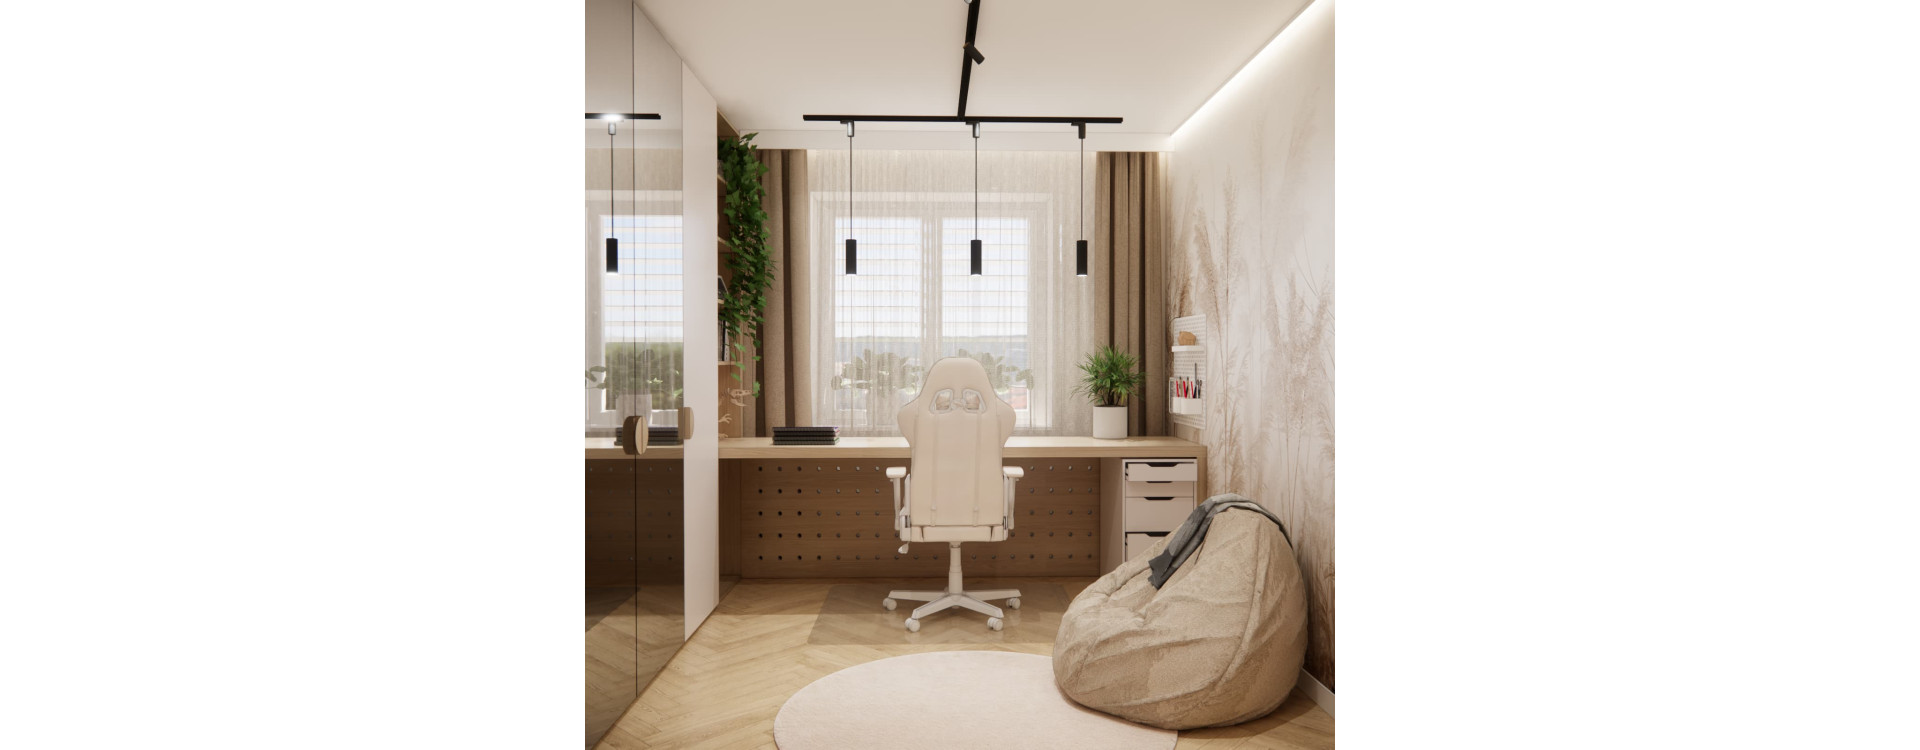
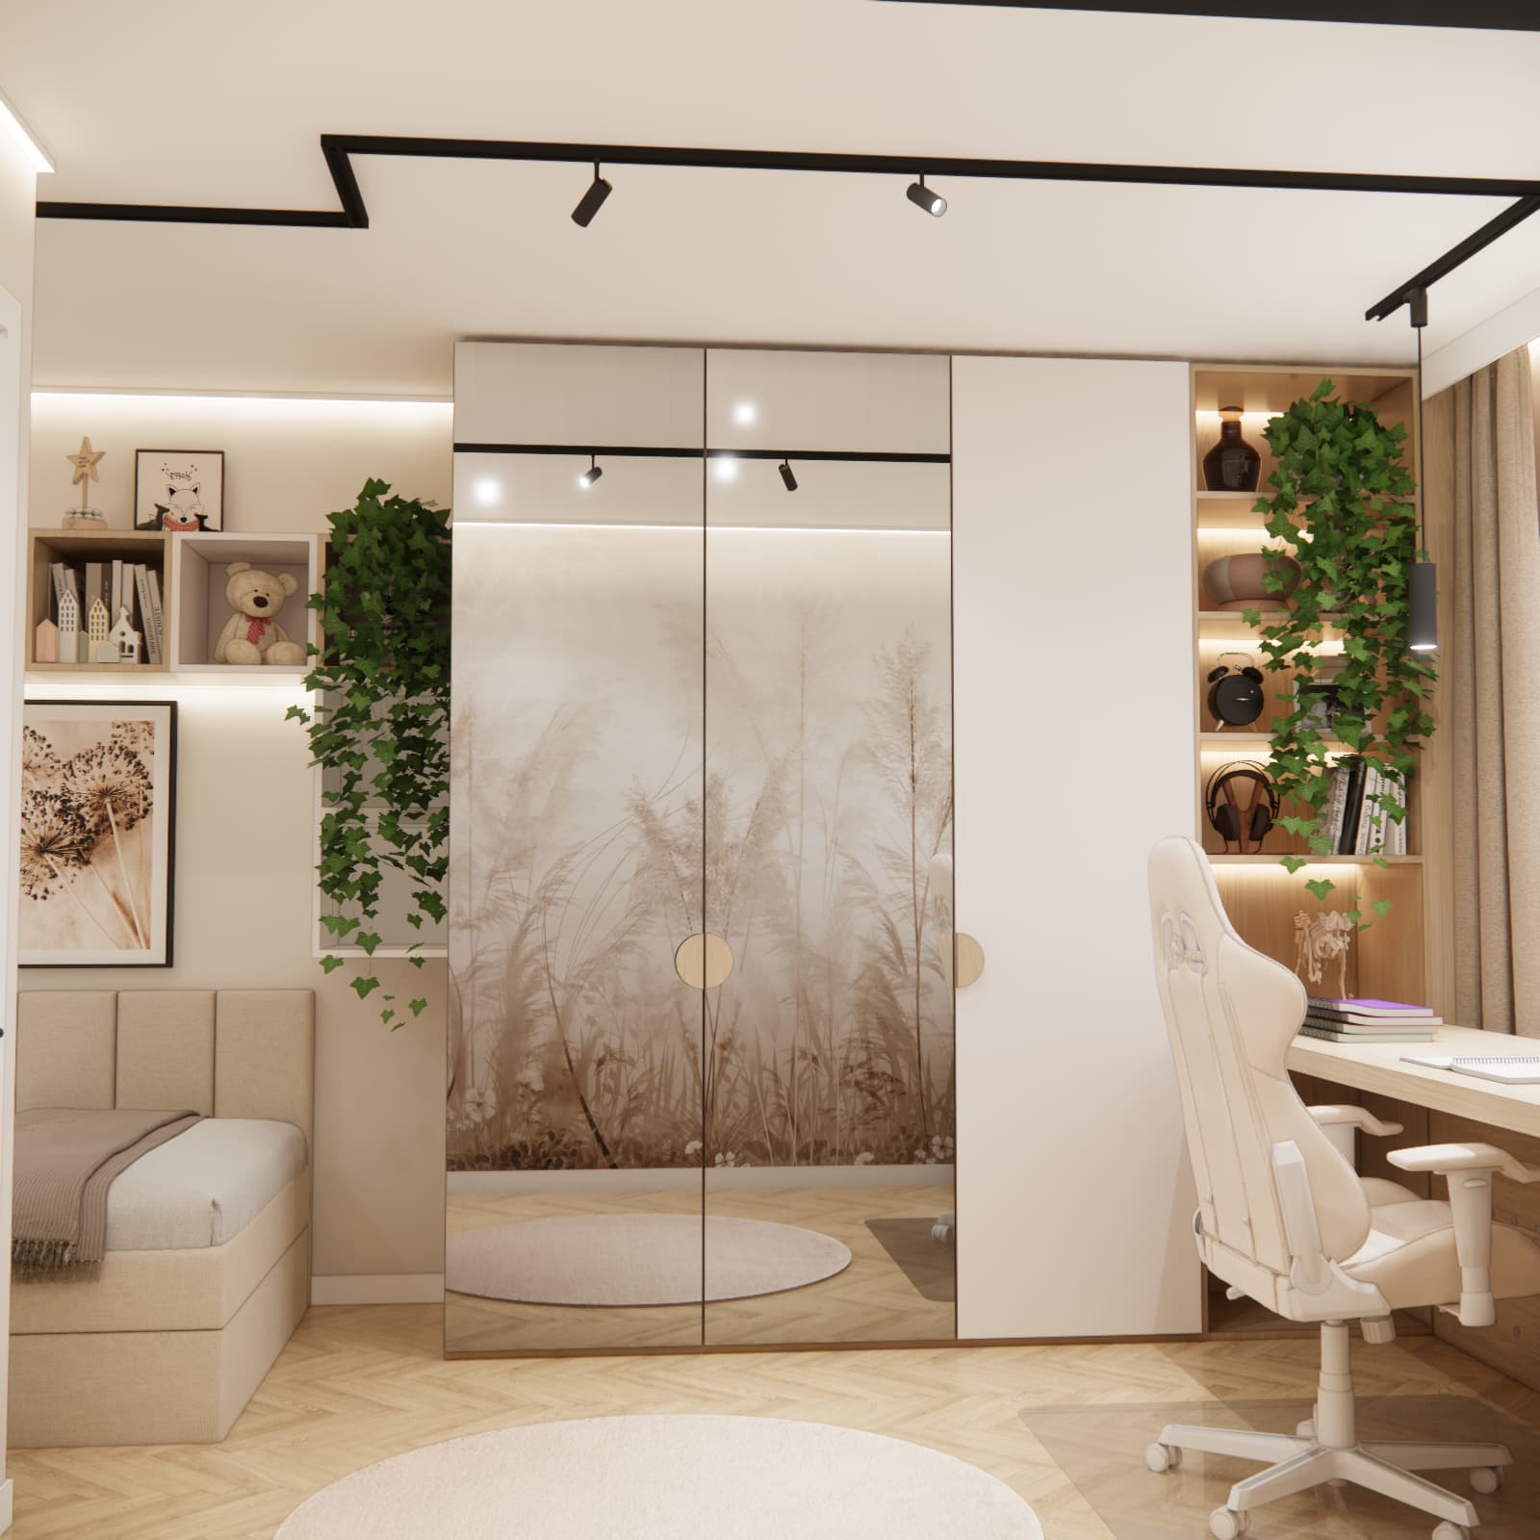
How can you fit space for studying, sleeping, playing and storage into 12.5 m²? In our room design for 7-year-old Laura from Switzerland, we combined a long desk beneath the window, a tall wardrobe with mirrored doors, an upholstered bed and a cosy corner with a soft beanbag. The palette brings together warm beige, white and wood tones, with a delicate grass motif on the wall.
This children's room has a calm aesthetic with a slightly more grown-up feel. Soft toys and personal belongings give it a childlike character, while the simple furniture shapes leave room for changing accessories over the coming years. The images are 3D design visualisations showing the proposed interior.
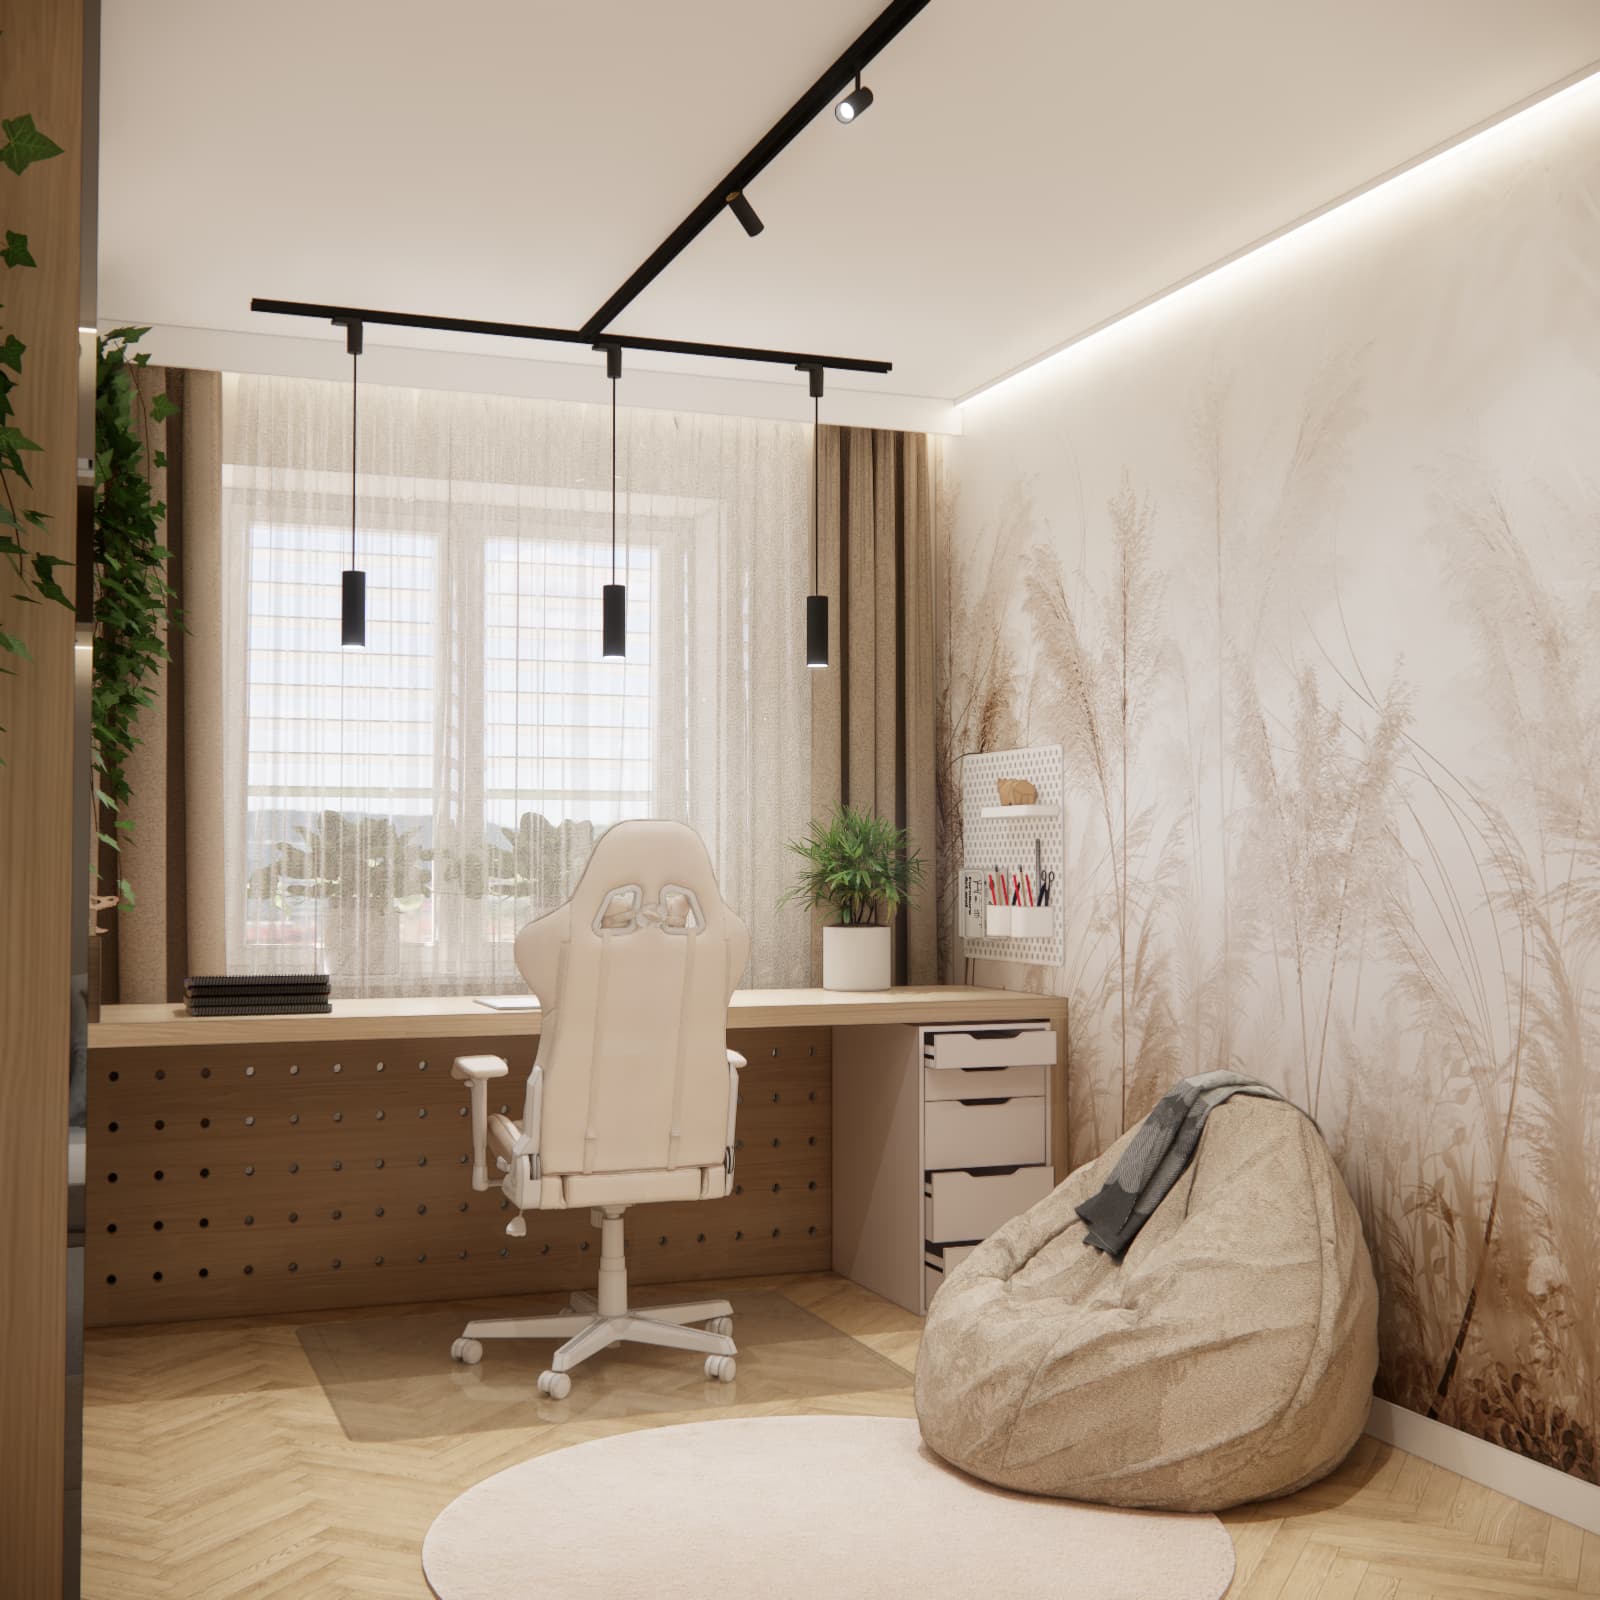
Key facts about Laura's room design
- Designed for: Laura, aged 7.
- Location: Switzerland.
- Floor area: 12.5 m².
- Colour palette: warm beige, off-white, wood tones and black lighting details.
- Study area: a long desktop beneath the window, a drawer unit and a wall organiser.
- Storage: a tall wardrobe, open shelving beside the desk and shelves above the bed.
- Relaxation: an upholstered bed and a beanbag beside the feature wall.
How did we plan a 12.5 m² room for a 7-year-old girl?
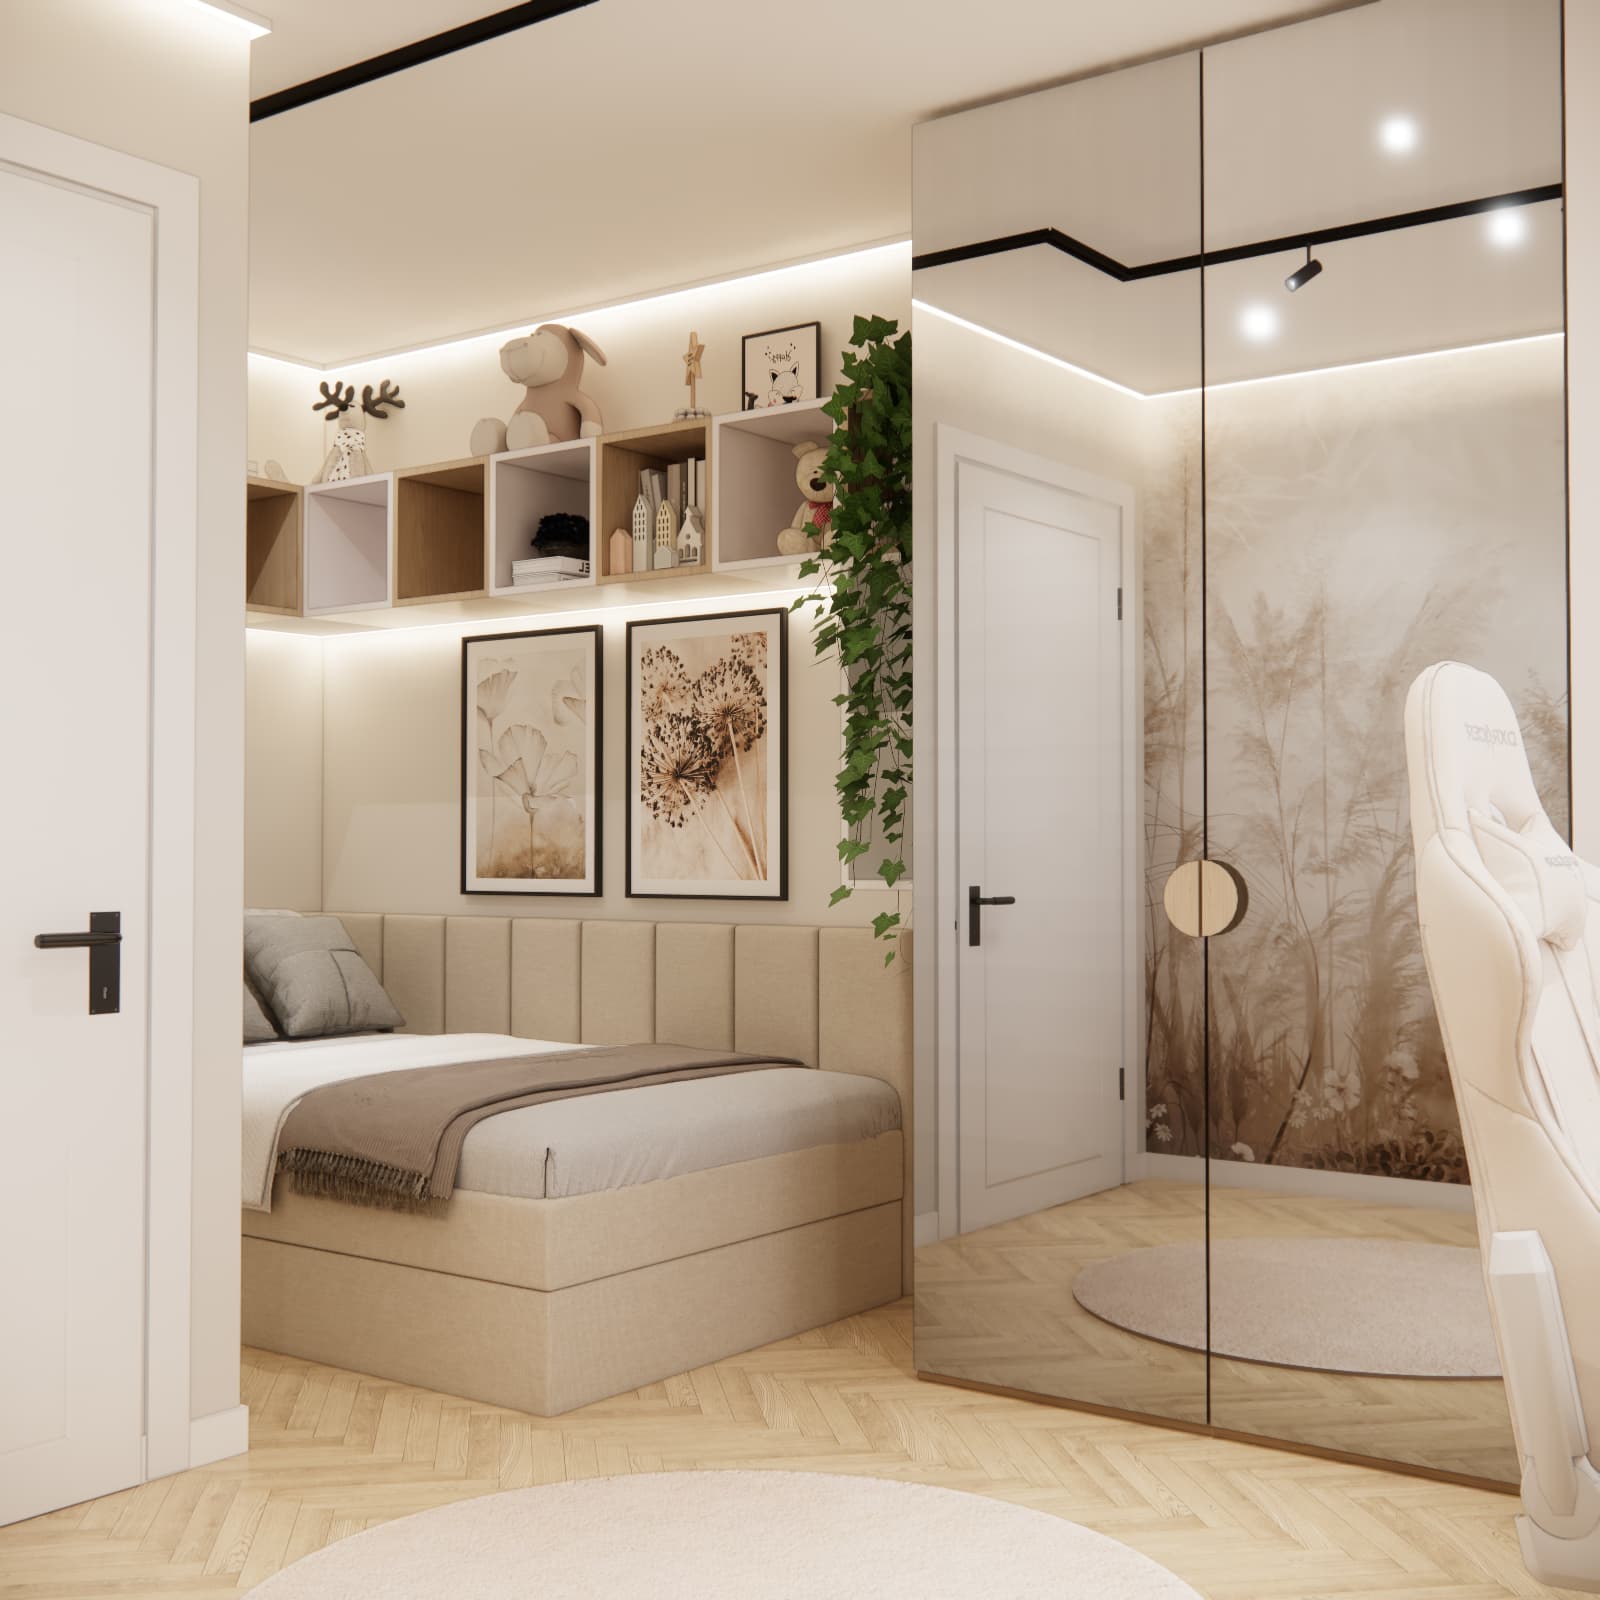
The layout is based on placing the main pieces of furniture against the walls and keeping an open area between them. The desk occupies the window area, the wardrobe sits beside the study space, and the bed forms a separate nook. A beanbag completes the arrangement beside the wallpapered wall.
Each part of the room has its own function, but we have not separated them with additional partitions. In a room of this size, comfortable movement between the bed, wardrobe and desk matters more. A round rug softens the geometric furniture layout and defines the centre of the room.
Floor area alone is not enough to replicate this layout in a similar room. You also need to consider the door position, wall dimensions, clearance for opening the window and furniture doors, and space to pull out the chair. These are precisely the relationships we assess as part of a bespoke children's room design.
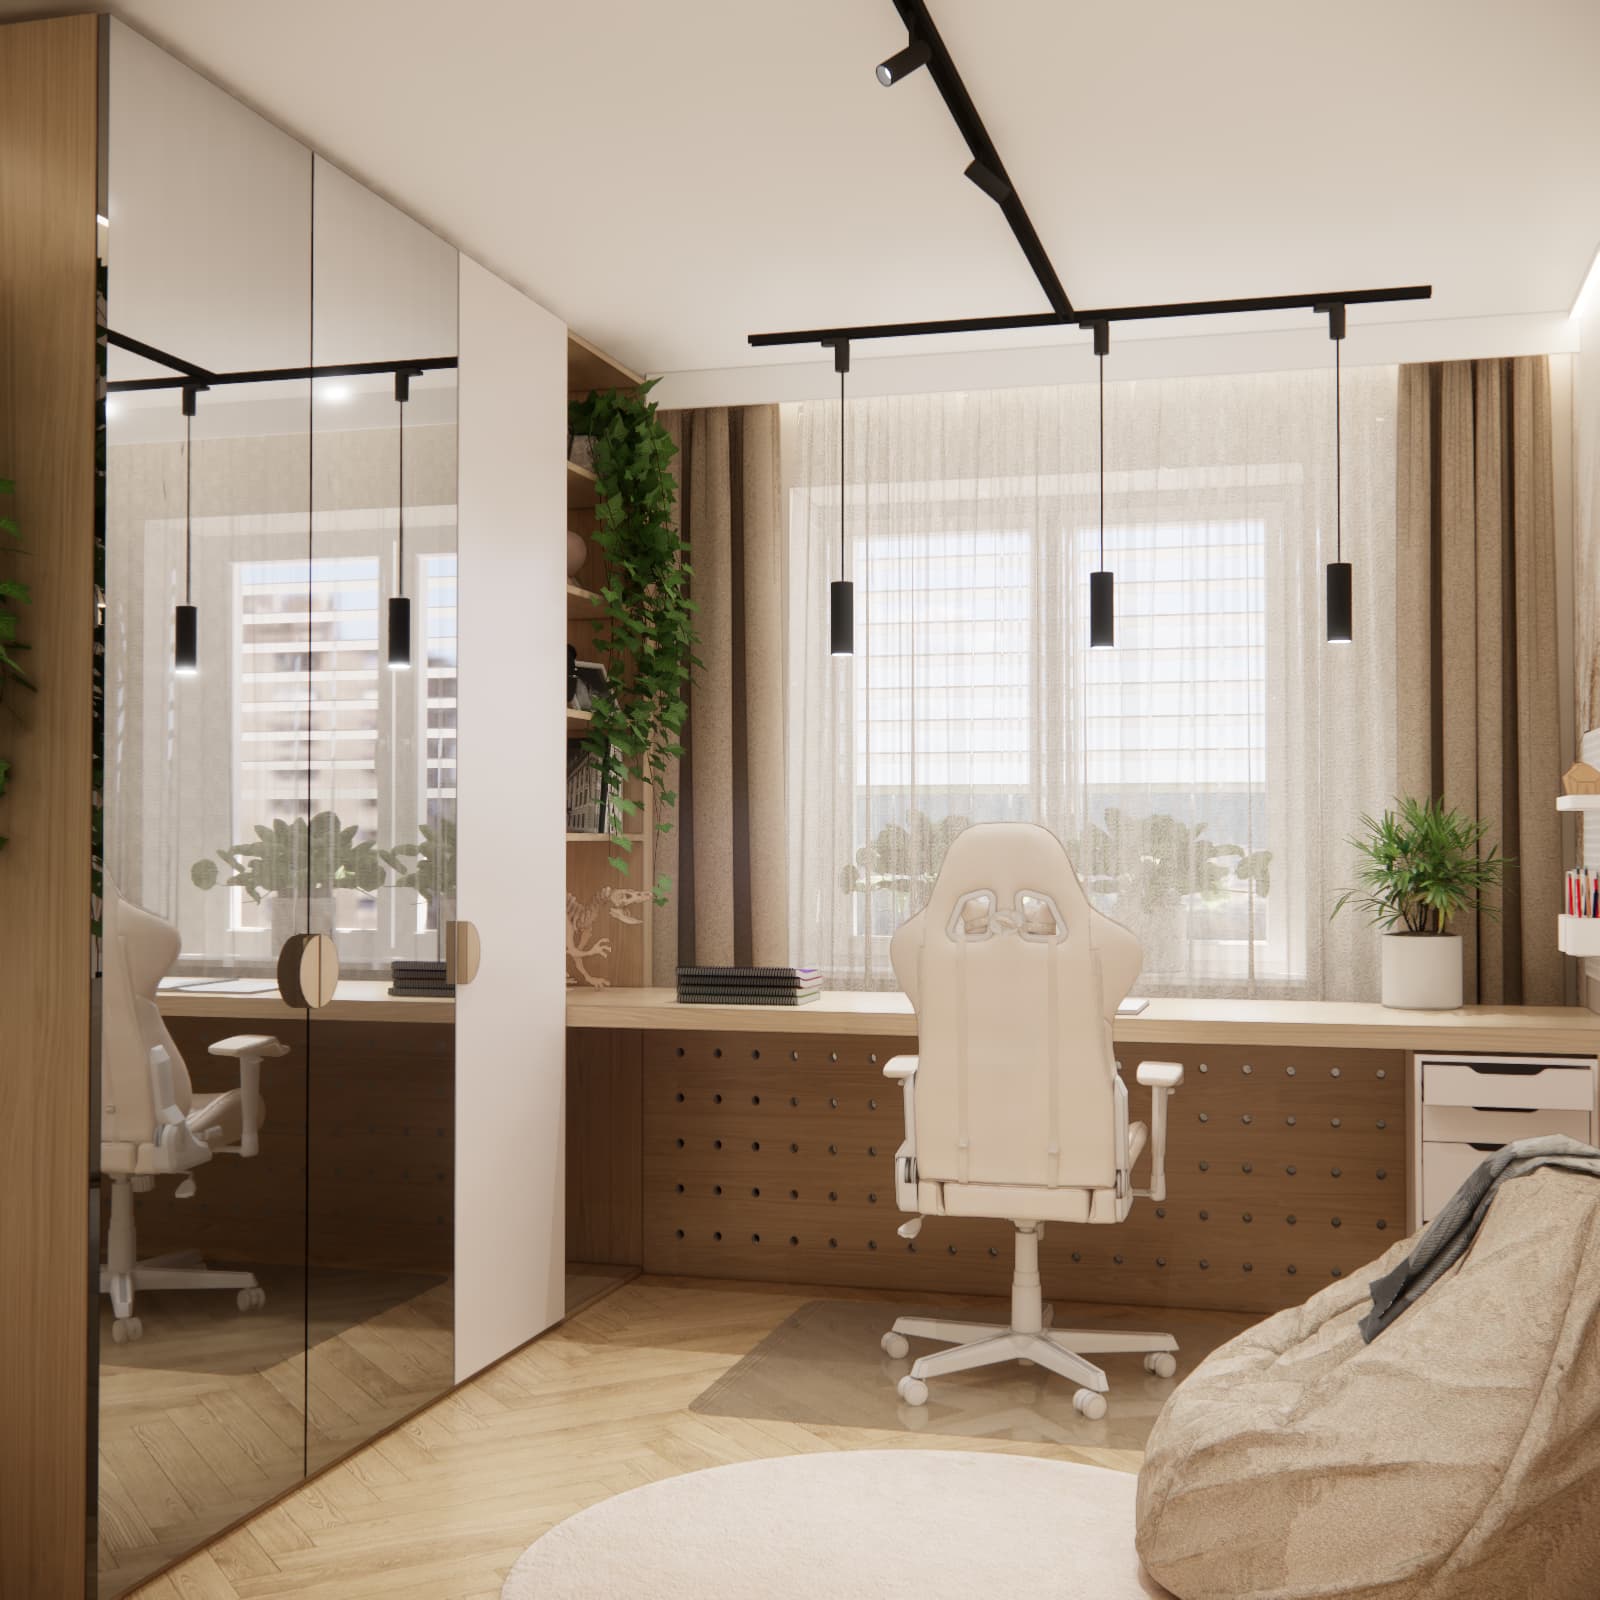
A desk beneath the window – space for studying, drawing and crafts
For Laura's room, we designed a long, straight desktop in a wood tone. Its continuous surface provides separate space for an exercise book, a reading book and supplies without adding another table. A white drawer unit sits on the right, with an organiser for small accessories on the adjoining wall.
Rather than keeping every item on the desktop, some supplies can go into the organiser's containers. The drawers keep paper, art materials and school essentials in order. Open shelving on the other side adds space for books and decorations.
When setting up a workstation for a seven-year-old, the desktop height and seat position need to suit the child's height. A chair's appearance alone does not determine comfort. It is worth checking foot support, ease of reaching the desktop and freedom of movement. The sheer curtains and drapes shown in the design help control incoming daylight.
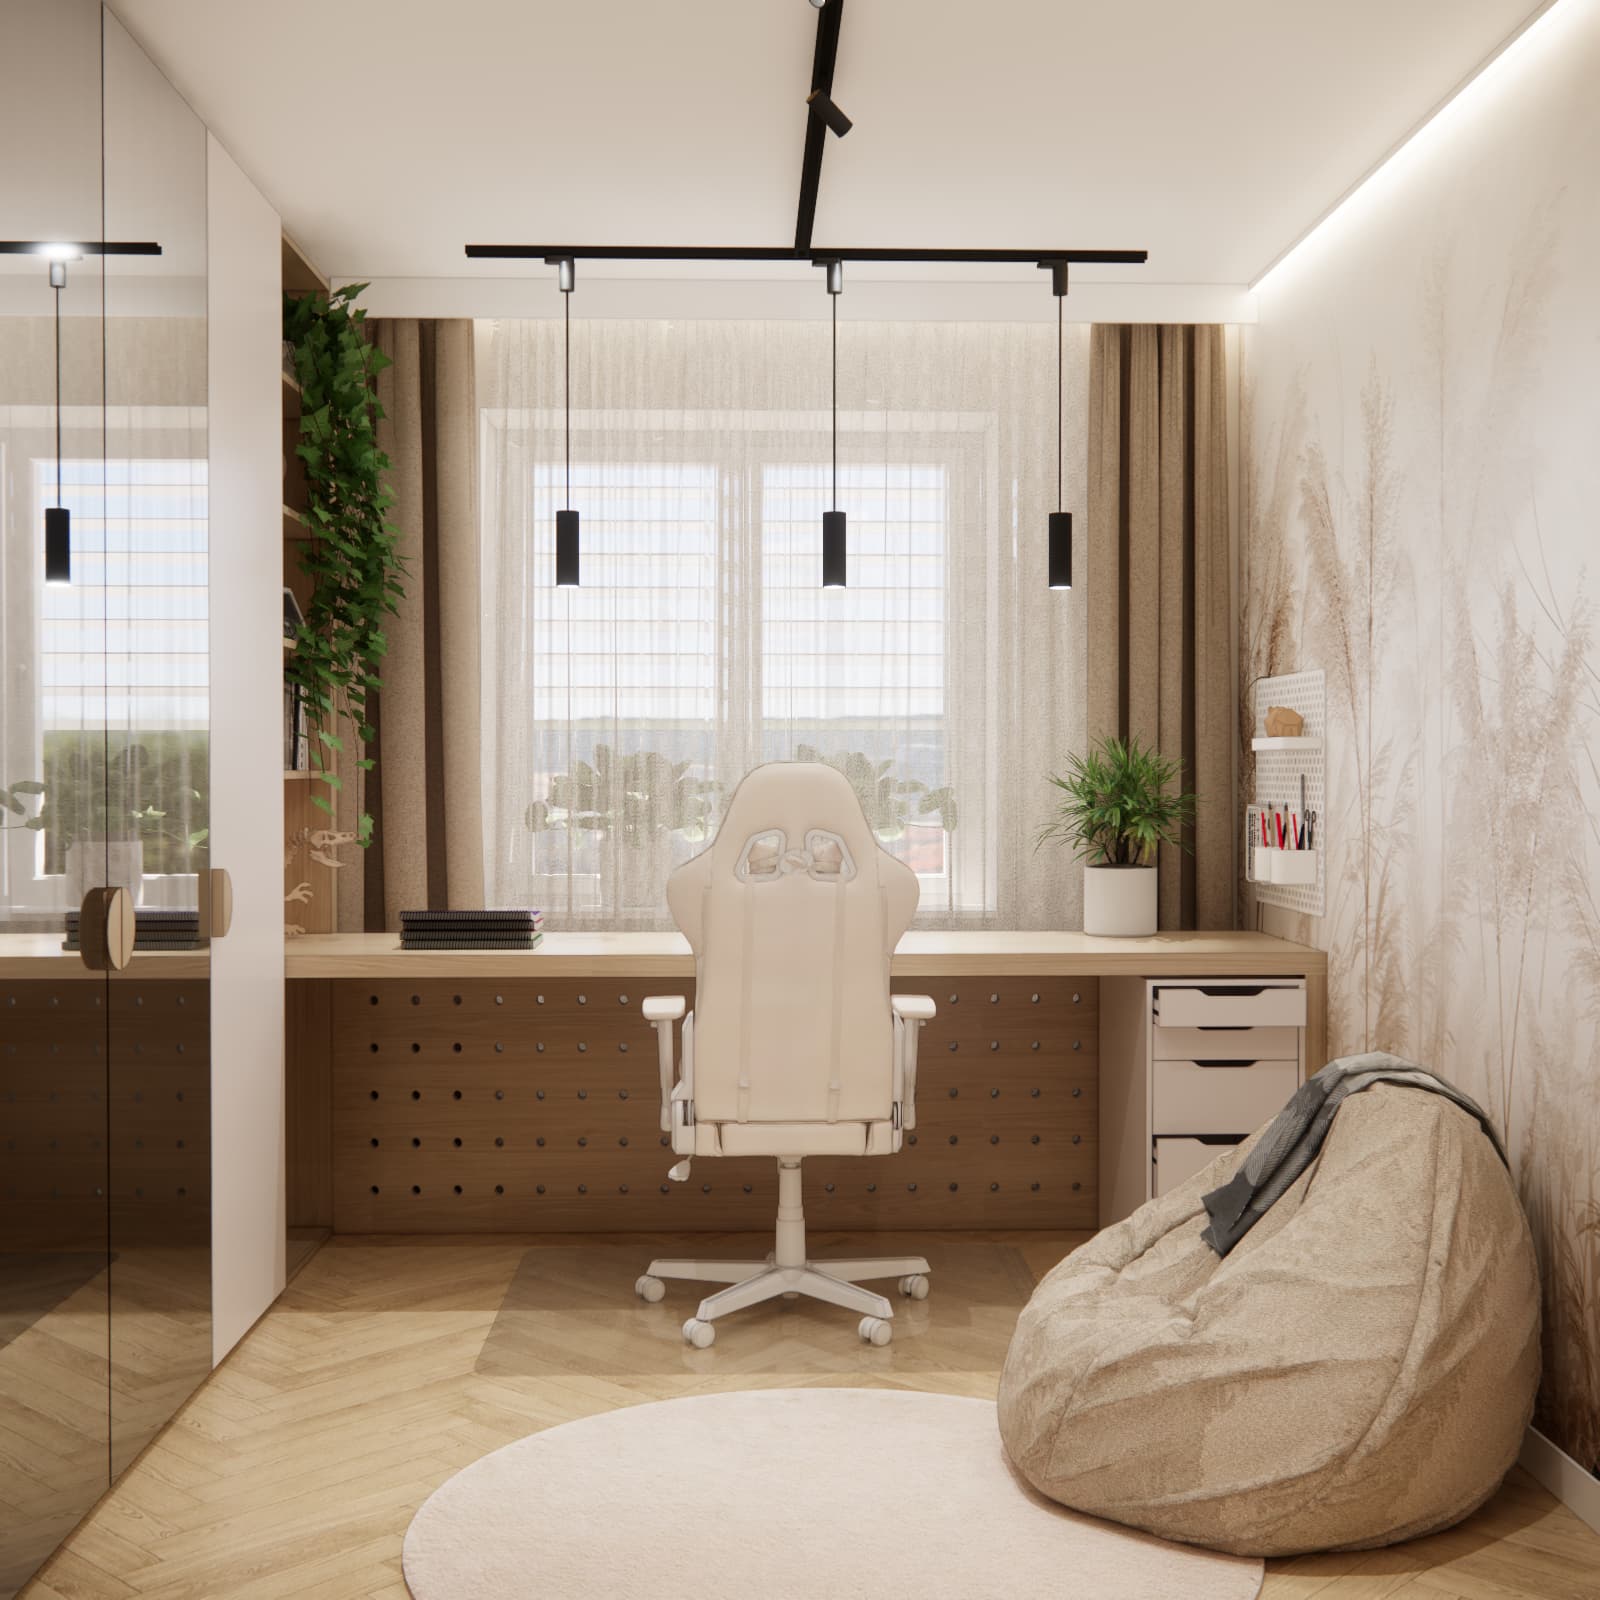
A mirrored wardrobe and shelves – storage without adding more furniture
The tall wardrobe is one of the key elements of the design. It combines a light-coloured solid door with mirrored surfaces that reflect the feature wall. The grass motif visible in the mirrors is a reflection of the wallpaper, not a pattern on the wardrobe doors. This allows the same decorative feature to appear from several viewpoints without adding more patterned elements.
Beside the wardrobe is a narrow, open shelving unit with integrated lighting. Its finish echoes the desk and the shelves around the bed. Enclosed storage keeps some belongings out of sight, while the open compartments provide space for books, keepsakes and favourite objects.
When planning the inside of a child's wardrobe, it is worth reserving an easily accessible level for everyday items. Higher sections can hold belongings that adults help with. This arrangement makes use of the wardrobe's capacity without putting extra chests of drawers in circulation areas.
An upholstered bed and a cosy sleeping area
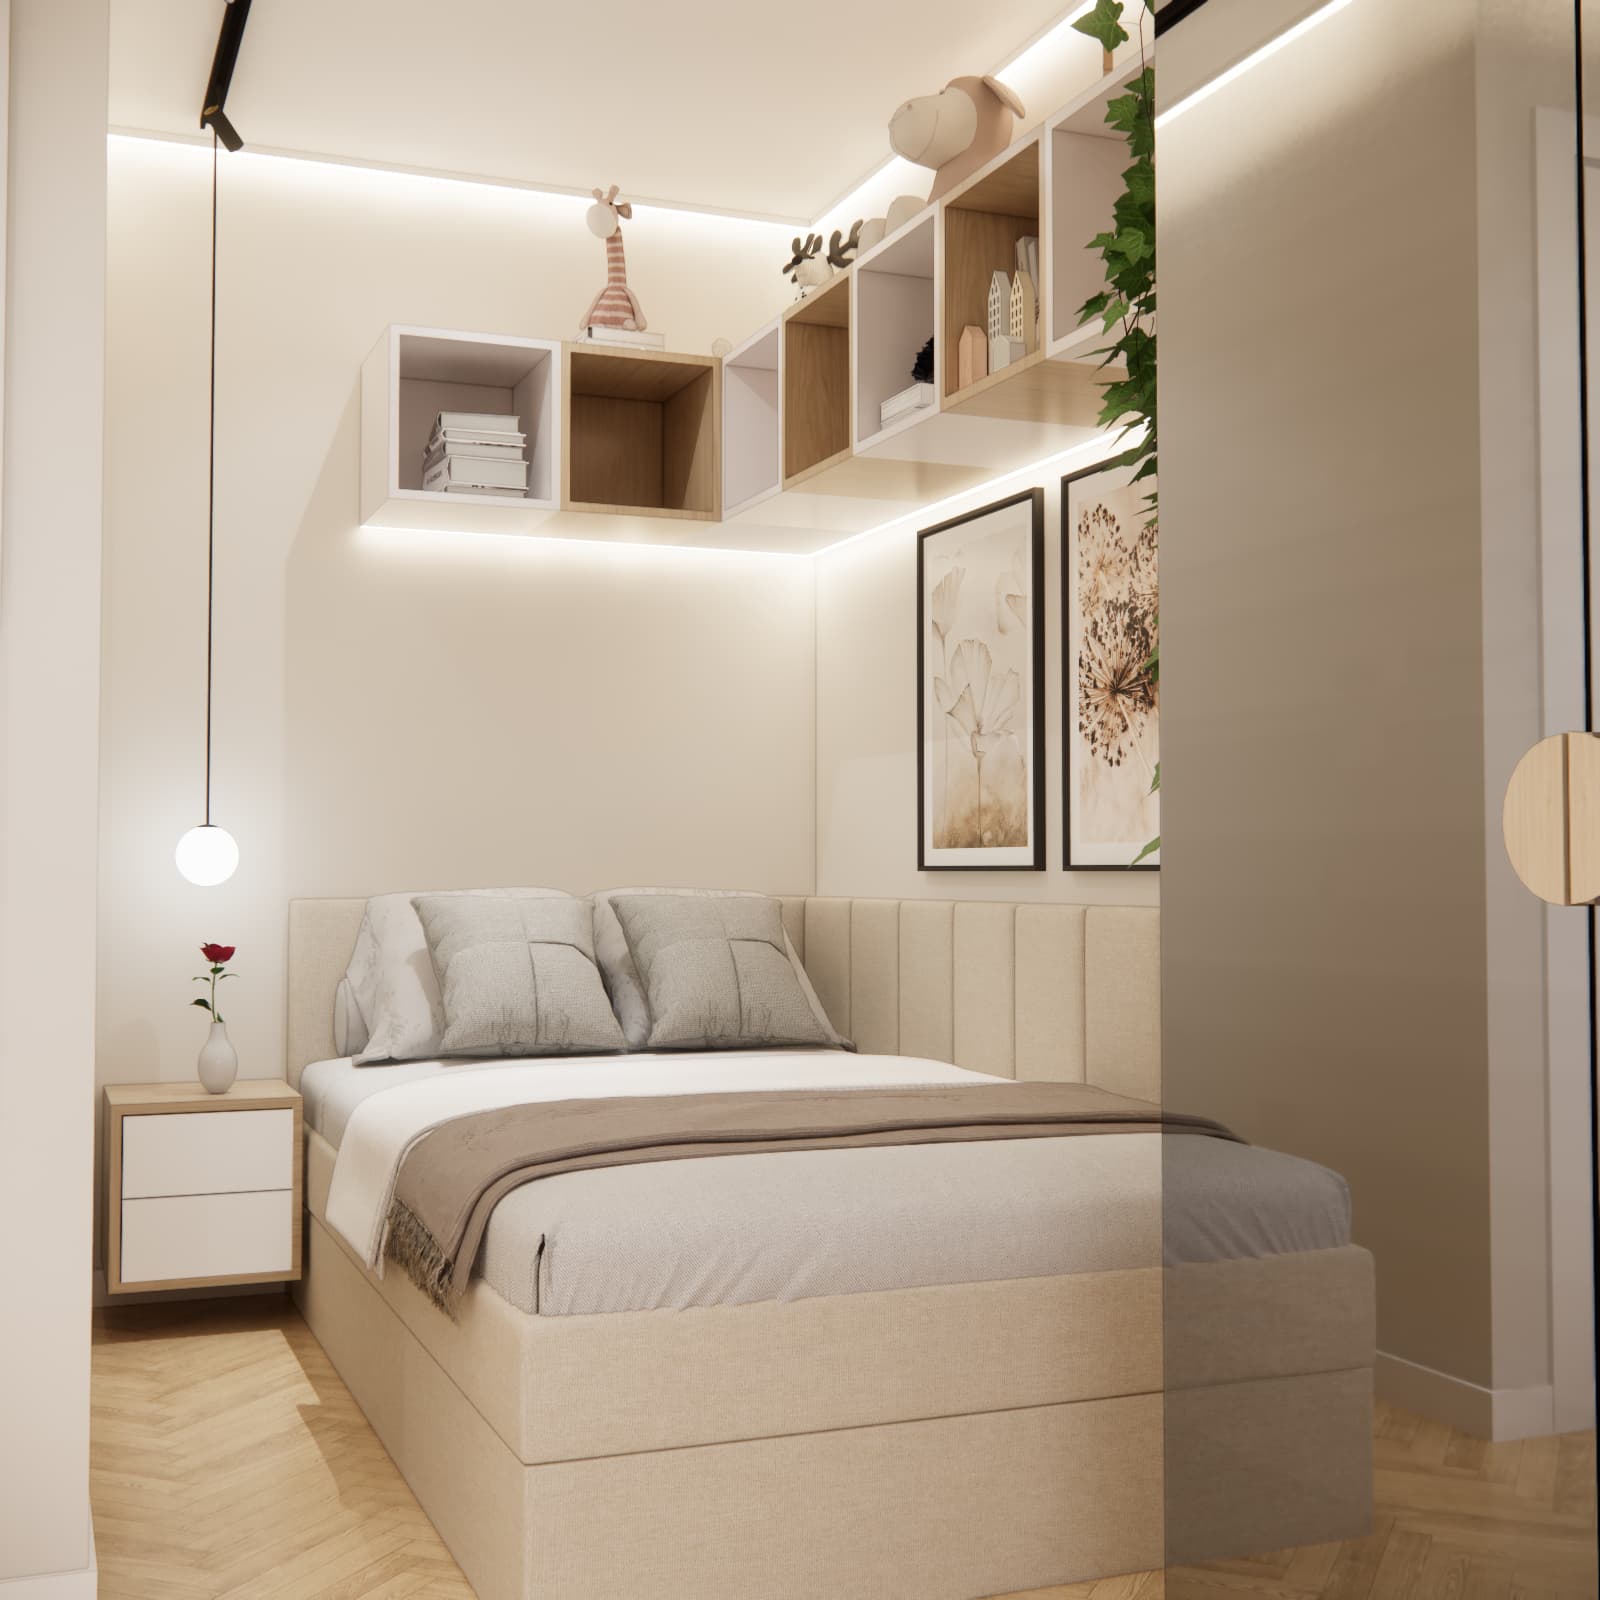
We positioned the bed against the wall in a separate part of the room. Beige upholstery and the vertical divisions of the padded backrest create a calm backdrop for cushions and a bedspread. A small bedside cabinet sits alongside it, with a pendant light featuring a spherical shade above.
Open square shelves in white and a wood tone run above the bed. Their rhythm brings order to the wall, while books, soft toys and decorations give this area a more personal feel. Botanical prints in slim black frames echo the wallpaper on the other side of the room.
With this arrangement, it is worth separating decorative display from everyday storage. High shelves should not be the only place for toys that the child reaches for independently. Their position and fixings need to suit the furniture and the supporting wall when the design is installed.
Beige, wood tones and grass-patterned wallpaper – a girl's room without a predominantly pink palette
In this design, accessories give the room its childlike character, while neutral colours form the base. Warm shades appear in the curtains, bed upholstery, beanbag and wood-effect surfaces. The herringbone floor adds a sense of rhythm to the interior.
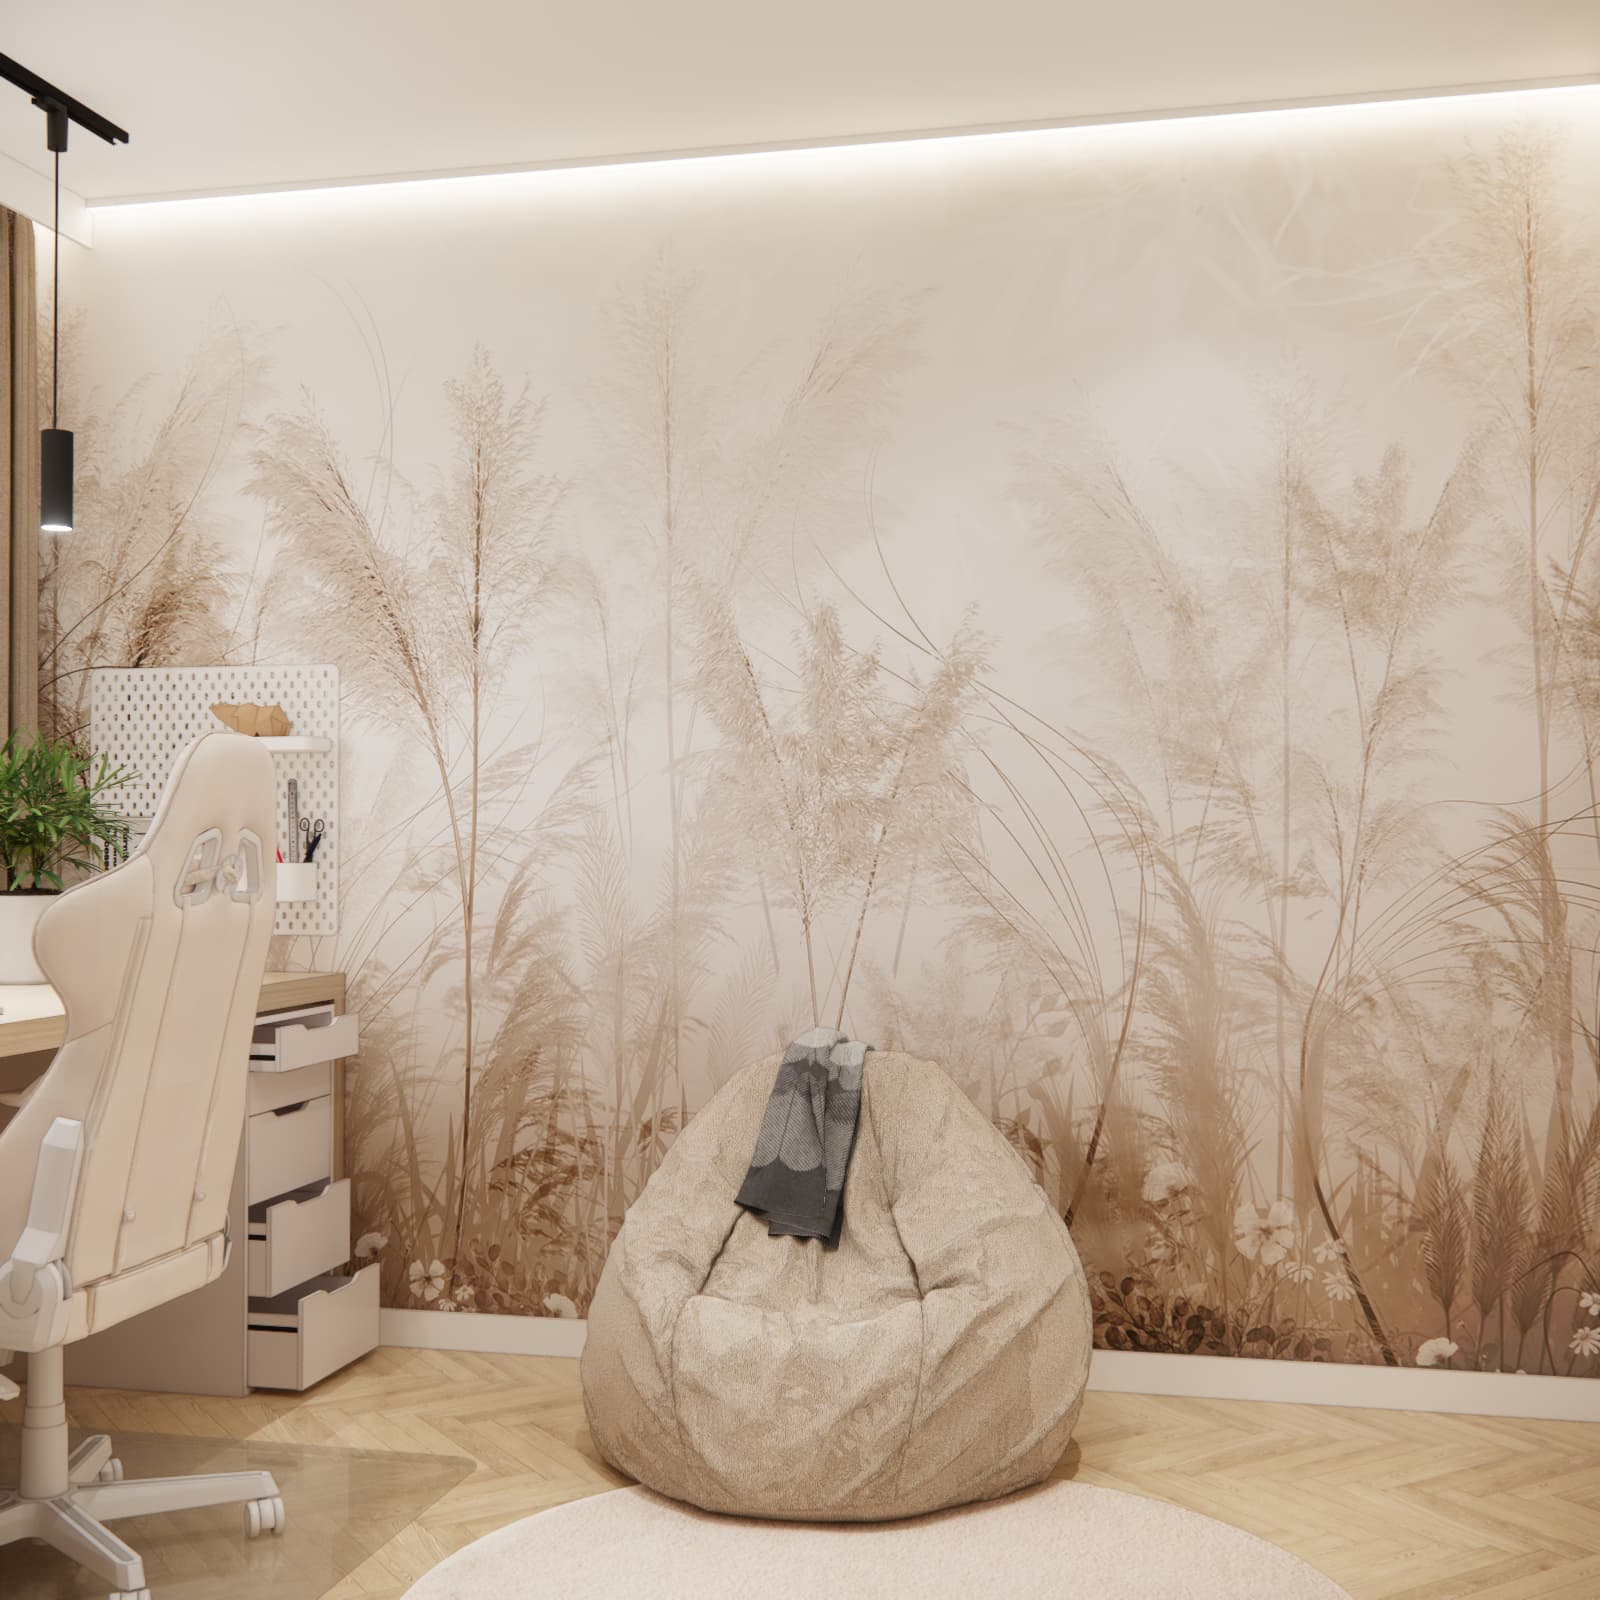
The most distinctive decorative feature is the wallpaper depicting tall grasses. Its pattern is large in scale but low in colour contrast, so it works well with the light furniture. Black lighting tracks, fittings and picture frames add definition to the soft beige composition.
If you are looking for another approach to a bright interior of a similar size, take a look at this 7-year-old girl's room with an adjustable desk and green accents. It shows a different choice of furnishings and colours within a comparable floor area.
A beanbag corner – a place to relax beside the study area
We placed a soft beige beanbag beside the wallpapered wall. It means that taking a break does not always involve moving to the bed. It provides another spot for looking through books, chatting or enjoying a short pause between activities.
The beanbag is not part of the fitted furniture, so its position can change to suit different activities. When furnishing a similar room, it is worth checking that moving it still leaves comfortable access to the desk and wardrobe. In 12.5 m², the flexibility of lightweight furniture makes a real difference.
What lighting did we plan for Laura's room?
The design combines several types of lighting. Black tracks with spotlights run across the ceiling, slim pendant fittings hang above the desktop, and a separate lamp sits beside the bed. Linear lighting near the ceiling and shelving completes the scheme.
This approach allows the lighting to suit each area and activity. Decorative lighting highlights the wallpaper and furniture, while the study area requires an assessment of the light falling directly onto the desktop. Shadows and reflections in the mirrored doors need to be considered when choosing fittings. The visualisation shows the lighting arrangement; the specifications of individual lamps are selected separately.
What will help the room adapt as Laura grows?
The ability to change accessories without replacing the entire scheme comes primarily from the calm palette and simple furniture shapes. Soft toys on the shelves may eventually give way to new collections. Pictures, bedding and organisers can be replaced while retaining the room's overall backdrop.
This does not mean that a seven-year-old and a teenager have identical needs. Over time, the study setup, storage capacity and equipment for new interests may need to be reviewed. Laura's design provides a calm base for these changes.
How should you budget for furnishing a similar room?
The budget should cover the design, room preparation, furniture, lighting, decorations, delivery, installation and a separate contingency allowance. We do not give a cost for completing Laura's room because this project presentation does not include a confirmed cost estimate. The floor area of 12.5 m² alone is not enough to calculate one reliably.
- Design: check the price and scope of your chosen package, including the documentation needed to carry out the work.
- Furniture and furnishings: include the wardrobe, desktop, drawers, shelves, bed, mattress, chair and beanbag.
- Finishing materials: allow for wallpaper, wall preparation, paint and any flooring work.
- Lighting and labour: add light fittings, power supplies, necessary electrical work and furniture installation.
- Textiles and accessories: plan for curtains, sheers, a rug, bedding and organisers.
- Delivery and contingency: include transport, carrying items into the home and funds for requirements identified during measuring and quotation.
Start by pricing the elements that determine how the room functions: sleeping, studying and storage. Only then allocate the remaining amount to decoration. The contingency allowance should increase with uncertainty about the scope of work; avoid spending it on accessories before the costs of the essential furnishings have been finalised.
For a project carried out in Switzerland, you need quotations from suppliers and contractors serving that location. Prices in Polish shops do not automatically represent the cost of delivering and installing furnishings abroad. You can read more about the breakdown of expenses in our guide to budgeting for a child's room; the figures given there are not a quotation for Laura's project.
A child's room as part of a cohesive home
Beige, white and wood tones can be repeated in other rooms while preserving the individual character of the child's space. The connecting element might be the colour of the joinery, a furniture finish or a lighting detail. There is no need to repeat identical decorations throughout the home.
If you are furnishing several rooms at once, a whole-apartment design allows you to consider the layout, storage and budget of each space together. If you are updating a single room, you can start with a suitable interior design service.
Frequently asked questions about a 12.5 m² room design for a 7-year-old girl
Is 12.5 m² enough for a bed, desk, wardrobe and play area?
In Laura's design, we combined these functions by placing the main furniture against the walls. Whether a similar layout will work depends on the room's proportions and the positions of the window and door.
Can a girl's room be beige instead of pink?
Yes. In this design, beige and white are combined with grass-patterned wallpaper, soft fabrics and toys. The colour palette should reflect the preferences of the child and the household.
What do mirrored wardrobe doors add to the room?
They reflect part of the interior and can enhance the sense of space. In Laura's room, they repeat the view of the wallpaper. They do not, however, replace the need for sufficient clearance in front of the wardrobe.
Does a desk beneath the window work in every room?
Not always. You need to check the windowsill height, window opening, incoming light and any radiator. In this design, the long desktop is an important part of the layout, but it may need to be adapted for another room.
How much does it cost to furnish a room like Laura's?
A cost estimate based on specific products and the scope of work is needed to determine the amount. Design, furnishings, materials, labour, deliveries and contingency should be calculated separately, taking the project location into account.
What should you prepare for a children's room design abroad?
Useful information includes accurate measurements, photographs, the positions of the window, door and building services, a description of the child's needs and a budget. It is also worth specifying where the furniture will be purchased and who will carry out the work locally.
Would you like to plan a room tailored to your child?
Laura's design shows how 12.5 m² can accommodate a long study desk, a tall wardrobe and two different places to relax: a bed and a beanbag corner. The room's character comes from a cohesive combination of functions, colours and details.
Explore our children's room design service and examples of our interiors. Prepare the floor area, photographs of the room and a brief description of your daughter's or son's needs. These are a good starting point for a conversation about an interior that fits your family's everyday life.