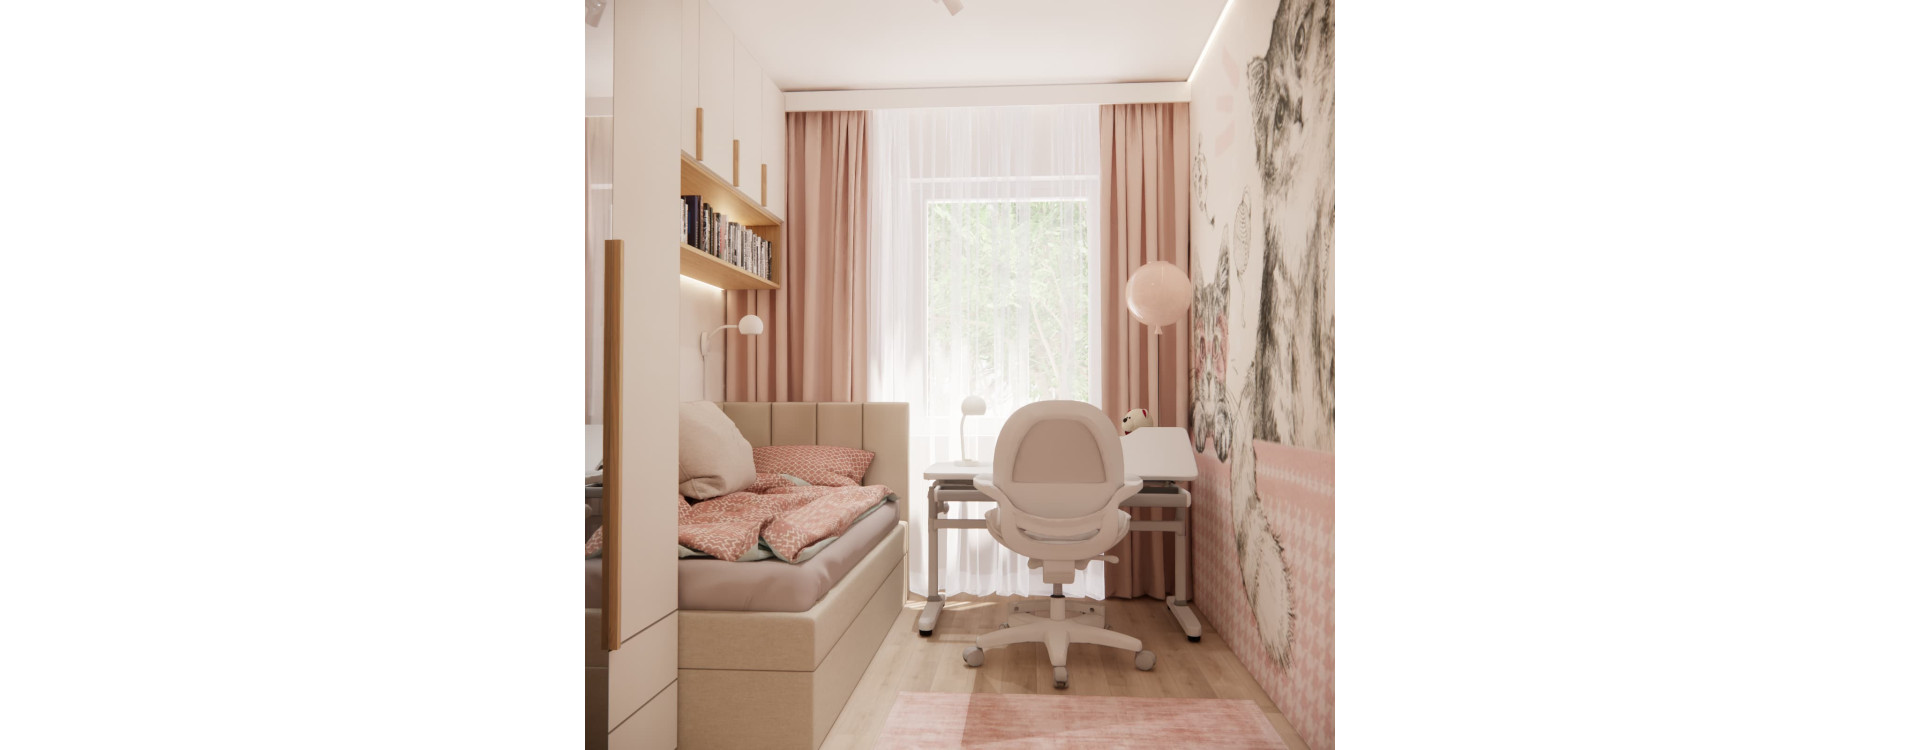
How can you arrange a 10 m² room for a 6-year-old girl so that it is comfortable now but does not require a complete makeover in just a few years? One of the main goals of this project was to create a functional children's room that, thanks to carefully planned built-in furniture and a universal design base, can change together with its young owner.
Within an area of just 10 m², we needed to create space for sleeping, studying, drawing, playing with LEGO bricks, as well as storing books, clothes and toys. Making the best possible use of natural light was also very important because the room does not receive a great deal of daylight.
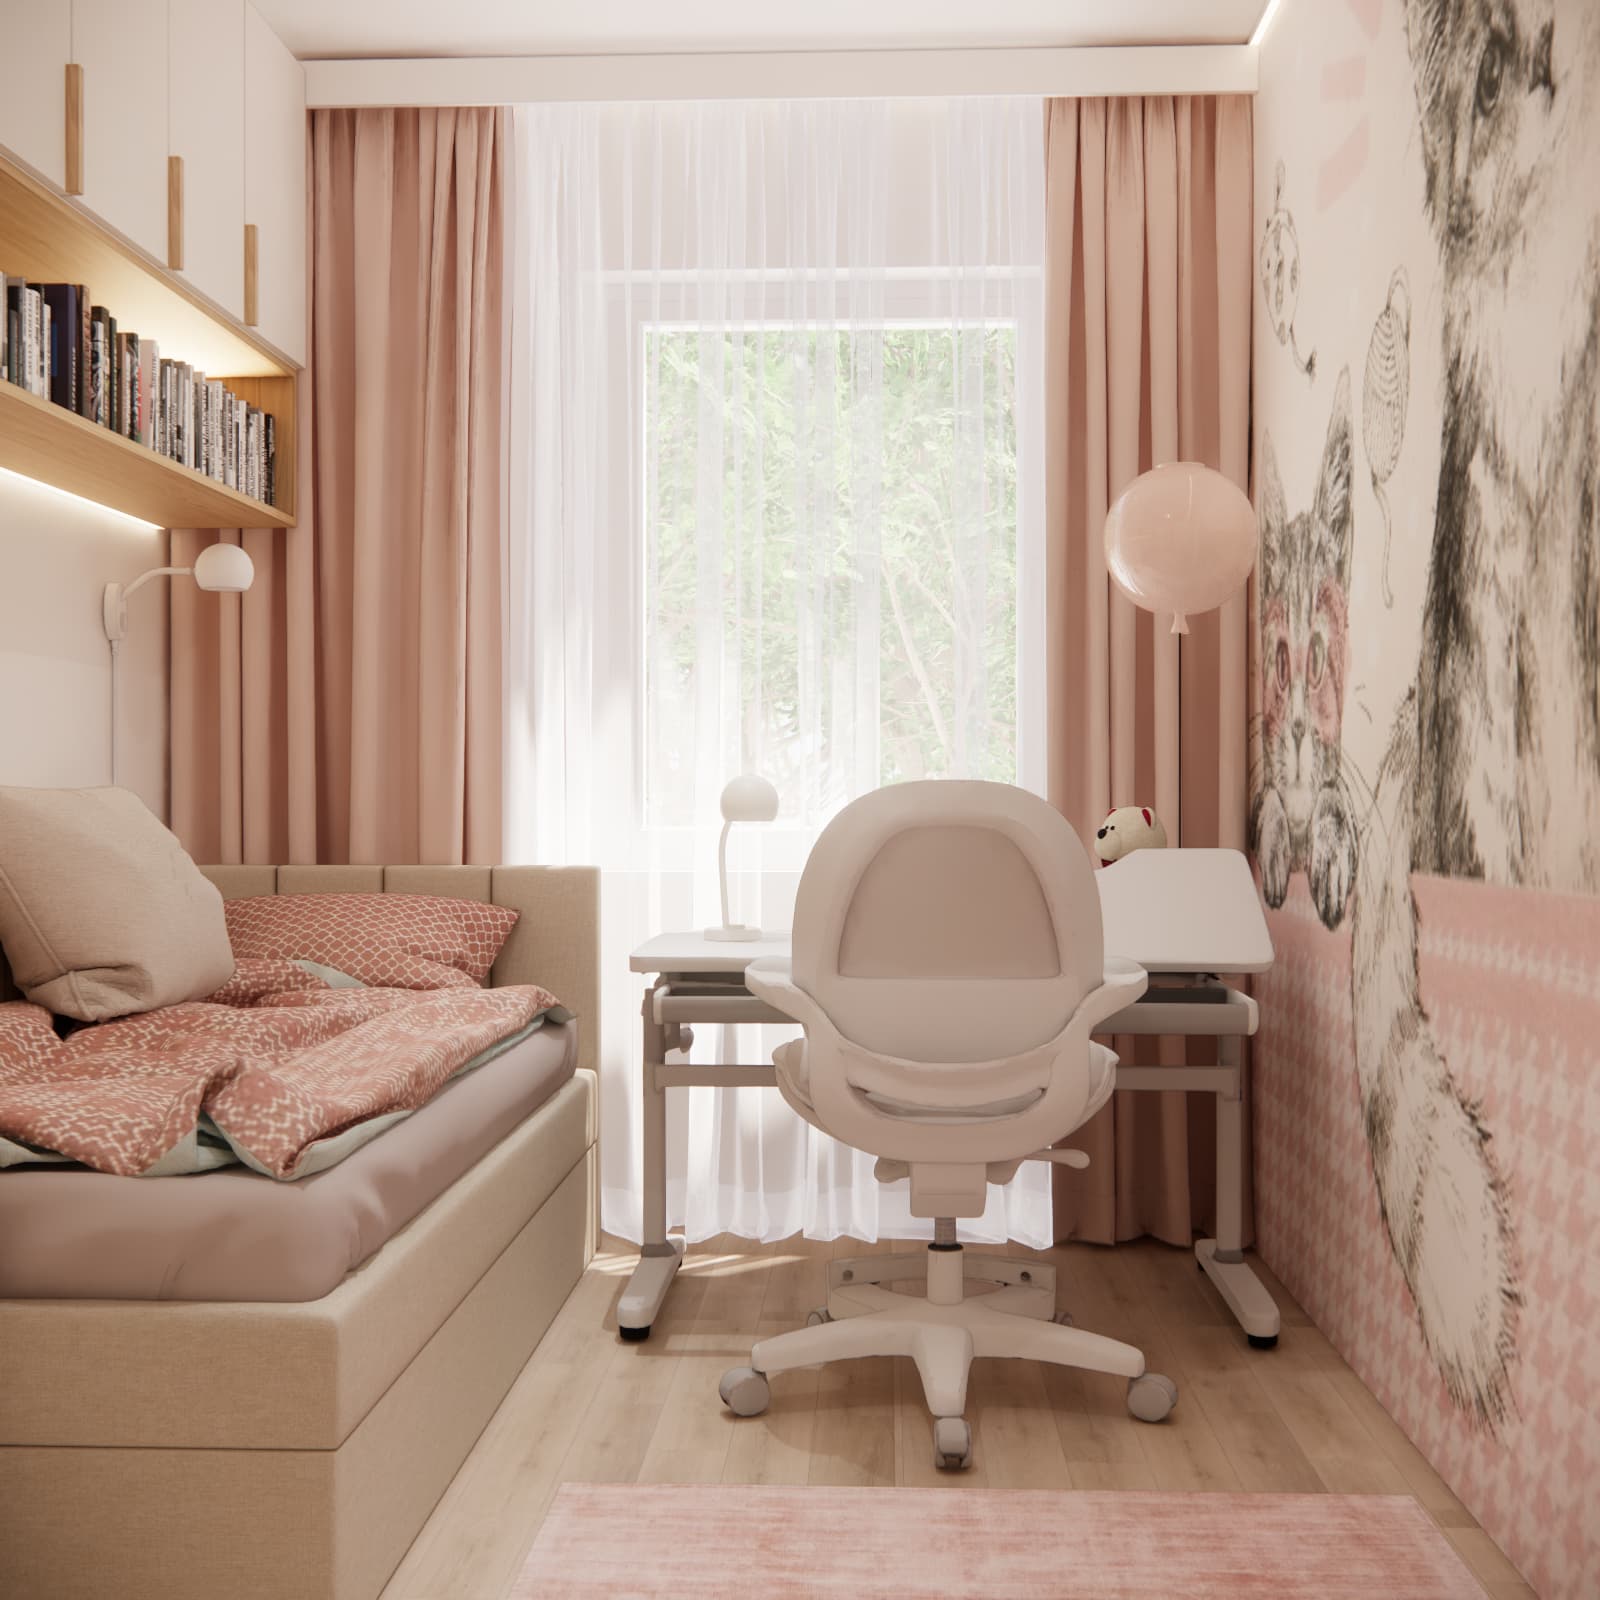
The result is a bright and cosy interior based on a combination of warm white, natural wood, beige and dusty pink. The room's character is highlighted by a large wallpaper featuring cats, reflecting the girl's interests.
10 m² Children's Room Design – What Were the Client's Expectations?
The client clearly defined the needs of her 6-year-old daughter as well as the elements of the room that had to remain unchanged. The existing flooring was to stay, as were the position of the radiator and the light switch. However, the wall colours, built-in furniture, furnishings and accessories could all be changed.
The room has an area of approximately 10 m² and a ceiling height of 262 cm, so making maximum use of the available space, including the vertical space, was particularly important.
The main expectations for the design included:
- plenty of storage space,
- custom-made furniture extending as close to the ceiling as possible,
- a height-adjustable desk positioned near the window,
- a comfortable swivel chair,
- a bed positioned in a well-lit part of the room,
- a bookshelf near the bed,
- space for storing and displaying completed LEGO sets,
- a mirror integrated into the wardrobe,
- a rug defining the play area,
- wallpaper with a cat motif,
- space for crayons, felt-tip pens and drawing supplies,
- no suspended ceiling,
- as few changes to the existing electrical installation as possible.
Another very important requirement was for the room to grow together with the child. The permanent built-in furniture needed to be universal enough to work just as well for a teenager in the future, and eventually even for an adult.
How to Functionally Arrange a 10 m² Room for a Girl?
When working with an area of only 10 m², every part of the room matters. Instead of introducing many separate pieces of furniture, we decided to create a coherent custom-made built-in furniture system.
This solution allowed us to use the walls almost to the full height of the room while leaving as much free floor space as possible.
Several key functional zones were clearly defined within the room:
- a sleeping area,
- a study and drawing area,
- a storage area,
- a play area,
- space for books and LEGO sets.
Bed and Desk by the Window
Because of the limited amount of natural light, the areas where the girl will spend the most time were positioned as close to the window as possible.
The bed was placed on one side, while directly next to the window we designed a height-adjustable children's desk with an ergonomic swivel chair.
This arrangement makes the best possible use of daylight while studying, drawing, reading or doing creative activities.
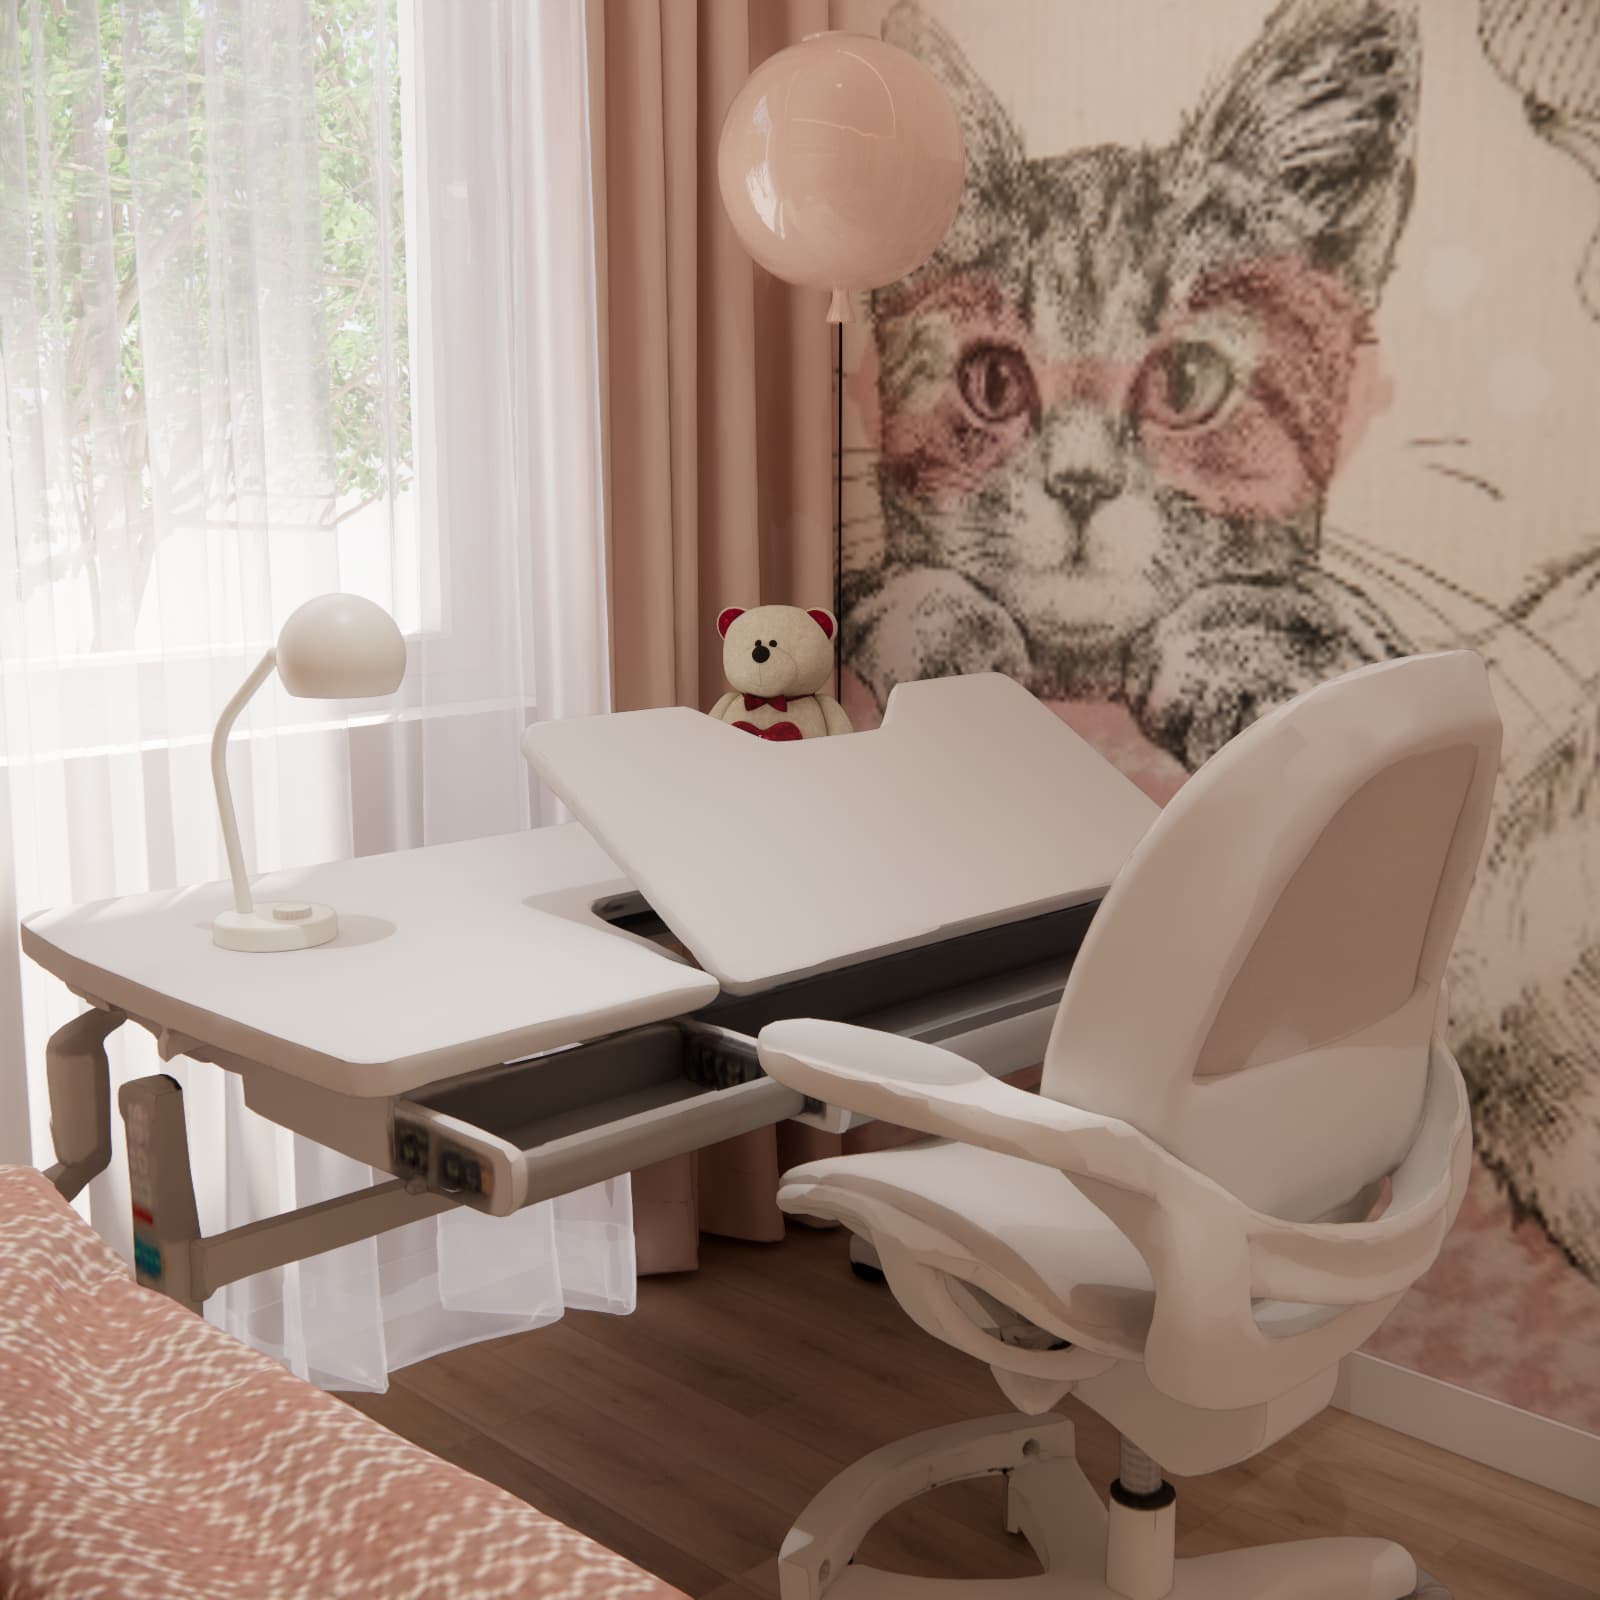
A height-adjustable desk is particularly practical in a room for a 6-year-old because it can be adapted to the child's changing height and continue to be used for many years.
A Place for Drawing and Storing Art Supplies
The girl loves drawing, so the desk area needed to provide not only a comfortable place for studying but also enough storage for art supplies.
Organisers for crayons, felt-tip pens and other accessories can be placed on the desk, while additional storage is available within the built-in furniture.
This keeps everything needed for creative activities close to the workstation without taking up valuable space in the centre of the small room.
A Bed Designed with the Future in Mind
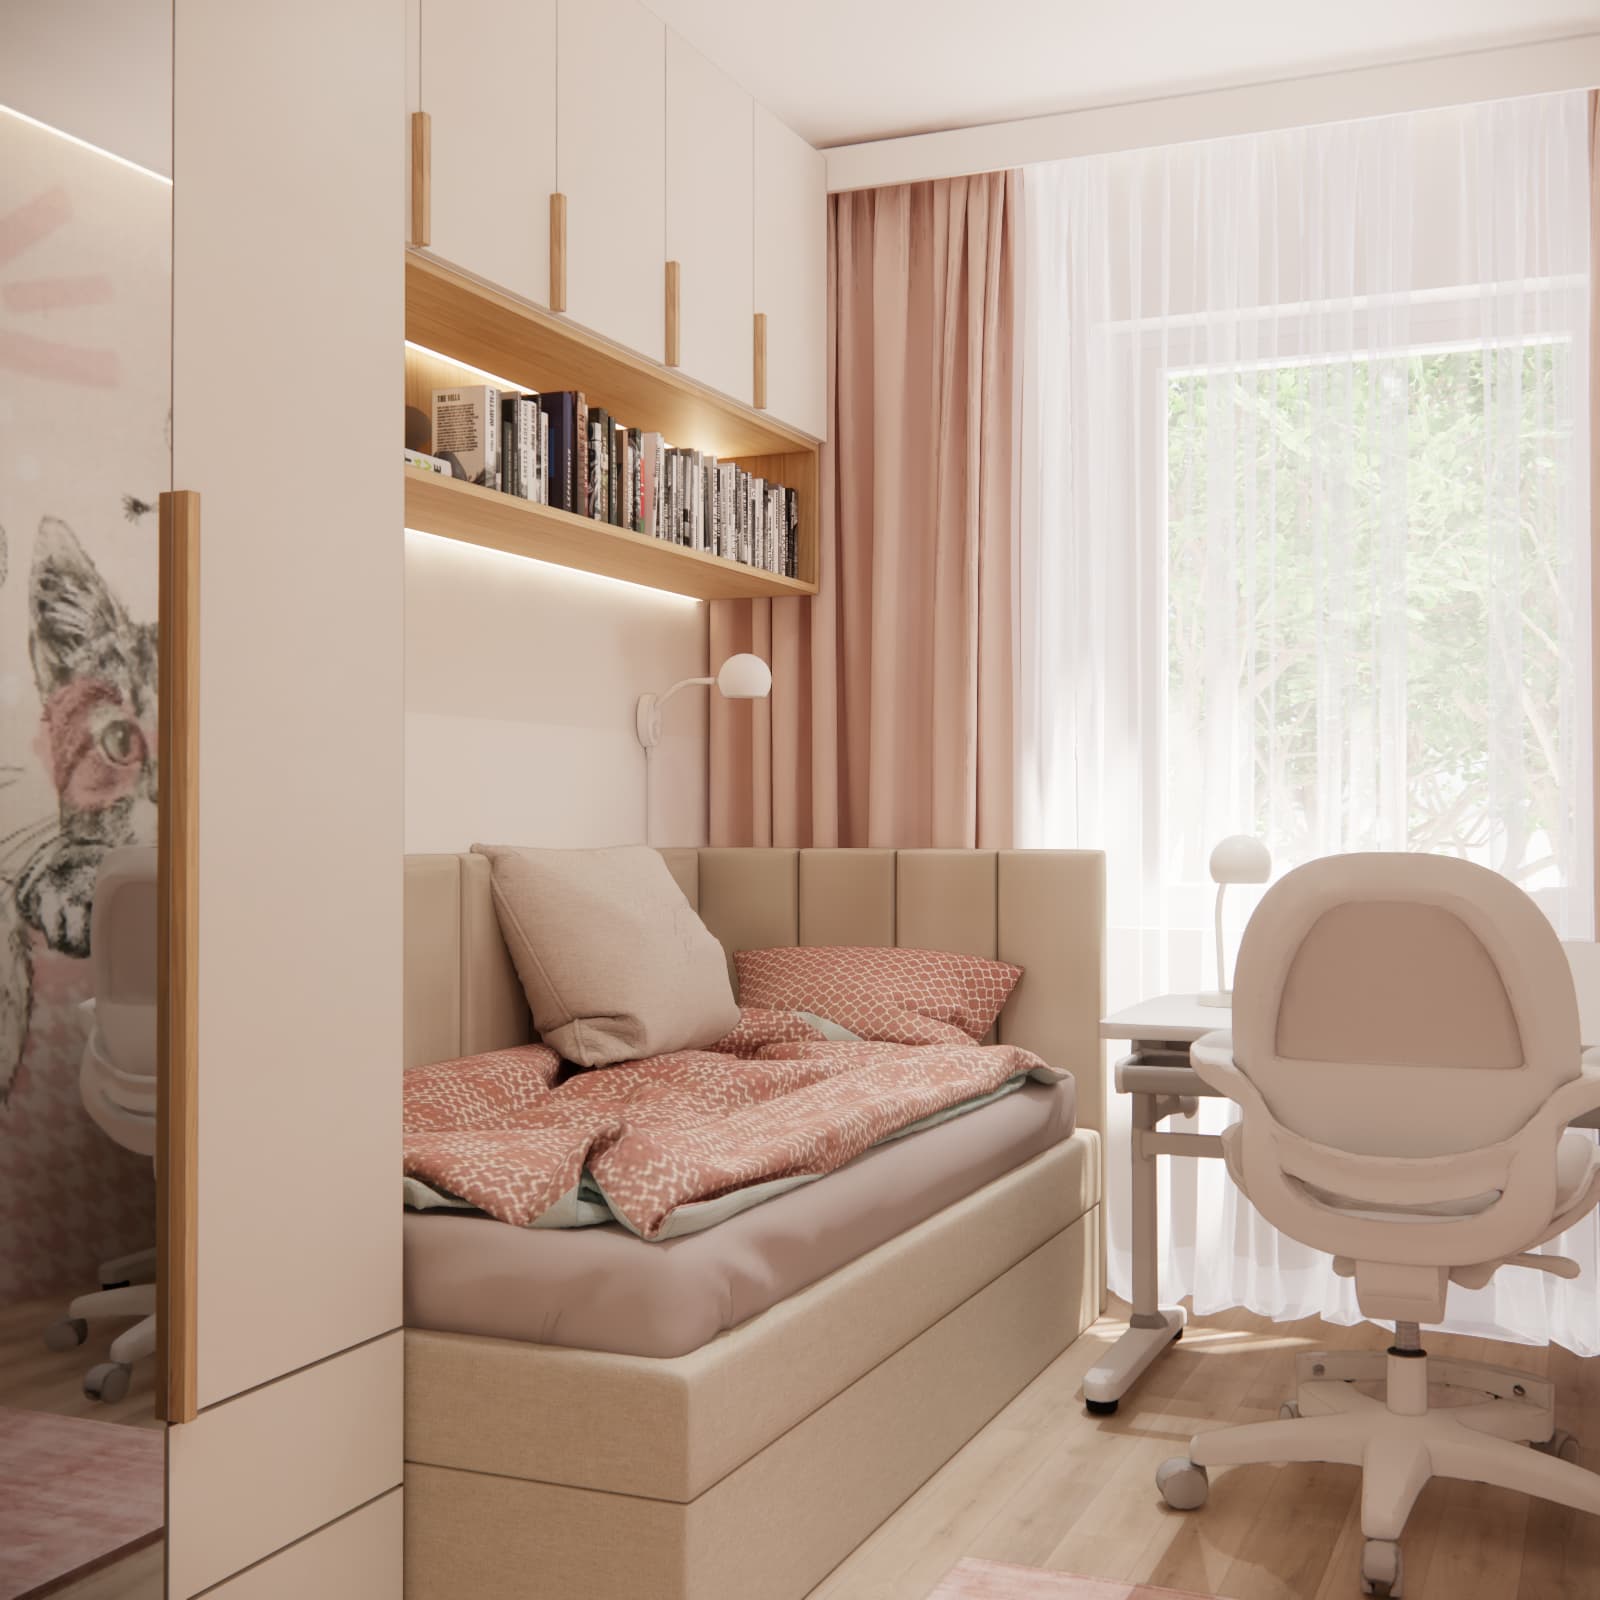
At present, the bed can be approximately 187 cm long, but when designing the built-in furniture we also had to allow enough space for a larger bed of approximately 200 cm in the future.
This is particularly important when custom-made furniture is designed to remain in place for many years. The built-in units should not prevent the children's bed from later being replaced with a standard-sized bed suitable for a teenager or an adult.
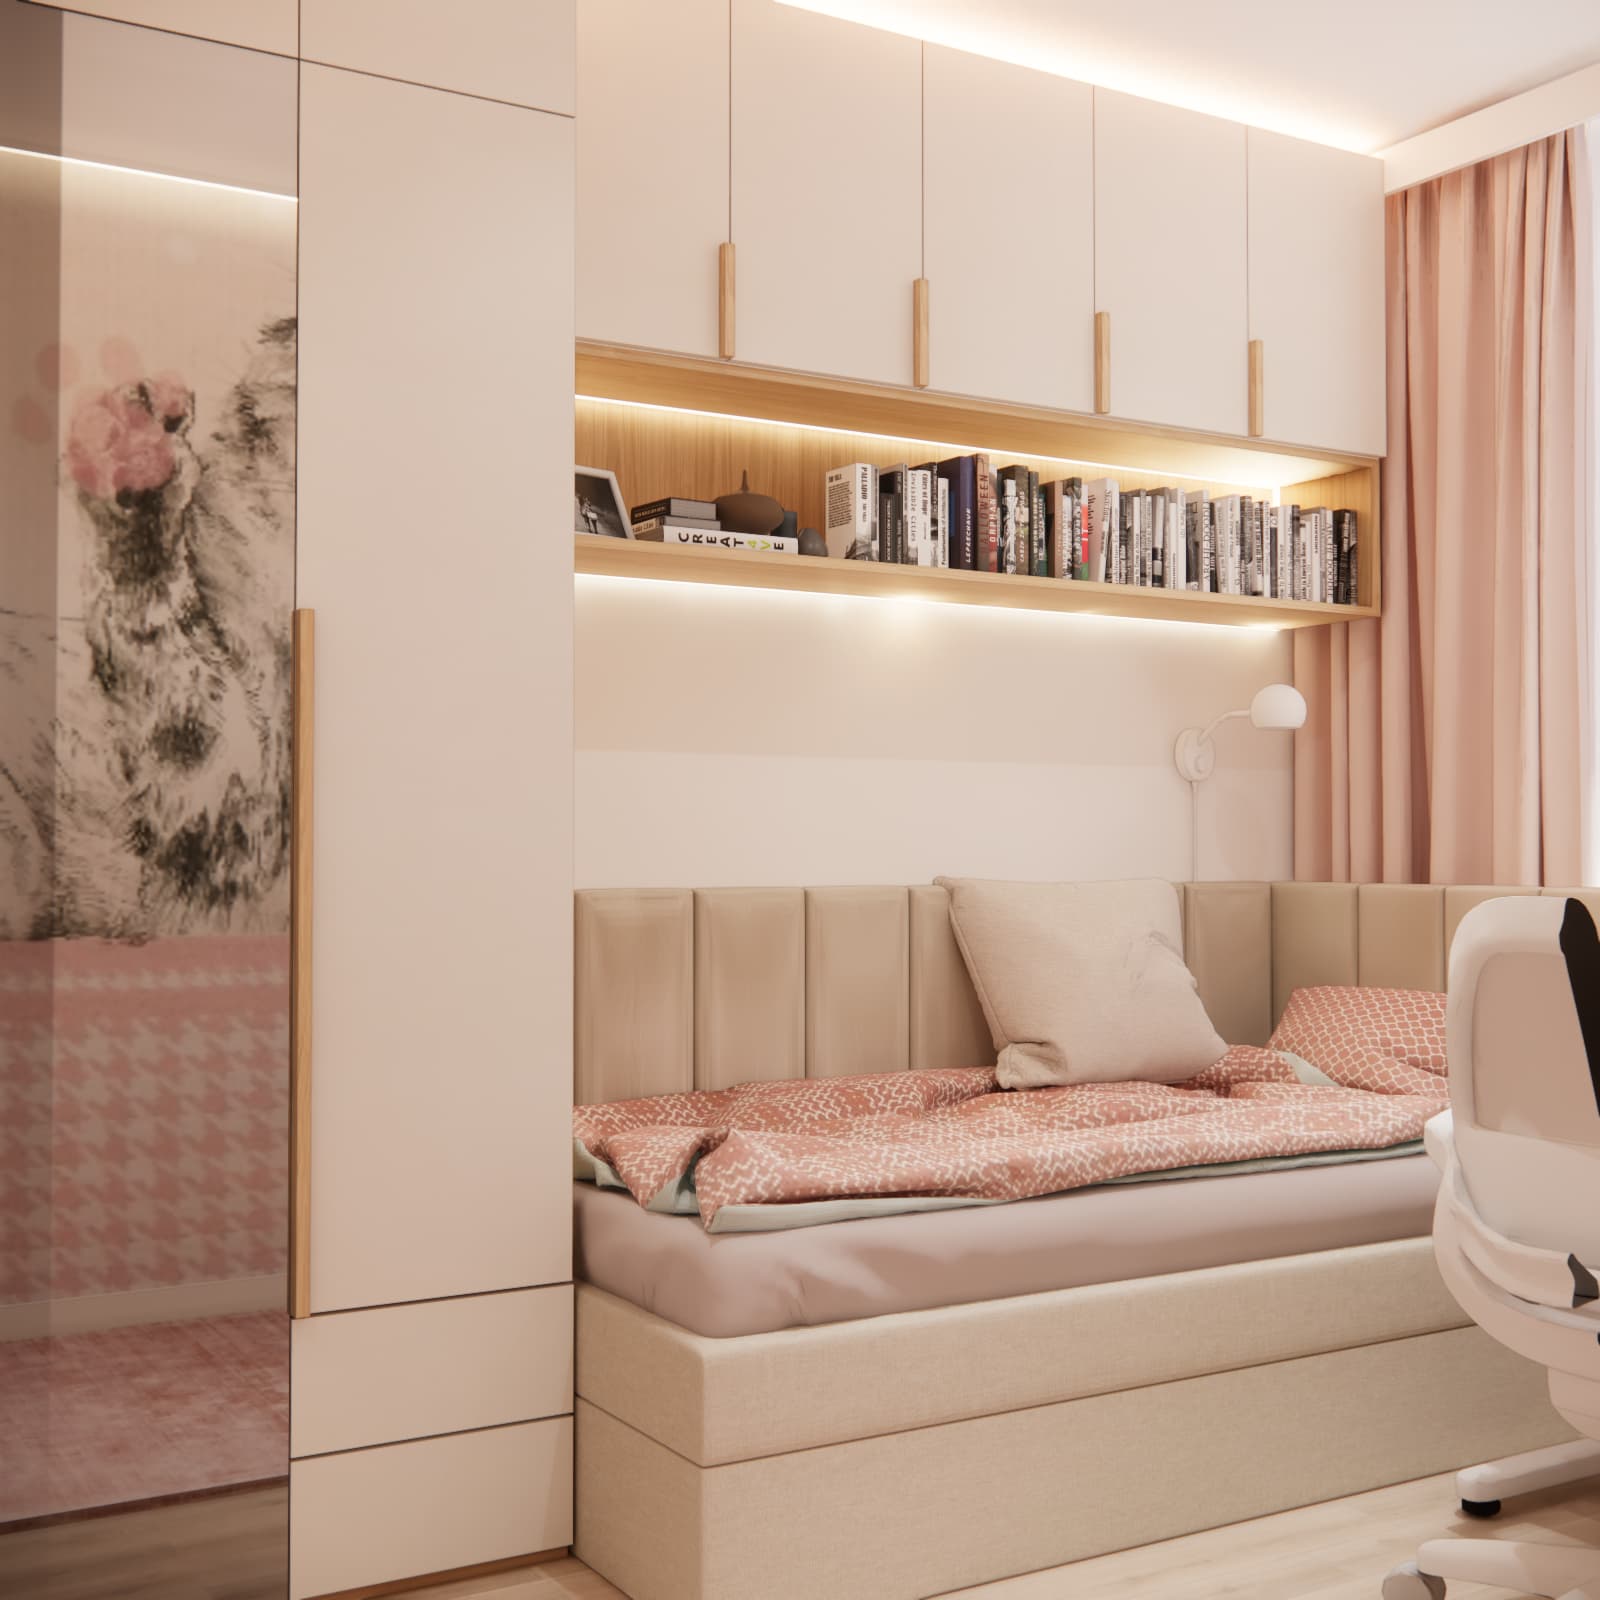
The bed features upholstered elements that improve comfort and make the sleeping area feel cosy and welcoming.
Bookshelf Above the Bed
The client's daughter enjoys reading before going to sleep, so one of the important elements of the design was a bookshelf located directly next to the bed.
Above the sleeping area, we designed a long wooden shelf that can hold plenty of books. It has been integrated into the custom-made furniture and enhanced with additional lighting.
This keeps favourite books within easy reach without the need for another freestanding bookcase or bedside table, which would be less practical in a 10 m² room.
Floor-to-Ceiling Custom-Made Furniture – Maximum Storage Space
One of the main challenges in small children's rooms is finding enough space for clothes, toys, books and all the belongings that accumulate as a child grows.
For this reason, the design includes extensive custom-made furniture extending all the way to the ceiling.
Wardrobes, closed cabinets, drawers and open shelves form one coherent storage system. This also allows the space above the bed to be used effectively – an area that often remains empty in standard room arrangements.
The lower sections can be used for items the child needs every day, while the upper cabinets are ideal for seasonal belongings or things that are used less frequently.
Universal Built-In Furniture Instead of Typically Children's Furniture
One of the most important design goals was to create furniture that would not look too childish after just a few years.
The main built-in furniture was therefore designed in a calm and timeless style. Light-coloured fronts were combined with natural wood details, while the more youthful character of the room is introduced mainly through accessories.
This means that expensive custom-made furniture will not need to be replaced as the child grows. Changing the wallpaper, textiles, rug, chair or decorations will be enough to give the room a completely different character.
Wardrobe with a Mirror in a Small Girl's Room
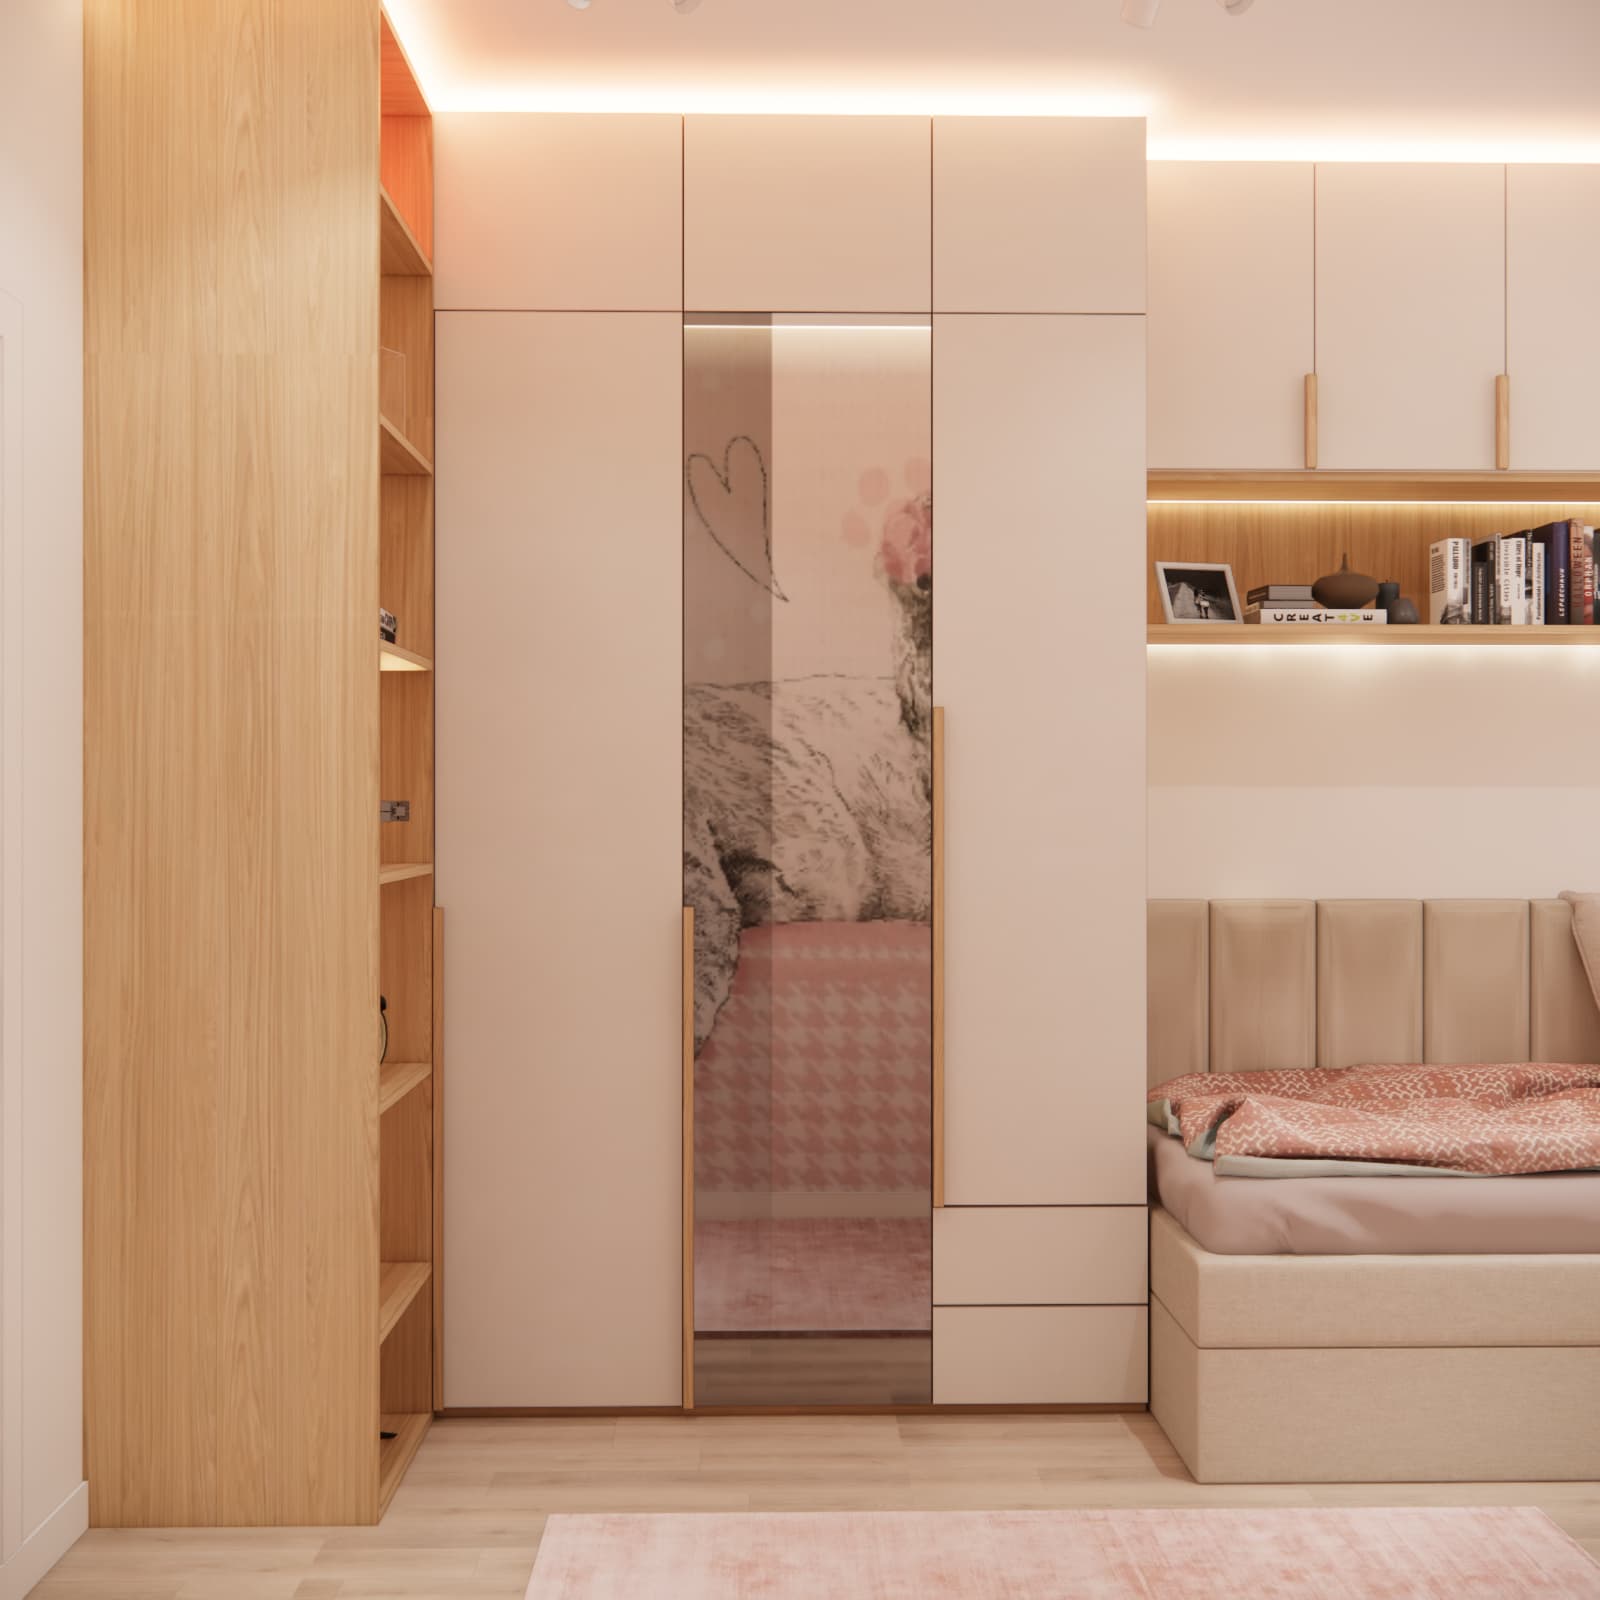
A large mirror was integrated into one section of the wardrobe.
This solution serves several purposes at the same time. There is no need to use additional wall space for a separate mirror, while the reflective surface also helps to visually enlarge the small interior and reflect more light around the room.
In a room measuring only 10 m², multifunctional solutions like this are particularly valuable.
Cat Wallpaper as the Main Decorative Feature
The most distinctive feature of the interior is the wallpaper with large illustrations of cats. This was one of the girl's most important preferences.
Instead of incorporating children's motifs into custom-made furniture that is intended to last for many years, we introduced them on the wall instead.
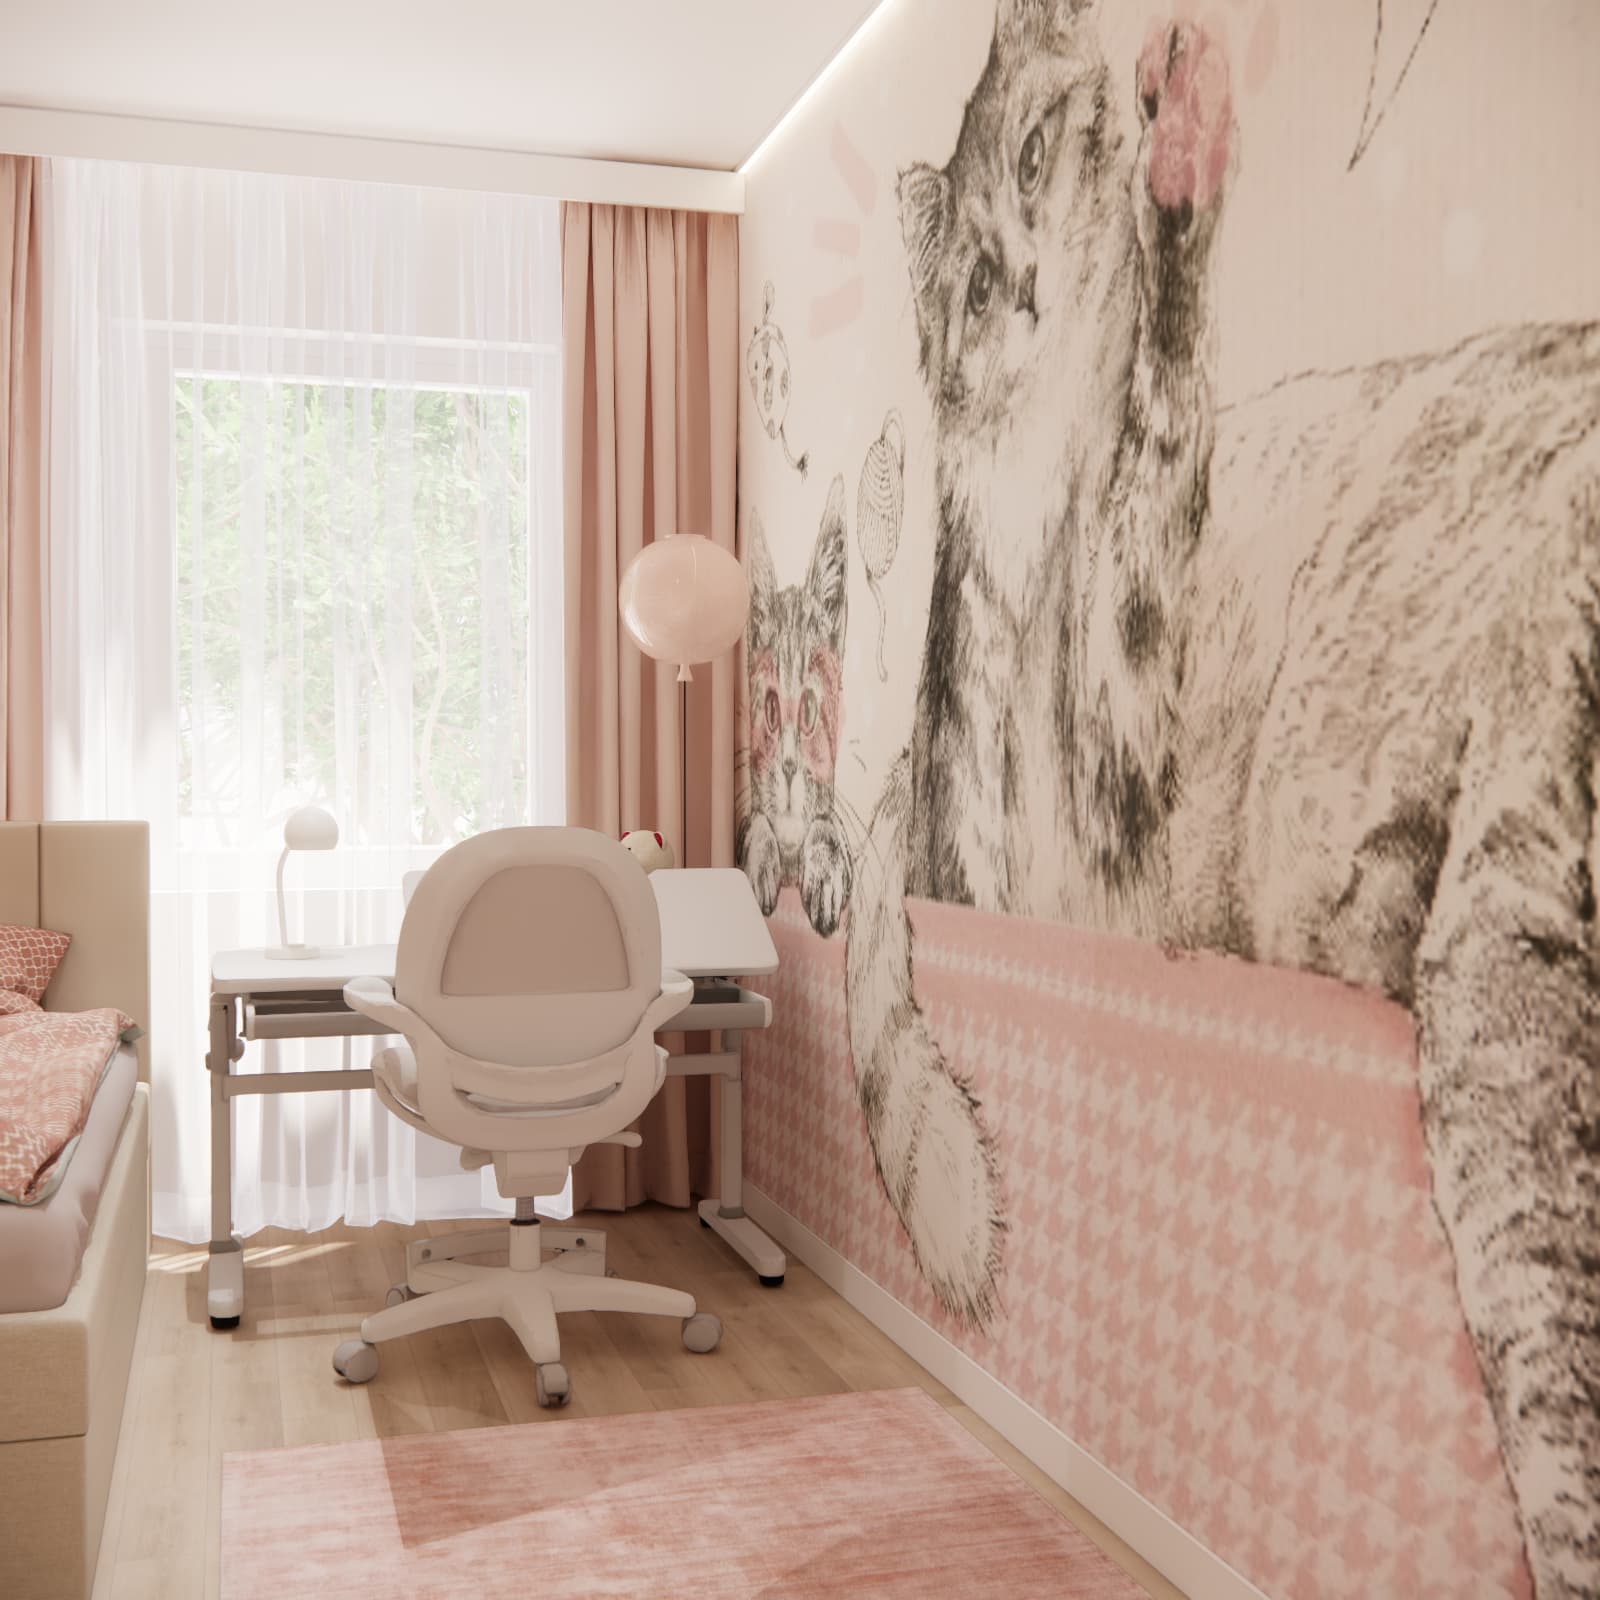
This means the room reflects the interests of a 6-year-old today, while its character can easily be changed several years from now.
The wallpaper can simply be replaced with another pattern without interfering with the permanent built-in furniture.
White, Wood, Beige and Dusty Pink
The client did not specify a strict colour palette. White, natural wood and pink were suggested, and these shades became the foundation of the final interior design.
The light furniture fronts help brighten the relatively dark room. Natural wood adds warmth, while dusty pink appears mainly in the curtains, wallpaper, rug and textiles.
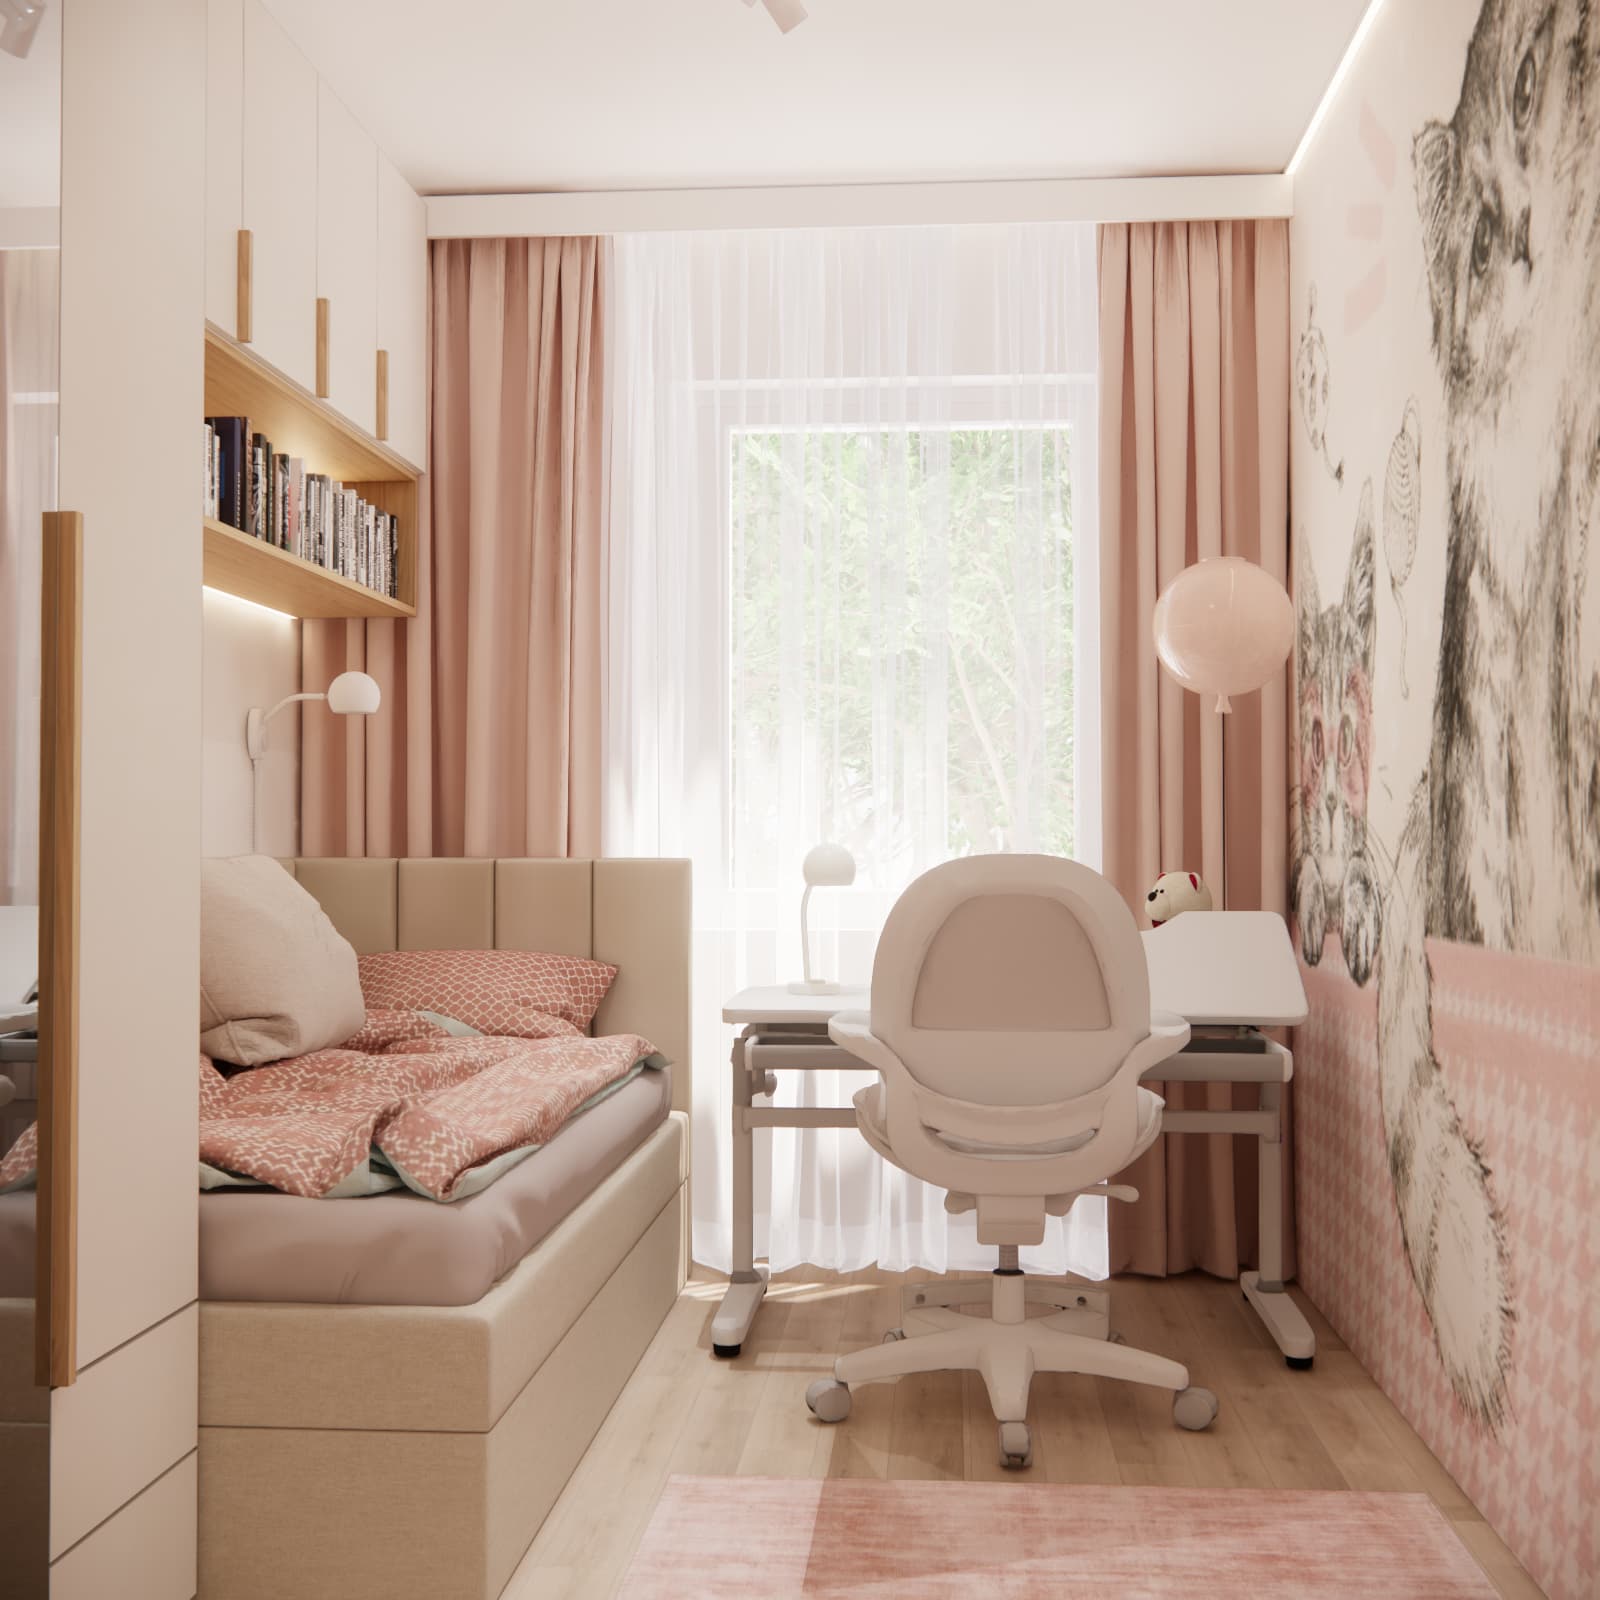
As a result, pink does not overwhelm the space or dominate the entire interior.
The design creates a neutral base that can easily be adapted to the age and changing tastes of the room's owner.
A Place for LEGO and Favourite Collections
The girl enjoys building with LEGO bricks, so it was also important to provide a dedicated place where completed models could be stored and displayed.
Near the entrance, we designed a tall open shelving unit with illuminated shelves.
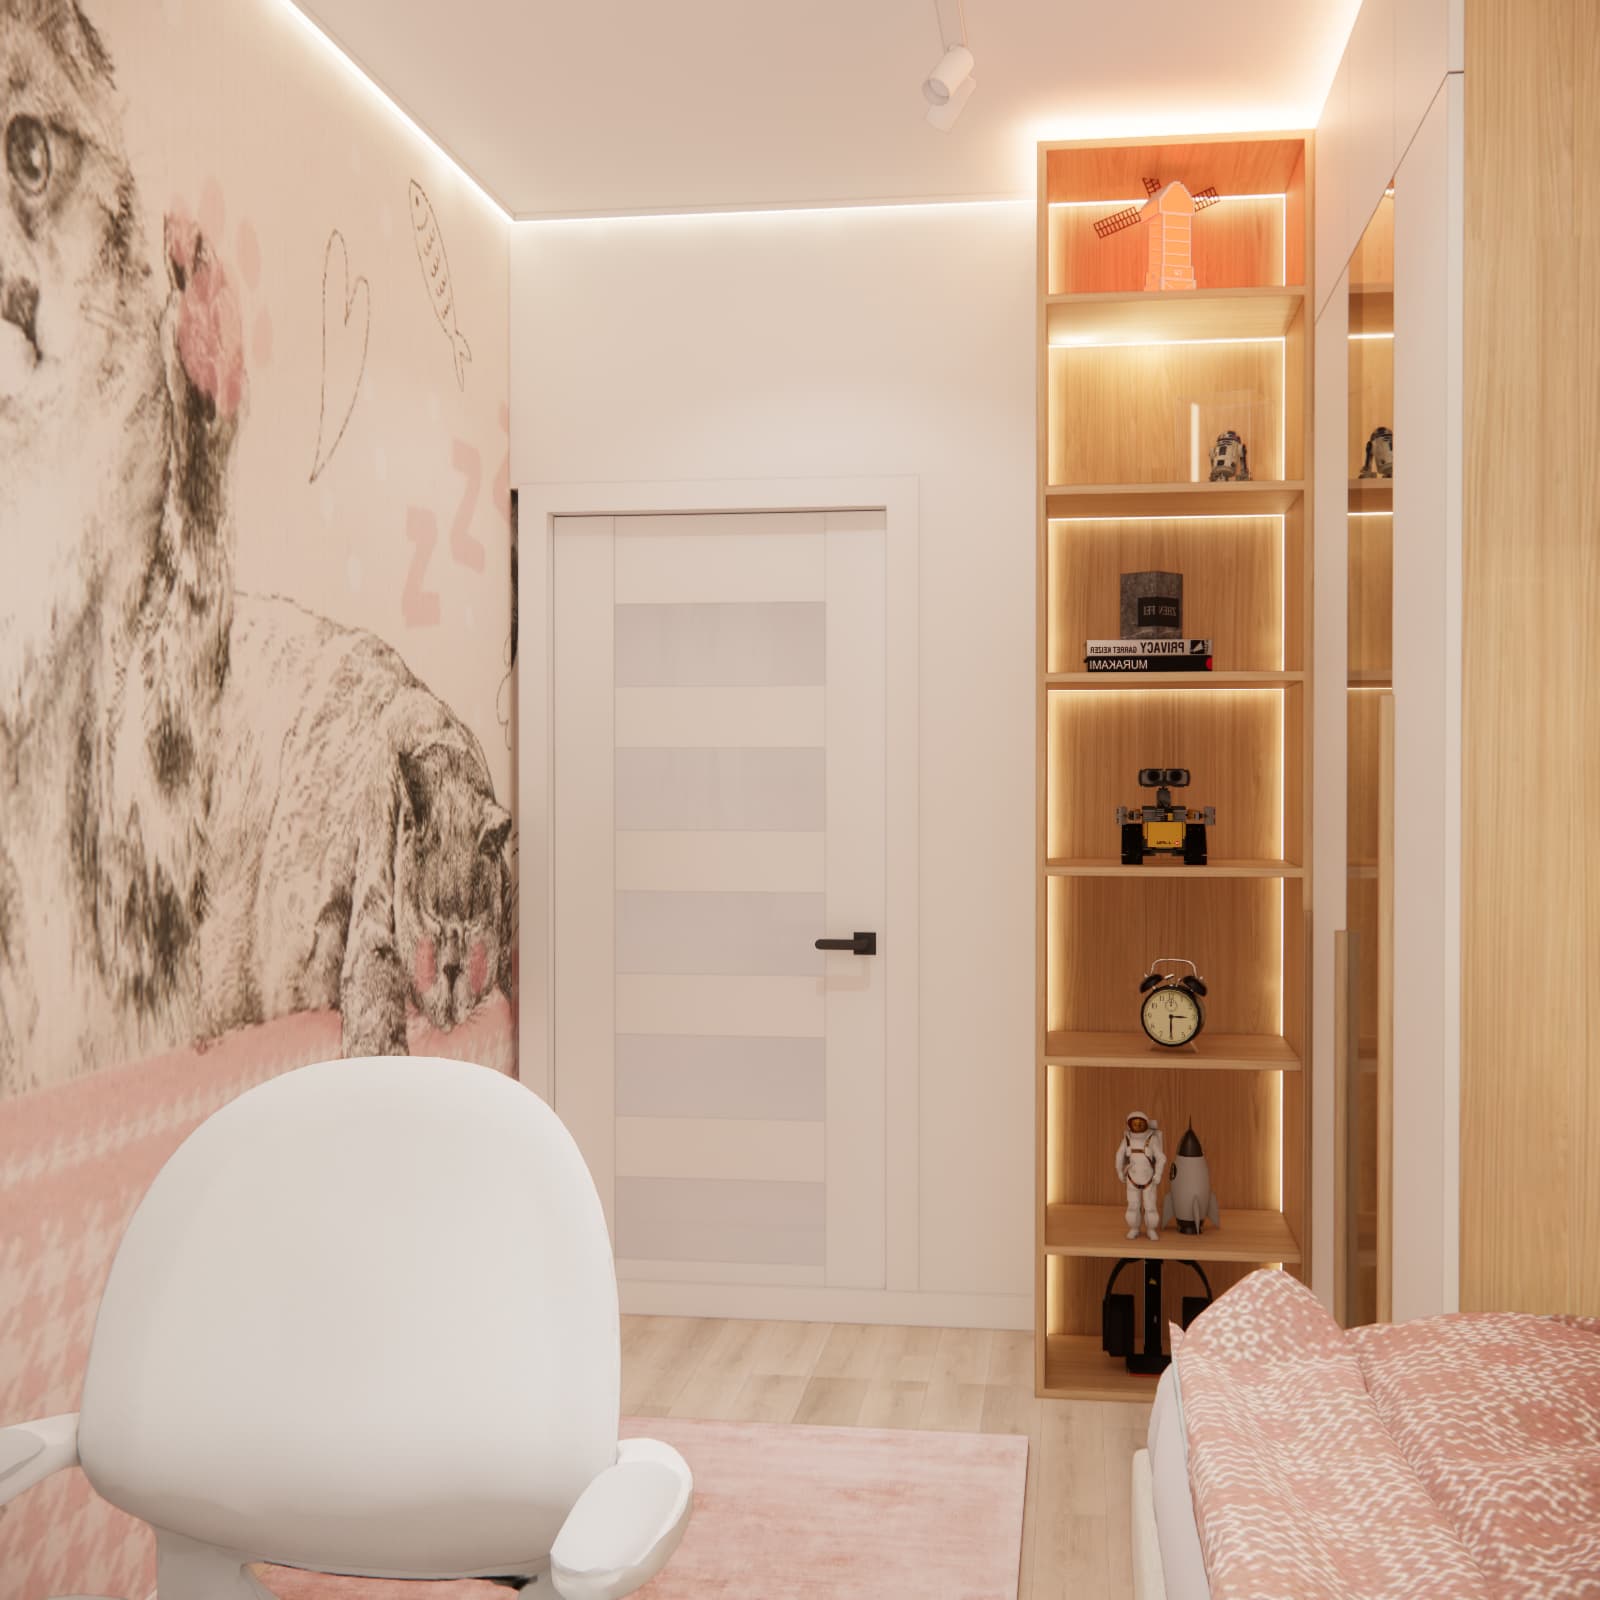
Today, the shelves can be used for LEGO sets, figurines and toys. In a few years, the same unit can become a bookcase or a display area for photographs, souvenirs and teenage decorations.
This is another element that was designed not only for the child's current needs but also with the future in mind.
Play Area with a Rug
Despite the extensive built-in storage, we managed to preserve free floor space in the central part of the room.
This is where the rug creates a comfortable play area. The girl can use it to build with LEGO bricks, play with toys or enjoy creative activities.
The rug also visually warms up the interior and makes the room feel more comfortable and inviting.
As the child grows older, the rug and accessories can easily be replaced, while the free space can be adapted to her changing needs.
Lighting Without a Suspended Ceiling
One of the client's requirements was to keep the traditional ceiling and avoid installing a suspended ceiling.
At the same time, we wanted to provide several sources of light because a single central ceiling light is often not sufficient in a children's room.
The design therefore includes lighting at the desk, a reading lamp near the bed, as well as integrated lighting for the shelves and built-in furniture.
This makes it possible to create different lighting conditions depending on whether the child is studying, drawing, playing or getting ready for bed.
A 10 m² Room That Grows with the Child
Designing a room for a 6-year-old girl should not focus exclusively on her current age and interests.
Children grow quickly, and their needs and preferences change just as fast. For this reason, the most expensive and difficult-to-replace elements of the room should remain as timeless as possible.
In this project, the floor-to-ceiling built-in furniture, wardrobe, mirror, shelving units, bookshelves and wooden elements can remain practically unchanged for many years.
The children's character of the room is created mainly by elements that are easy to replace – wallpaper, bedding, the rug, decorations and accessories.
In the future, a larger bed can be introduced, the chair can be replaced, the desk adjusted and new textiles added, allowing the room of a 6-year-old to become a fully functional teenager's room without the need for a complete renovation.
What Did We Manage to Fit into a 10 m² Girl's Room?
This project shows that even within an area of just 10 m², it is possible to create a comfortable and functional children's room when the built-in furniture and every wall are carefully planned.
Within this relatively small interior, we managed to include:
- a comfortable bed,
- a height-adjustable desk by the window,
- an ergonomic swivel chair,
- a large wardrobe with a mirror,
- floor-to-ceiling custom-made storage,
- a bookshelf next to the bed,
- space for art supplies,
- an illuminated shelving unit for LEGO sets,
- a play area with a rug,
- several independent light sources.
The result is a functional 10 m² room design for a 6-year-old girl that reflects her current interests while also being carefully planned for the years ahead.
Would You Like Us to Design a Similar Room for Your Child?
Every children's room we design is individually tailored to the dimensions of the interior, the child's needs and interests, as well as the expectations of the parents.
Depending on the selected package, the design can include a functional layout, 3D visualisations, selection of furniture, materials and furnishings, a shopping list, as well as technical documentation for contractors.
See our children's room interior design service
If you are looking for more inspiration, take a look at our other children's room designs and completed projects:
See more children's room designs and interior inspiration
FAQ – Room Design for a 6-Year-Old Girl
How do you arrange a 10 m² room for a girl?
In a small room, it is worth making maximum use of the room's height and choosing custom-made furniture. Floor-to-ceiling wardrobes increase storage capacity without taking up additional floor space.
Where should a desk be placed in a small and poorly lit children's room?
If the layout allows it, the desk should be positioned as close to the window as possible. This allows the child to benefit from natural daylight while studying, drawing and doing creative activities.
How do you design a children's room that grows with the child?
The best solution is to create a universal base with timeless furniture and introduce the child's current personality through wallpaper, textiles, rugs and decorations. These elements can easily be replaced in the future without changing the permanent built-in furniture.
Is custom-made furniture a good solution for a 10 m² room?
Yes. In a small room, custom-made furniture makes it possible to use almost every available part of the space, including the area above the bed and the full height of the room up to the ceiling.
Is it worth planning space for a larger bed when designing a room for a 6-year-old?
Yes. If the built-in furniture is intended to remain for many years, it is worth leaving enough space for a standard bed approximately 200 cm long in the future. This allows the bed to be replaced without having to rebuild the custom-made furniture.
How can LEGO sets be stored in a child's room?
A practical solution is to combine closed cabinets for loose LEGO bricks with an open shelving unit or display cabinet for completed models. This allows favourite sets to be displayed while keeping the remaining pieces organised.