How can you arrange one interior so that it serves as a living room, dining area, storage space and a comfortable sleeping zone at the same time? This was exactly the challenge we faced when preparing the living room design for Mr. Emanuel from Kościan. The room measures 4.65 × 4.75 m, which gives an area of approximately 22 m².
The main goal was to create a space that would remain bright, organised and visually light despite serving several different functions. Instead of dividing the room with full walls, we chose solutions that preserve access to natural light and maintain a sense of spaciousness.
The result is a modern living room in bright, warm colours, where natural wood, beige, white and black details create a coherent and timeless interior.
A 22 m² living room divided into several functional zones
With an area of approximately 22 m², every part of the room should have a clearly defined function. In this design, we created several main zones: a relaxation area, TV area, dining area, sleeping zone and a large storage area.
However, this does not mean visually dividing the interior into several small rooms. The individual functions flow naturally into one another, while the consistent colour palette keeps the entire arrangement cohesive.
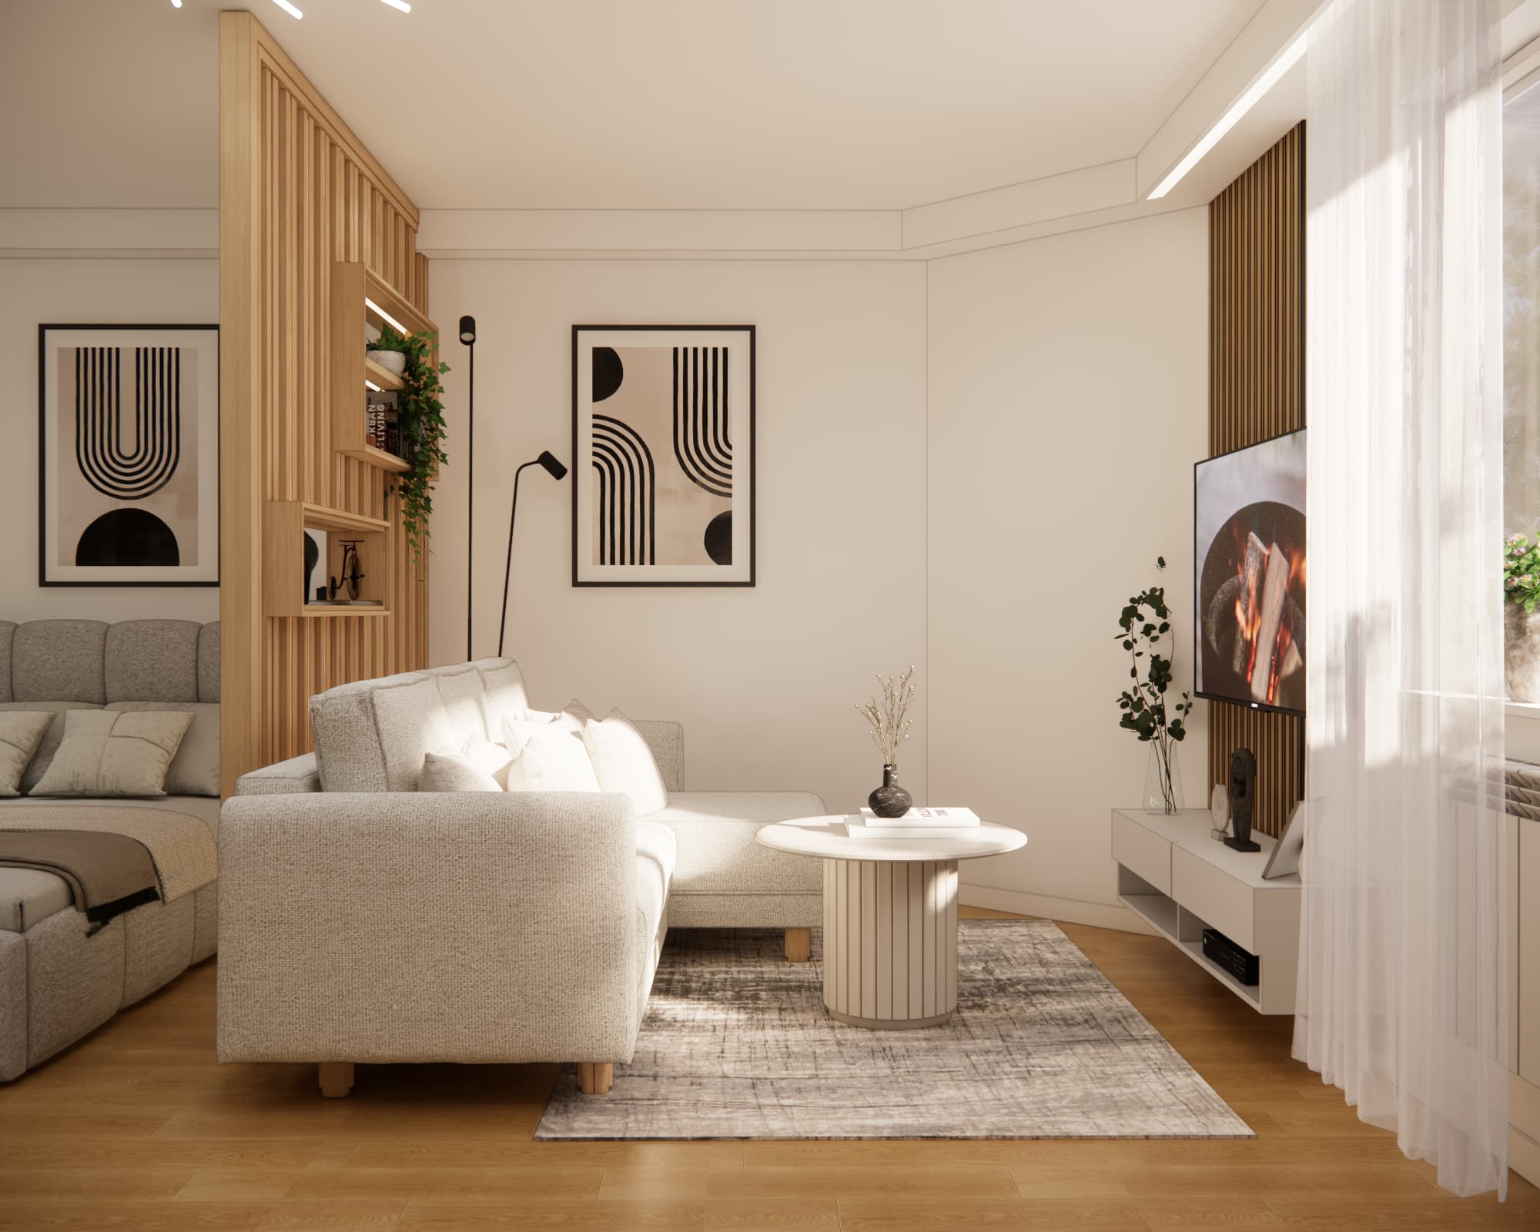
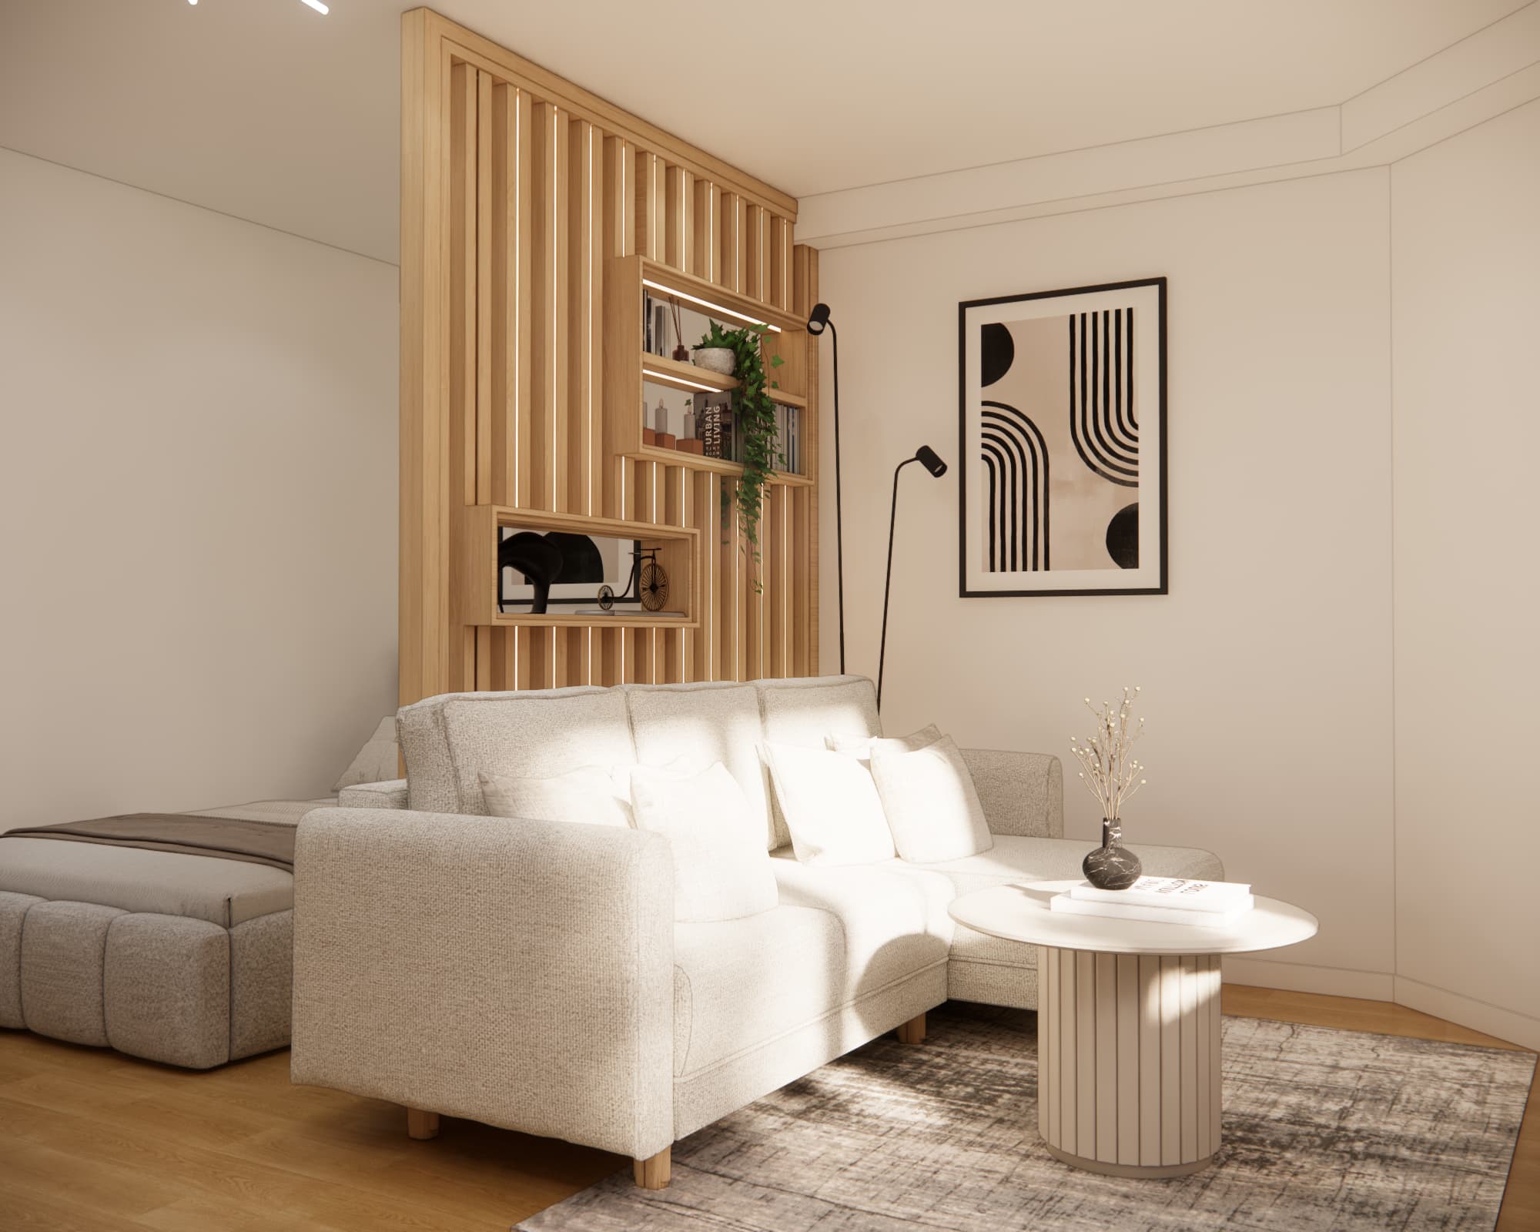
The central element of the relaxation area is a light-coloured sofa positioned opposite the TV. It is complemented by a round coffee table, rug and subtle decorations.
Wooden openwork partition instead of a full wall
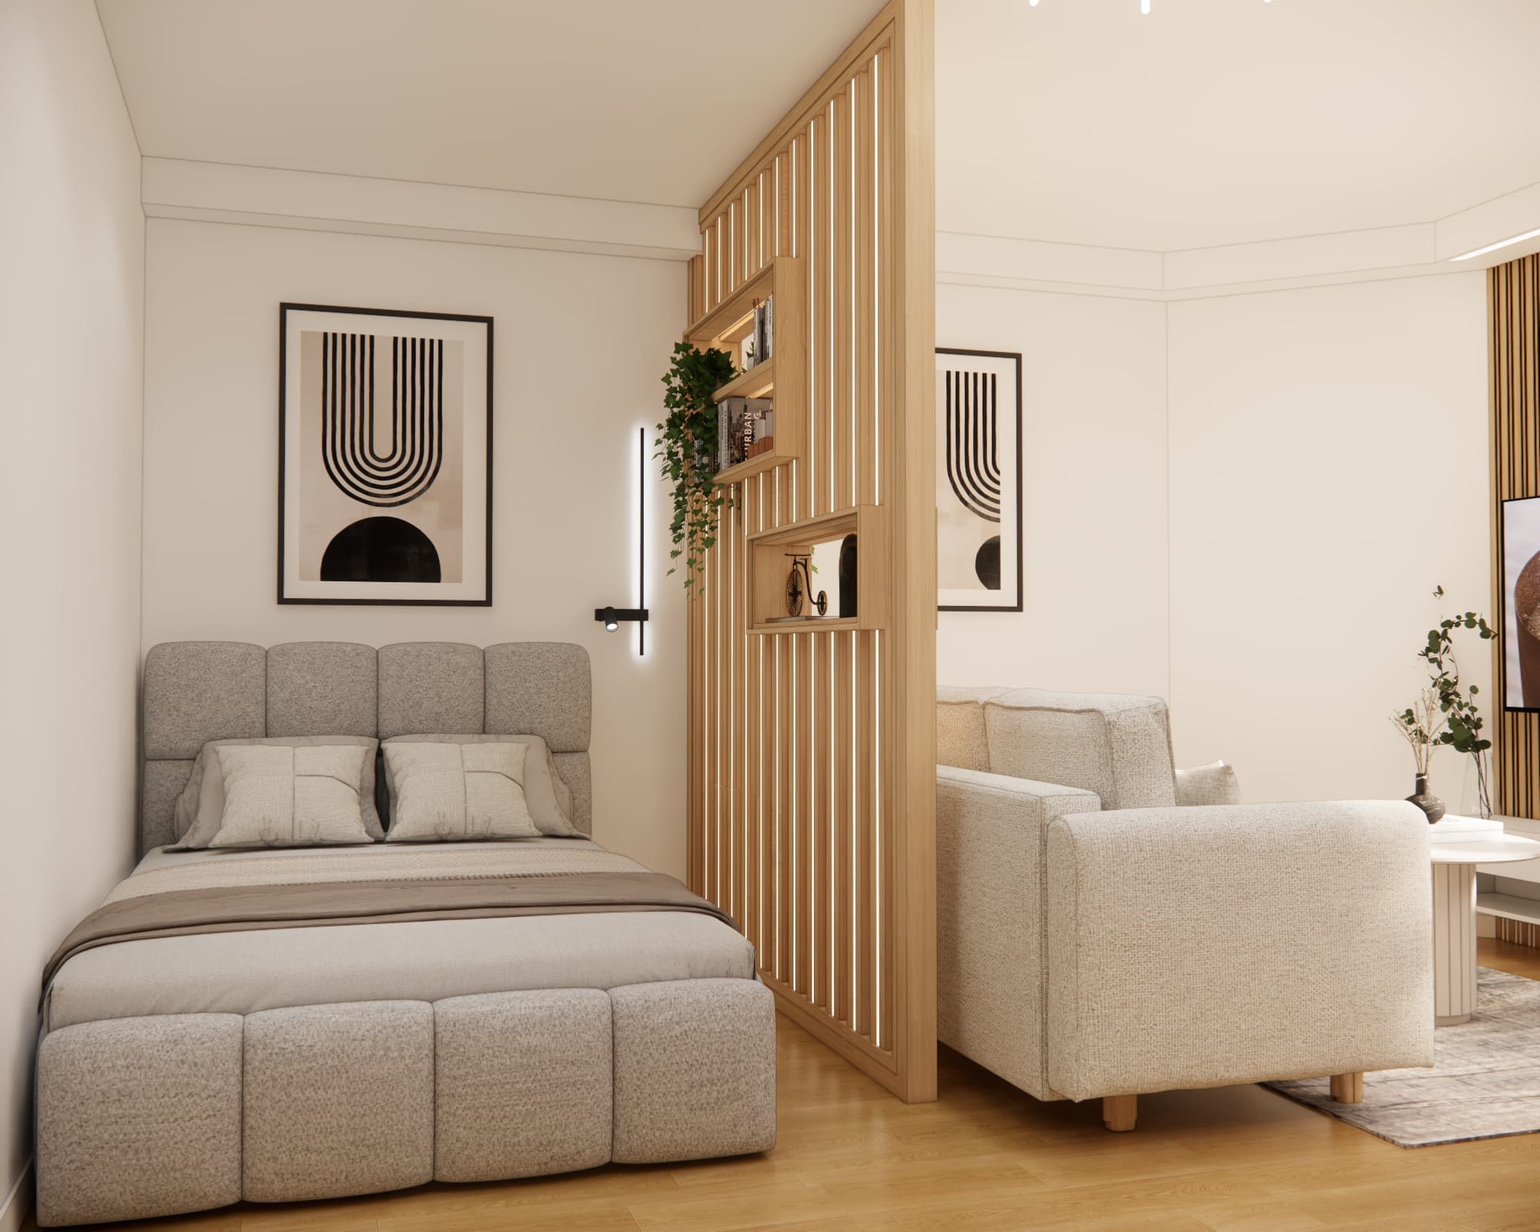
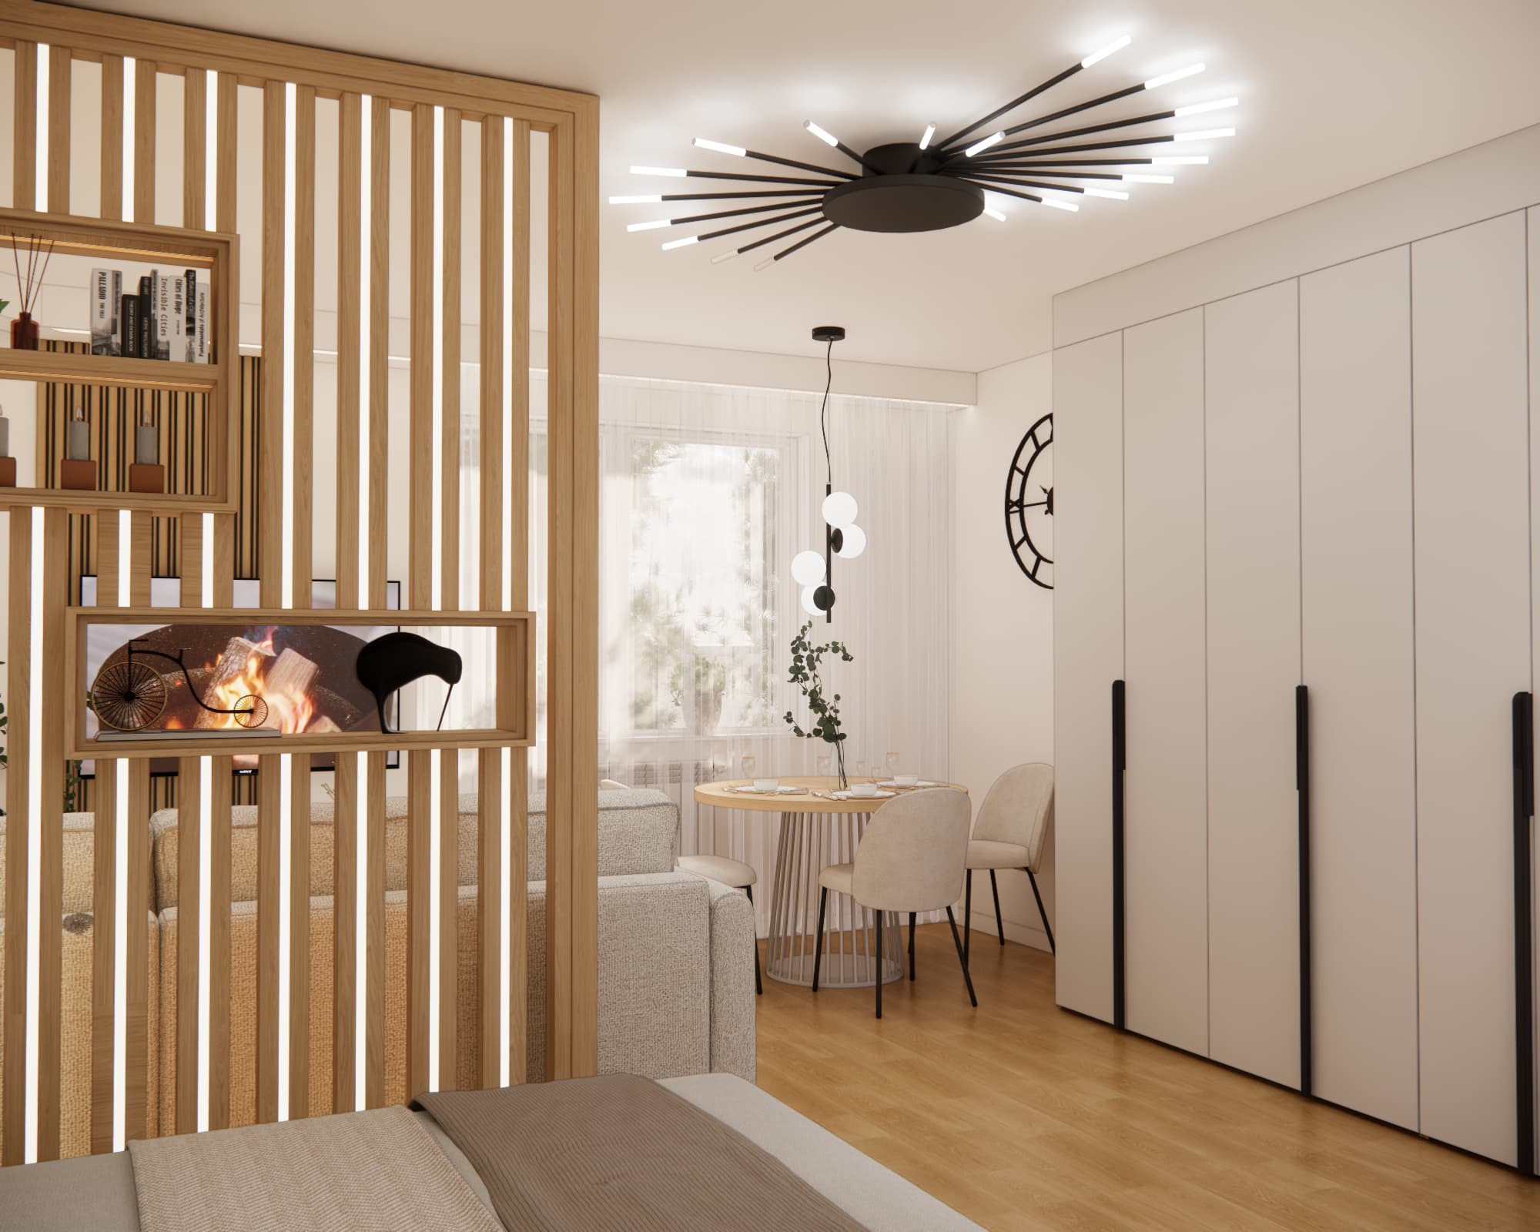
One of the most important elements of the entire design is the wooden openwork partition separating the living room from the sleeping area.
Instead of a traditional wall, we used a vertical structure made of natural wood. It allows light to pass through, does not visually close off the room and, at the same time, provides a clear division between the two zones.
The structure also includes open shelves. They can be used for books, plants and decorative accessories, making the partition not only a practical element but also one of the main decorative features of the interior.
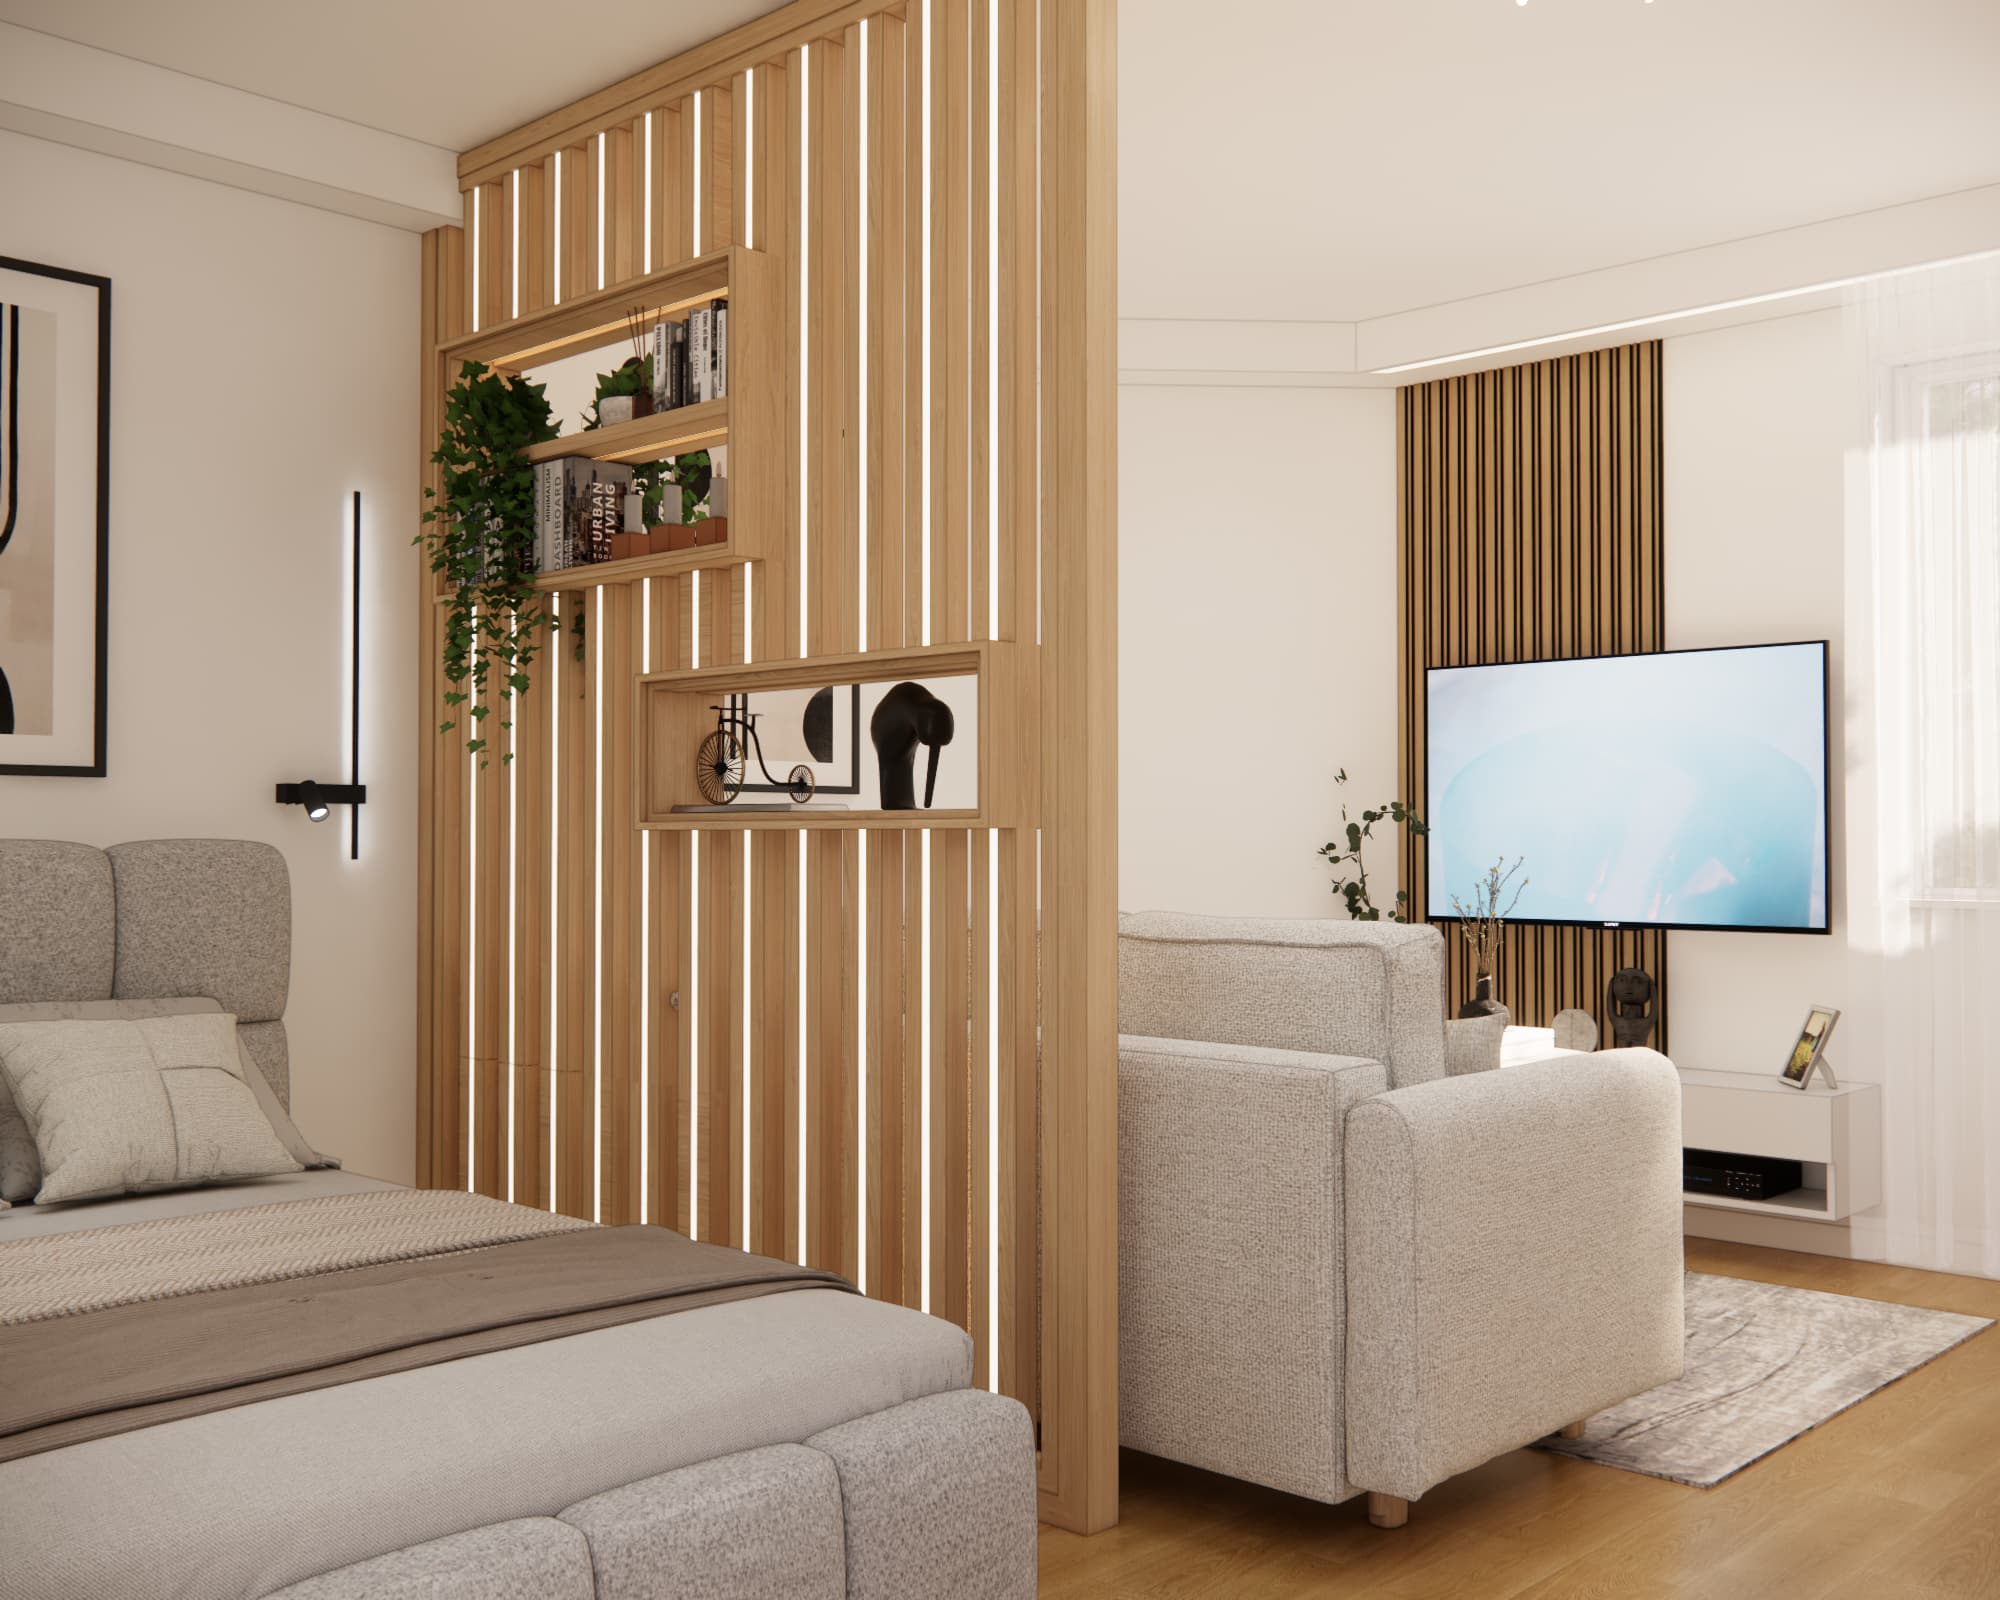
Additional lighting highlights the vertical form of the structure and makes the wood look even more impressive in the evening. It is a great example of how to separate a bedroom area from a living room without building a full wall.
Relaxation area – light sofa and minimalist TV wall
The living area has been designed in a calm and neutral colour palette. The light upholstered sofa works perfectly with the natural wood flooring and wooden partition.
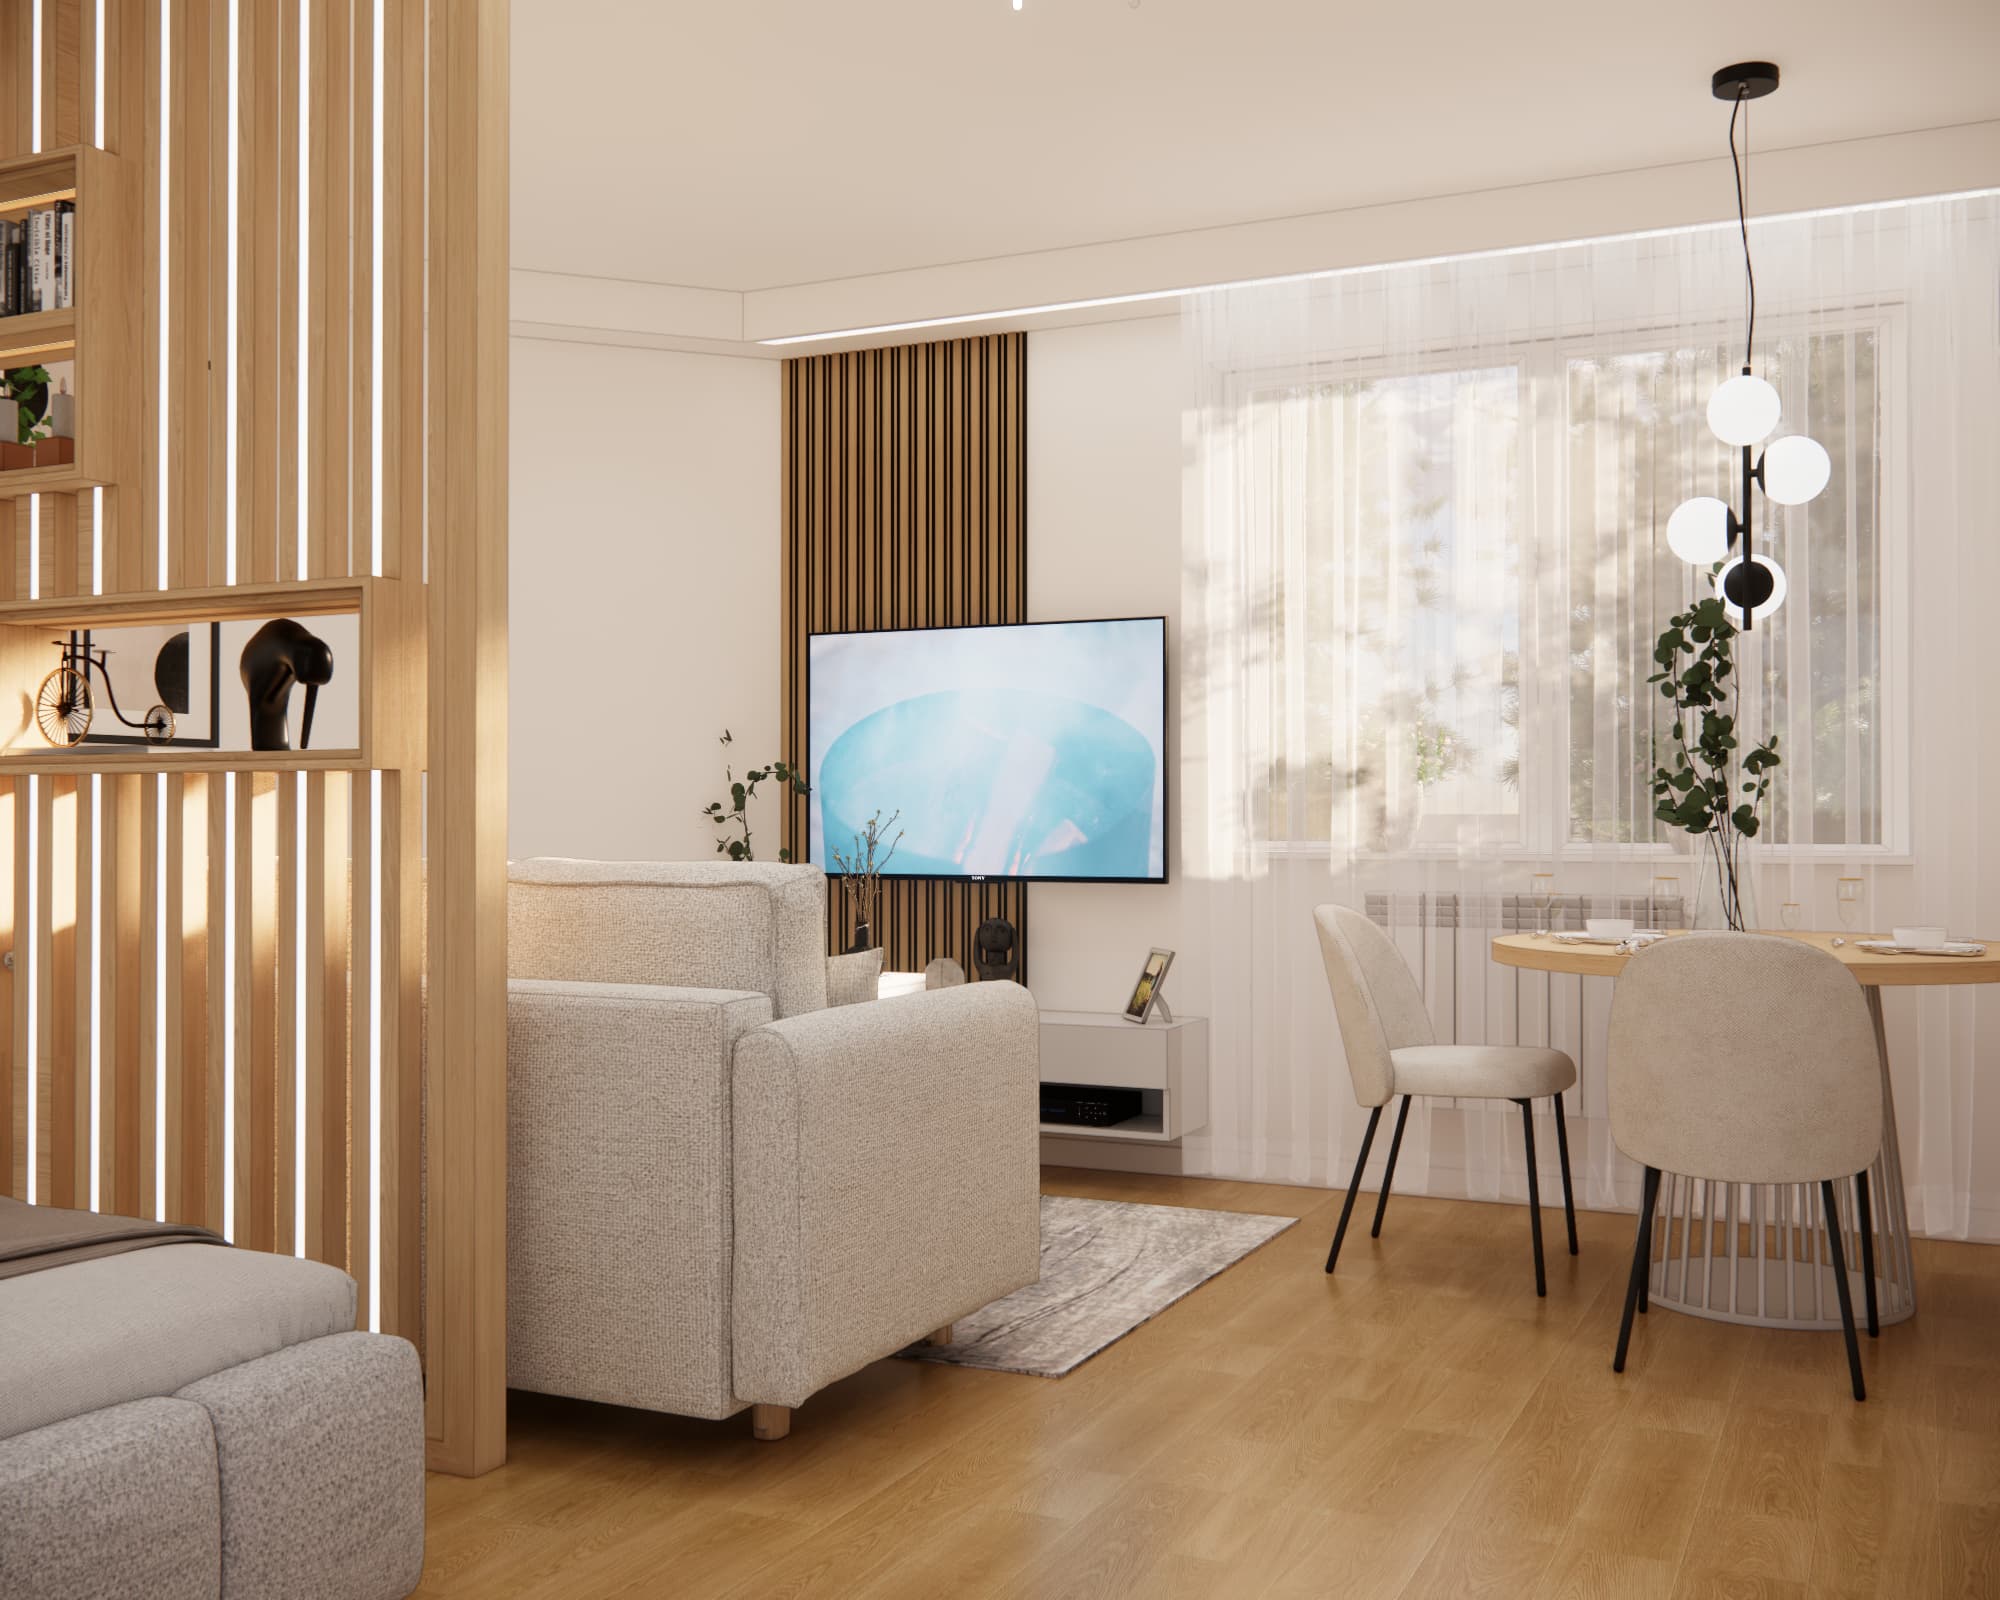
Opposite the sofa, we designed the TV area. The television is combined with vertical wooden slats that visually refer to the openwork partition located on the other side of the living room.
A lightweight wall-mounted TV cabinet was placed underneath the television. By keeping the unit raised above the floor, the entire arrangement appears much lighter.
The round coffee table softens the many straight lines found in the built-in furniture and wooden elements.
Dining area by the window
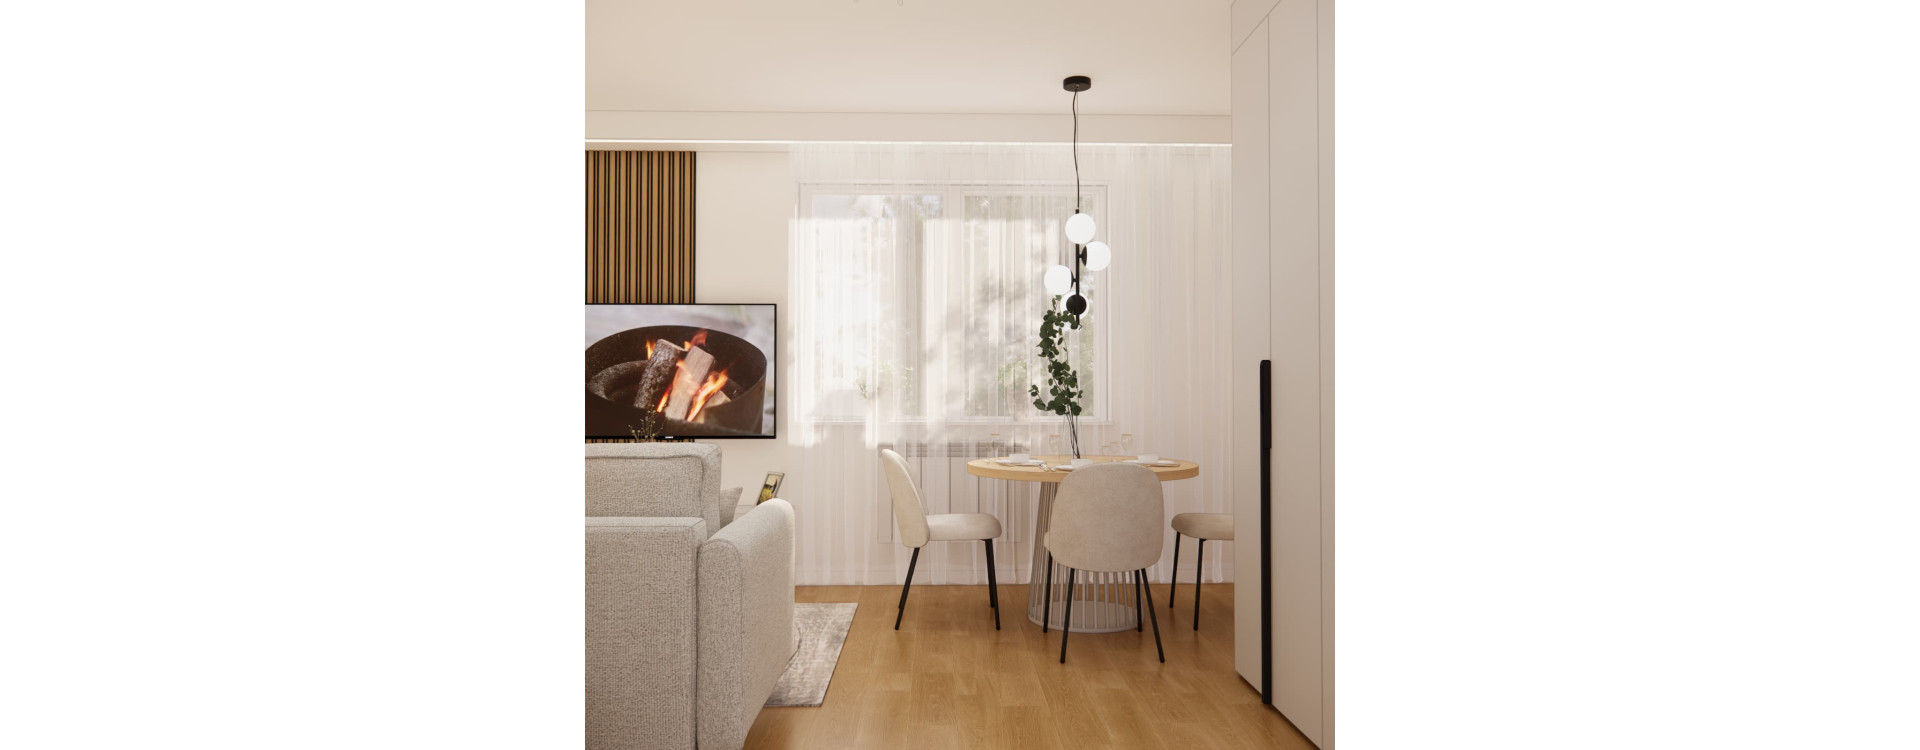
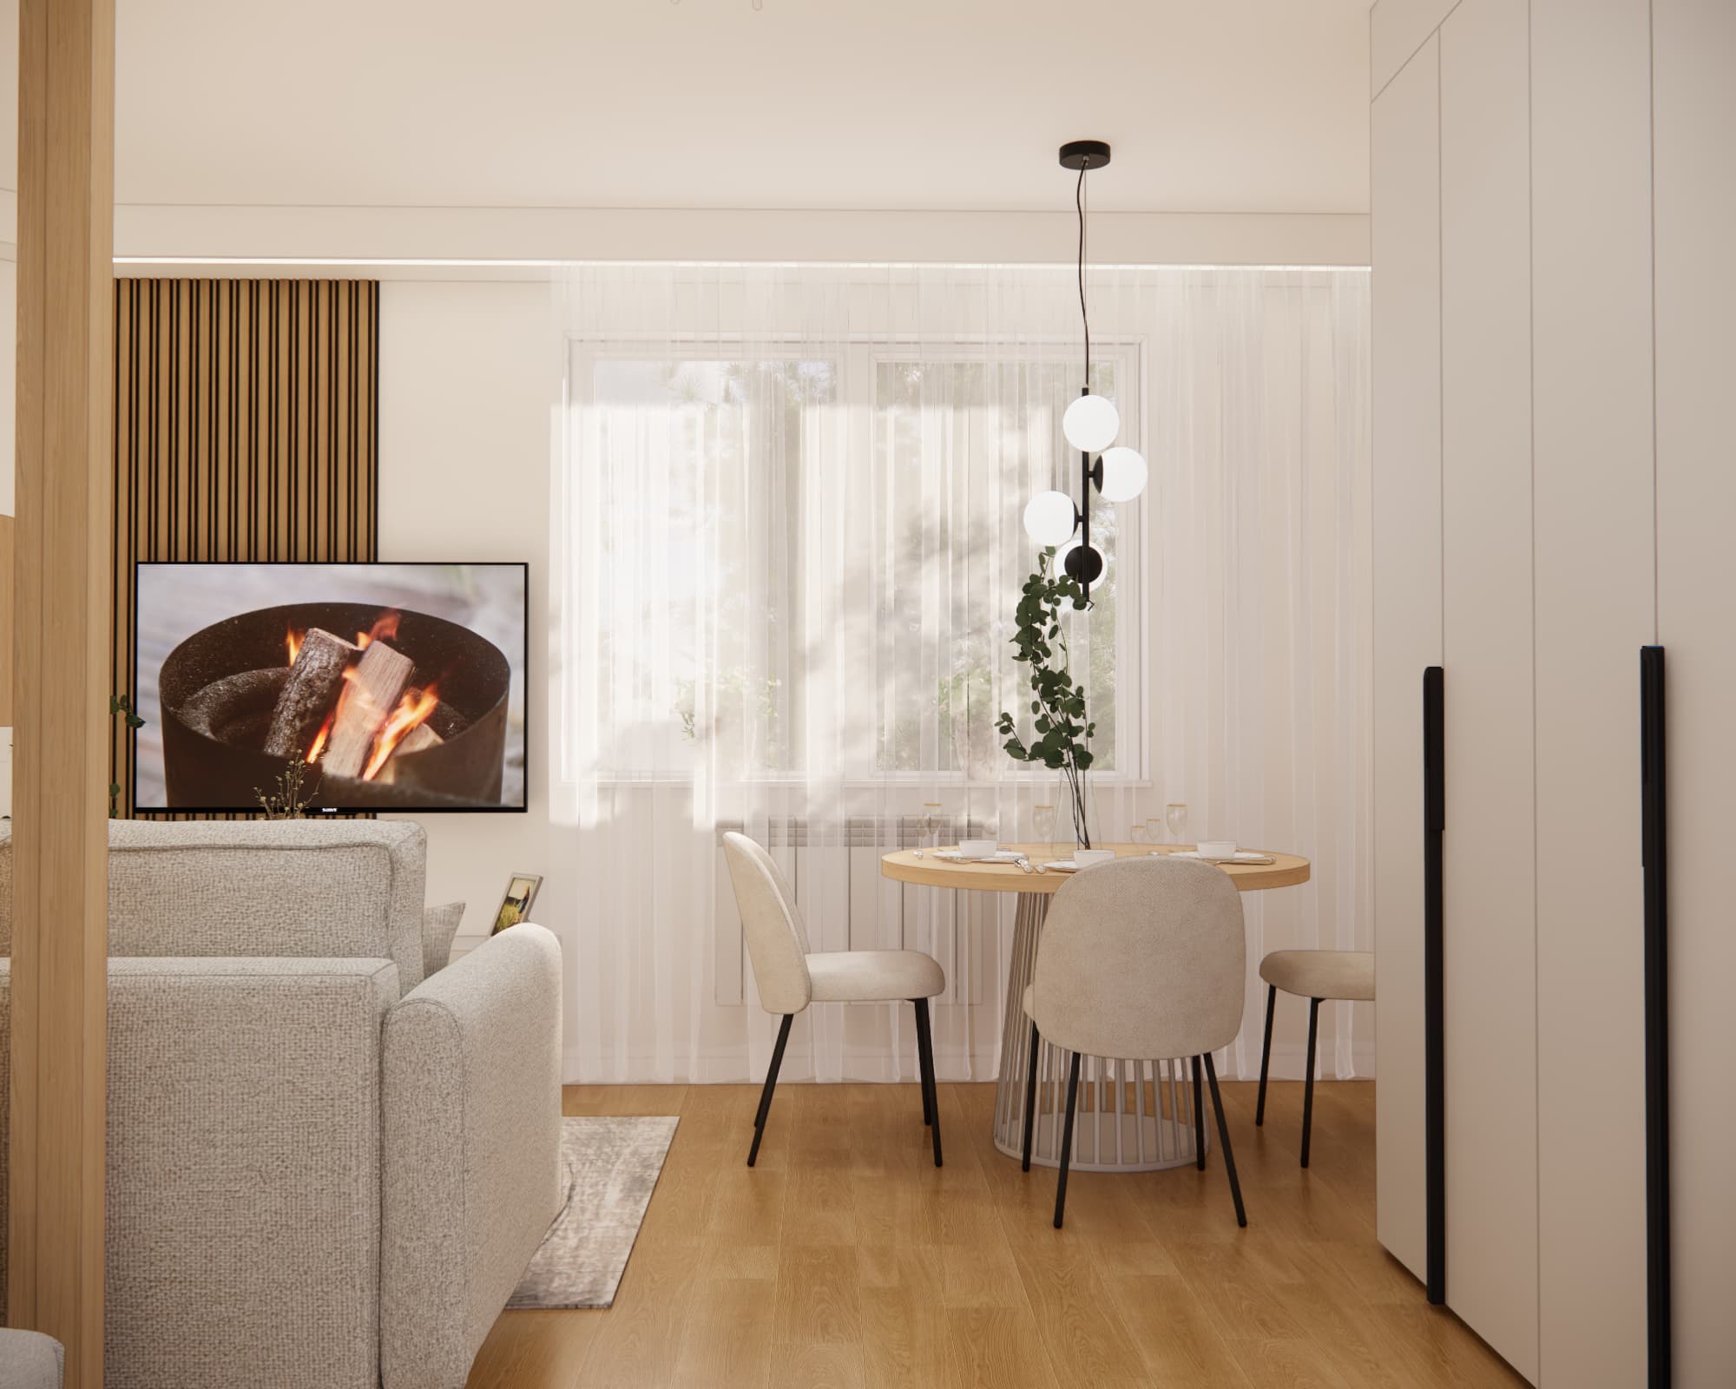
In small and medium-sized living rooms, it is particularly important to make good use of the space next to the window. In Mr. Emanuel's design, this is where we created the dining area with a round table.
The round tabletop makes it easier to move between the table, sofa and built-in furniture. The absence of sharp corners is especially useful in a room that serves several different functions.
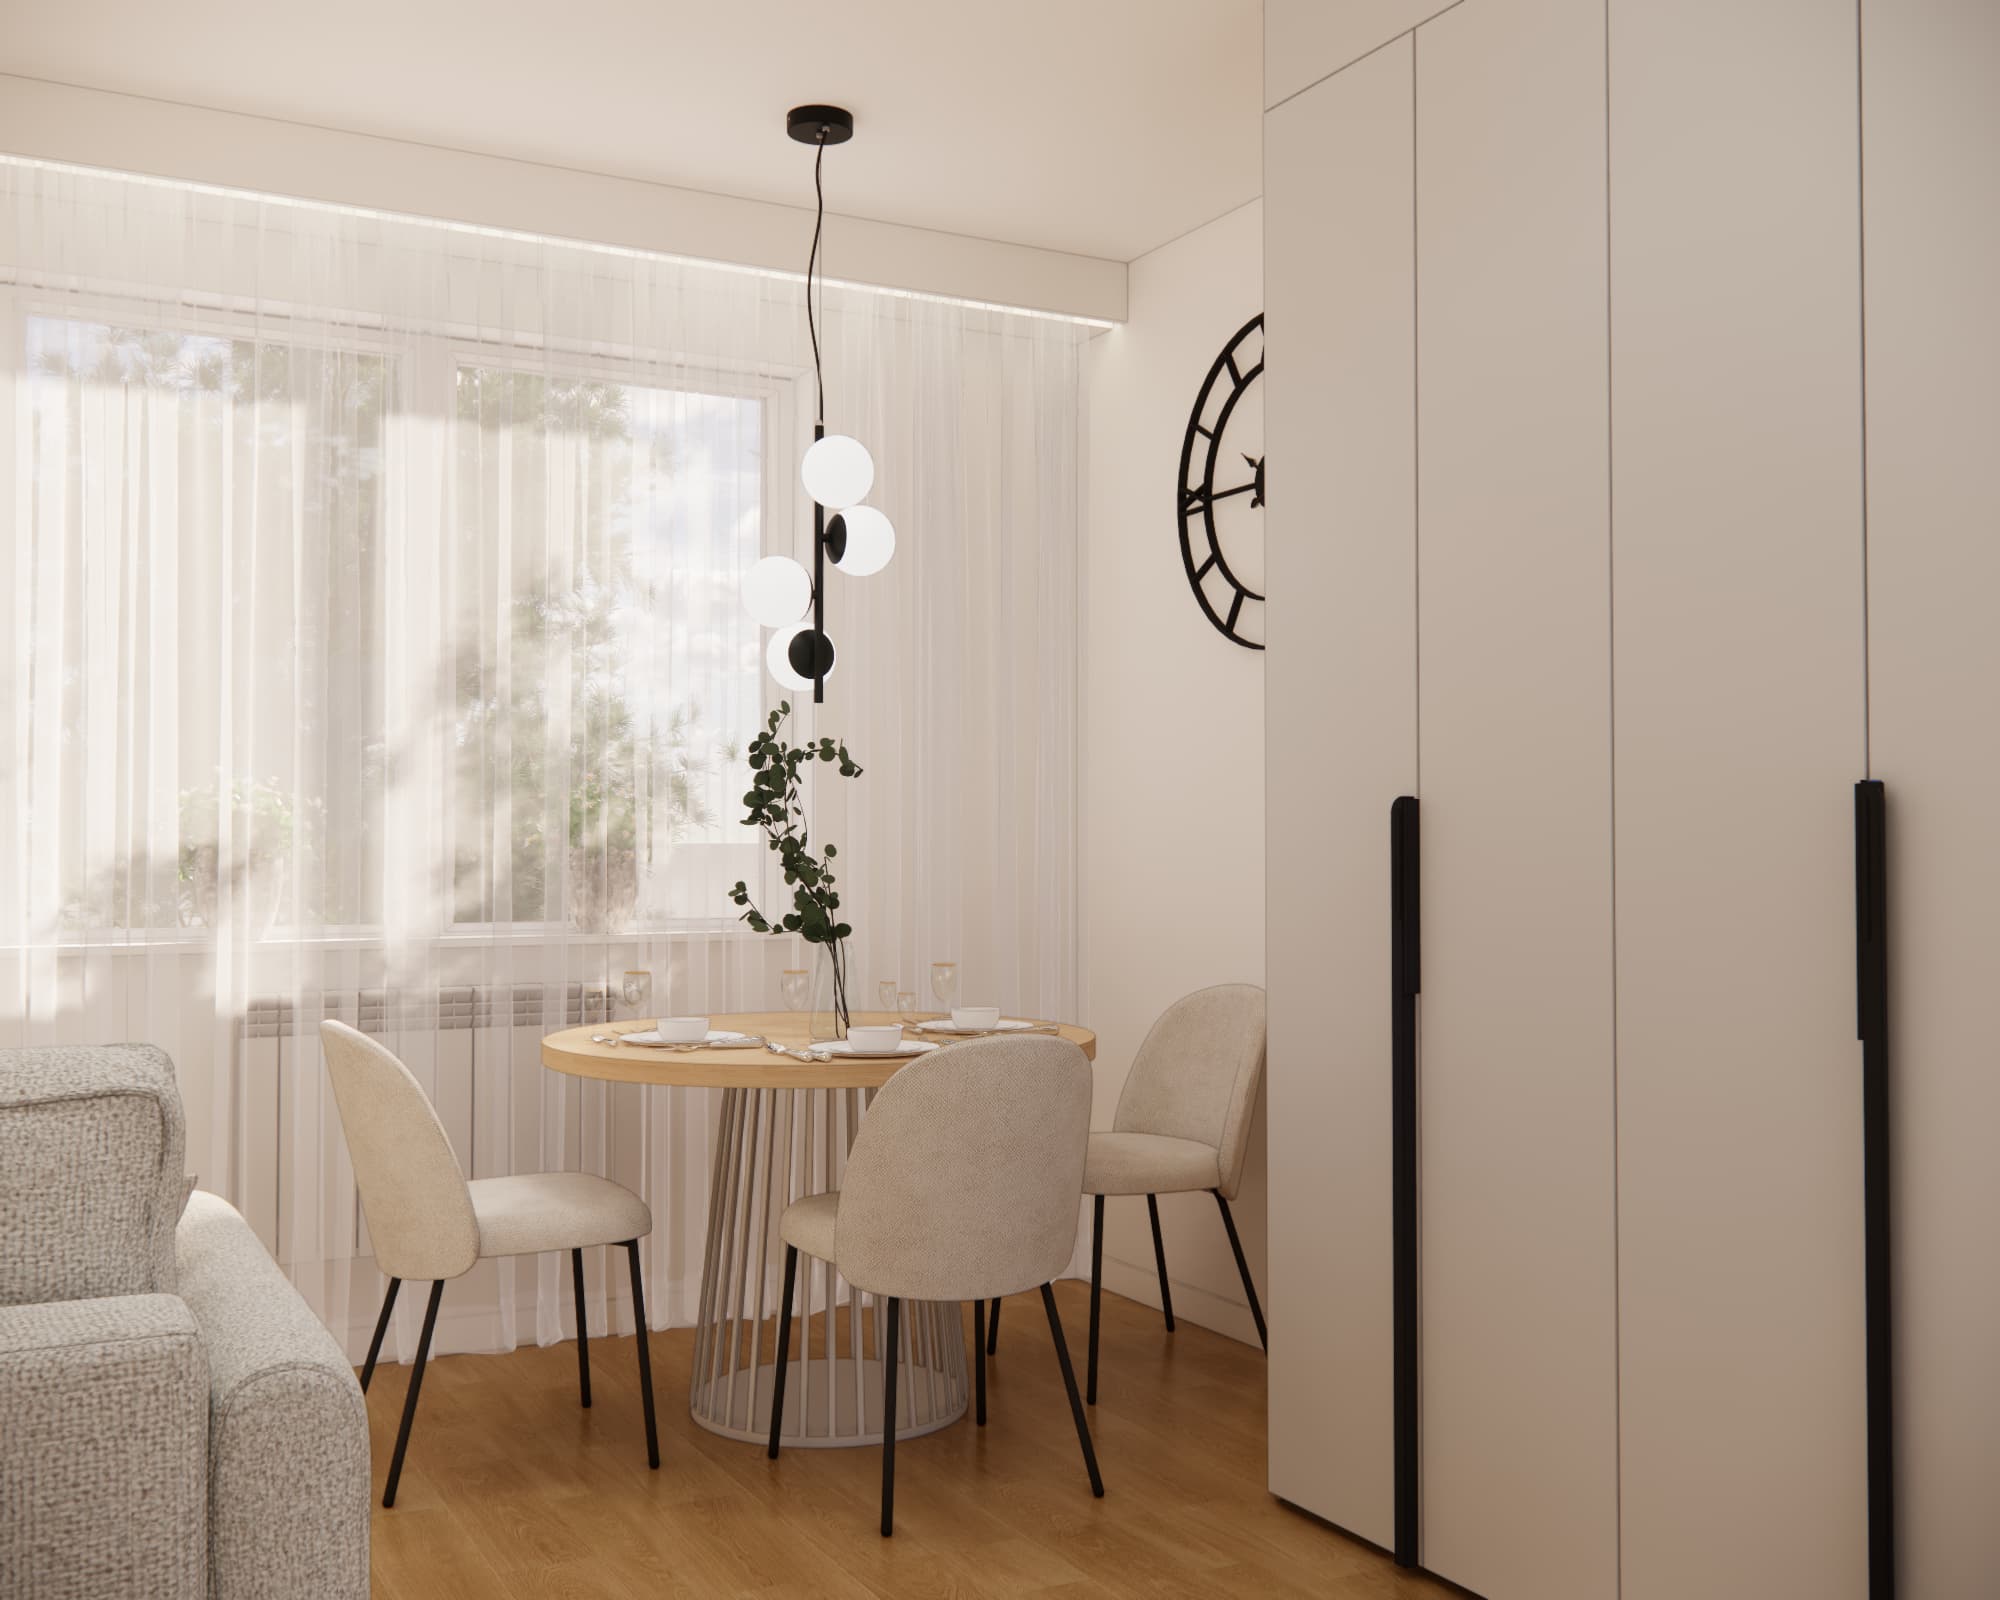
Four upholstered chairs in a light fabric were placed around the table. The arrangement is complemented by a distinctive black pendant lamp with spherical shades.
The dining area is located directly next to the large window, allowing it to benefit from plenty of natural daylight. Lightweight white curtains soften the interior without making it feel dark.
Large full-wall wardrobe
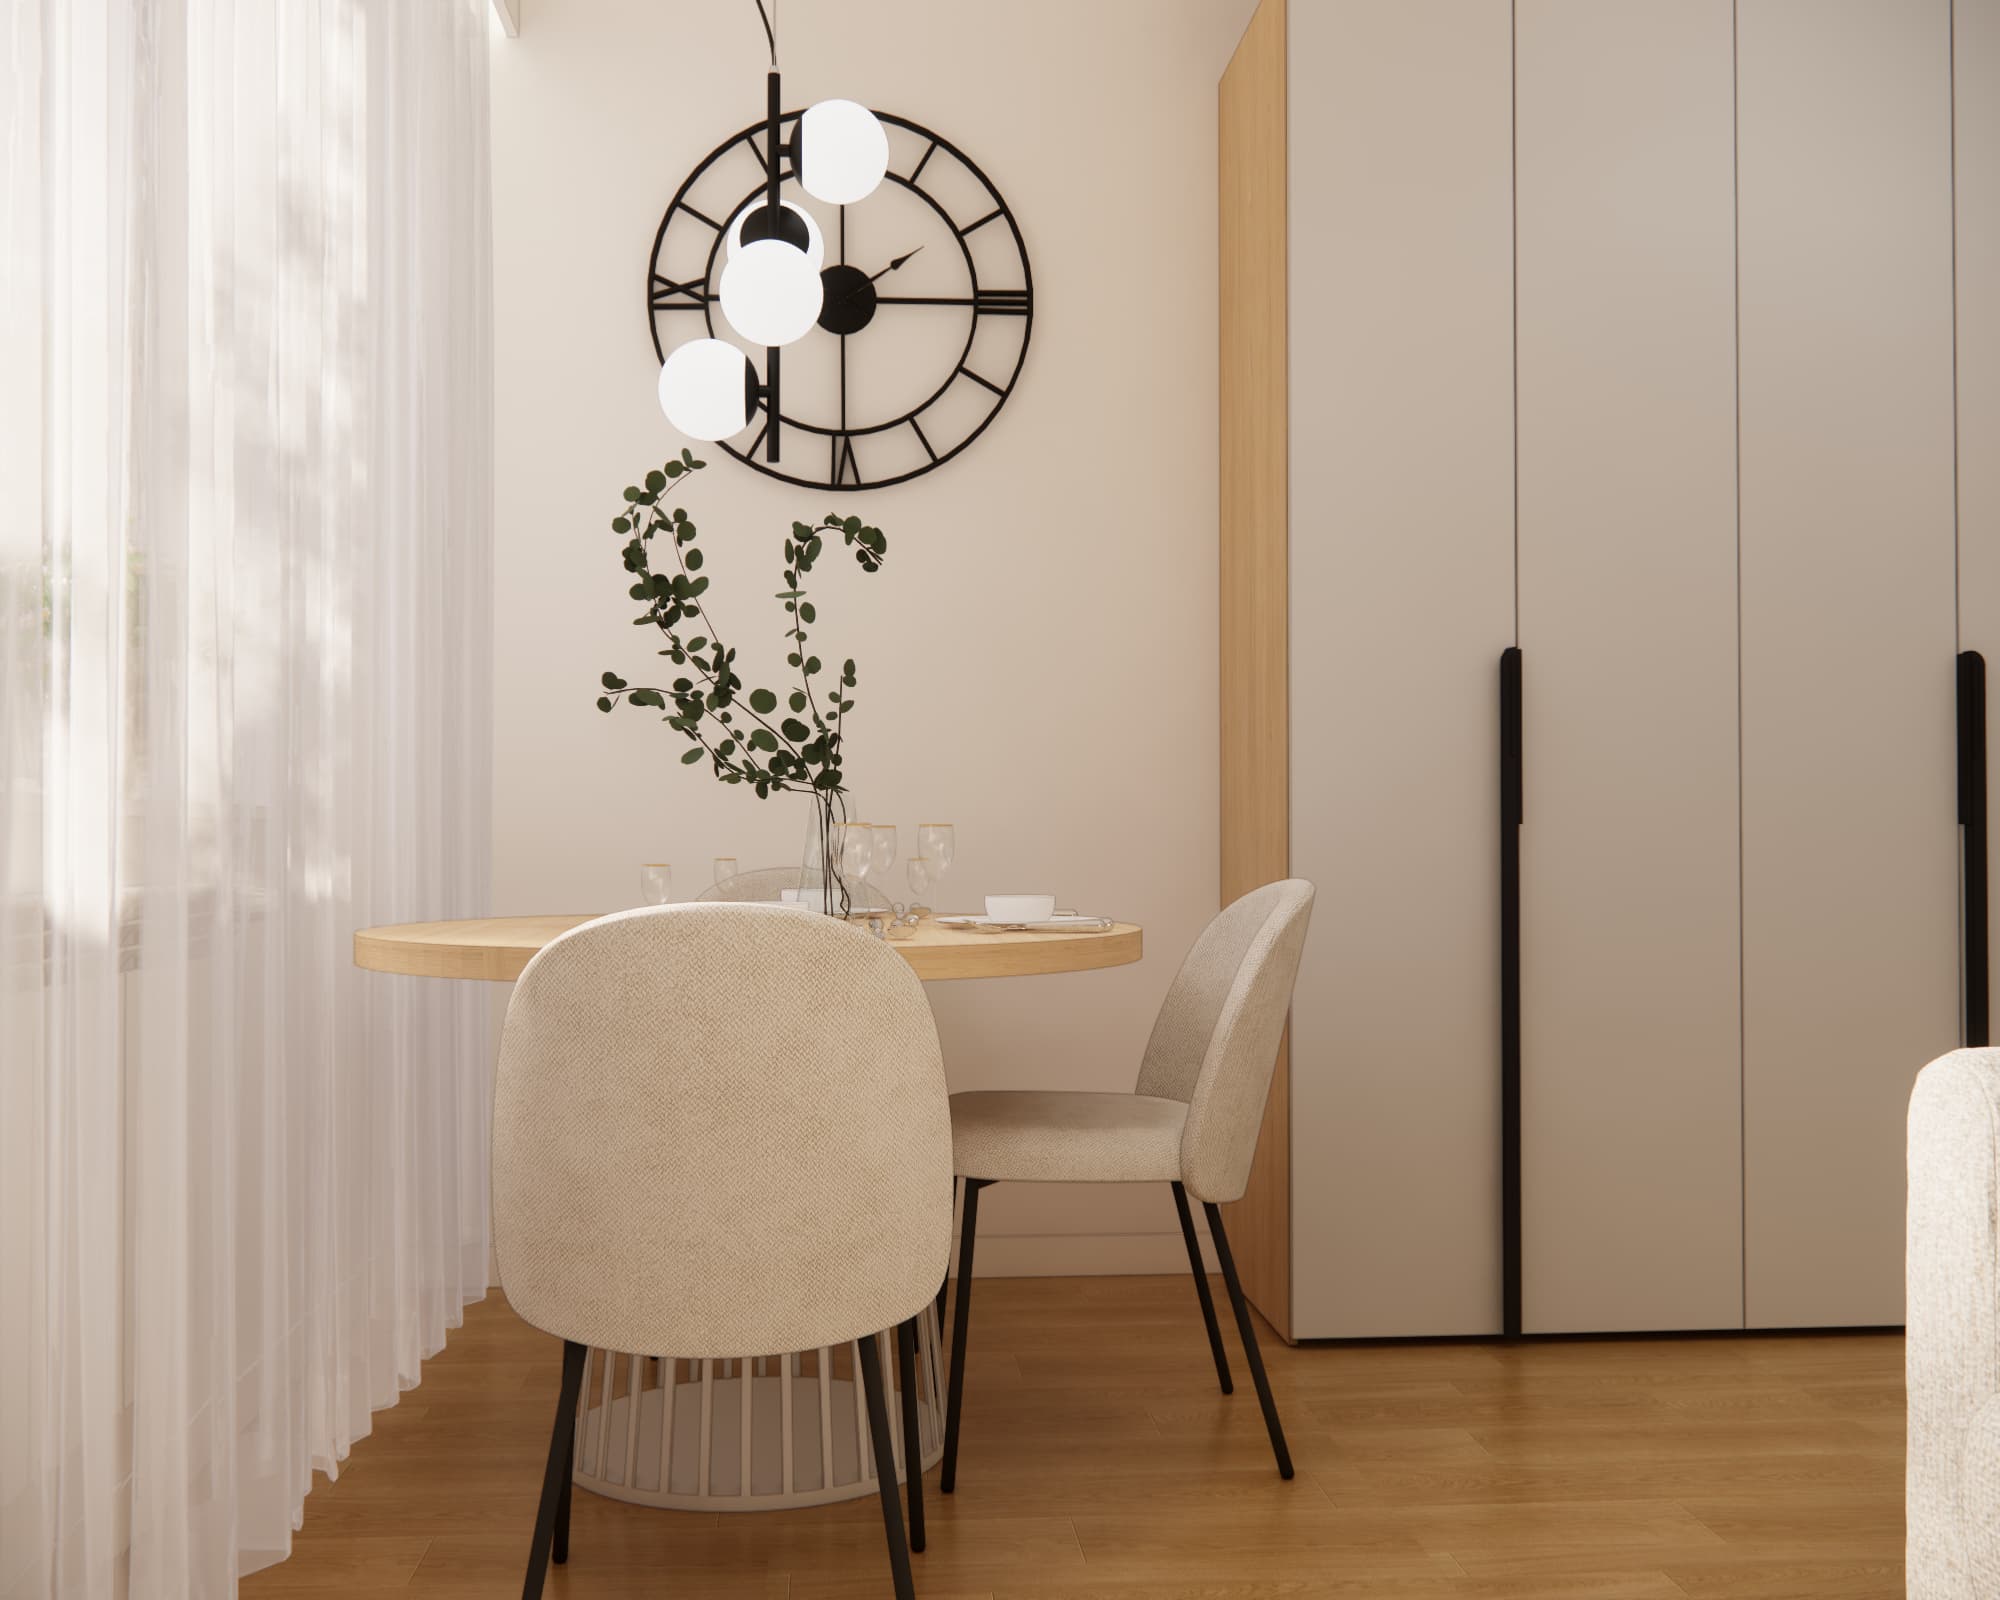
A multifunctional interior also requires sufficient storage space. For this reason, one of the walls was used for a large built-in wardrobe extending almost to the ceiling.
The minimalist light-coloured fronts blend into the wall colour, meaning that even such a large wardrobe does not visually dominate the living room.
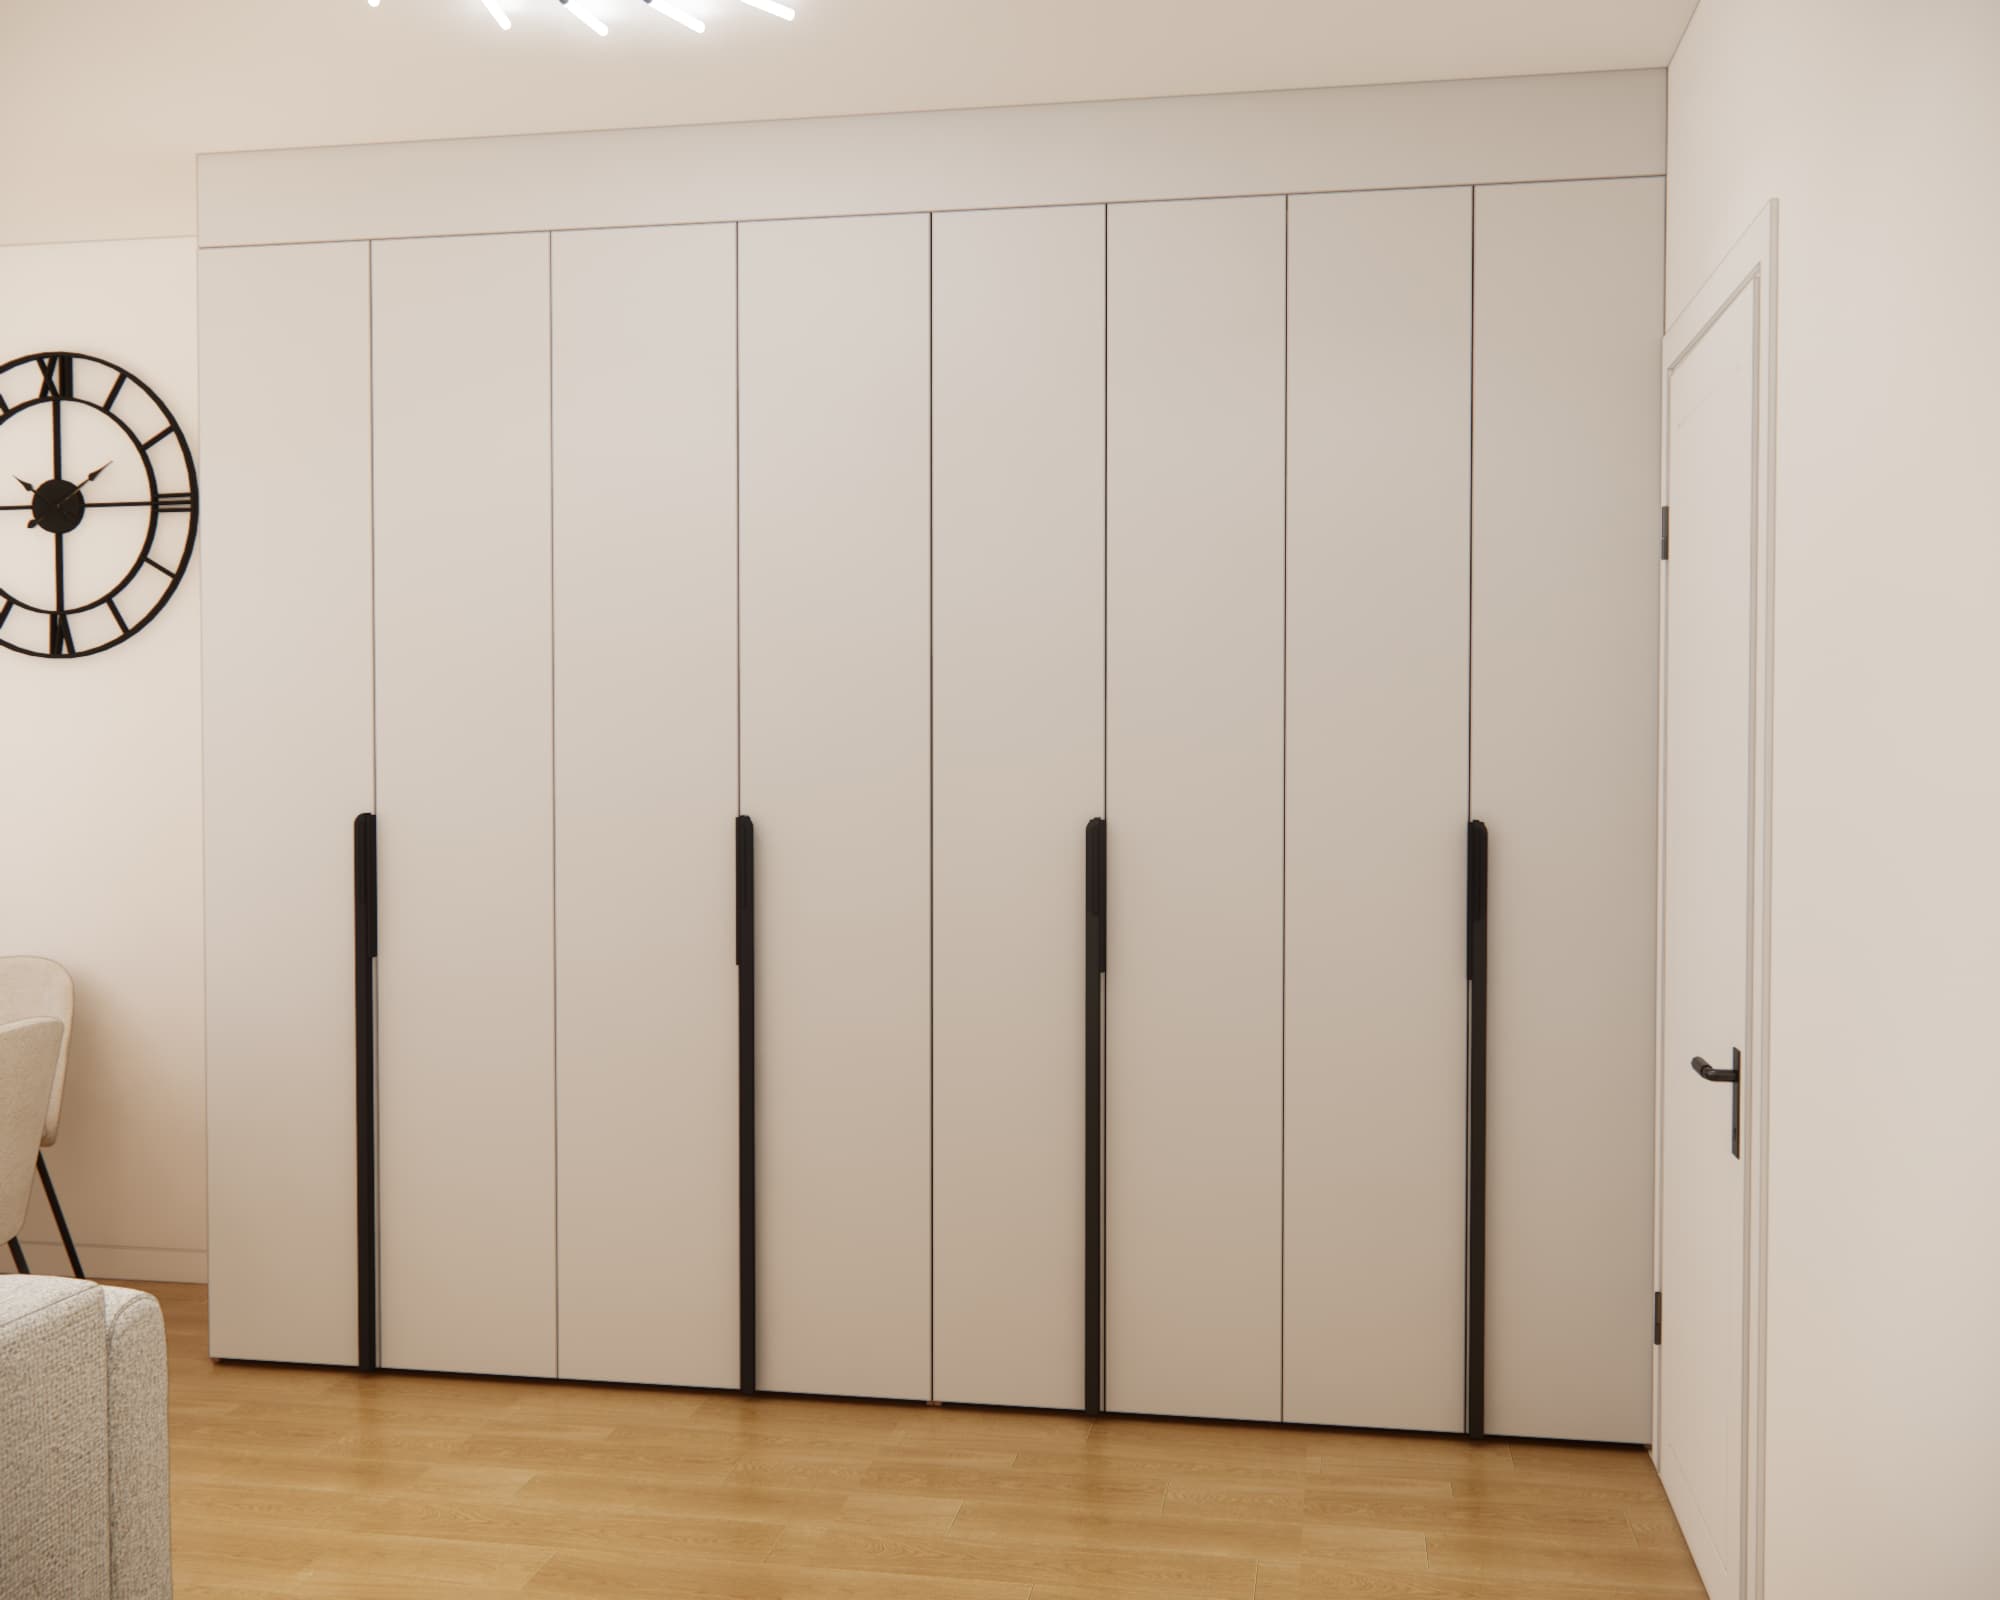
The long black handles create contrast and refer to the other black elements used throughout the design, including the lighting, chair legs, picture frames and decorative accessories.
The floor-to-ceiling built-in wardrobe makes maximum use of the available space and significantly reduces the need for additional chests of drawers or freestanding cabinets.
Sleeping area hidden behind the wooden partition
On the other side of the openwork structure, we created a full-sized sleeping area.
The upholstered bed in a light, neutral colour palette forms a cohesive composition with the sofa in the living room. As a result, even when viewed through the wooden partition, the bedroom does not feel like a completely separate space.
A minimalist piece of artwork in a black frame was placed above the bed, while a modern wall light provides additional illumination.
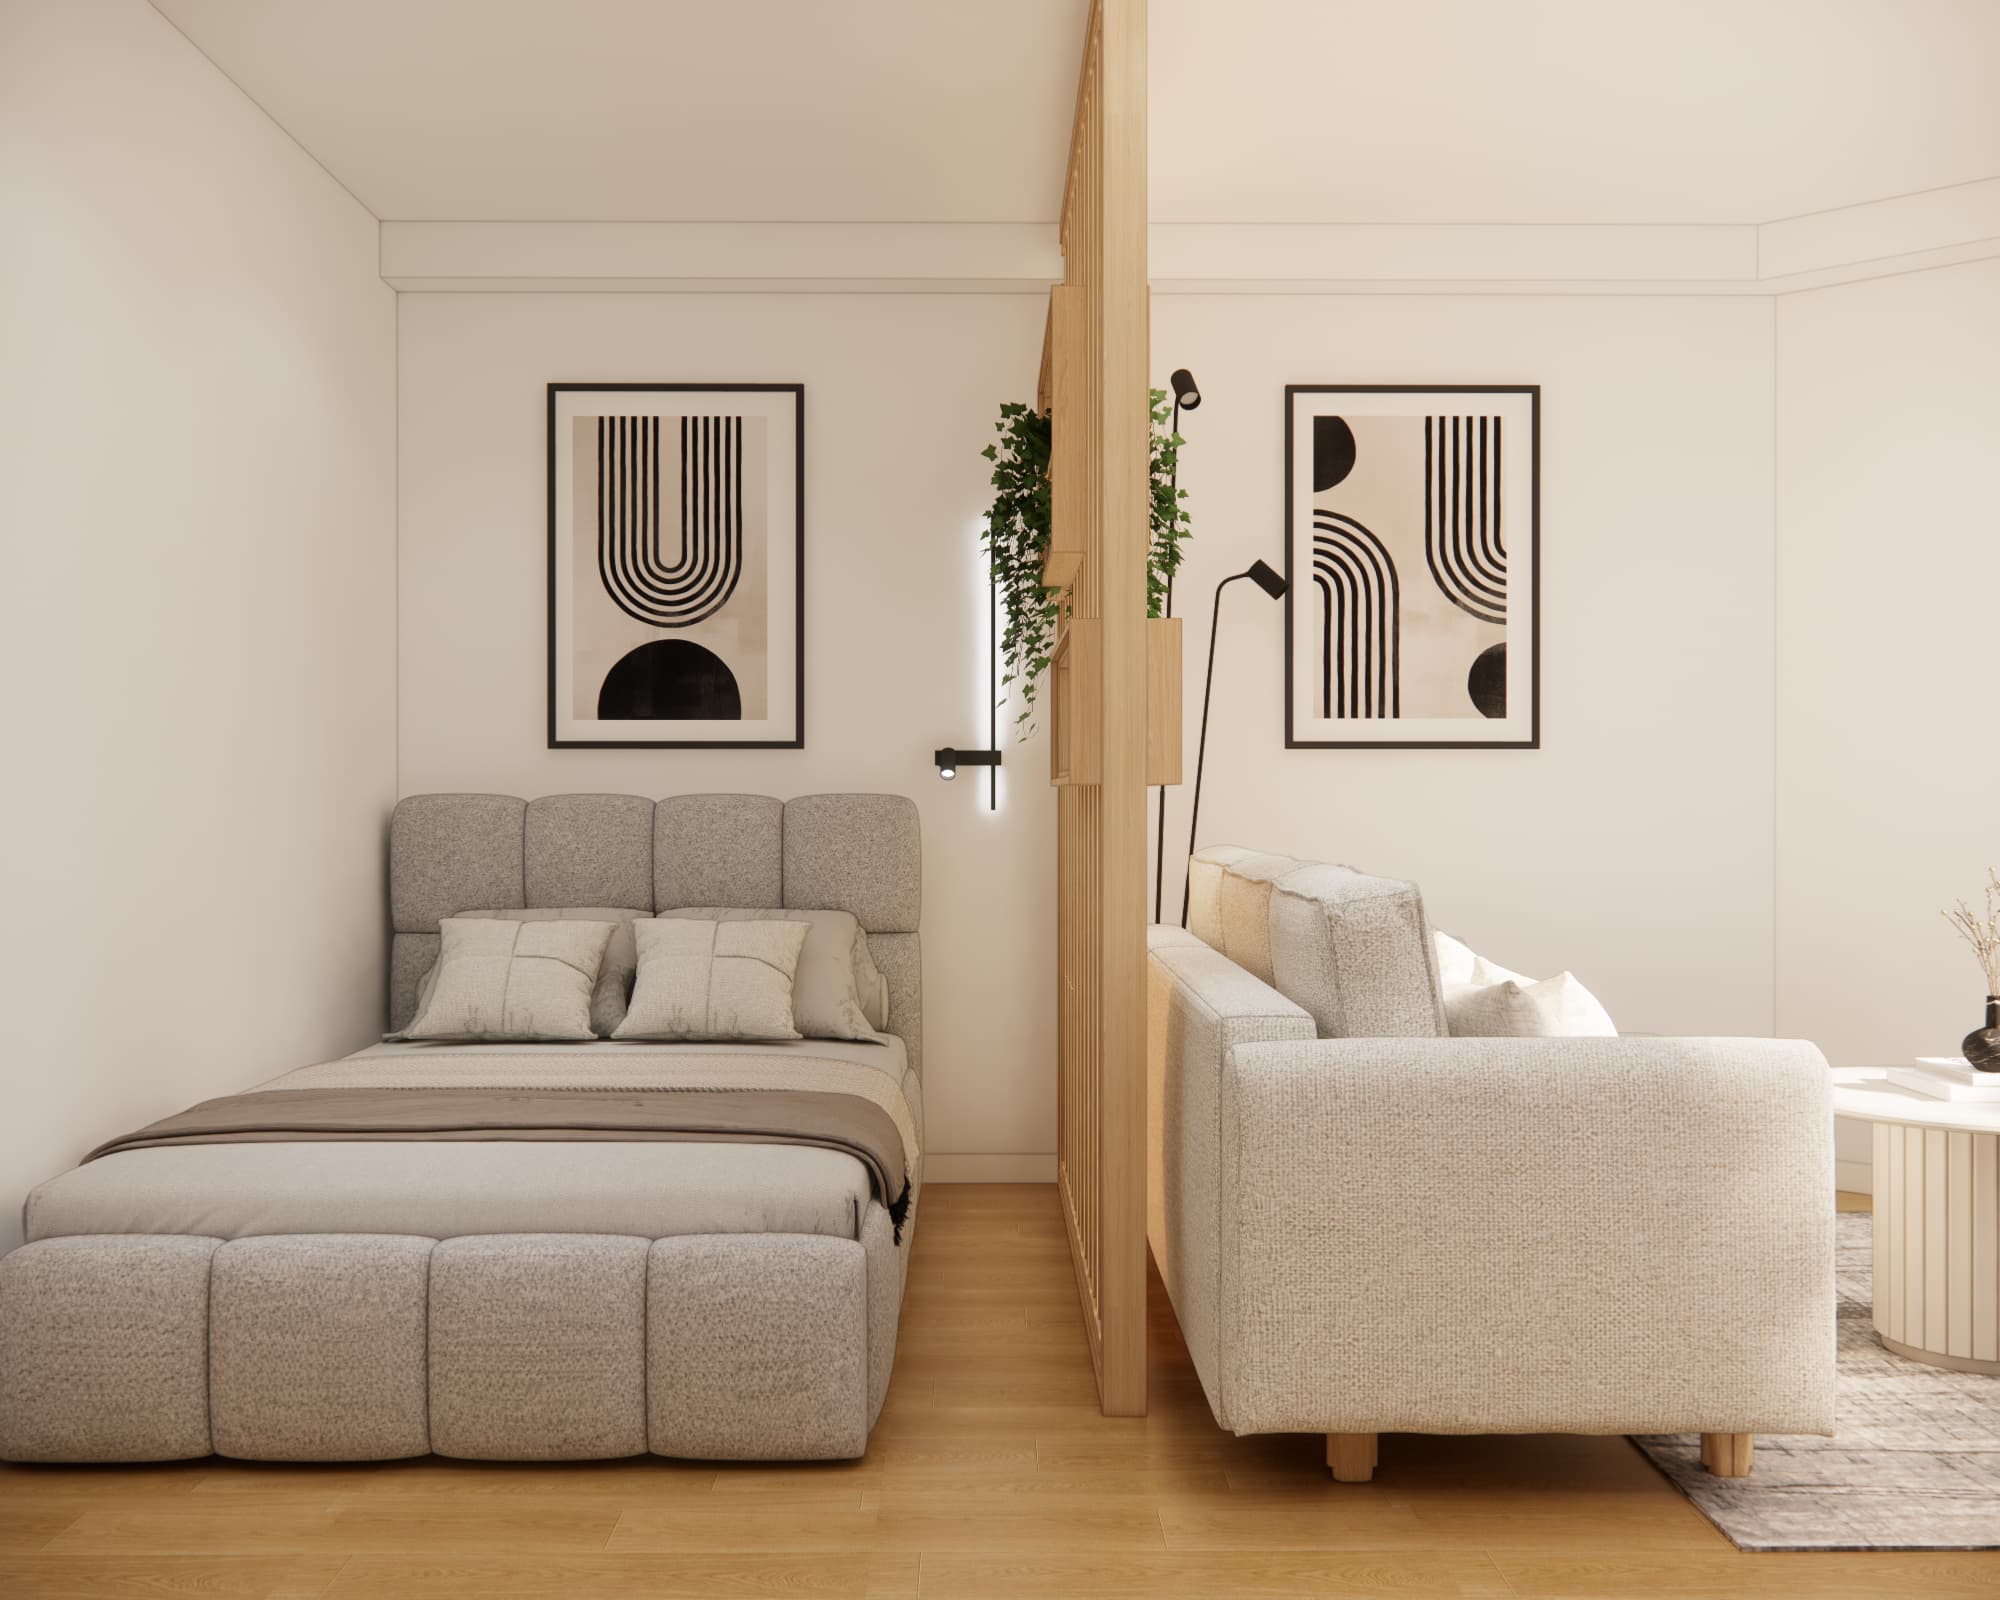
The wooden partition provides the resident with greater privacy while still allowing natural light to flow freely between the two zones.
Beige, wood and black – a timeless living room colour palette
The design is based on a bright, neutral colour palette. Warm white, shades of beige, light fabrics and natural wood tones dominate the interior.
Black accents are used only as a contrast. They can be seen in the lighting, picture frames, wardrobe handles, wall clock and chair legs.
Thanks to this combination, the interior feels modern without appearing cold.
Wood plays a very important role in the design. It appears on the flooring, behind the TV and, most importantly, in the striking structure separating the living area from the sleeping zone. Repeating the same material in different parts of the room makes the entire interior feel coherent.
Lighting as part of the interior design
In this project, lighting serves not only a practical purpose but also plays an important decorative role.
A striking pendant lamp with spherical shades was used above the dining table, while wall lights and accent lighting complement the other areas of the interior.
Lighting is also used to highlight the wooden partition and its built-in shelves.
By combining several light sources, different atmospheres can be created for watching TV, relaxing, dining or using the sleeping area.
How to arrange a living room of approximately 22 m²?
Mr. Emanuel's living room design shows that several different functions can be successfully combined within one room without creating a sense of chaos.
The right furniture layout is essential. The large storage unit has been concentrated along one wall, the dining area makes use of the space next to the window, while the sleeping zone has been separated with a lightweight openwork structure.
As a result, the interior remains open and bright.
Furniture with rounded forms also works particularly well in spaces like this. A round dining table and coffee table make it easier to move around the room and visually soften the entire arrangement.
Online living room design – where can you order a project?
A good furniture layout is only the beginning. A comprehensive interior design allows you to see the planned solutions before purchasing furniture, materials or starting renovation work.
At Fabryka Projektów, you can order an online living room design. Depending on the package you choose, the project may include:
- 3D interior visualisations,
- a video presentation of the designed living room,
- a shopping list,
- a material specification,
- technical drawings for contractors.
This means that the client receives not only an idea for the interior but also practical materials that make the final implementation much easier.
Would you like to have your living room professionally designed?
Order your living room design from Fabryka Projektów
Or perhaps you need a design for your entire apartment or house?
If you are planning to arrange several rooms, instead of designing each interior separately, you can choose a complete apartment or house interior design.
This makes it possible to maintain a consistent colour palette, materials, lighting and overall style throughout the entire property.
Depending on the selected package, the design may include 3D visualisations, a video presentation of the interiors, a shopping list, material specifications and technical drawings for contractors.
Order an apartment or house interior design from Fabryka Projektów
More inspiration and our interior design projects
Are you looking for ideas for your own apartment? Discover more interior designs created by Fabryka Projektów.
See more apartment designs and interior inspiration
Frequently Asked Questions
Can a living room, dining area and sleeping zone be combined within 22 m²?
Yes. The right furniture layout and lightweight partitions make it possible to create several functional zones without building full walls.
How can you separate a bed from the living room?
One interesting solution is an openwork partition made of wooden slats. It creates a clear visual division while allowing much more natural light to pass through than a full wall.
Does a large wardrobe work well in a living room?
Yes. A floor-to-ceiling built-in wardrobe works particularly well. Light, minimalist fronts allow a large storage unit to visually blend into the wall.
Can a living room design be prepared entirely online?
Yes. Online interior design makes it possible to prepare the concept, visualisations and other elements of the project regardless of where the client lives.