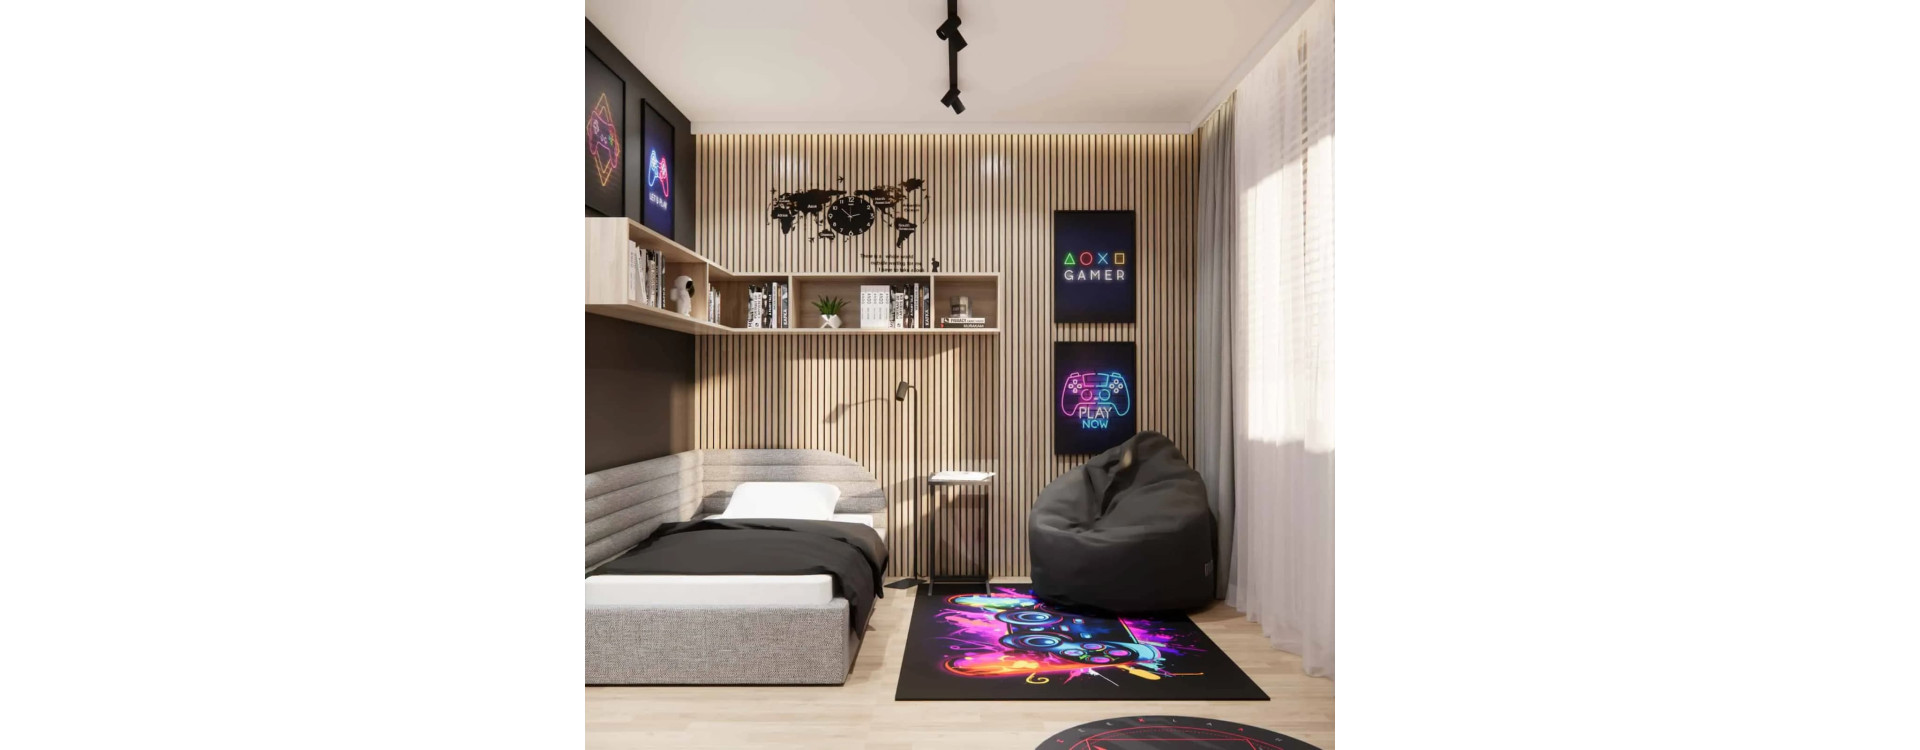
At Fabryka Projektów we are increasingly designing rooms for children aged 8–12 – a stage at which their needs change dynamically. It is a moment of transition from a typically childlike arrangement to a more “grown-up” space, still full of creativity, lightness and fun. In this article we present a complete guide on how to arrange such a room in a functional, aesthetic and future-proof way, using the example of a modern room for a young fan of gaming, studying and comfort.
When creating this design, we wanted to combine three key zones: sleep and relaxation, study and hobby. Each of them has been carefully planned to support the child’s development, provide comfort in everyday use and allow flexibility for the coming years.
Modern room for an 8–12-year-old – design assumptions
When designing a room for a school-age child, we take into account:
- growing educational needs,
- developing interests,
- the need for privacy and their own space,
- ergonomics of working at a desk,
- safety and durability of solutions,
- aesthetic that grows with the child.
In this case, the starting point was the desire to create a space inspired by the world of gaming, yet elegant, orderly and timeless. Neon graphic accents, saturated colours on the rug and decorations are energetic elements, but limited to accessories – thanks to this the room remains calm and modern.
Sleep and relaxation zone – comfort and safety
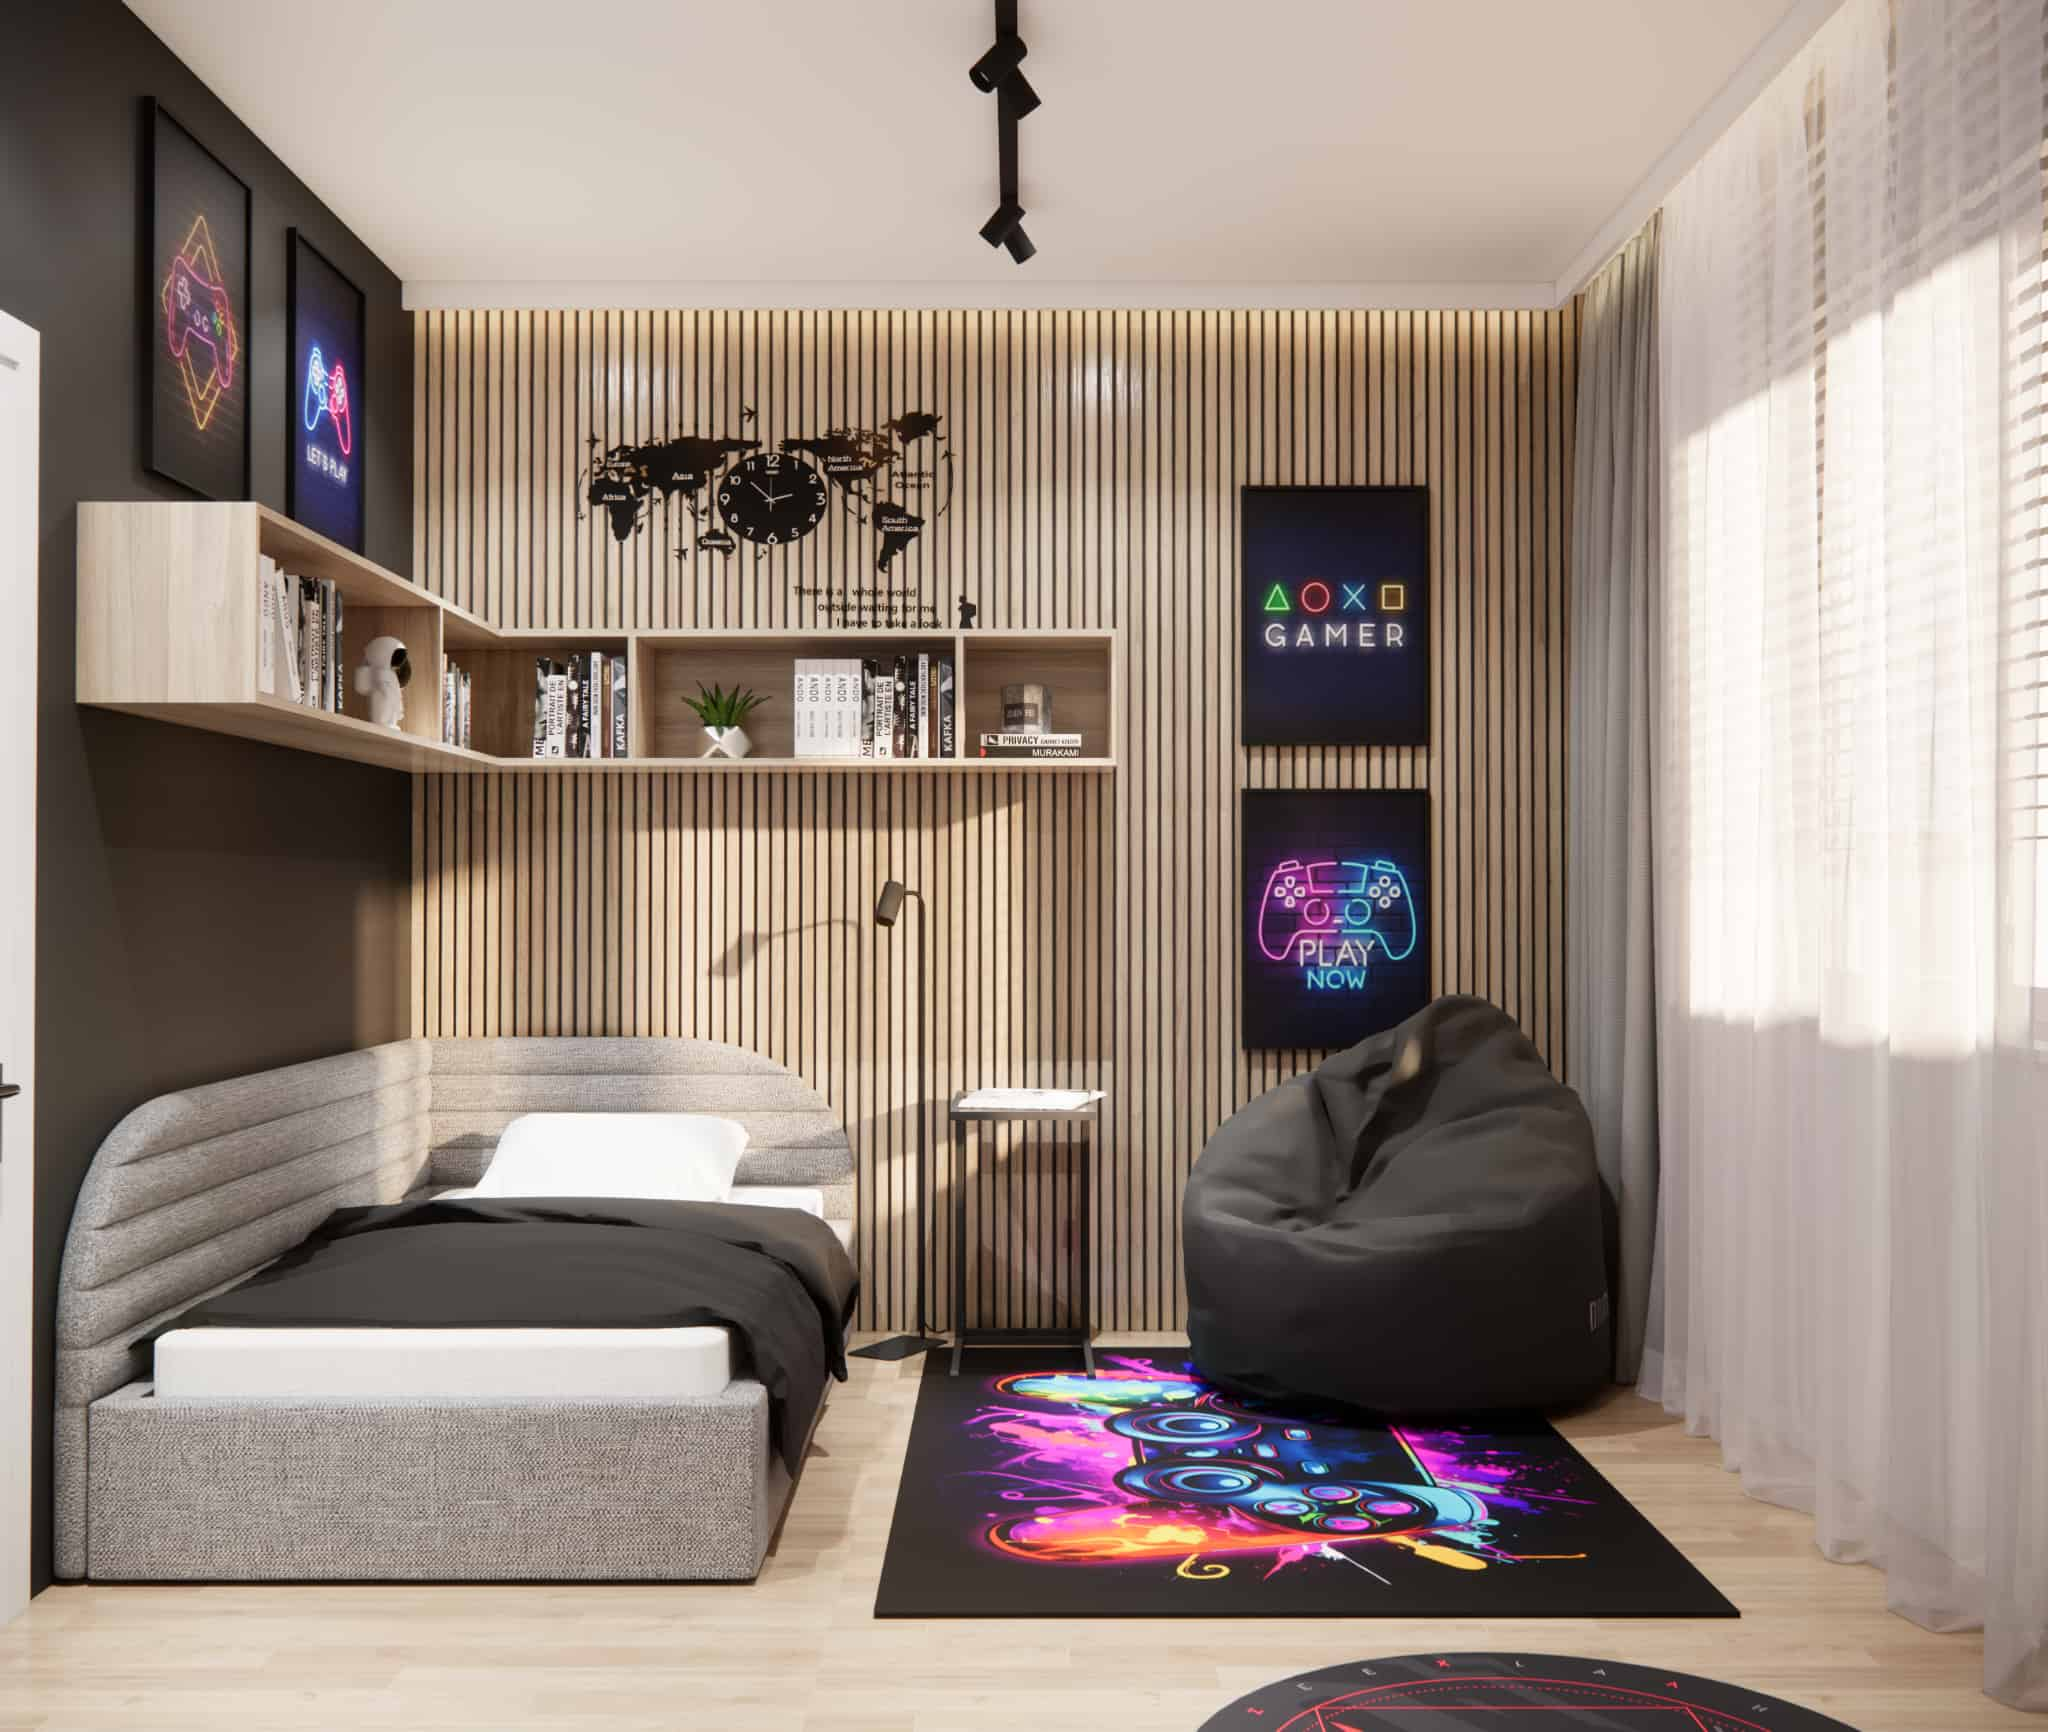
The corner bed with a soft upholstered headboard gives the child a sense of cosiness and safety. It is a solution we particularly like in rooms for 8–12-year-olds because it:
- allows comfortable reading or using a tablet before bedtime,
- acts as a zone for “taking a break from school”,
- optimises the space thanks to its corner construction.
The neutral upholstery of the bed works perfectly with the light wood and contrasting black decorations. The fabric is resistant to abrasion and easy to clean – which is an absolute must in a child’s room.
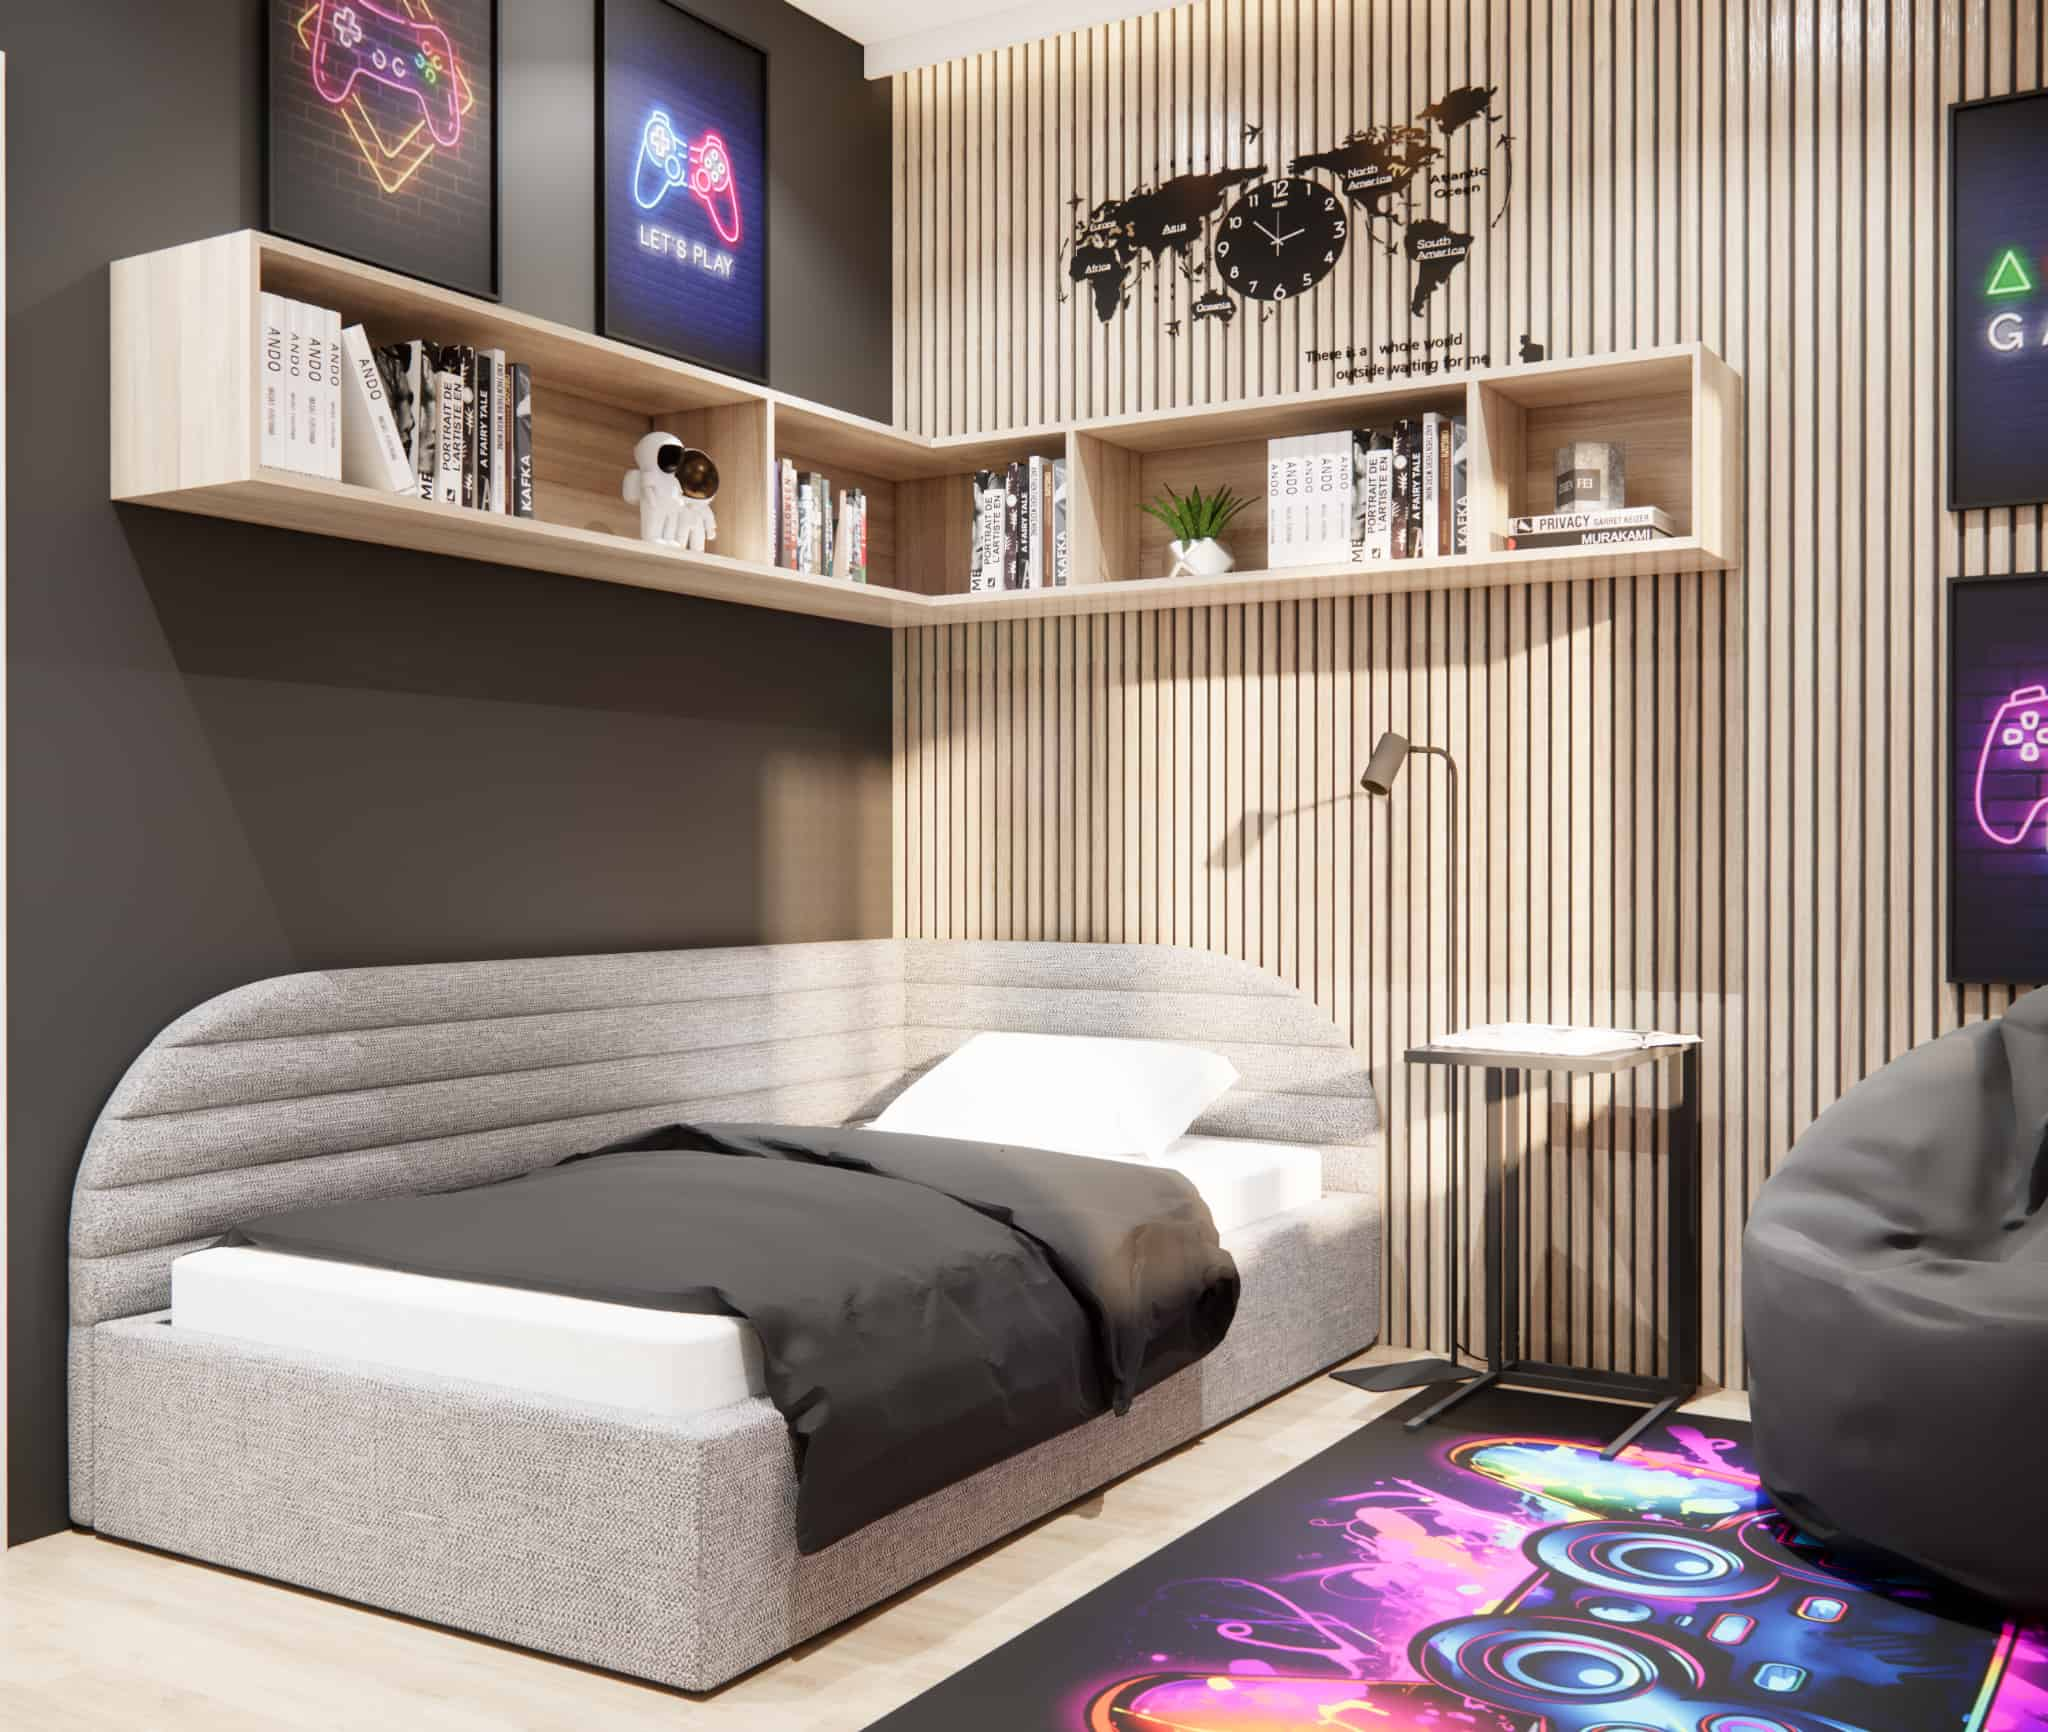
Next to the bed there is a small mobile side table – a place for a book, sketchbook or bedside lamp. It is an accessory that can easily be moved and adapted to current needs.
Hobby zone – soft beanbag and gamer neon posters
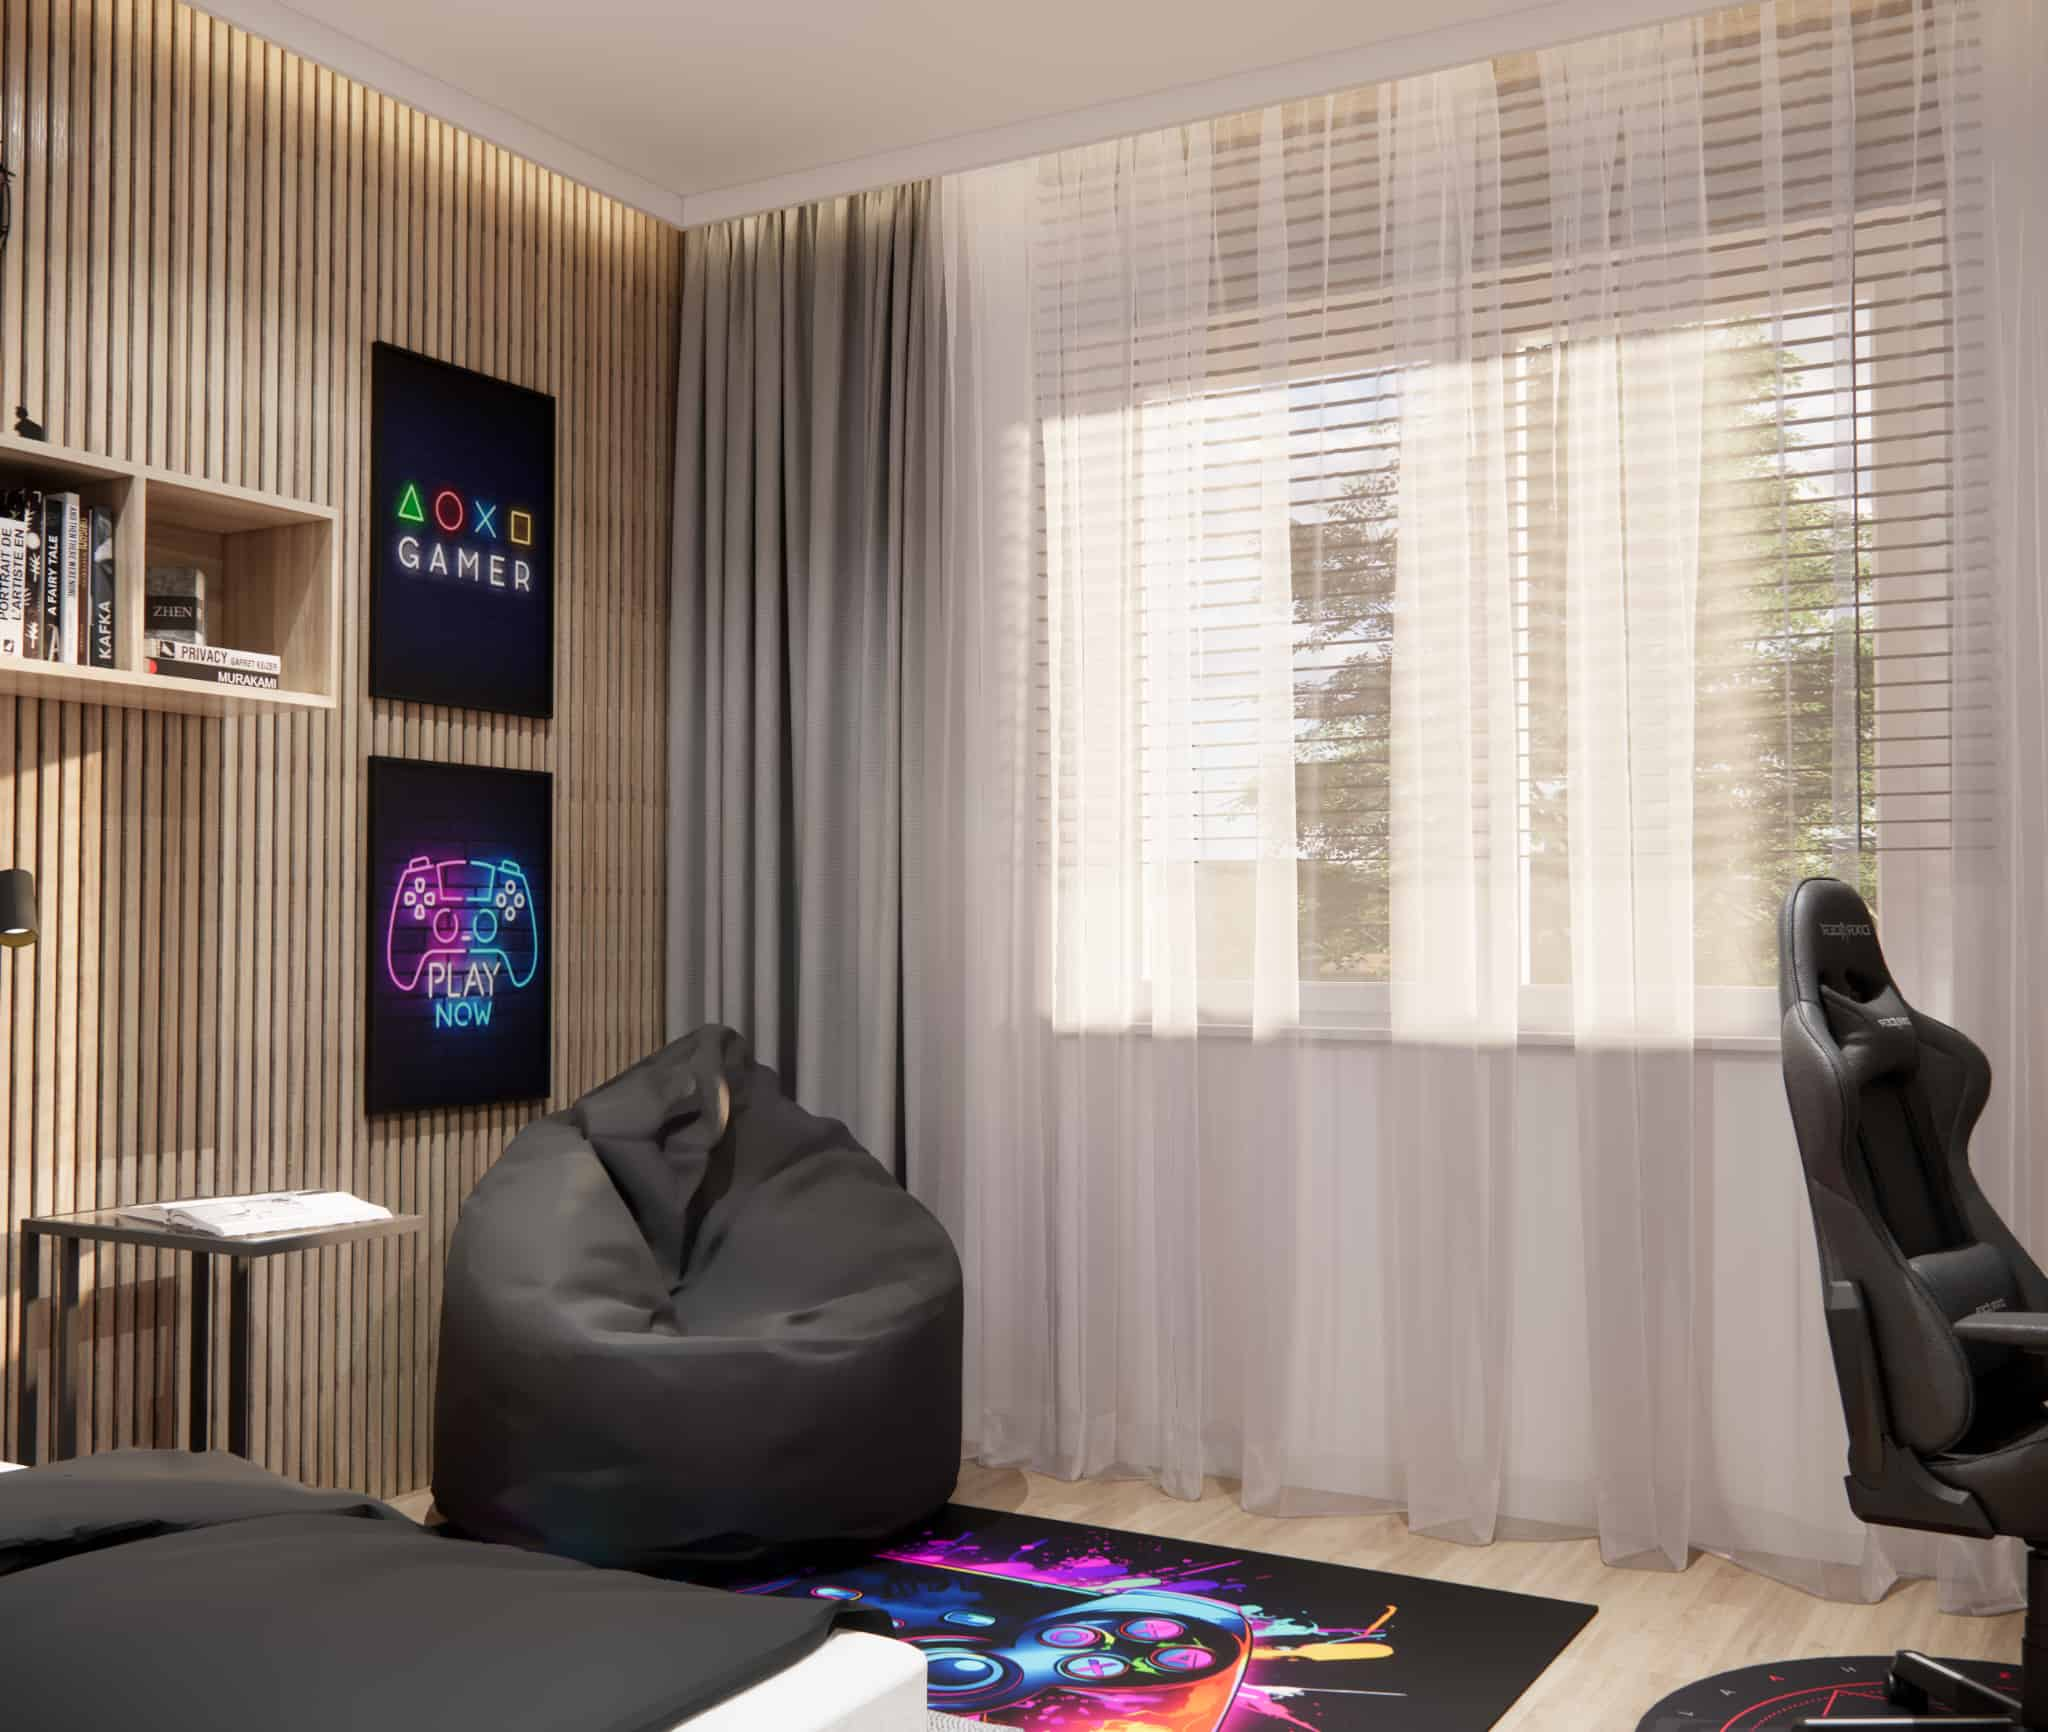
A child aged 8–12 often needs a place to lie down, play, relax or enjoy a console session. That is why we placed a large beanbag chair in the room, which:
- adapts to the body position,
- is light and easy to move,
- creates a mini gaming and relaxation zone.
Energetic neon-style posters on the wall add character without overwhelming the space, as they are set against a light slatted background. This combination of natural wood texture and modern graphics works perfectly in rooms for older children – the interior is both trendy and thoughtfully designed.
Storage zone – custom made cabinetry
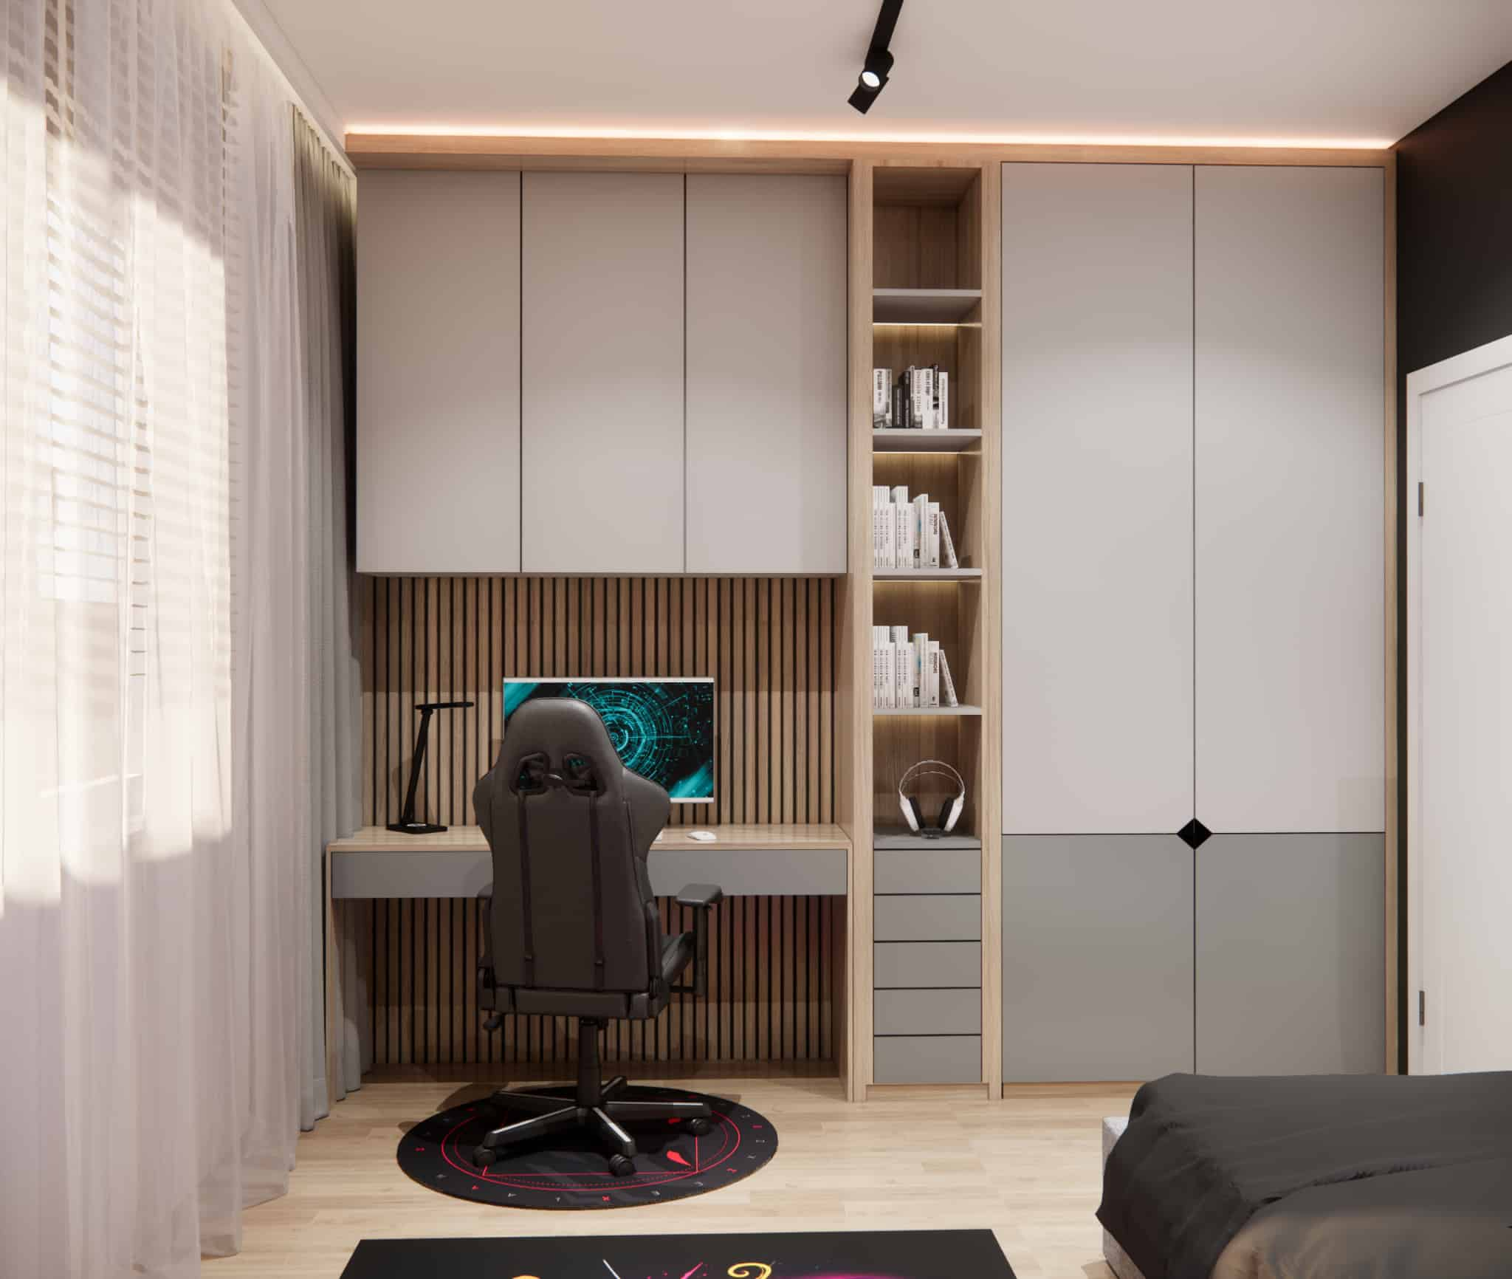
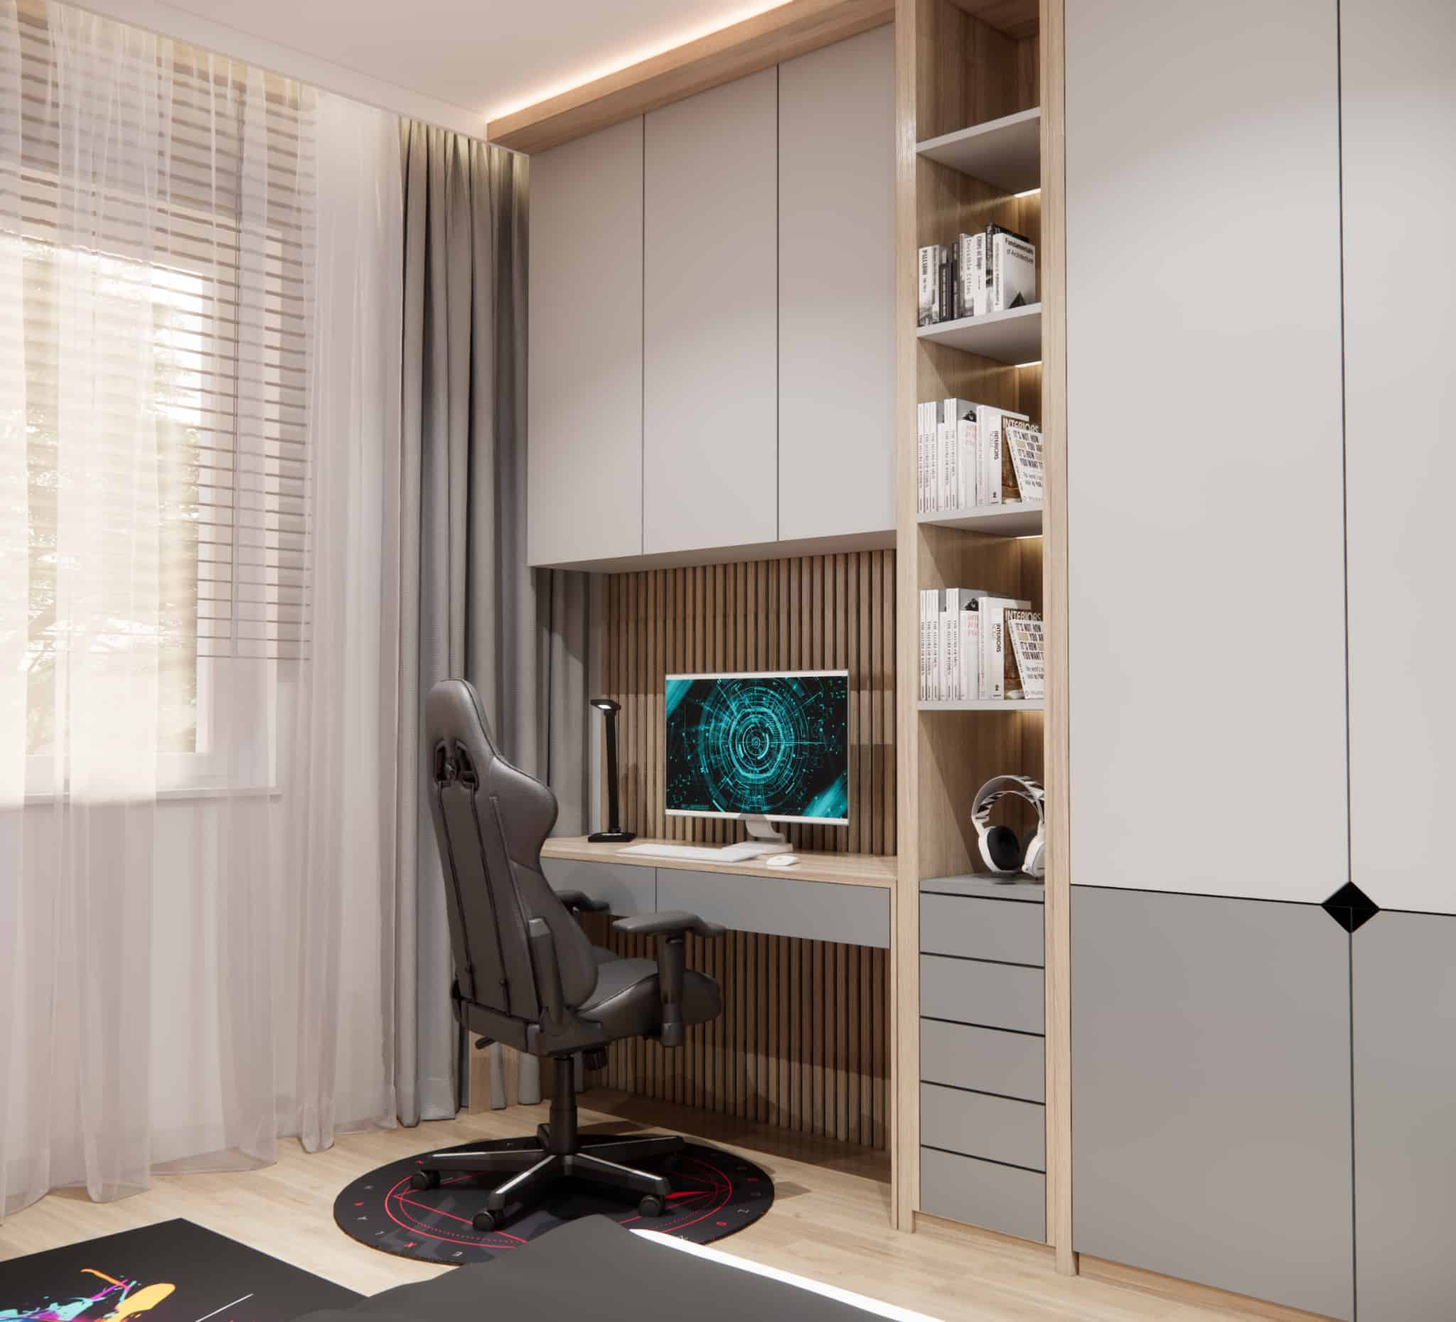
Storage is key to keeping things tidy, so we created an extensive built-in that combines:
- spacious wardrobes with matte grey fronts,
- open shelves with LED lighting,
- drawers for small items and accessories,
- a functional desk area integrated into the whole.
In a child’s room, storage must be logical and easily accessible. The child needs to know where everything is – and the system cannot be complicated. That is why we deliberately combine closed elements (for larger, everyday items) with open ones (books, collections, accessories, décor).
Study zone – ergonomic desk and optimal lighting
The desk is one of the most important elements in a school-age child’s room. In this design we included:
- a wide worktop for comfortable homework,
- LED lighting in the upper part of the cabinetry,
- a separate desk lamp for precise task lighting,
- an ergonomic gaming chair that ensures a healthy sitting position.
Behind the desk we used a slatted wall – this solution visually highlights the study area and creates a calming effect. It is also a feature that ties the room together and introduces visual order.
Colour scheme – modern calm base + energetic accents
In rooms for 8–12-year-olds we avoid permanently using overly childish motifs. Children quickly grow out of them and the interior becomes impractical. Therefore, we chose a base of:
- shades of grey,
- black,
- natural wood,
- white.
We complemented it with strong accents in the form of:
- neon graphics,
- a rug with an energetic pattern,
- colourful gaming-related elements.
Thanks to this, the room is dynamic but not visually overwhelming – suitably “grown-up” yet still full of youthful energy.
Lighting – the key to functionality
We included several types of lighting in the design:
- Main lighting – a track system that can be directed to any point in the room.
- LED concealed near the ceiling – creating a pleasant, soft evening ambience.
- Desk lamp – essential for computer work and studying.
- Bedside lamp – perfect for reading.
In children’s rooms, lighting should be adjustable – the child uses the room differently in the morning, differently in the evening and differently during play.
Floor and textiles – warmth, comfort and sound absorption
Light floor panels warm up the interior and create a neutral background for expressive decorations. Curtains and blinds filter daylight, providing the right conditions for studying and resting.
The soft beanbag, bed textiles and rug add acoustic comfort – which is important in a child’s room, as they absorb echo and dampen everyday household sounds.
Design conclusions from Fabryka Projektów
A room for a child aged 8–12 should be:
✔ functional,
✔ flexible,
✔ visually organised,
✔ tailored to the child’s individual passions.
The solutions we used in this arrangement are a model example of how to create an interior that “grows” with the child – without requiring a complete makeover after just two years.
FAQ – Most frequently asked questions about rooms for 8–12-year-olds (extended)
1. What desk dimensions are ideal for a school-age child?
An optimal desk is at least 120 cm wide and around 60–70 cm deep.
This allows comfortable work and enough space for a monitor, books and a lamp.
2. Is it worth using gaming motifs in a child’s room?
Yes, but in the form of accessories that are easy to change.
Posters, a rug or decorative LEDs are safer than themed furniture.
3. What lighting is most important in a room for an 8–12-year-old?
The most important lighting is:
- general,
- task lighting at the desk,
- soft night lighting.
This way the room adapts to different activities.
4. Is a corner bed a good solution for an older child?
Yes – it gives a sense of security, saves space and creates a cosy nook.
5. How can you avoid clutter in a child’s room?
The secret lies in:
- custom-made cabinetry,
- simple storage systems,
- a combination of closed wardrobes and open shelves.
The simpler the system, the more likely the child is to follow it.
6. Will a slatted wall work in a child’s room?
Yes – it helps with sound absorption, visually warms the interior and is extremely durable.
7. How do you choose colours for a room for an 8–12-year-old?
The best approach is a light, neutral base and “emotional” colours in accessories.
This way the room does not feel outdated after just a year or two.
8. How do you plan space for hobbies?
A small zone is enough – such as a beanbag, small table or shelf – but visually separated.
The child should have “their own little world”.
9. When is it worth investing in custom-made cabinetry?
Whenever the room has an unusual layout or when you need to combine a wardrobe, desk and storage into one coherent whole. Built-ins grow with the child and last for years.
10. How do you combine gaming with a modern style?
The best method is: modern base + colourful gaming accents.
Just like in this design – the interior is stylish but not overdone.
Summary
A room for a child aged 8–12 is a space that should combine functionality with personality. At Fabryka Projektów we focus on solutions that not only look good but, above all, respond to the real needs of both child and parent.
This modern design shows that a room full of energy, technology and creativity can be organised, comfortable and future-proof at the same time.
If you would like to create a similar room for your child – we invite you to get in touch.
We design online for clients all over Poland and beyond.