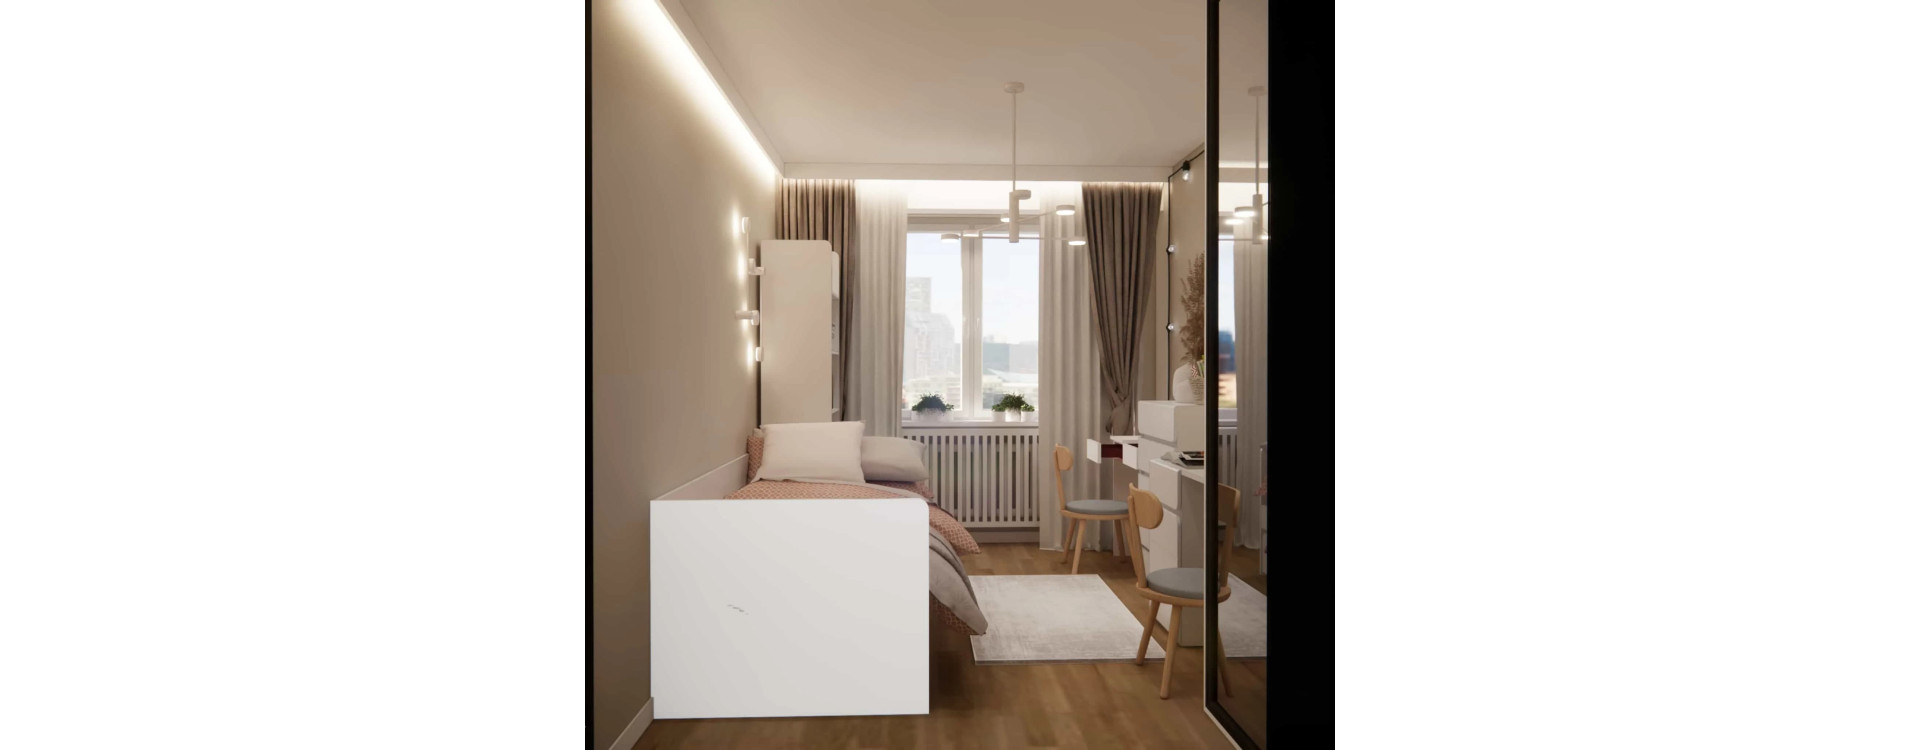
This interior was meant to be light, bright and timeless – a space that wouldn’t feel outdated after just one season and could grow together with the child. In this project, we focused on a calm base, ready-made white furniture and a layout that organizes everyday life: learning, relaxation and storage. The entire design was created remotely, 100% online, for a client from Leszno.
What you’ll learn from this article
- how we planned the interior design of an 11.25m2 room (4.5 x 2.5 m),
- why ready-made white furniture can look cohesive and “premium”,
- how we integrated a sliding wardrobe, vanity, desk, dresser and bookcase,
- how we divided the space into functional zones and what this means in everyday use,
- which materials, colors and lighting create a cozy atmosphere,
- what our online interior design process looks like step by step.
Room analysis: 11.25m2 in a 4.5 x 2.5 m layout
The room has a rectangular layout measuring 4.5 x 2.5 meters. In practice, this means one thing: it’s easy to end up with a “corridor effect” if the furniture is placed without a clear plan. That’s why we started by defining the client’s priorities: ready-made white furniture, a sliding wardrobe, a vanity, a desk, a dresser and a bookcase. Our goal was to create a layout that ensures comfortable circulation, offers plenty of storage and feels visually light.
In rooms of this size, light plays a crucial role. A bright interior works best when supported by well-planned lighting and lightweight textiles. Only on this foundation can atmosphere and character be built. The design process itself can then follow simple ergonomic principles: easy access to storage, a comfortable study area and a calm sleeping zone.
Study area and vanity: order, light and comfort
In a room just 2.5 meters wide, every centimeter matters. That’s why we designed the work area to be as functional and easy to keep tidy as possible. The desk became the center of daily activities – homework, drawing and creative play – while the vanity complements the need for a personal space for small items. These are the kinds of decisions that define a mature interior design: the child feels the space is truly tailored to her needs.
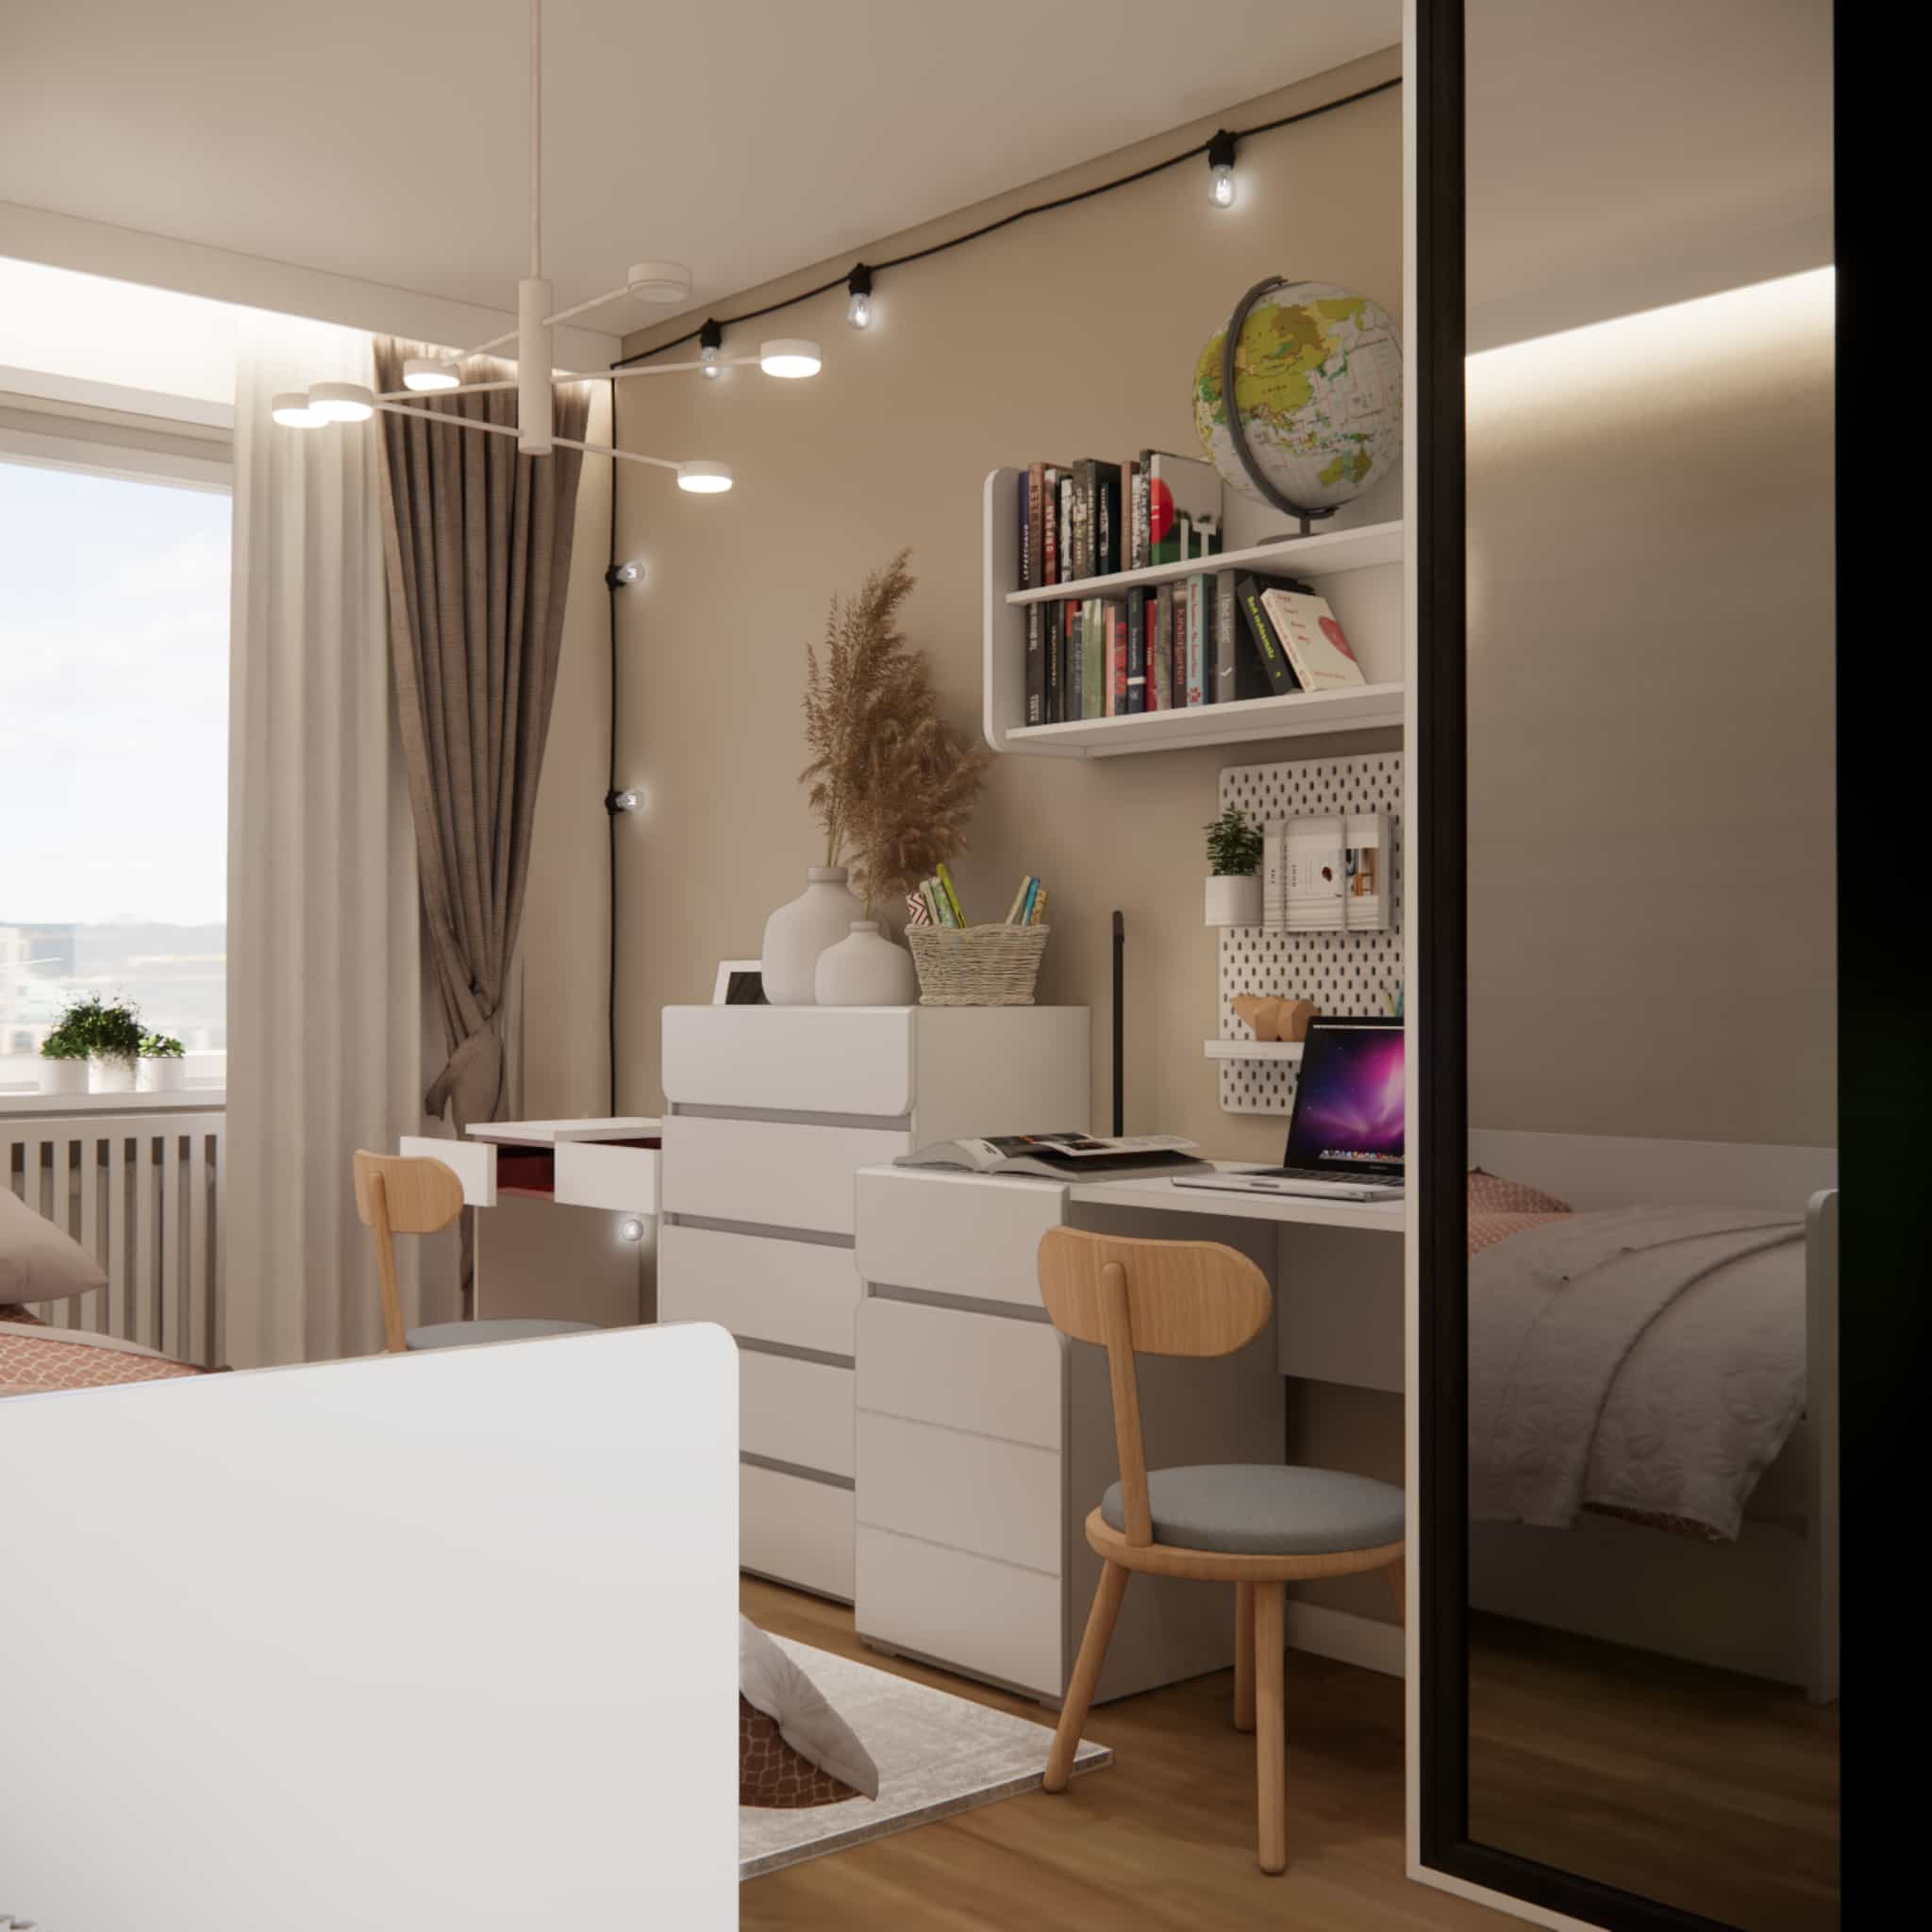
Why this solution? Because in small rooms, the best layouts are those where everything has its place. Shelves above the desk help organize books and supplies, while dressers take over part of the storage, leaving visual “breathing space” on the surface. This is a practical interior inspiration we often recommend to parents: fewer items on display, more visual calm.
Storage: a sliding wardrobe and ready-made furniture without visual clutter
The sliding wardrobe was one of the client’s key requirements, and we fully understand why. In narrow rooms, sliding doors don’t block circulation, and the wardrobe can be placed exactly where it best completes the layout. In this project, storage was distributed across several elements: a wardrobe for clothes and larger items, a dresser for everyday essentials, and a bookcase. As a result, the room functions smoothly and it’s easier for the child to keep things organized.
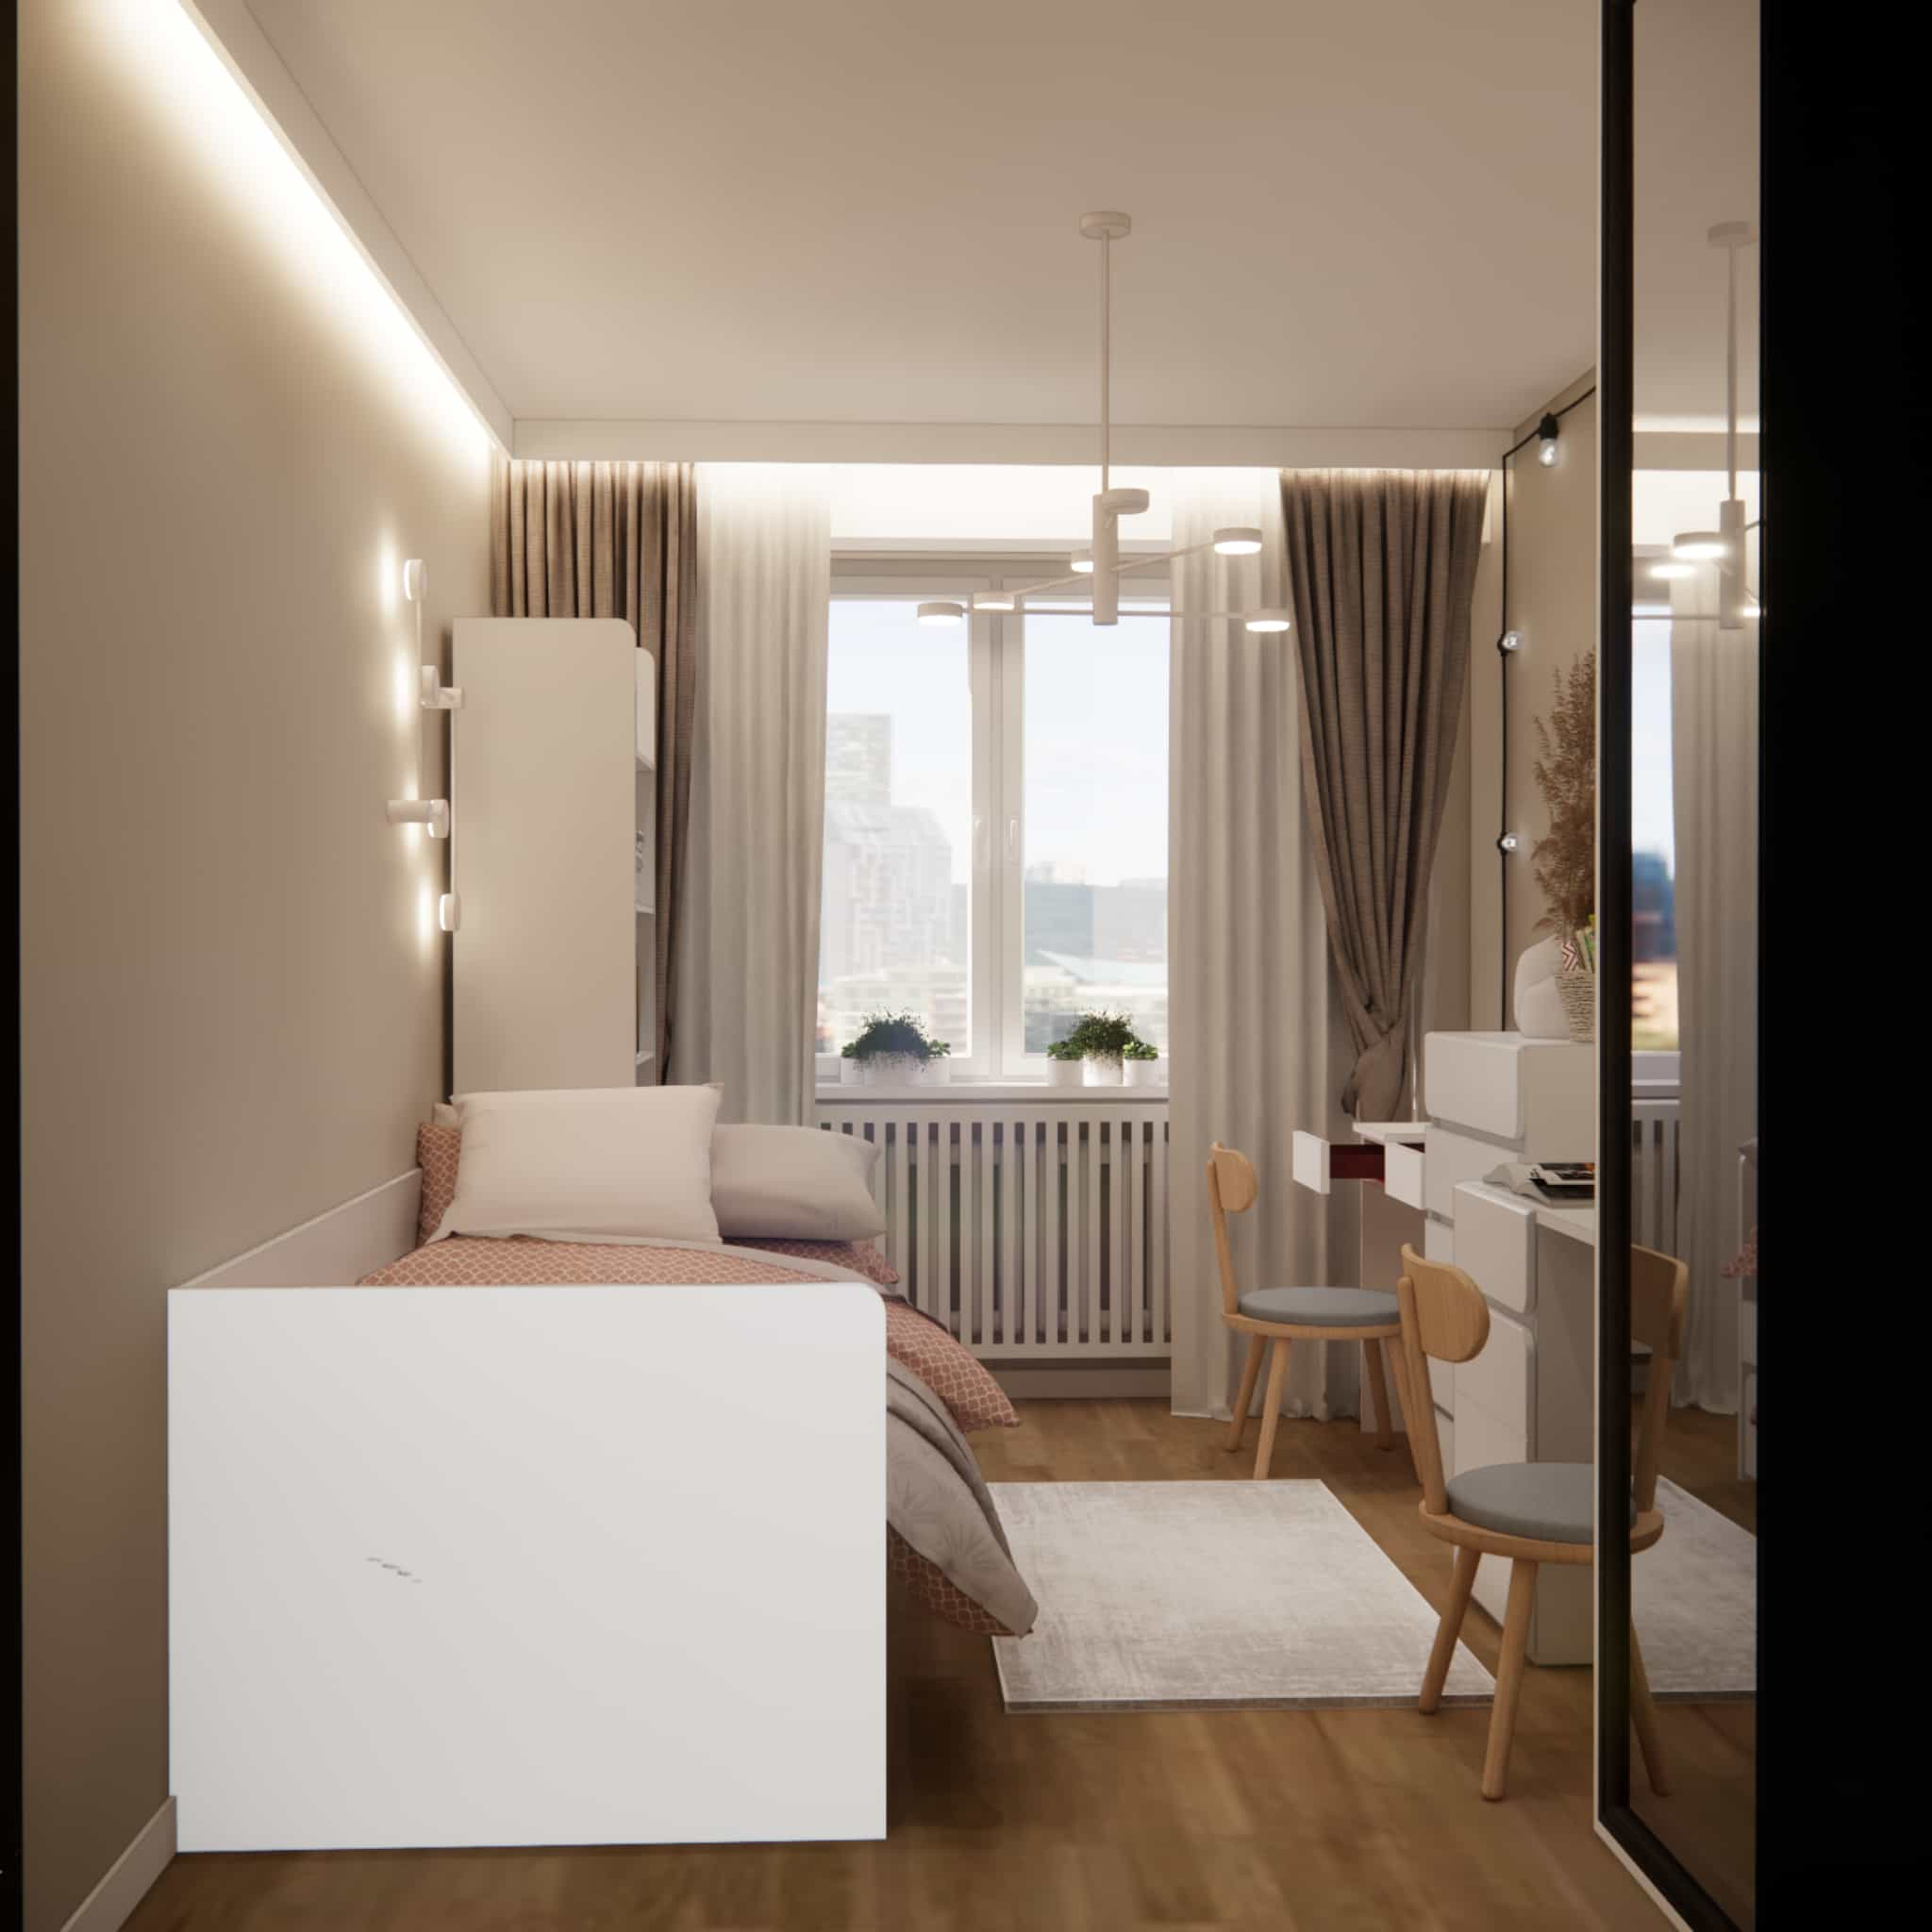
Ready-made white furniture is sometimes perceived as “too simple,” but its neutrality actually offers great flexibility. In interior projects like this, consistency is key: similar furniture lines, a cohesive color palette and carefully selected accessories. When these elements come together, even ready-made pieces create a refined, custom-looking interior.
Bookcase and the area above the desk: light interior inspiration
In a child’s room, a bookcase is not just about storage – it also helps build daily habits. When books are within easy reach and have their own place, routines like reading, tidying up and organization come more naturally. We wanted this part of the room to feel visually light, which is why we opted for simple shelving and a clean background.

This is a solution that combines aesthetics with practicality. In small rooms, vertical space is often underestimated, yet it can significantly reduce visual clutter on the floor and surfaces. As a result, the room feels calmer and the space is used more efficiently.
Sliding wardrobe and memory wall: a room with personality
A child’s room should include an element that builds emotional connection and makes the space truly “theirs.” In this project, that role is played by a subtle photo and memory wall, which adds individuality while remaining consistent with the bright base. In interior design, character doesn’t have to come from bold colors – often, a thoughtfully planned display is enough.
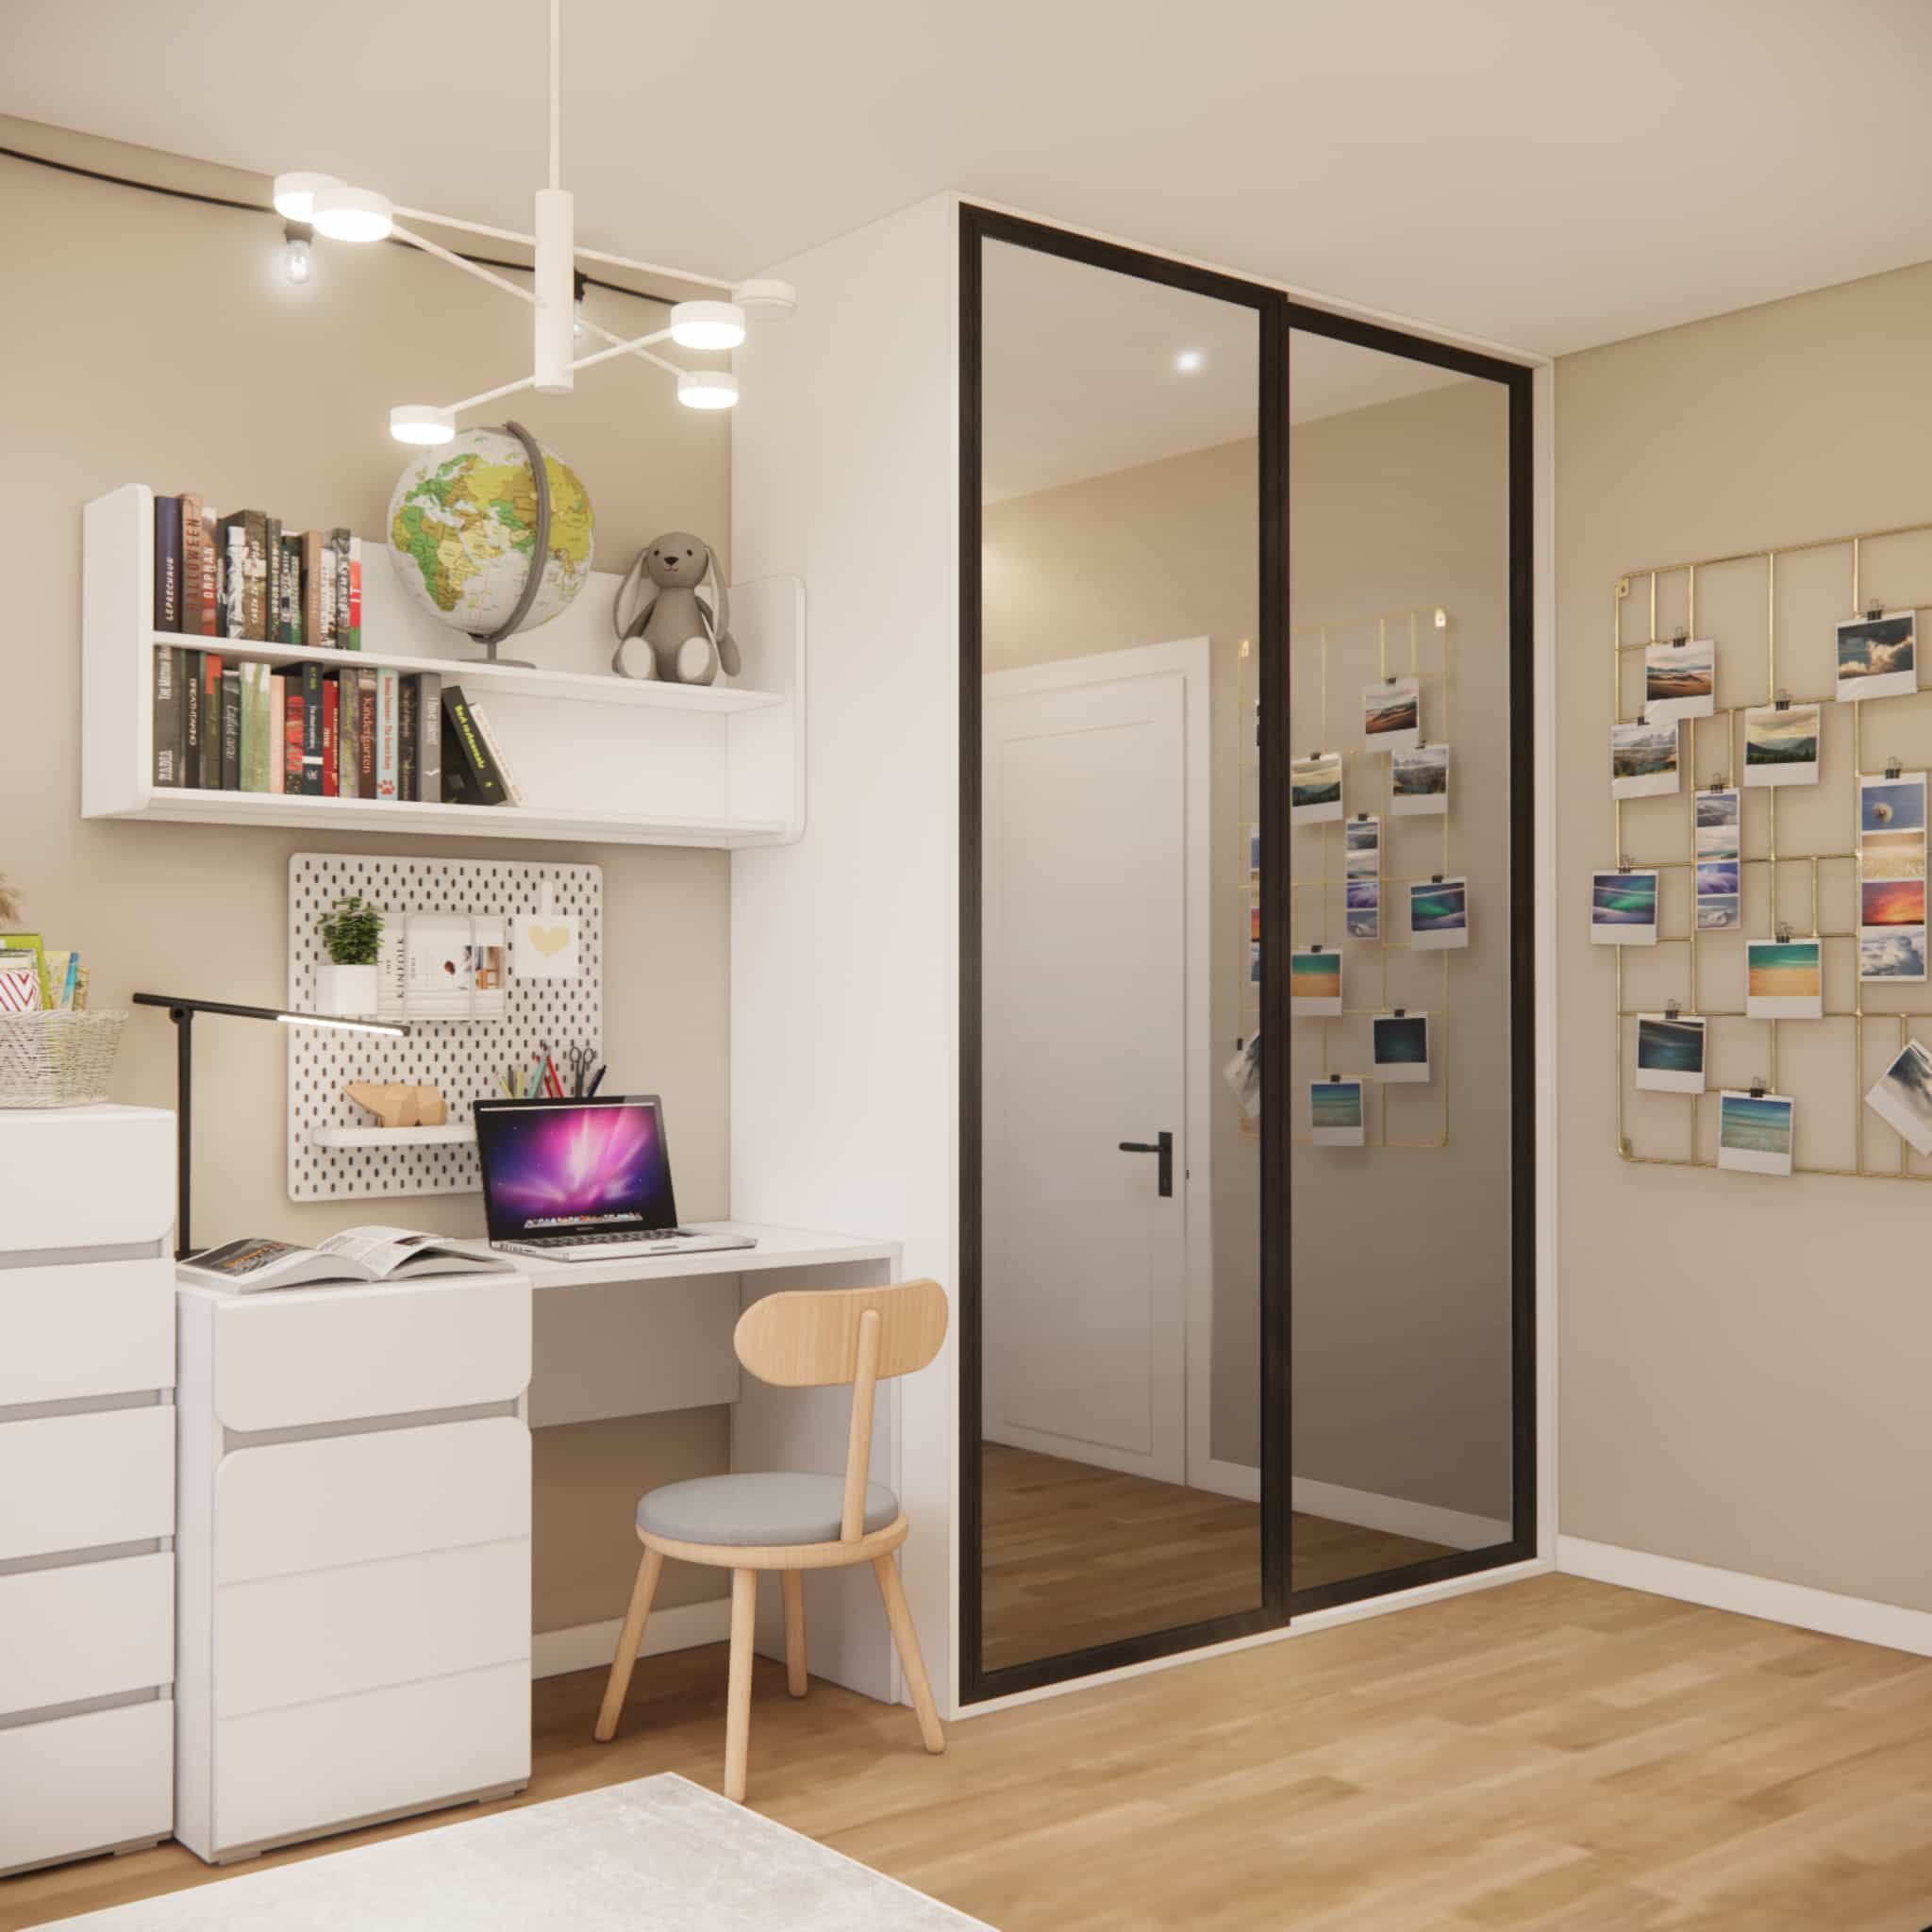
Why does this work? Because it balances function and atmosphere. The wardrobe handles storage, while the photo wall adds softness and warmth. It’s a great direction if you’re looking for interior inspiration without creating an overly “sweet” look.
Sleeping zone: a calm base and soft lighting
The sleeping area should promote calm and relaxation. That’s why we chose a neutral base and textiles in warm, muted tones. In children’s interiors, we always think about how easily the space can be refreshed – changing bedding, throws or cushions can completely transform the room without major renovations.

Lighting is also essential here: soft evening light combined with well-balanced daytime illumination. It’s a detail that often determines whether a space feels cozy and homely or flat and cold.
Functional zones: how this room works every day
In an 11.25m2 layout, clarity is crucial. In this interior design, we divided the room into several zones that support daily life:
- sleep and relaxation zone (bed and calm background),
- study zone (desk with space for supplies and books),
- storage zone (sliding wardrobe, dresser, bookcase),
- personal zone (vanity and space for keepsakes and memories).
This division makes the room intuitive. The child quickly learns where things belong, and parents deal with fewer “floating” items. It’s a simple yet highly effective principle for small-space interior design.
Material details: durability, easy cleaning and a cohesive result
In children’s interiors, we always prioritize solutions that stand up to everyday use. Ready-made white furniture with smooth fronts is practical and easy to clean, while visually acting as a “clean canvas.” Textiles were selected to add warmth and remain easy to maintain. The warm-toned wood floor balances the coolness of white and enhances the cozy feel.
Small decisions also matter: the number of furniture pieces, proportions and how elements are positioned in relation to light. These details are what separate a random room from a well-thought-out interior design.
Color palette: why a bright base works best
We chose a palette based on white and warm beiges because it visually organizes and enlarges the space. In an 11.25m2 room, this is especially important: bright walls and furniture create lightness, while accessories can add character without visual heaviness. This approach also offers flexibility – today the room can feature delicate, girlish accents, and in a few years they can easily be replaced with more youthful ones, without changing the base.
If you’re looking for interior inspiration for a child’s room, this is the direction we recommend most often: a neutral base with character built through accessories and lighting.
Design team comments
Our observation: in small rooms, the biggest issue is often adding furniture without a clear plan. That’s why in this project we chose a cohesive set of ready-made white pieces and distributed storage across several elements instead of creating one heavy built-in unit.
Why this matters: such a space is easier to keep tidy and looks fresh even during everyday use. For us, this is the essence of good interior design – aesthetics that work hand in hand with real life.
FAQ
1. Is 11.25m2 enough for a child’s room?
Yes, if the layout is well planned. Functional zones and smart storage make all the difference.
2. Can ready-made furniture look like a cohesive interior design?
Yes, as long as it’s consistent in style, color and proportions.
3. Why choose a sliding wardrobe in a narrow room?
Because it doesn’t require space for door opening and keeps circulation clear.
4. How should a desk be positioned in a child’s room?
Ideally near natural light, with additional storage nearby for organization.
5. Is a vanity a good idea in a room for an 8-year-old?
Yes – it creates a personal zone and helps teach organization.
6. How can white furniture be prevented from feeling cold?
By warming it up with textiles and wood elements, such as flooring and accents.
7. What’s most important in storage for a child’s room?
A clear system: wardrobe for clothes, dresser for daily items, bookcase for books.
8. Which materials work best in children’s interiors?
Durable, easy-to-clean surfaces and practical textiles.
9. Is online interior design safe and effective?
Yes – this project was completed entirely online for a client in Leszno.
10. How can a room grow with a child?
By using a neutral base and changing accessories as the child grows.
In this project, three elements were key: a bright base, cohesive ready-made white furniture and a layout that organizes everyday life within 11.25m2. The result is a room that feels cozy, functional and flexible for the future – an interior design that doesn’t impose one style, but allows for change.
If you’d like us to create a similar online interior design project for your home, get in touch with us. Explore more Fabryka Projektów projects on our blog and find the interior inspiration that suits you best.