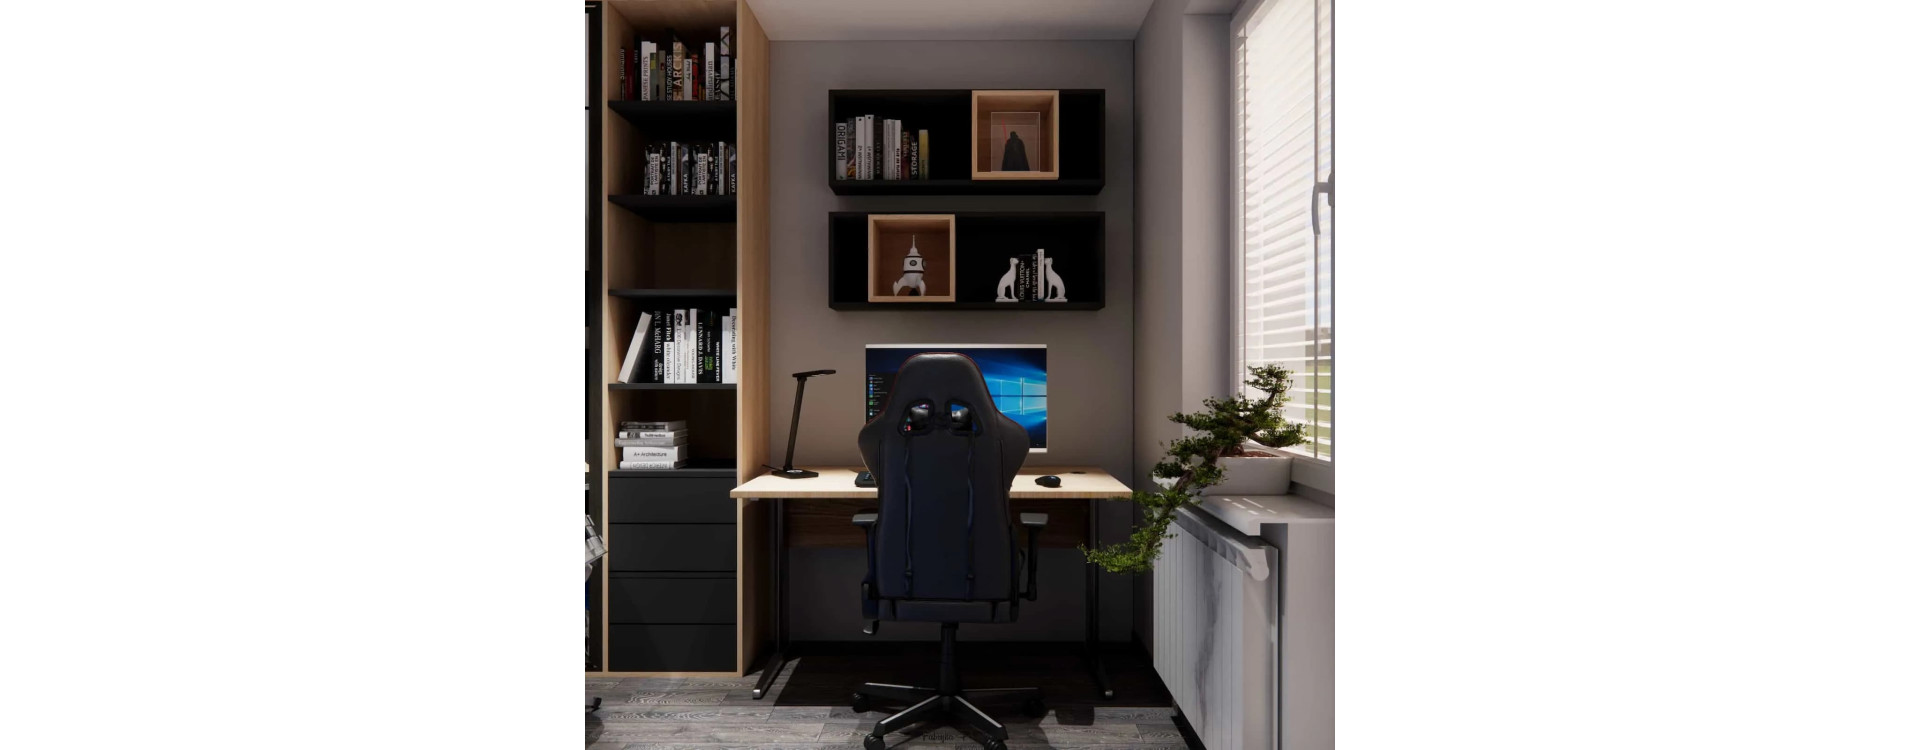
Designing a children’s room is always a balance between aesthetics, functionality, and the highly individual needs of a young user. In this project, we designed a room for a 9-year-old boy with an area of 17.5m2, intended to be not only a place for sleeping and studying, but above all a space that supports personal passions – music and gaming.
From the very beginning, we knew that a smart division into functional zones would be essential, along with creating an interior design that would “grow” together with the child. We aimed for a modern character, a restrained color palette of white, black, and wood, and at the same time an interior with a strong personality and energy that reflects the temperament of its young user.
What you will learn from this article
- how to design a children’s room in an attic with a sloped ceiling,
- how to combine a music zone, a gaming zone, and a relaxation area in one interior,
- how to create a functional interior design for a boy’s room that grows with the child,
- which materials and colors work best in a children’s room,
- what the design process looks like from the perspective of the Fabryka Projektów team.
Room analysis
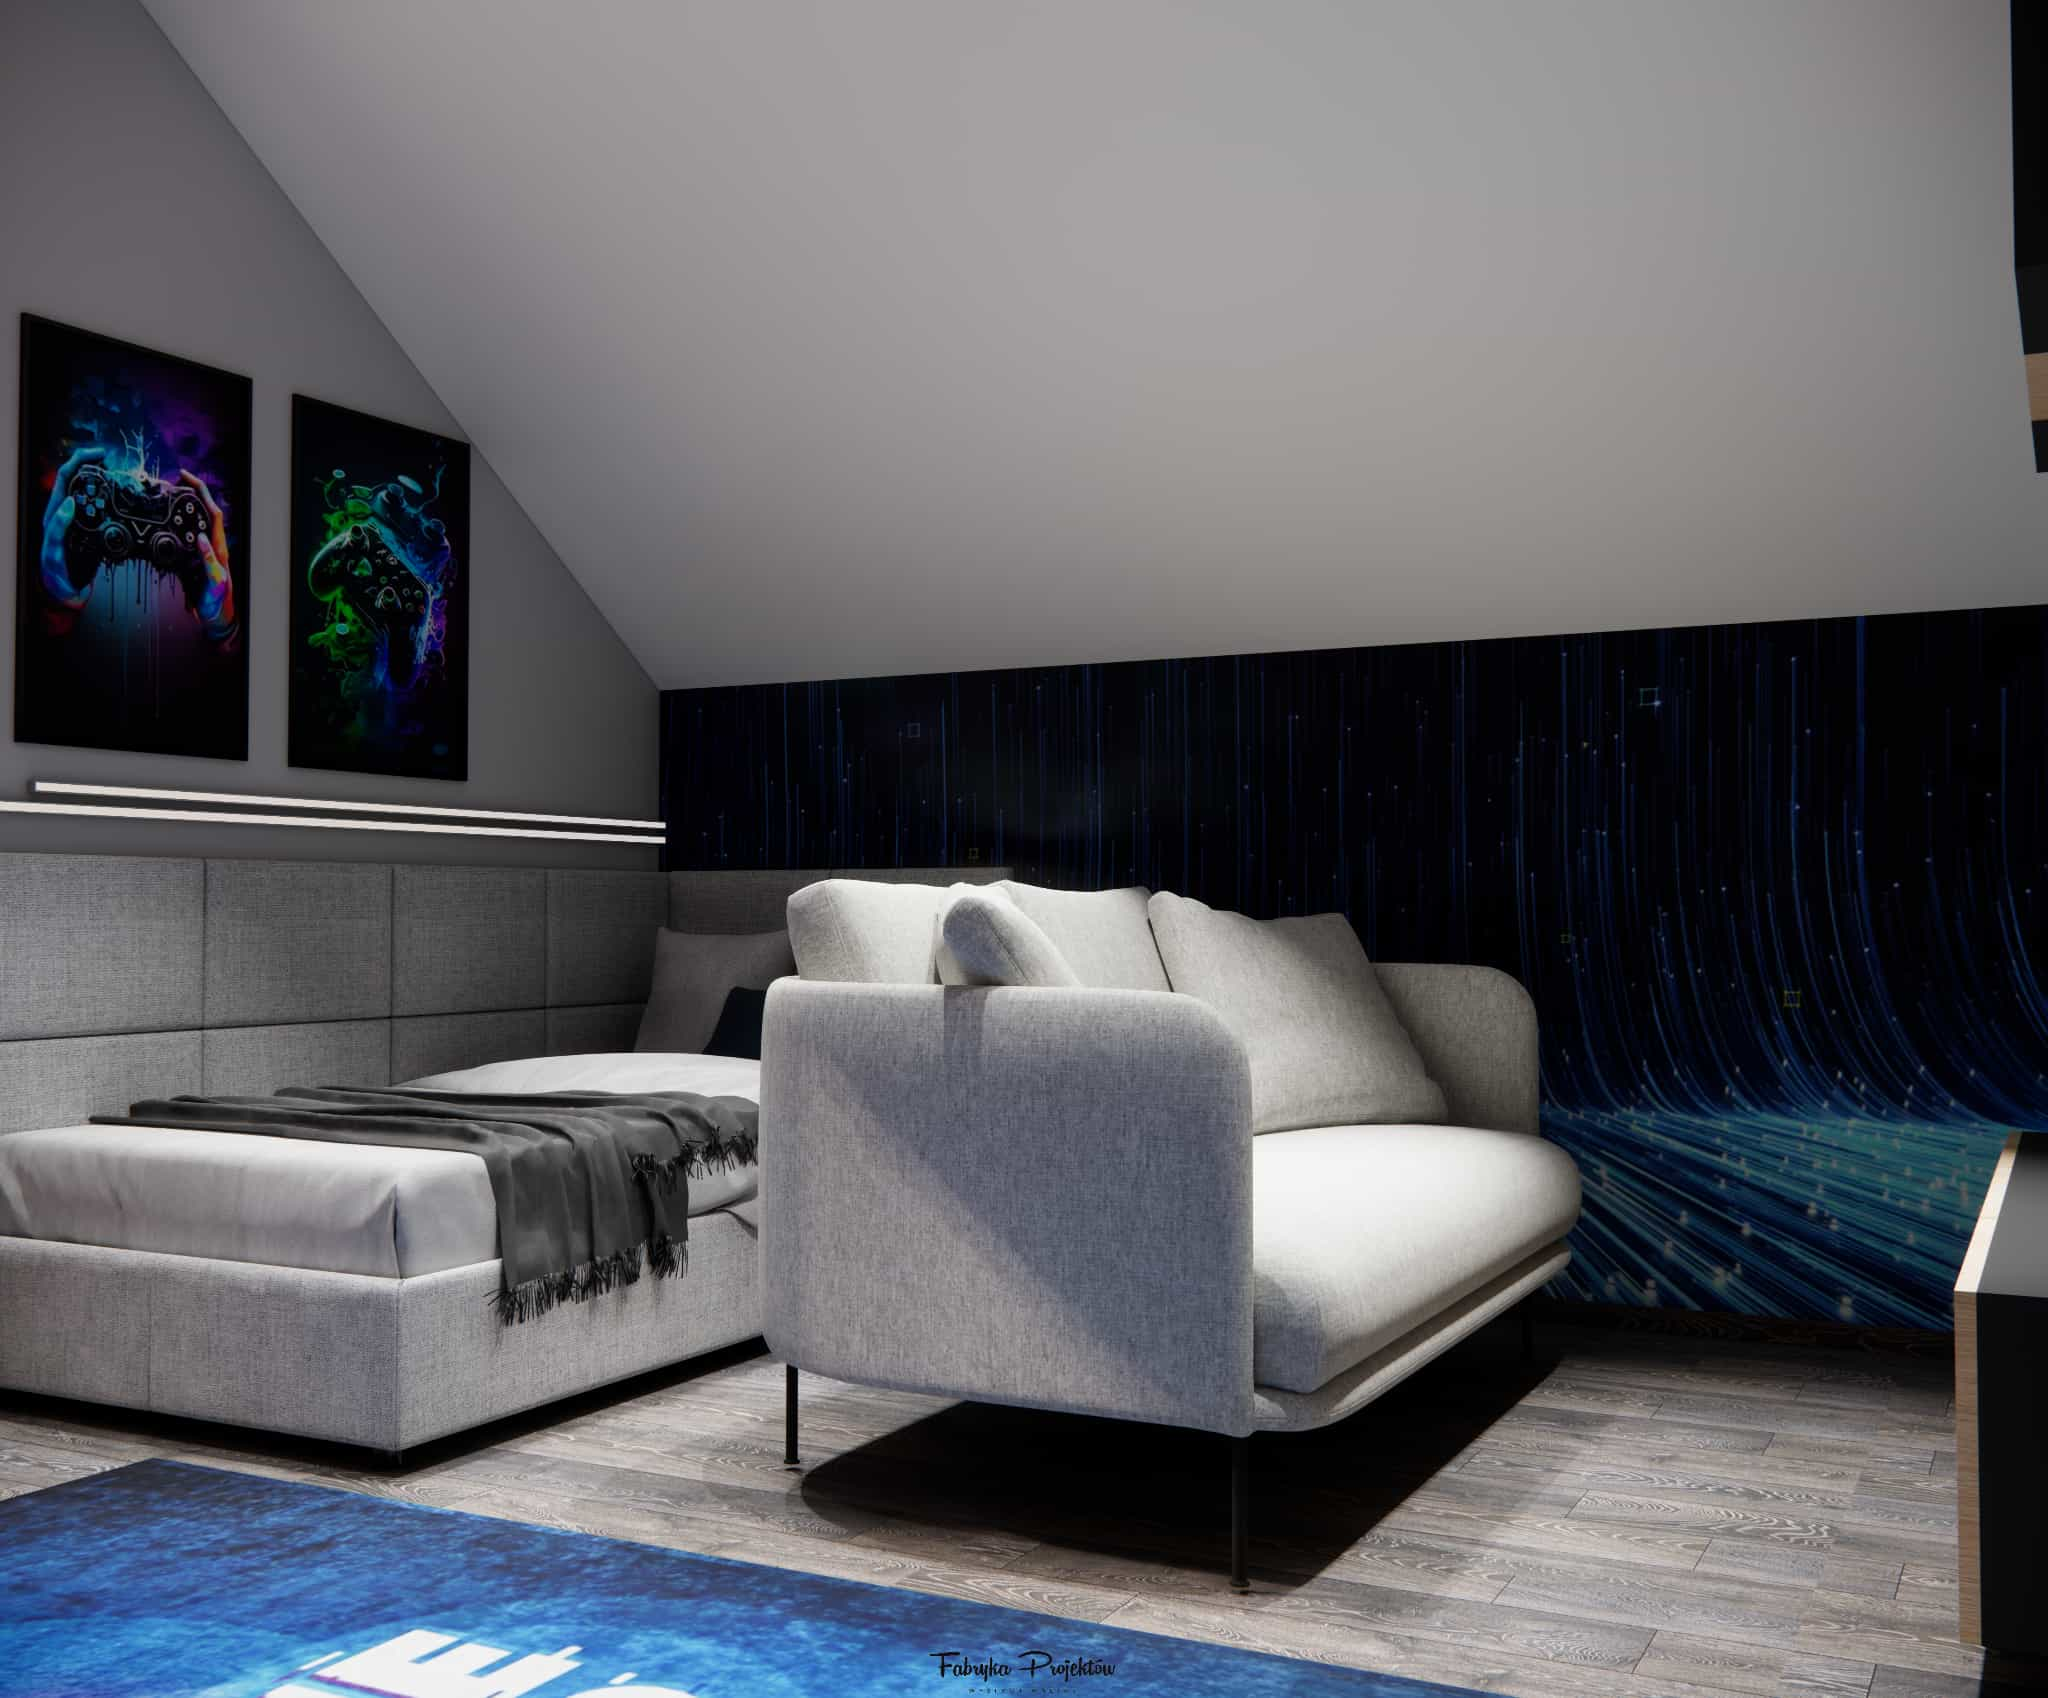
The designed room has an area of 17.5m2 and dimensions of 5 × 3.5m. It is located in the attic, which meant one key design limitation – a sloped ceiling on one side of the room. Instead of treating it as a problem, we used it as an element that builds the character of the interior.
The client’s expectations were clearly defined:
- space for a drum set,
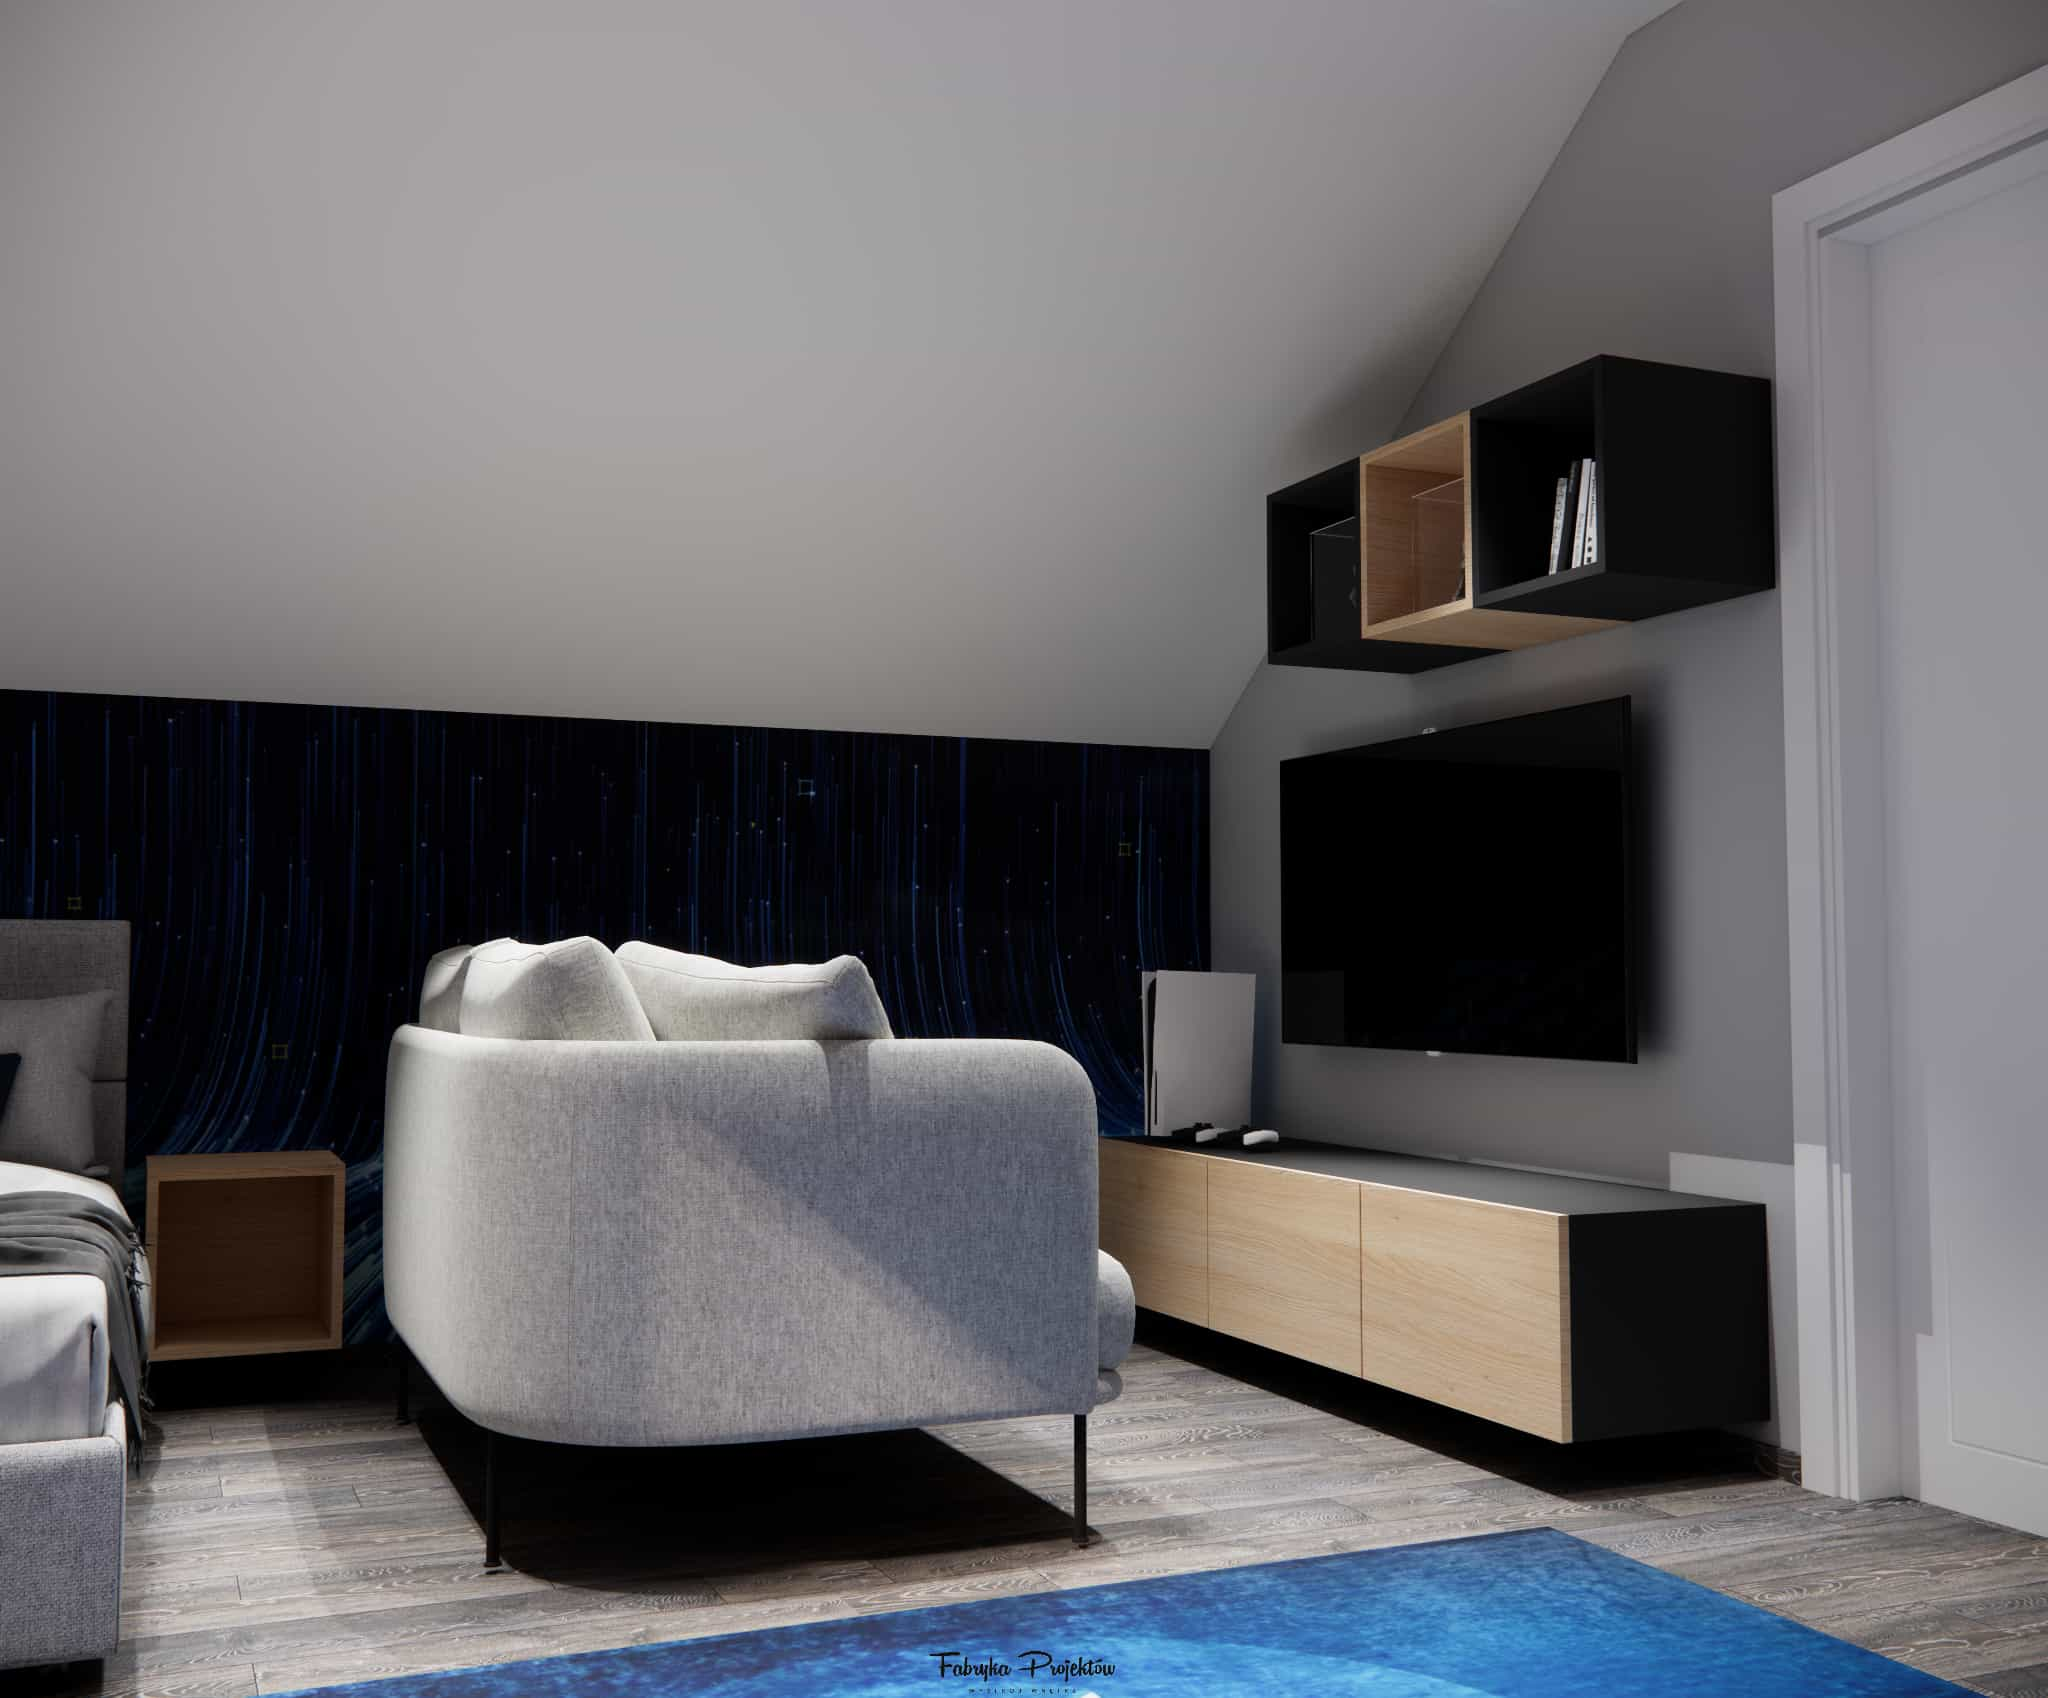
- a gaming zone with a PlayStation console and a sofa,
- a comfortable desk for studying,
- plenty of well-planned storage space,
- a modern aesthetic based on white, black, and wood.
Our goal was to create an interior that is functional, ergonomic, and visually cohesive – one that serves as interior inspiration while remaining a practical space for everyday life.
Interior concept and key design elements
The foundation of the design is custom-built furniture, which organizes the space and allows maximum use of the available area. The combination of black fronts, light wood, and white gives the interior a modern, slightly loft-style character without excessive harshness.
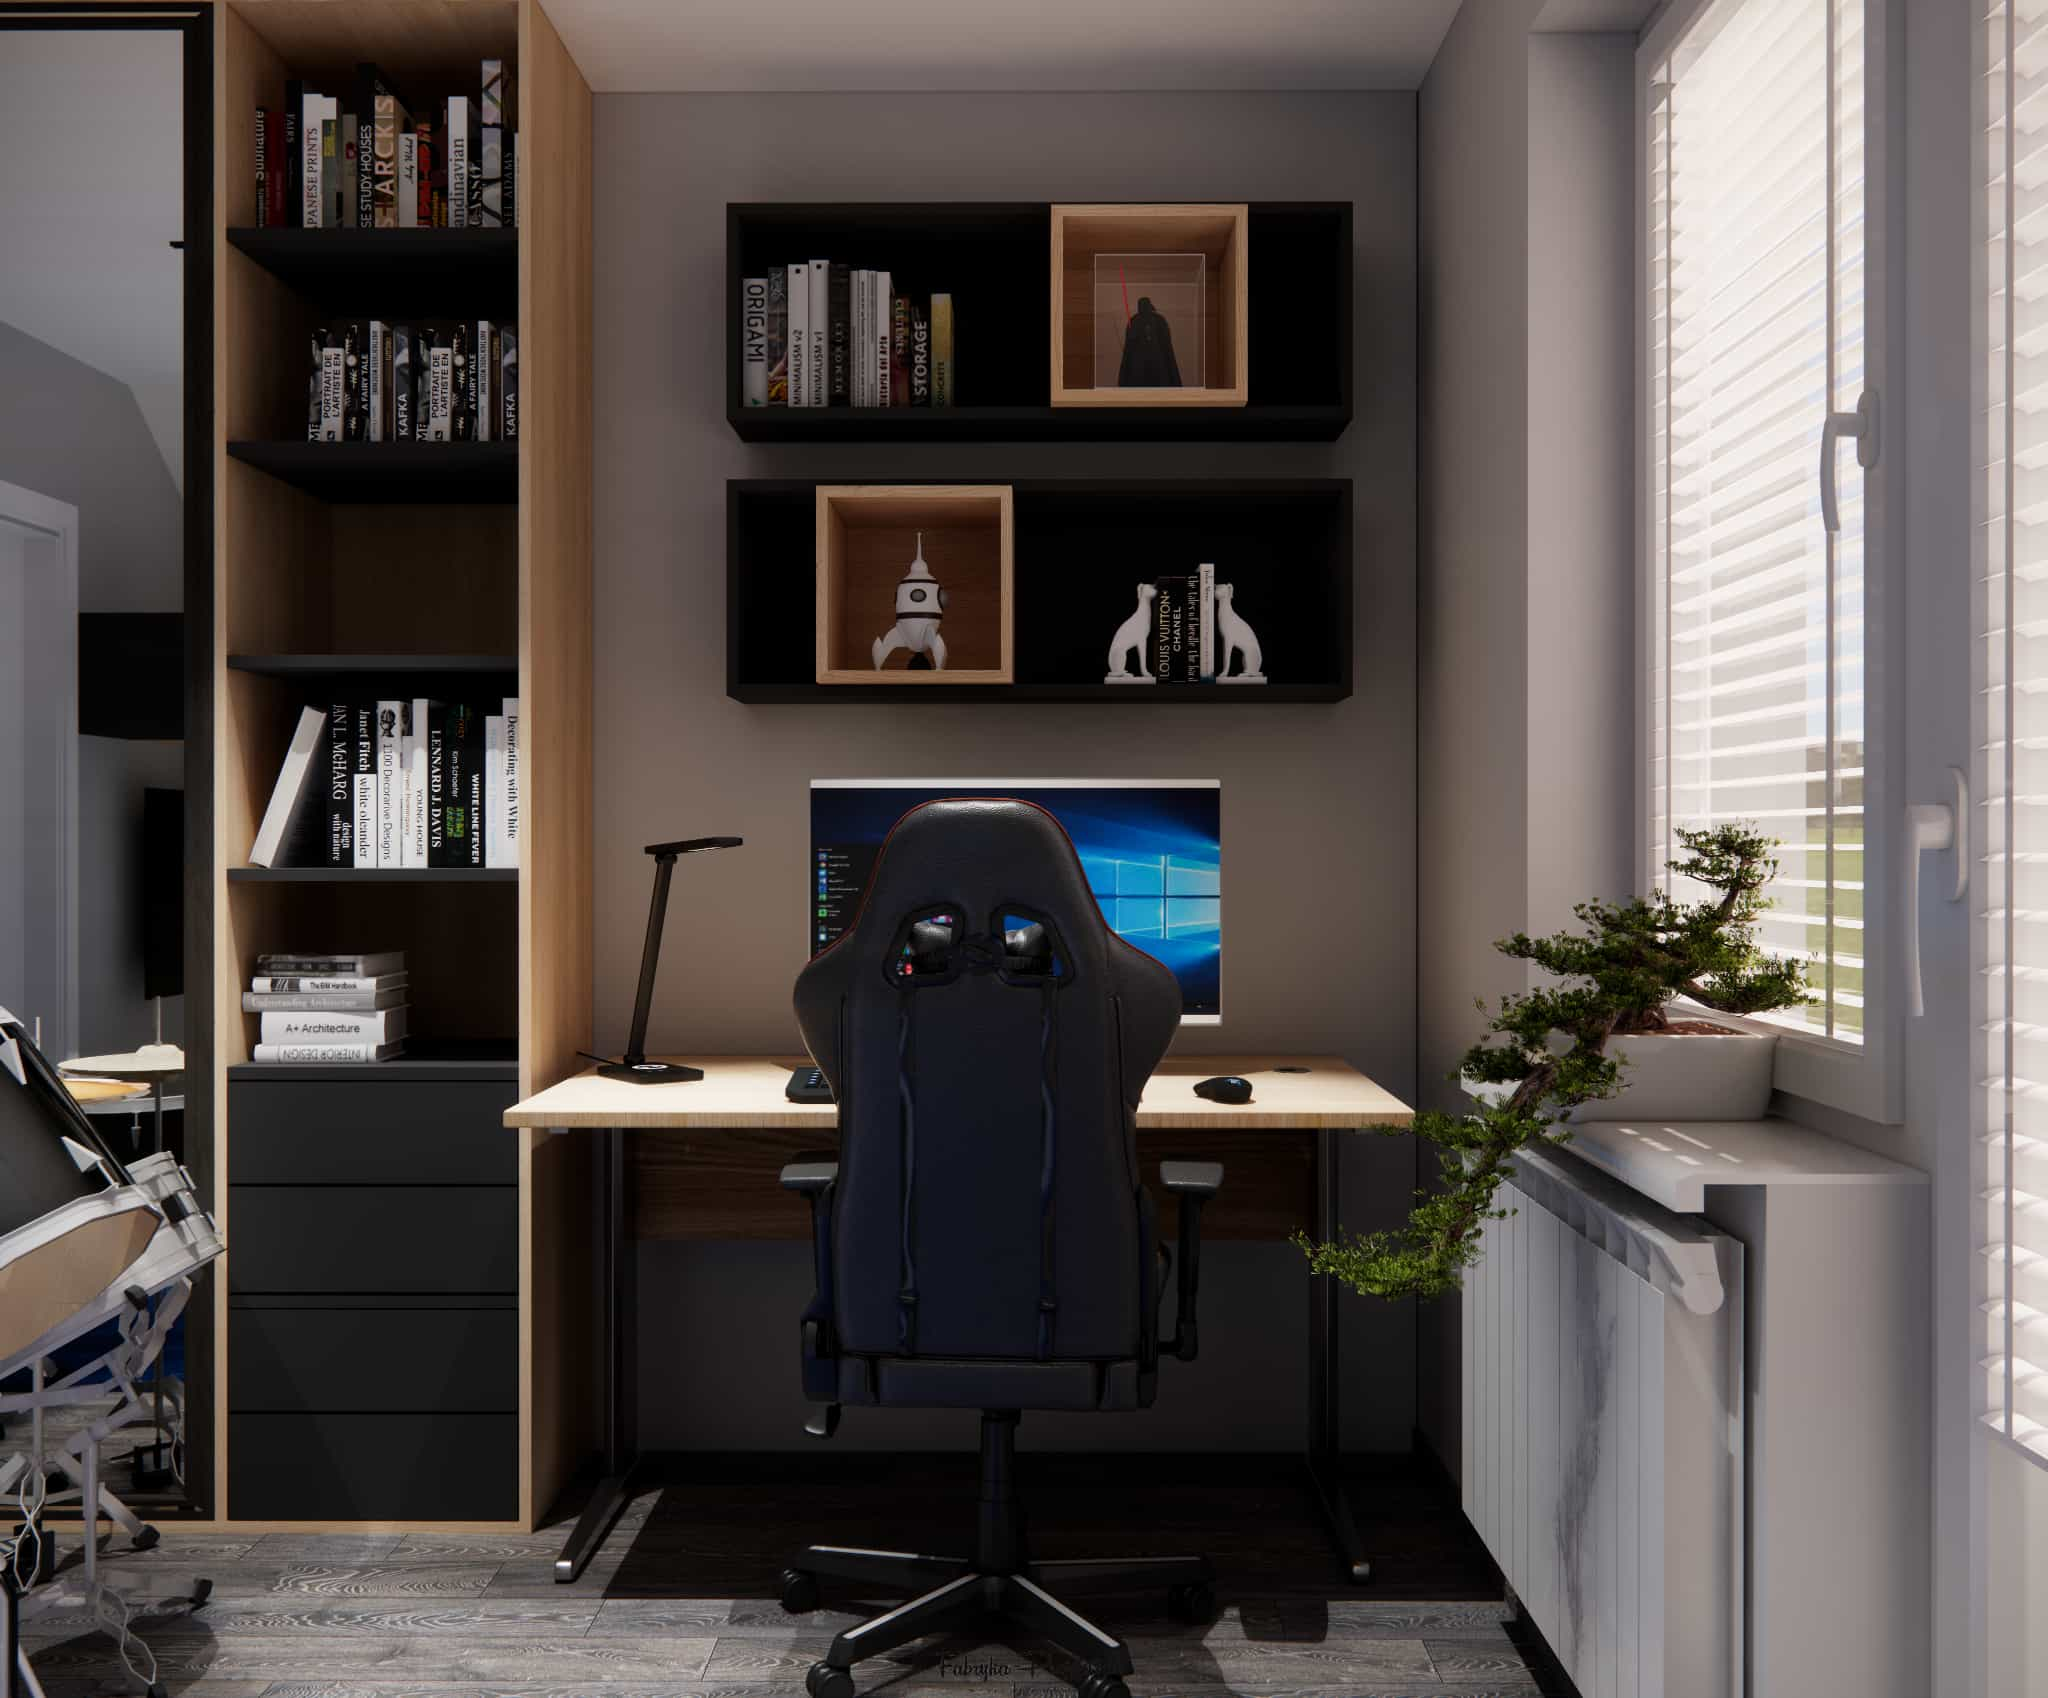
The central point of the room is the desk area, designed as an ergonomic space for studying and computer work. Open shelves above the desk serve both practical and decorative functions – a place for books, figurines, and small accents related to the child’s interests.
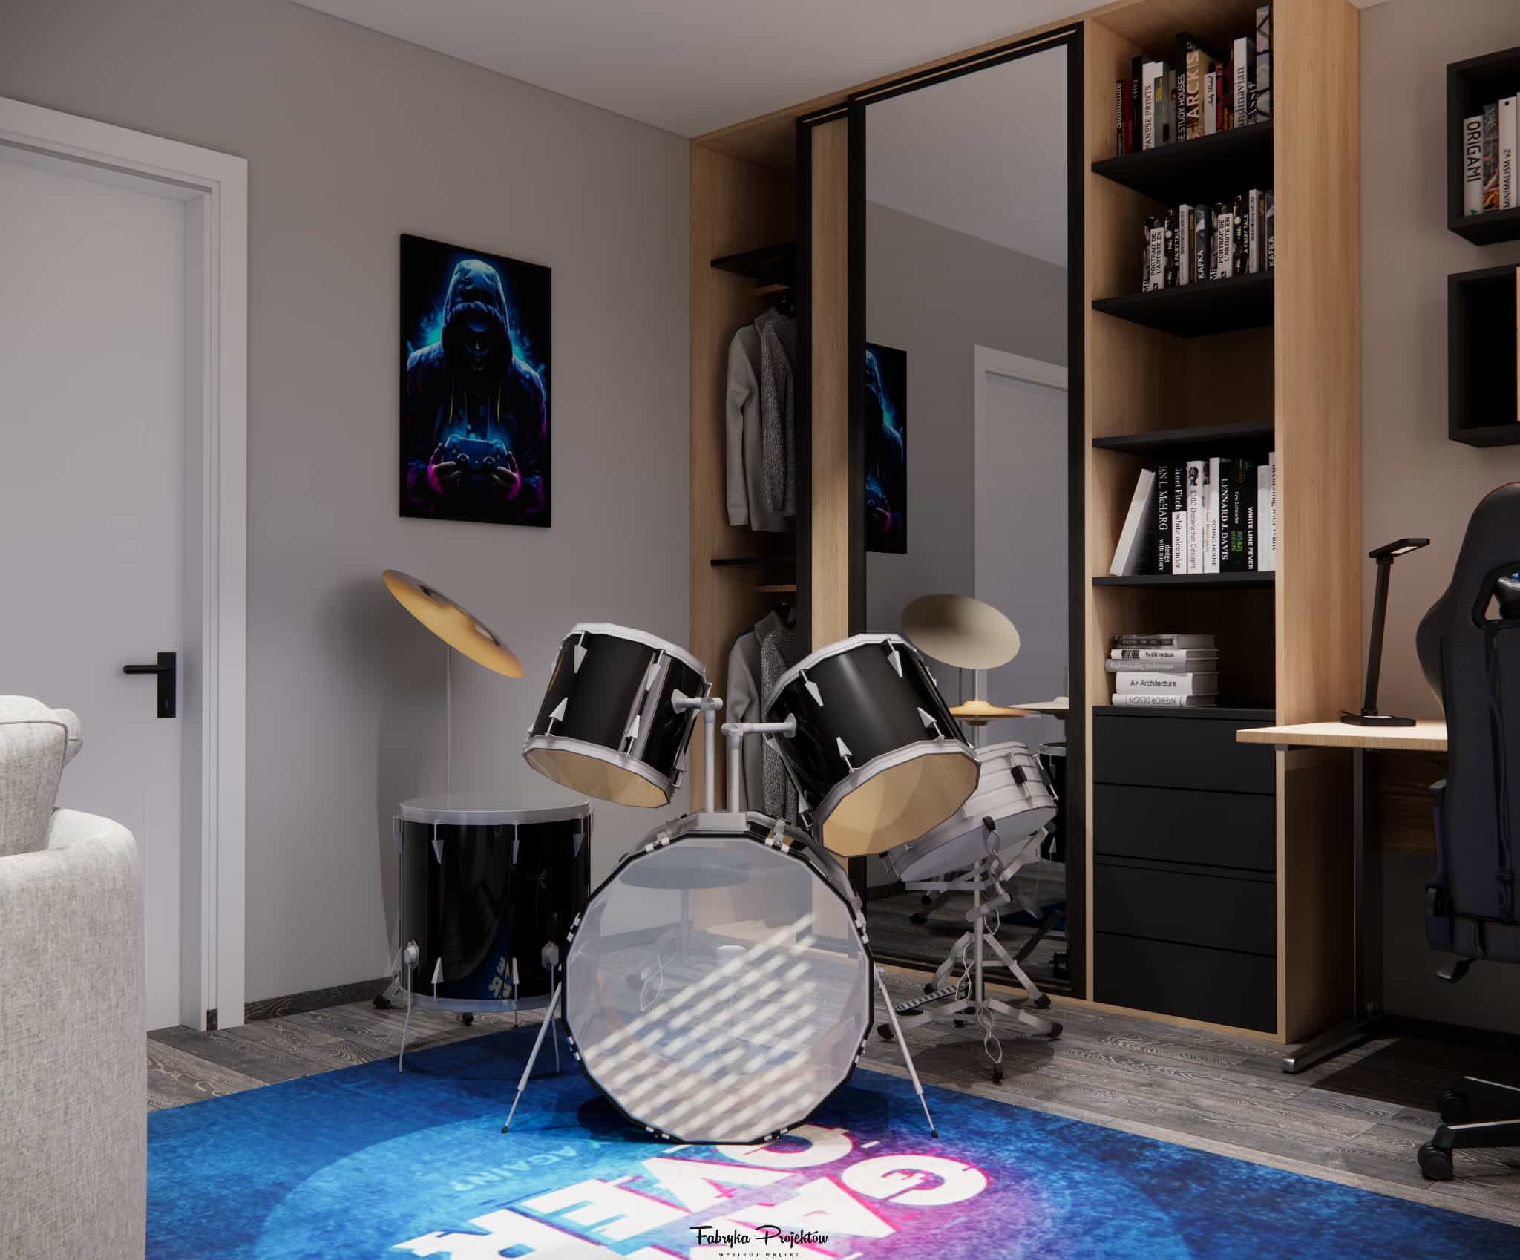
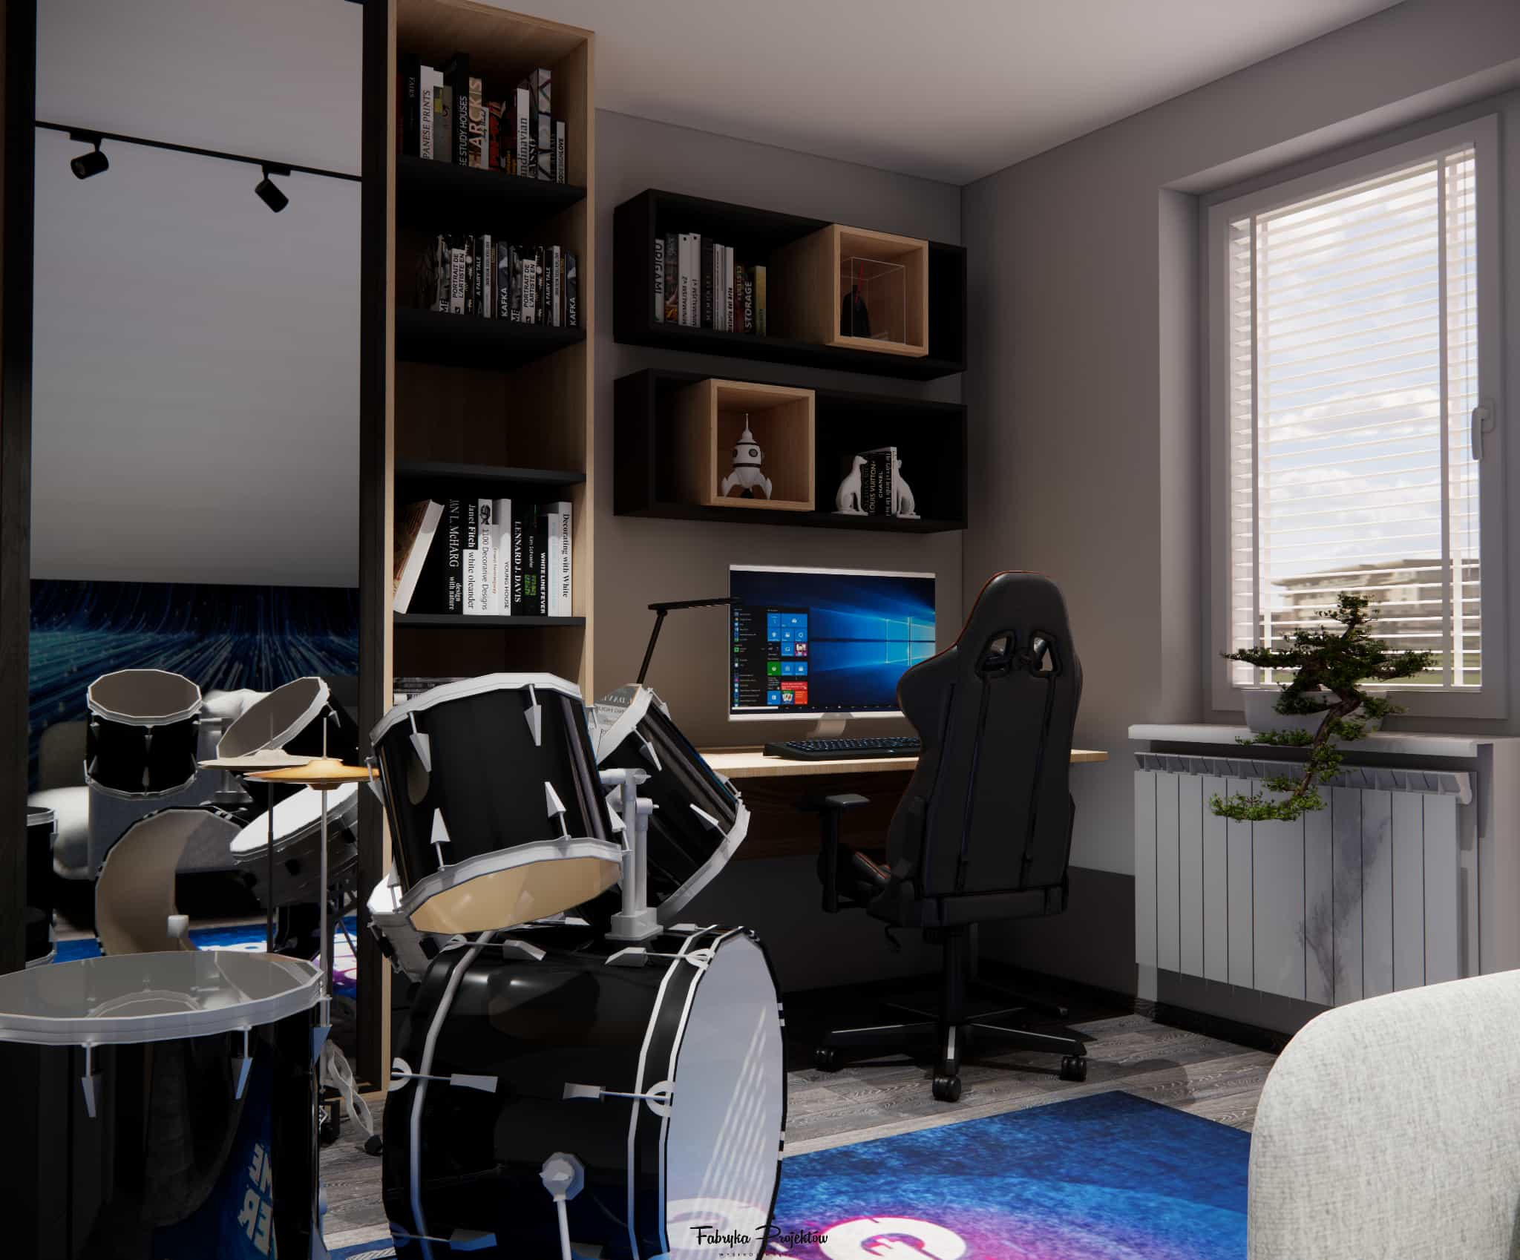
In the music zone, we planned a dedicated area for the drum set, maintaining proper spacing and circulation so that the instrument does not dominate the entire room but becomes a natural part of it.
Functional zones
In this project, we clearly divided the interior into several zones that together create a cohesive and comfortable space:
Sleeping zone
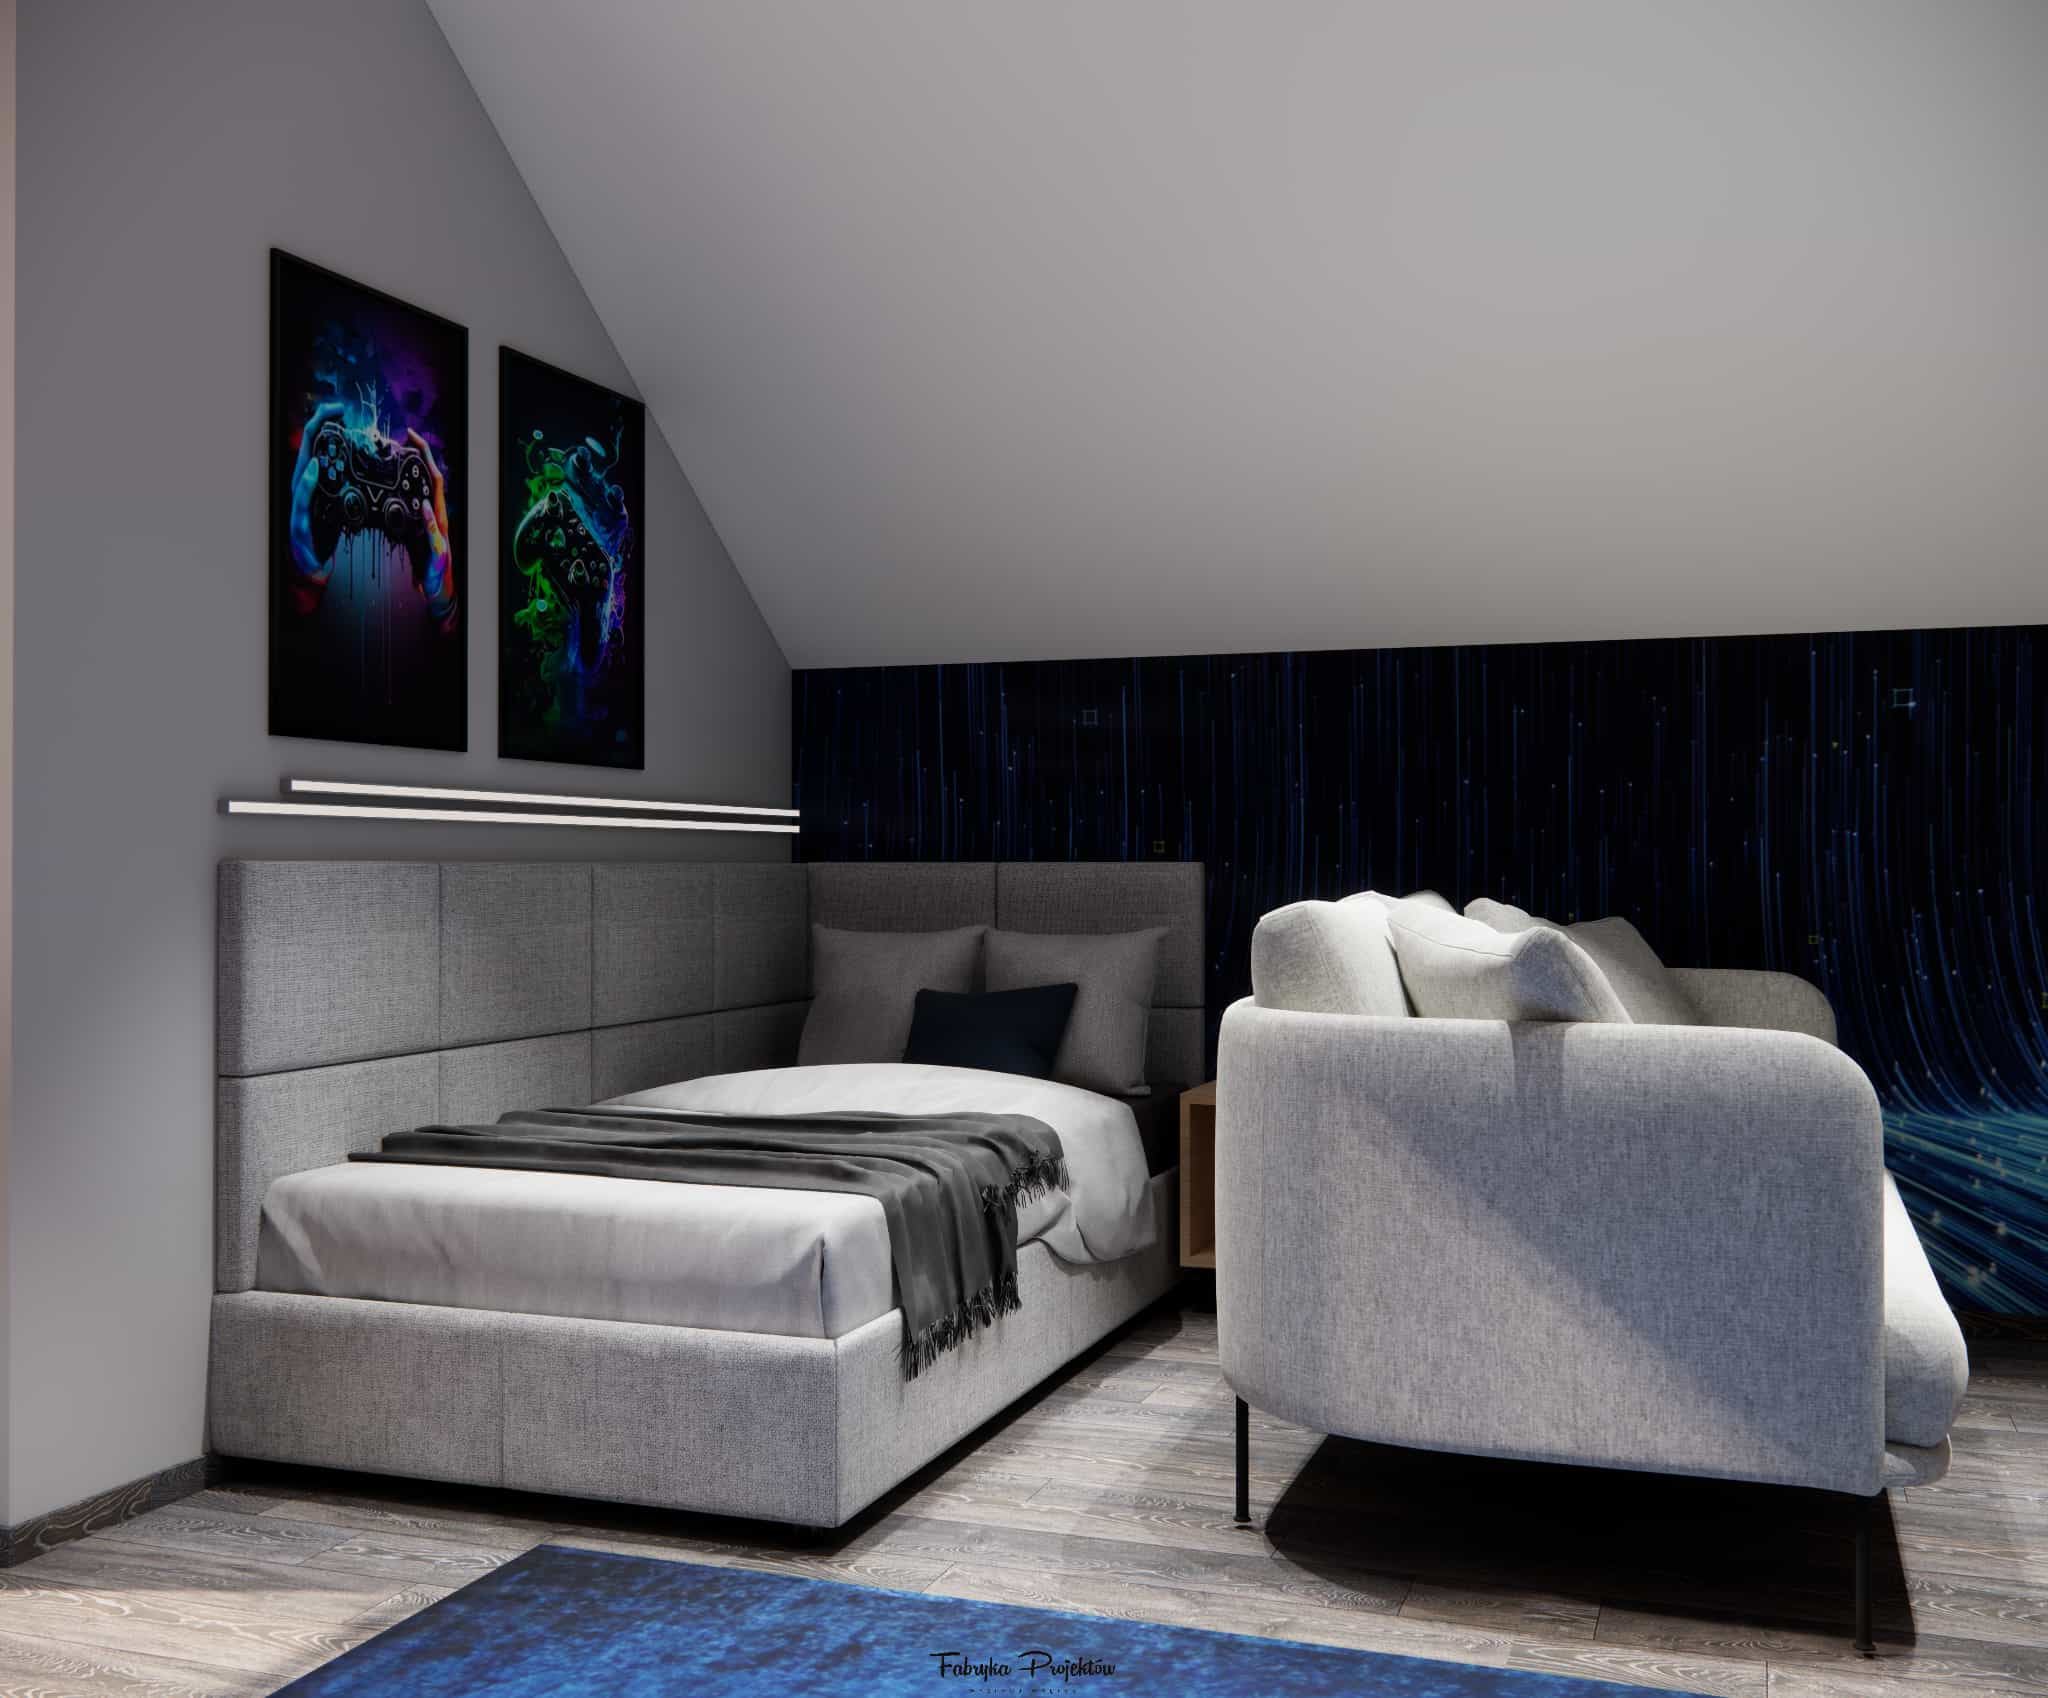
An upholstered bed with a high headboard provides comfort and a sense of coziness. Placing it under the sloped ceiling allowed us to optimally use this part of the room.
Music zone
The drum set was positioned to allow free movement and comfortable playing, while not interfering with the other functions of the room.
Gaming and relaxation zone
A sofa placed opposite the multimedia zone creates a comfortable space for console gaming and relaxing – also together with friends.
Study and work zone
A desk with a comfortable chair and proper lighting provides ideal conditions for learning and homework.
Material details
We selected materials that are:
- durable and resistant to intensive use,
- easy to keep clean,
- visually timeless.
Natural wood-finish furniture boards, black built-in elements, and soft upholstered furniture dominate the interior, balancing its modern character. The neutral-toned flooring creates a calm background for more expressive elements.
Interior color palette
The color scheme based on white, black, and wood is a safe yet highly versatile foundation. Darker accents give the interior character, while wood introduces warmth and balance. Gaming and graphic accents complete the design, adding energy without overwhelming the space.
Fabryka Projektów team comment
When designing this room, we thought of it from the very beginning as a space “for several years.” We wanted the interior design to be flexible enough to evolve together with the child – without the need for a full renovation. The sloped ceiling was treated as an asset that builds the attic atmosphere and gives the interior a unique character.
FAQ – frequently asked questions
1. Is 17.5m2 enough for a room with a drum set?
Yes – with the right layout and zoning, it is absolutely achievable.
2. How can a room with a drum set be soundproofed?
It is worth using soft elements such as upholstered furniture, rugs, curtains, and acoustic panels.
3. Can a gaming room also be functional for studying?
Yes – an ergonomic desk design and good lighting are essential.
4. How should storage be planned in a children’s room?
Custom-built furniture and a combination of closed cabinets and open shelves work best.
5. Is a black-and-white color scheme suitable for a child?
Yes, as long as it is warmed up with wood and accessories.
6. How can a sloped ceiling be used in an attic room?
It works perfectly as a sleeping or relaxation zone.
7. Will this design “grow” with the child?
Yes – a neutral base allows easy changes of accessories.
8. What type of lighting works best in a children’s room?
A combination of general, task, and ambient lighting.
9. Is a sofa in a children’s room a good idea?
Yes – especially in a room for an older child.
10. Was this project carried out online?
Yes, the entire process was completed remotely.
Summary
This project proves that a children’s room can be functional, modern, and full of character at the same time. Combining a passion for music and gaming with a well-thought-out interior design resulted in a space that truly supports a child’s development.
If you are looking for an interior design tailored to your child’s lifestyle, feel free to contact Fabryka Projektów.
See more projects on the Fabryka Projektów blog. https://f-projektow.pl/en/blog/category/aranzacje-pokoi-dzieciecych-inspiracje-pomysly-i-nowoczesne-projekty-fabryka-projektow.html