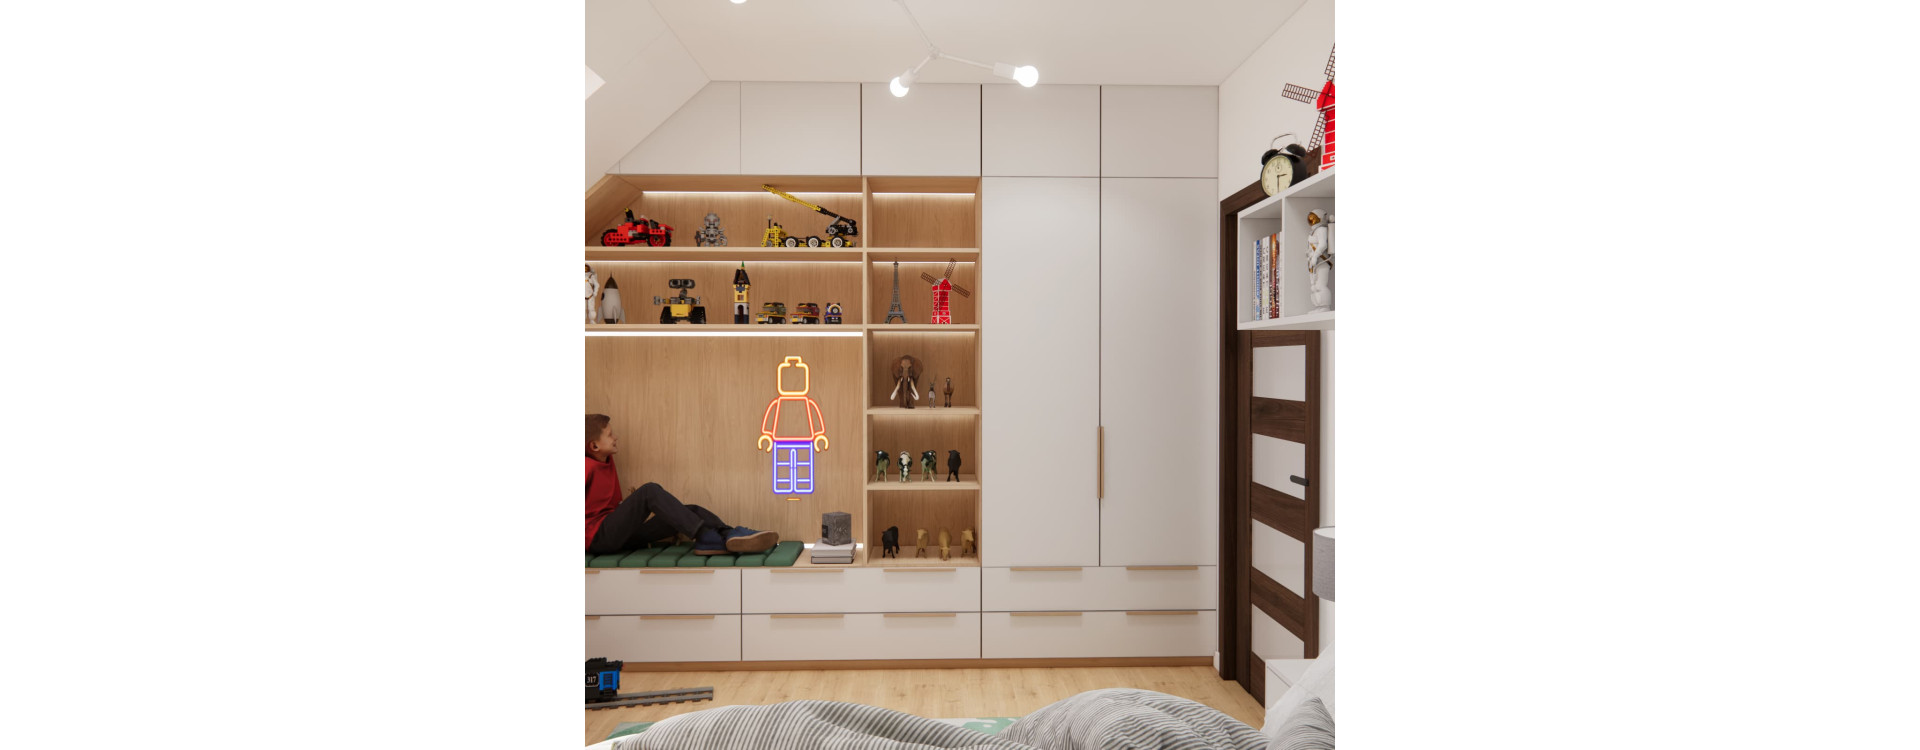
The room designed for 8-year-old Staś from Tczew shows that a children's attic room with sloped ceilings can be functional, comfortable and full of character. Within an area of 14 m², we managed to create space for a large bed, a study area, extensive storage, toy collections, a play area and even a special upholstered nook for relaxing.
The sloped ceilings were not treated as a problem. Instead, they became the starting point for designing custom-made furniture and creating solutions that would be difficult to achieve in a typical children's room. The entire interior is based on a bright, natural palette of wood and white, complemented by green accents and details inspired by Staś's interests.
What will you learn from this article?
- how to arrange an attic room for an 8-year-old,
- how to make use of sloped ceilings in a children's room,
- where to plan a desk and study area,
- how to combine storage with space for displaying collections,
- how to create a room that will not become too childish after just a few years,
- how to use custom-made furniture in a room with sloped ceilings,
- where to order an online children's room interior design.
Key information about the project
- Location: Tczew
- Child's age: 8 years old
- Room size: 14 m²
- Room type: children's attic room with sloped ceilings
- Main functions: sleeping, studying, playing, storage, displaying collections and relaxing
- Colour palette: white, natural wood, grey and dark green
- Themes: animals, travel, LEGO, vehicles and construction models
How to arrange an attic room for an 8-year-old with sloped ceilings?
Designing an attic room requires a completely different approach than arranging a standard rectangular space. The floor area alone does not tell the whole story – some parts under the sloped ceiling are too low for tall furniture, which means that every section of the room needs to be assigned the right function.
We followed exactly this principle in Staś's room. The highest parts of the room were used for tall built-in furniture and a wardrobe, while the lower spaces beneath the sloped ceilings were used for a desk, shelves, drawers and areas for displaying toys.
As a result, practically the entire available 14 m² is used efficiently.
Built-in furniture under the sloped ceiling – the key feature of the room
One of the most distinctive elements of this interior is the large custom-built storage unit designed to follow the shape of the attic.
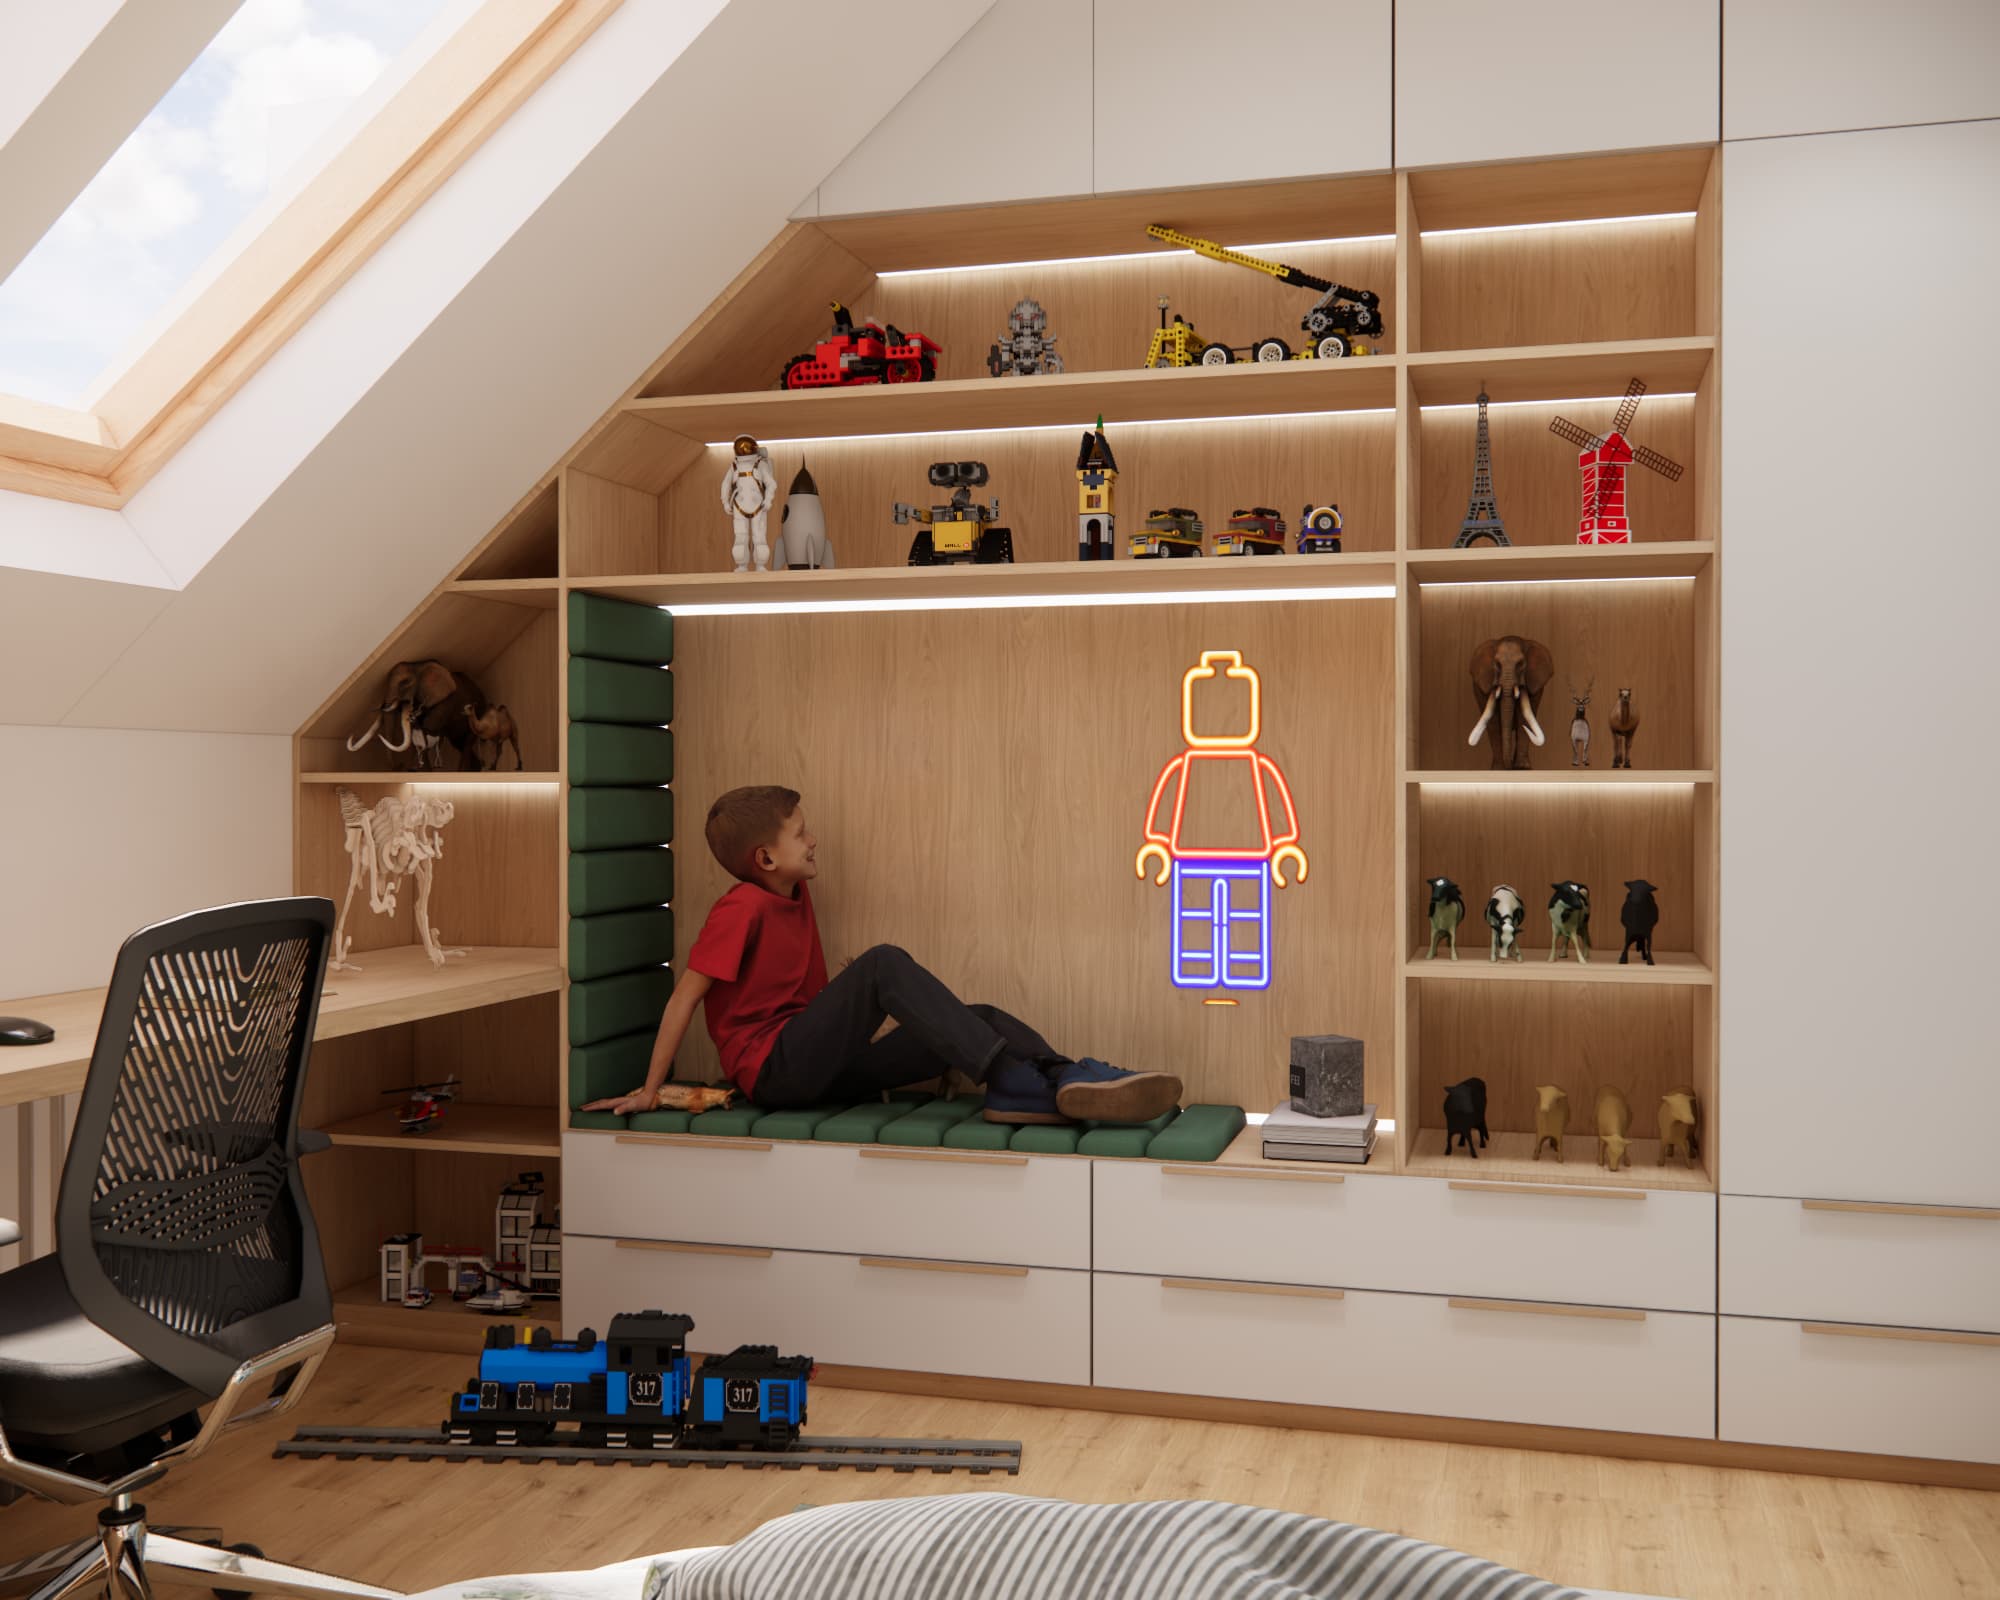
The lower section includes spacious drawers and closed storage compartments. Above them, we designed open illuminated shelves where Staś can display his favourite models, figurines, LEGO constructions and other collectibles.
Thanks to the integrated LED lighting, the collection becomes part of the room's decoration rather than simply a random selection of toys placed on shelves.
On the right-hand side of the built-in unit, there is also a tall wardrobe section. Solutions like this are particularly useful when designing a children's room with sloped ceilings, as the furniture can be tailored almost centimetre by centimetre to the unusual geometry of the wall.
Upholstered nook – a place to relax
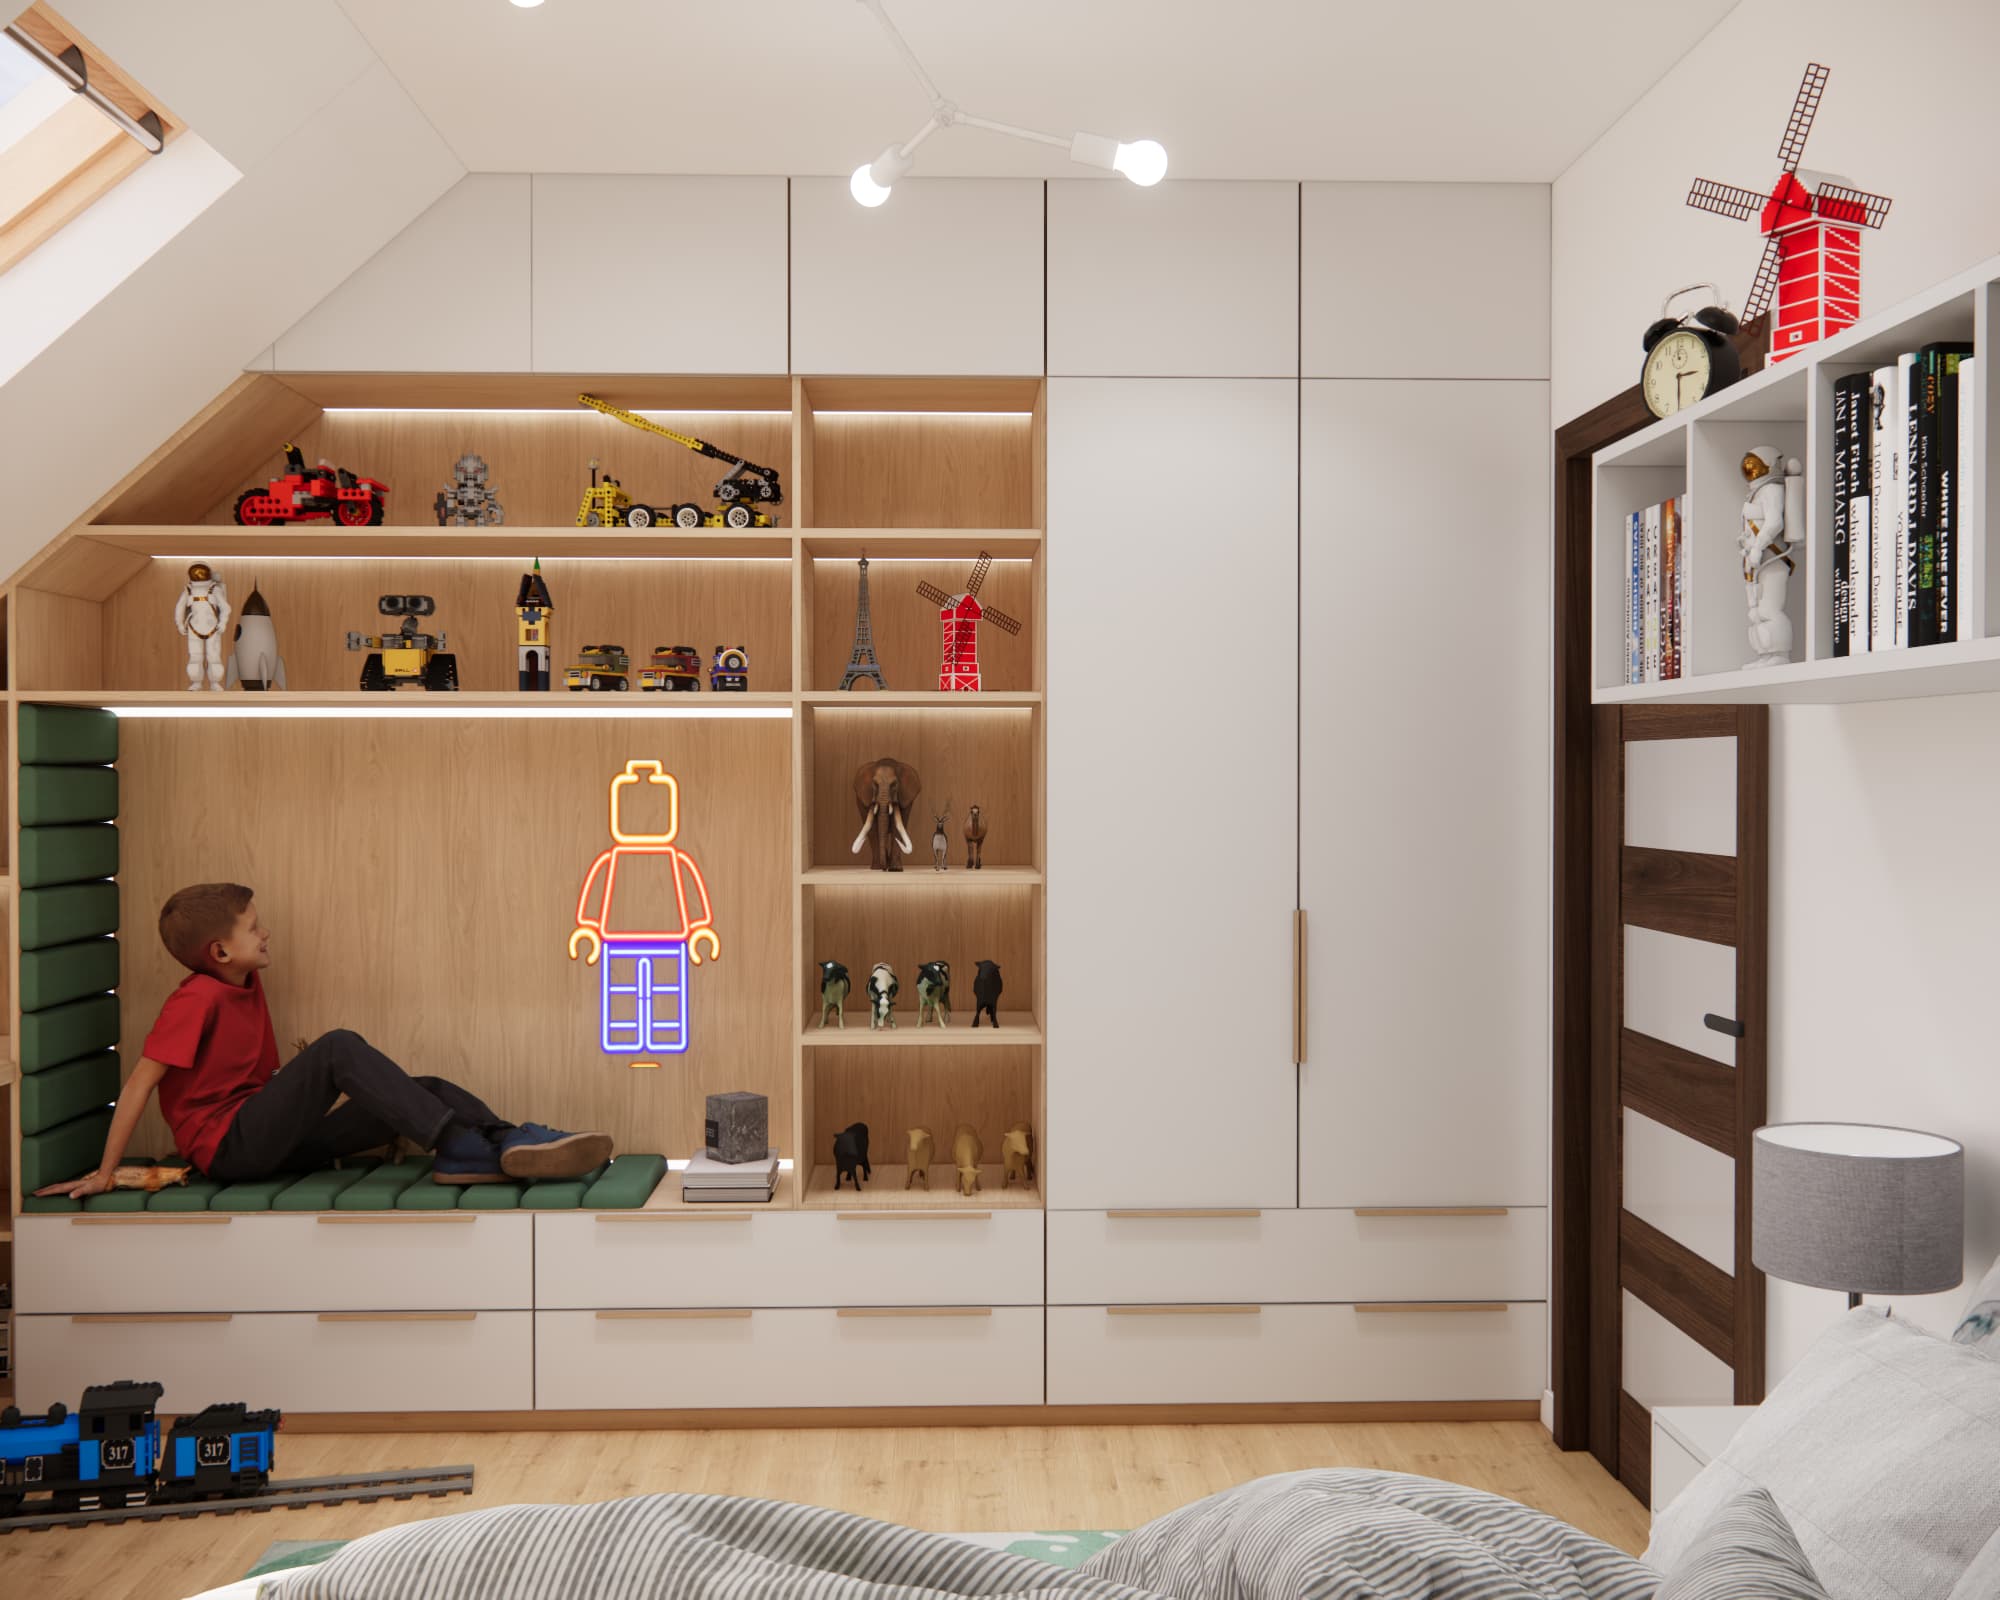
In the central section of the built-in furniture, we created a large open nook with a comfortable seat.
The dark green upholstery contrasts with the natural wood and light furniture fronts. Upholstered panels also appear on the side wall of the nook, allowing Staś to sit comfortably, lean back, read, play or simply relax.
This type of solution works particularly well in a school-age child's room. Not every activity has to take place at the desk or on the bed.
Above the seat, we also added an illuminated figure inspired by a LEGO character. It gives the room a playful touch without dominating the entire design.
A boy's room inspired by his interests
A child's room should reflect the personality of the person who lives there.
Staś's room includes many elements connected with his interests – vehicle models, trains, cranes, excavators, construction sets, figurines and animals.
Instead of creating a very strong single-theme interior, we designed a calm and versatile base. This means that toys and collections can change over time without the need to completely redesign the room.
This is an important principle when designing a room for an 8-year-old. At this age, children's interests can change very quickly.
Animal world map as the main wall decoration
The strongest decorative feature of the project is the large world map with animals positioned behind the bed.
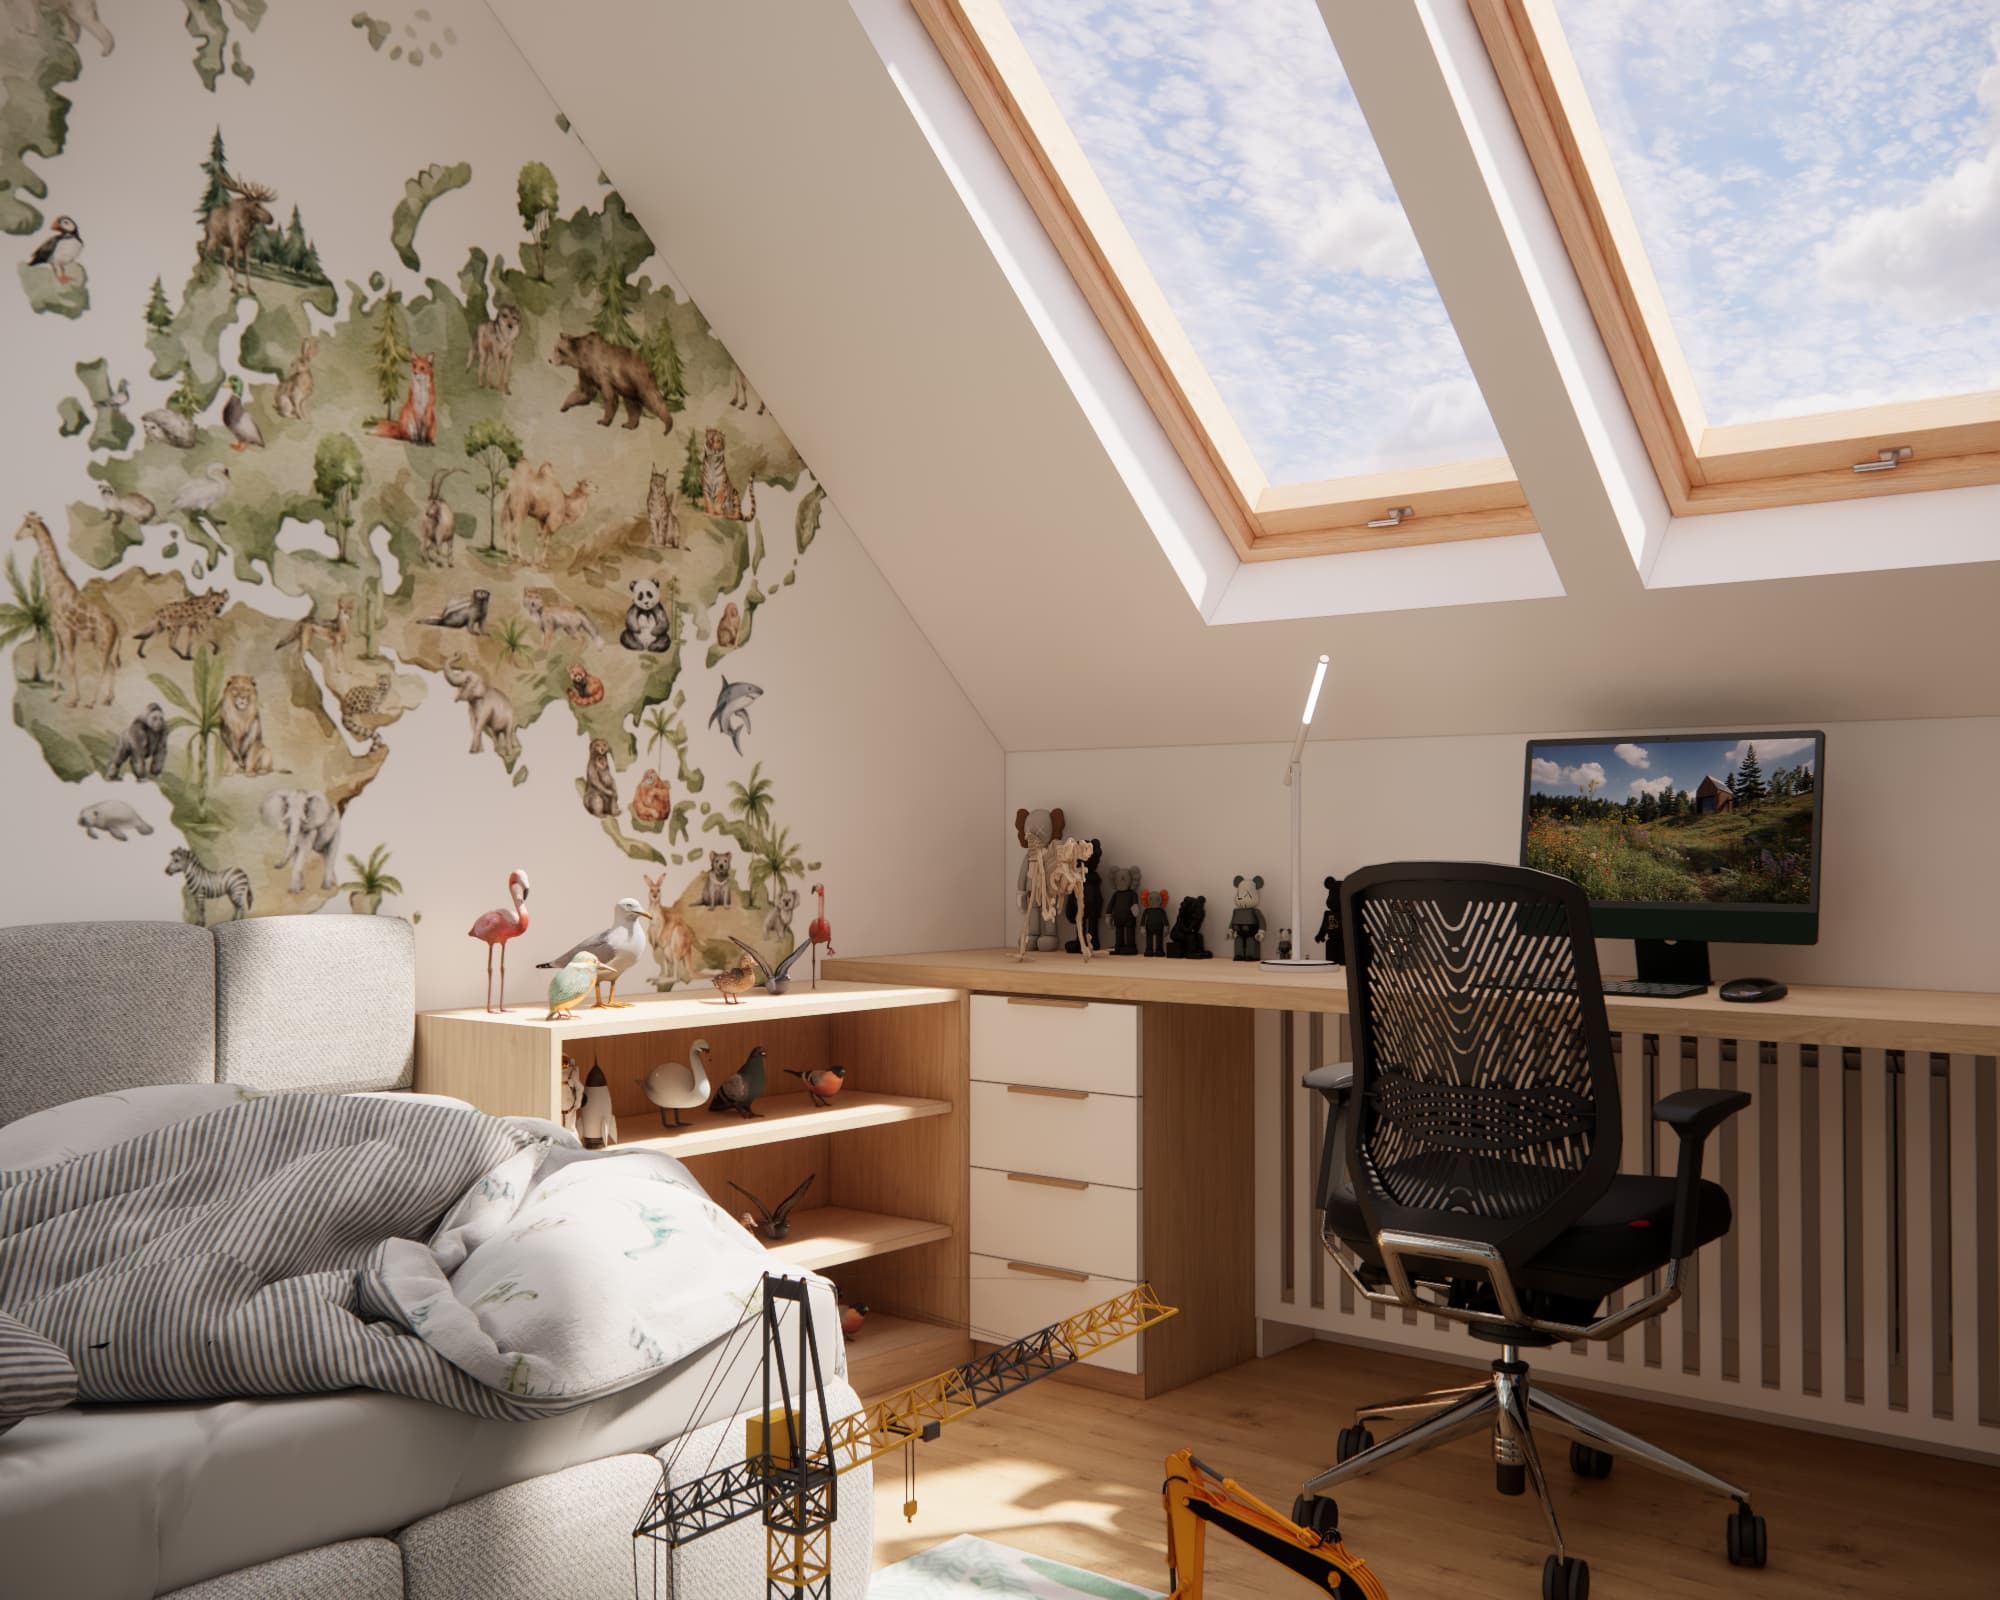
This decoration combines several advantages. It is colourful and appealing to a child, while its muted shades work beautifully with the wood, white and grey used throughout the interior.
The map is therefore much more than a children's decoration. It creates the entire backdrop for the sleeping area and gives the room an individual character.
The animal theme is repeated in other parts of the room through figurines and models displayed on the shelves, visually connecting the different zones of the interior.
Where should you place a desk in a child's attic room?
The study area was one of the most important elements of Staś's room.
A long desk was positioned beneath the roof windows. This makes use of an area where a tall wardrobe would not be possible while also providing plenty of natural daylight.
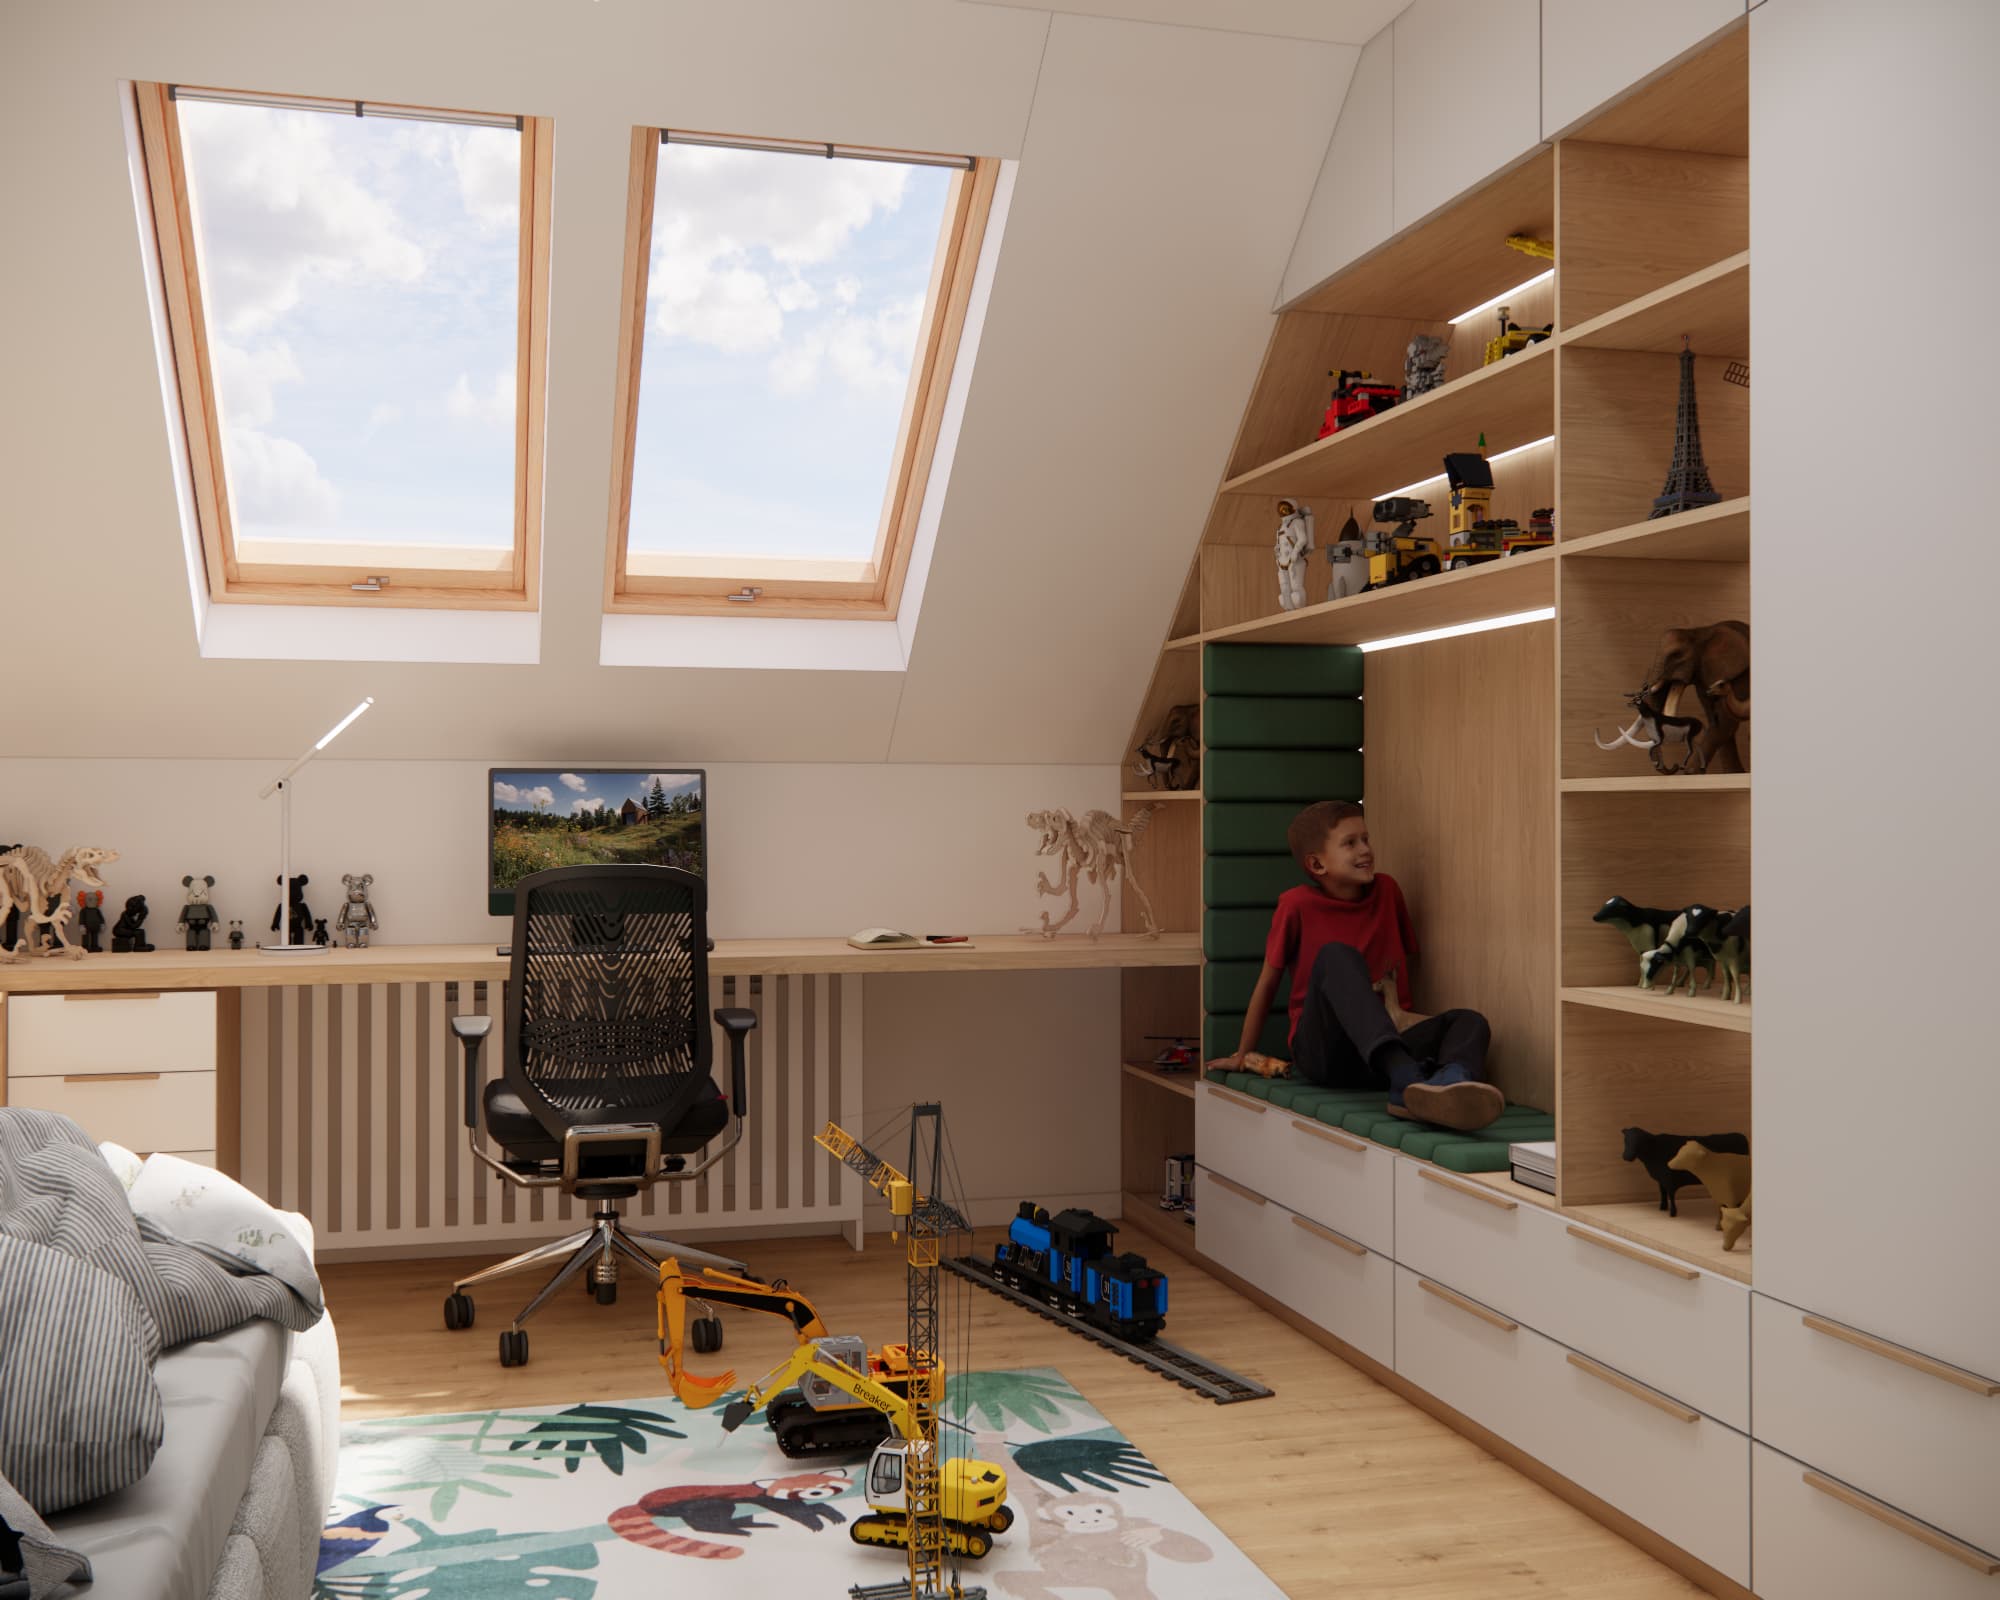
The large worktop provides space not only for a computer and homework. An 8-year-old also needs room for drawing, building models, creating constructions and developing different interests.
Drawers were installed beneath the desk, while the generous length of the worktop provides plenty of usable space without the need to fill the entire wall with additional furniture.
The design also includes a comfortable office chair and an additional desk lamp, making the study area suitable for use in the evening as well.
Roof windows as an advantage of the interior
Two large roof windows bring plenty of natural daylight into the room and make the interior feel more spacious.
In this design, we used them as a natural focal point around which the study area was organised.
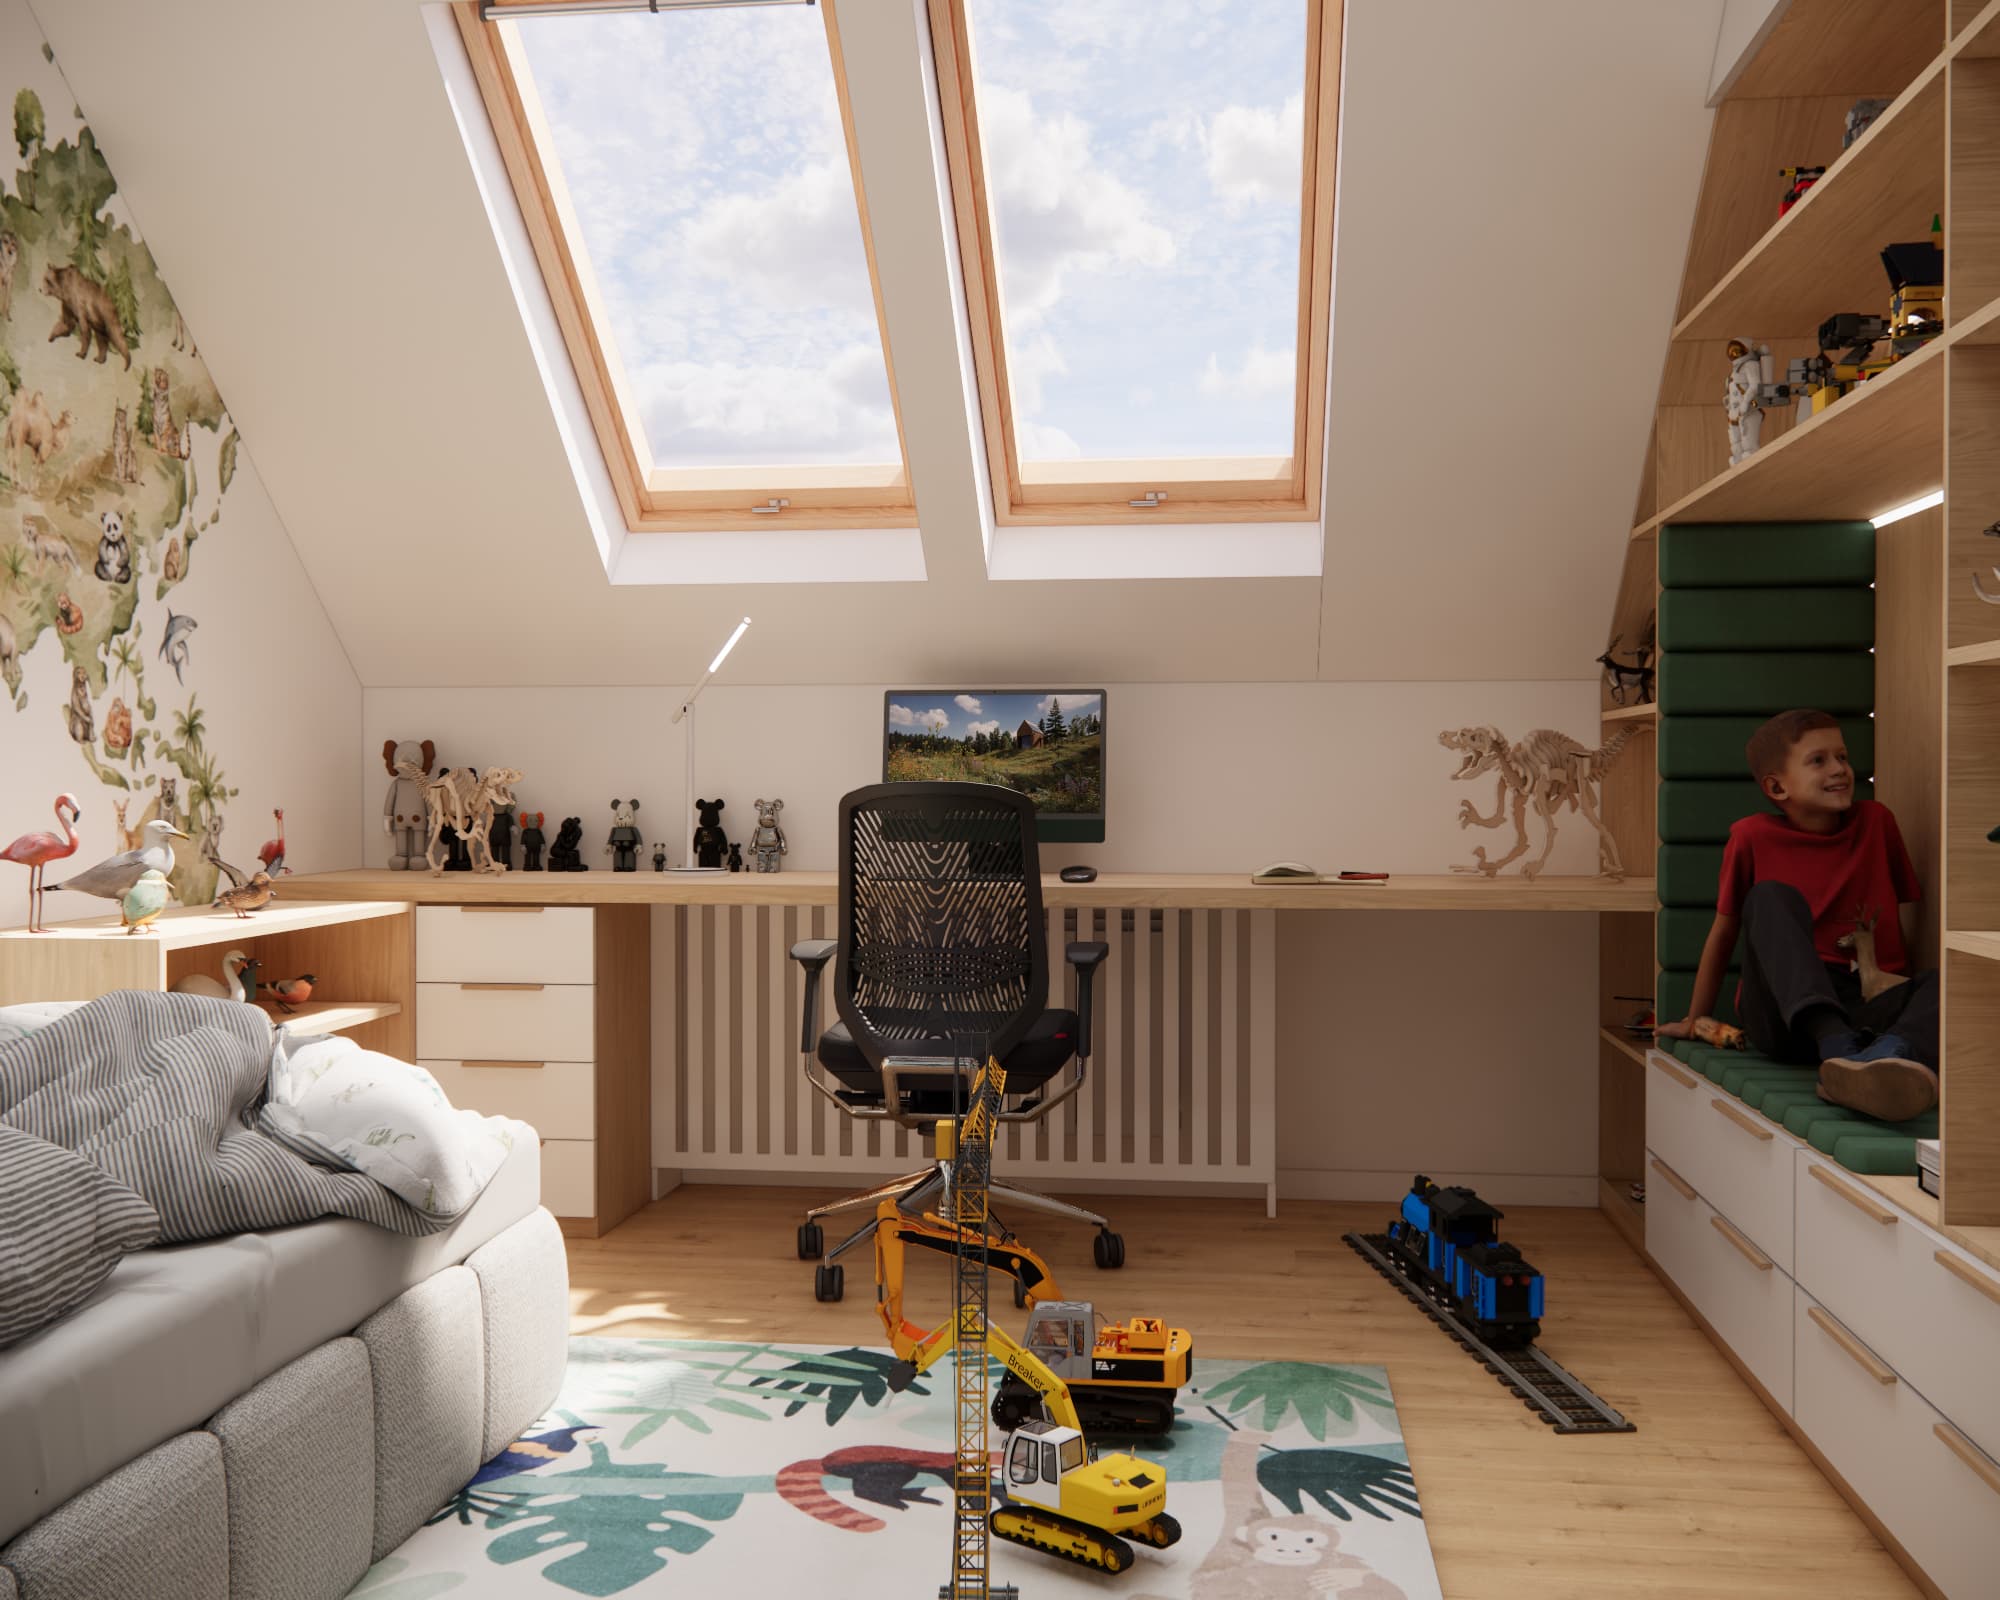
When designing an attic room, it is worth avoiding random furniture placement. Sloped ceilings, roof windows and the tallest sections of the room should be considered together. Only then can you determine the best location for the wardrobe, bed and desk.
A large bed – a room designed for the years ahead
The bed takes up a significant part of one wall, but we deliberately avoided choosing an overly childish model.
The light grey upholstered design is neutral and can remain in the room for many years. Changing the bedding, decorations or a few accessories will be enough to give the interior a more teenage character as Staś grows older.
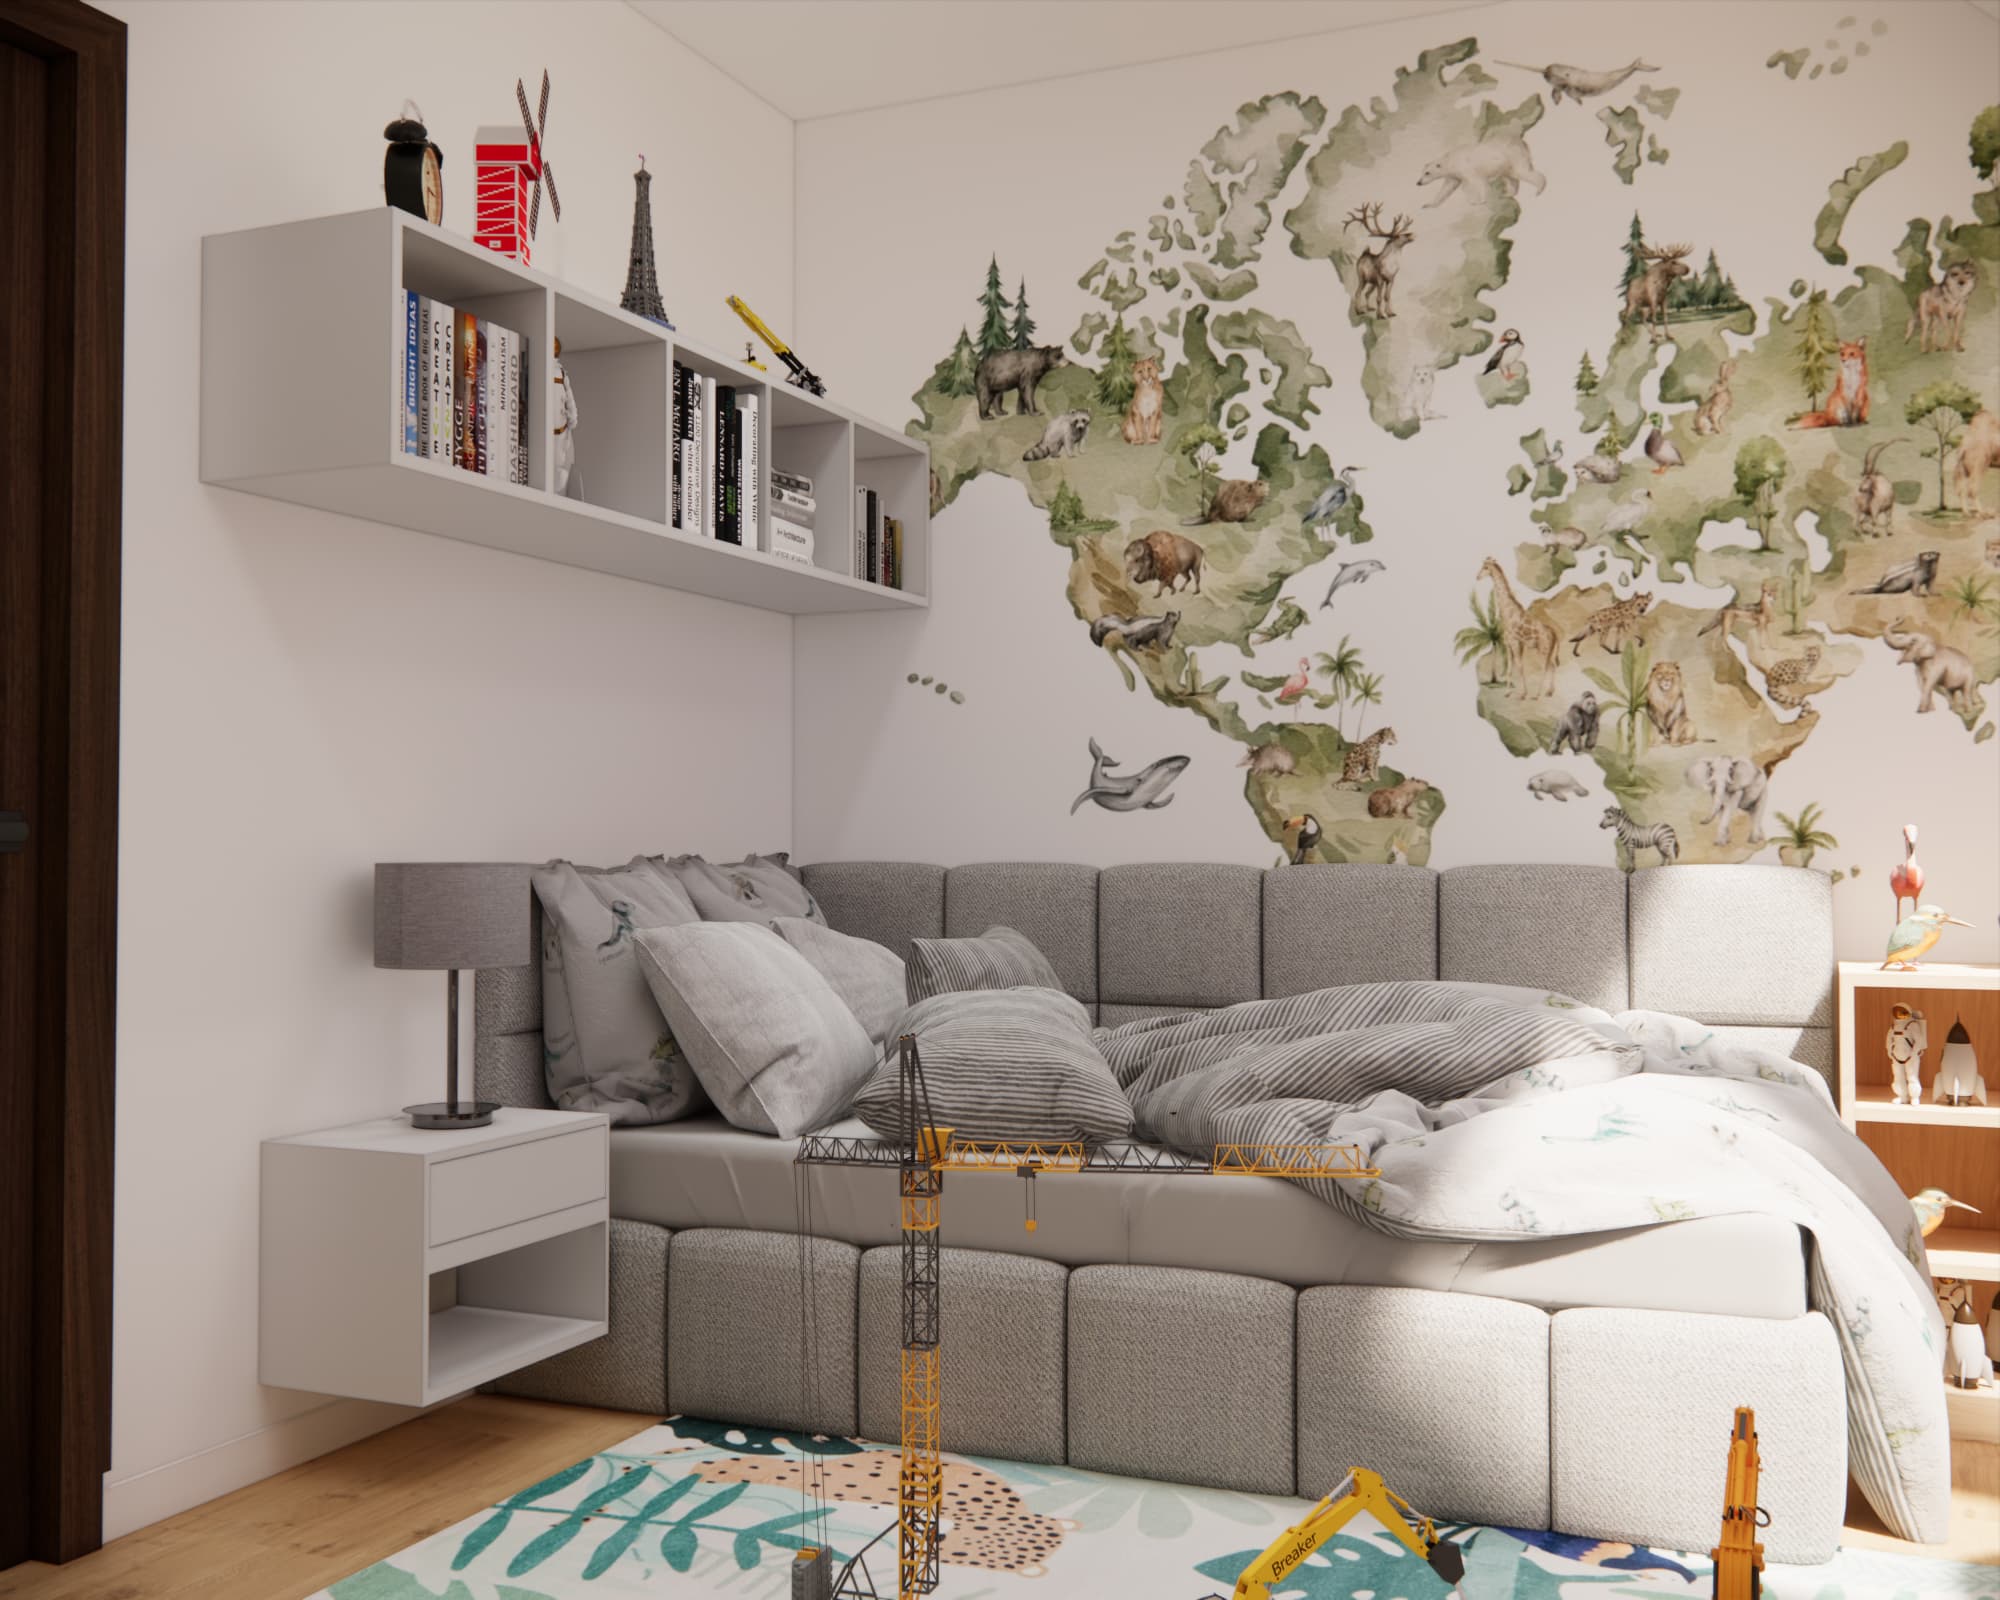
Next to the bed, there is a simple bedside table, while a lightweight wall-mounted shelf above provides space for books and decorations.
This keeps the sleeping area calmer and more relaxing than the parts of the room dedicated to play and collections.
How to store toys in an 8-year-old's room?
At the age of eight, the number of small items in a child's room can be surprisingly large. LEGO, models, vehicles, books, figurines and school supplies all need their own place.
Open shelves are used to display favourite objects. They are easy for the child to access and allow collections to become part of the room's decoration.
Closed drawers, cabinets and wardrobes, on the other hand, make it possible to hide the remaining items and quickly keep the room tidy.
This combination works much better than using only open shelving, which can easily become visually cluttered as more and more small items accumulate.
White, wood and green – colour scheme for a boy's room
The interior is based on natural wood combined with light, almost white furniture fronts.
Wood brings warmth to the room and works particularly well in an attic interior, where the wooden frames of the roof windows are also visible.
The main colour accent is the deep green used in the upholstered nook. Green also appears in the decorative world map and on the rug.
As a result, the room feels child-friendly and welcoming without relying on one dominant colour that might become outdated after just a few years.
Play area in a 14 m² children's room
The centre of the room has been kept relatively open. This is extremely important in a child's room.
A large rug on the floor creates a comfortable play area where Staś can set up train tracks, vehicles, cranes or larger construction toys.

Most of the furniture has been positioned along the walls, which means that despite the amount of storage, the room does not feel cramped.
This shows that a 14 m² children's room can accommodate many different functions when the layout is carefully planned.
Sloped ceilings in a child's room – problem or opportunity?
Sloped ceilings often raise concerns before the design process even begins. In practice, however, they can make it possible to create an interior that is much more interesting than a standard room.
The key is to use furniture designed specifically for the dimensions and geometry of the space.
In Staś's room, the areas beneath the sloped ceilings were used for:
- a large study desk,
- low shelving units,
- drawers,
- display shelves,
- a comfortable seat,
- built-in furniture gradually adjusted to the changing height of the room.
Instead of trying to fit standard furniture into places where it would not work, we created furnishings tailored to the geometry of the attic.
How to design an 8-year-old's room that he will not quickly outgrow?
The best approach is to create a neutral base and introduce the more childlike character mainly through accessories and decorations.
In this project, the base consists of light furniture fronts, natural wood, a grey bed and simple built-in units. The character of the interior comes from the world map, animal collections, LEGO, vehicles, colourful rug and decorative lighting.
In a few years, some of the toys may disappear from the shelves and be replaced by books, models, electronics or completely new collections.
The functional layout will still work.
Designer's comment
A children's room should not be designed only for the present moment. Especially for children aged 7–10, it is worth remembering that their needs and interests can change very quickly.
That is why the most important element in Staś's room was a functional base: a comfortable bed, a large study desk, plenty of storage and furniture designed to make use of difficult spaces beneath the sloped ceilings. The individual character of the interior was created mainly through decorations and displays connected with the child's interests.
Where can you order a children's room design for an 8-year-old?
If you are wondering how to arrange your child's room, especially when the space has sloped ceilings, an unusual layout or limited floor area, you can order an individual online children's room interior design from Fabryka Projektów.
Order a children's room interior design
A professional design allows you to see the interior before implementation begins and carefully plan its functionality, furniture, colours and custom-built storage.
If you are planning a larger renovation, you can also order:
A complete apartment or house interior design
or
An interior design for an individual room
If you are looking for more ideas for boys' rooms for children aged 8–12, take a look at our previous projects and inspirations:
Boys' rooms for ages 8–12 – interior designs, projects and inspiration
FAQ – attic room design for an 8-year-old
How do you arrange an attic room for an 8-year-old?
The most important thing is to make good use of the different ceiling heights. Tall wardrobes can be placed in the highest sections, while the spaces beneath the sloped ceilings can be used for a desk, shelves, drawers or low built-in furniture.
Is 14 m² enough for a functional children's room?
Yes. A 14 m² room can accommodate a full-size bed, a large desk, wardrobe, toy storage and open floor space for playing. The key is a well-planned functional layout.
How can you use sloped ceilings in a children's room?
Custom-made furniture, low shelving units, cabinets, desks and built-in seating work very well beneath sloped ceilings. These solutions make it possible to use areas where a standard wardrobe would not fit.
Where is the best place for a desk in an attic room?
If the room layout allows it, placing the desk near roof windows is a good solution. It provides access to natural daylight while making efficient use of a lower section of the room.
How should toys be stored in an 8-year-old's room?
It is worth combining closed drawers and cabinets with several open shelves. Favourite collections can be displayed, while smaller toys can be kept out of sight in closed storage.
How do you design a boy's room that will not quickly become too childish?
The best solution is to use a neutral furniture base and timeless colours, while expressing the child's interests through wallpaper, posters, models, toys, lighting and other accessories that can easily be replaced.
Is it worth ordering a professional design for a children's attic room?
A professional design is particularly useful when dealing with sloped ceilings because it allows you to check furniture dimensions, available heights and the arrangement of individual zones before purchasing furniture or commissioning custom-made pieces.
Where can I find inspiration for boys' rooms for ages 8–12?
You can see more of our projects in our gallery of boys' rooms for children aged 8–12.
Staś's room – 14 m² used from floor level right up to the sloped ceilings
Staś's room shows just how much potential an attic can offer. A large custom-built storage unit adapted to the sloped ceiling, an upholstered nook, a long desk beneath the roof windows, a large bed, a world map and plenty of space for collections created an interior tailored to its 8-year-old owner while also being ready to meet his needs for many years to come.
This is not a room where we tried to hide the sloped ceilings. Quite the opposite – we turned them into one of the most important features of the entire interior design.