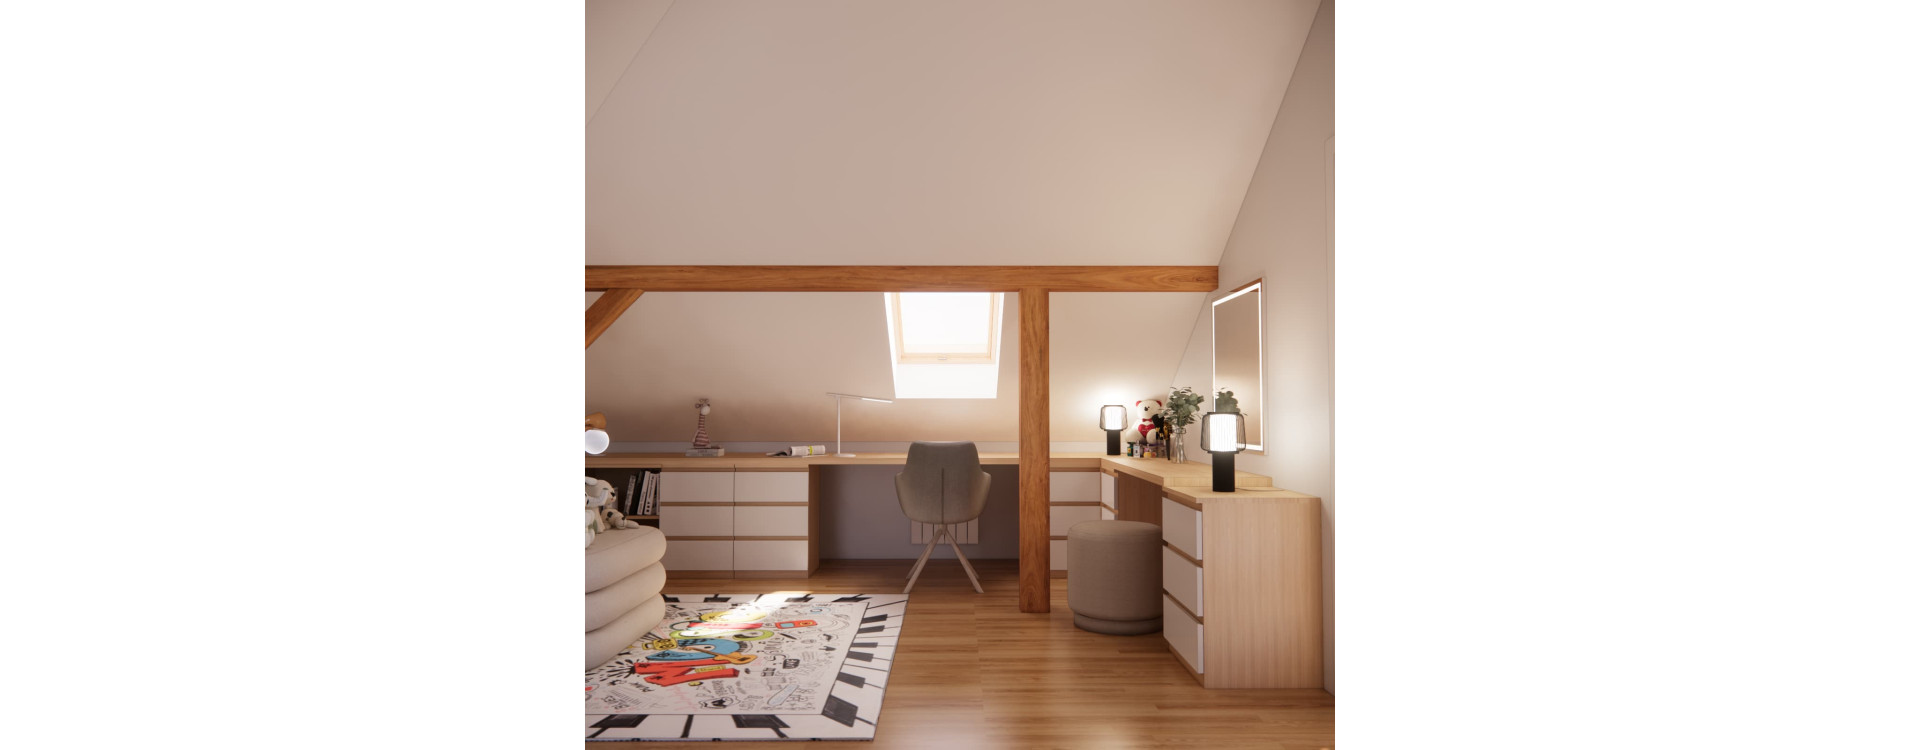
A child’s room in the attic can have a unique atmosphere, but designing it is often much more challenging than arranging a standard room. Sloped ceilings reduce the usable height, roof windows affect furniture placement, and visible structural elements can make it difficult to create a conventional layout.
In this project, the challenge was not only the large sloped ceilings, but also the extensive wooden structure of beams and posts running through the room.
Instead of trying to hide it, we treated it as one of the most important elements of the entire interior design.
The result is a bright and functional room for a 10-year-old girl, with dedicated areas for sleeping, studying, storage, relaxation, getting ready in front of the mirror and developing her interests.
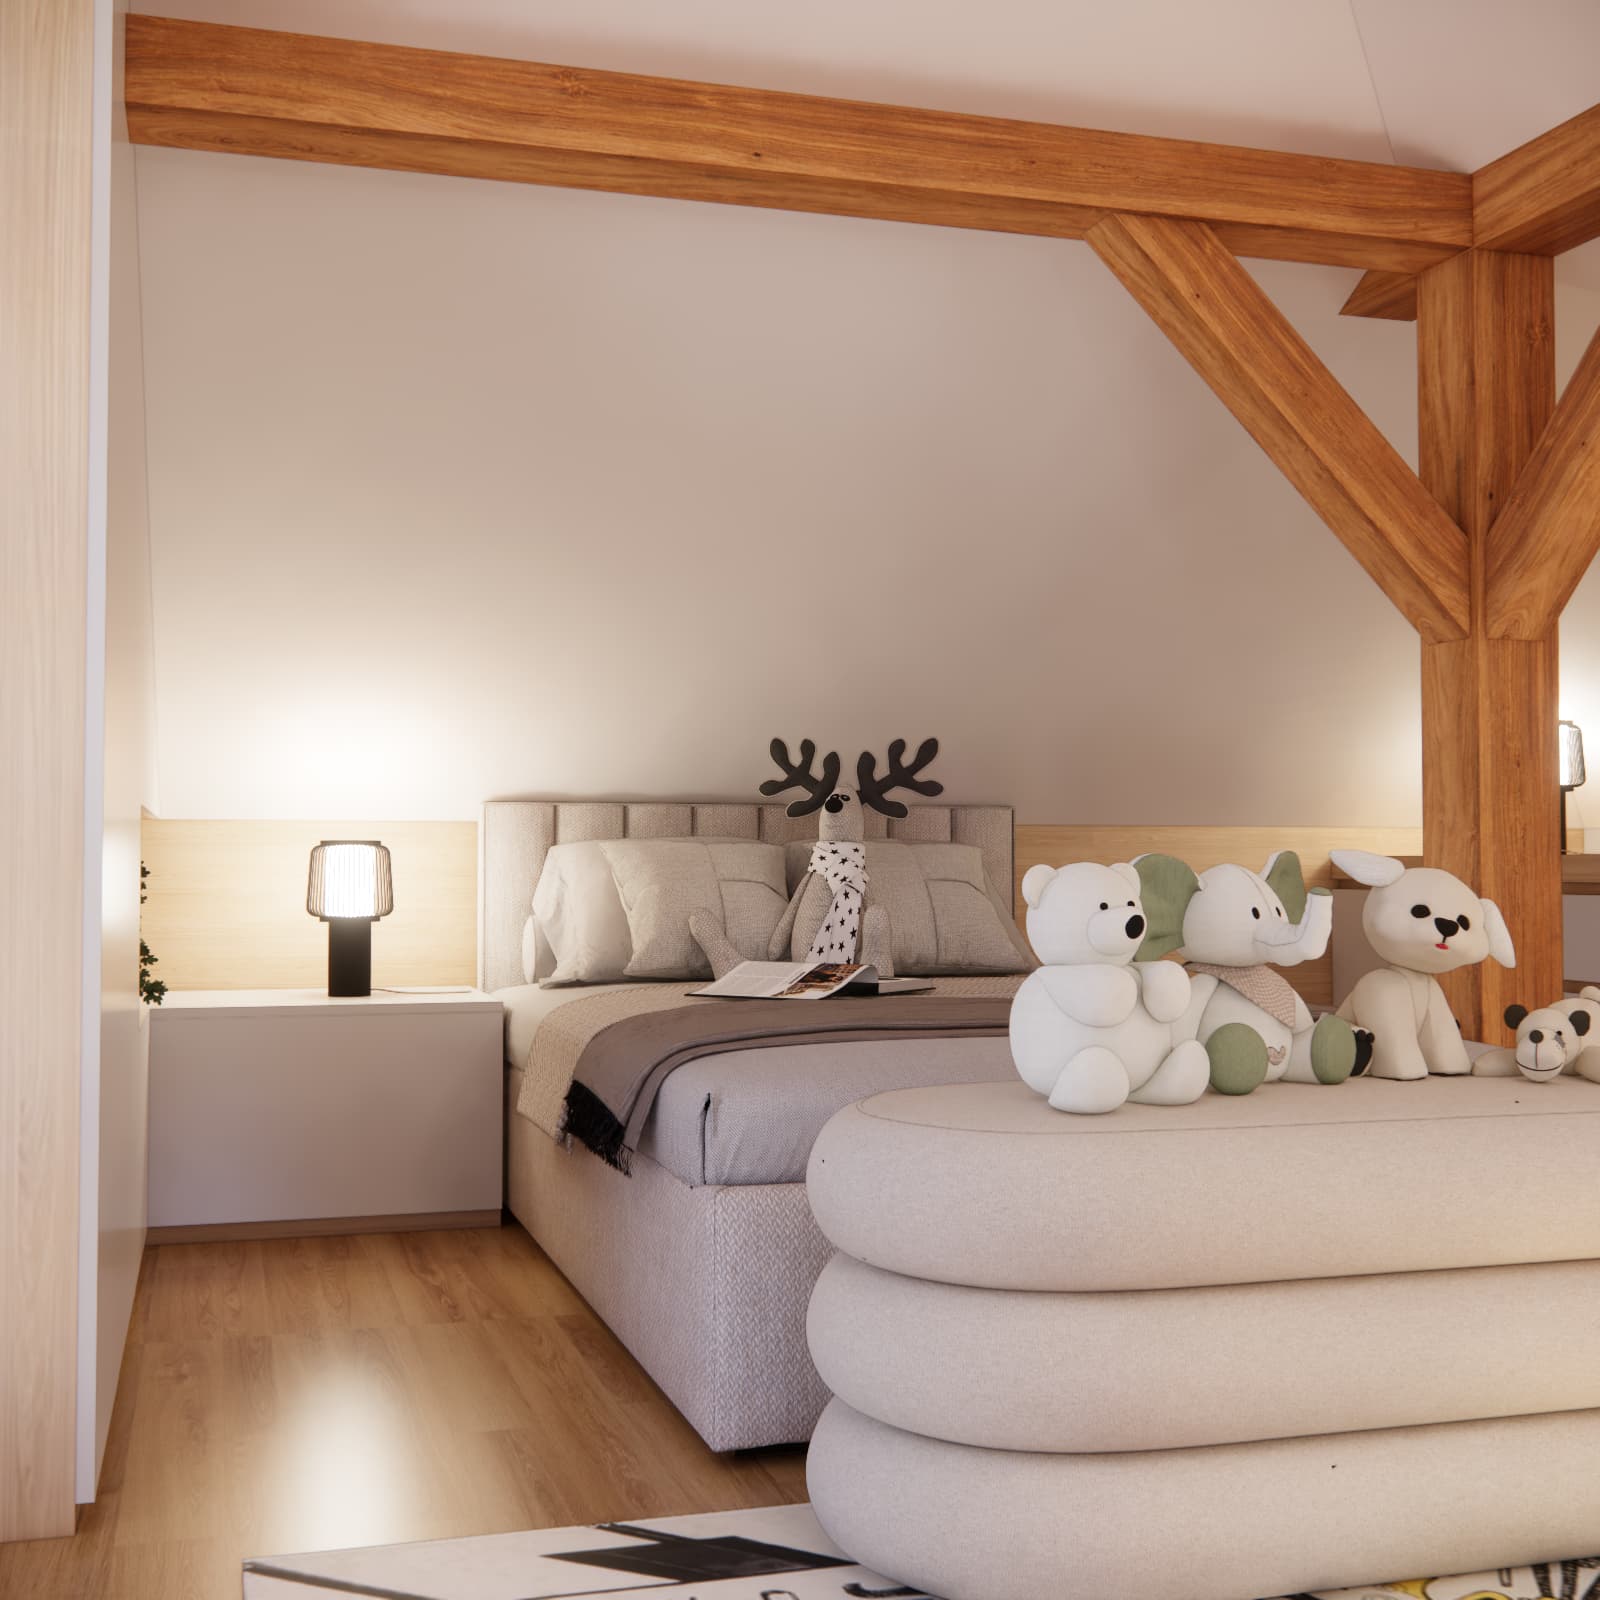
How to Design a Child’s Attic Room with Large Sloped Ceilings and Wooden Beams?
The short answer is: design around the architecture of the room first, and only then choose the furniture.
In an attic room, not every part of the floor offers the same practical value. Areas under the lowest slopes are ideal for a bed, low cabinets or a worktop, while the higher sections of the walls can be used for wardrobes and circulation areas.
Visible beams do not have to be a problem either. They can be used to naturally divide the interior into zones and become a distinctive feature of the room.
This is exactly the approach we took in this project.
The Biggest Challenge: Sloped Ceilings Running Through Almost the Entire Room
Looking at the floor plan without considering the room height, the space might seem relatively easy to arrange. It is only when looking at the attic section that you can see how strongly the sloped ceilings affect its actual functionality.
A tall wardrobe cannot be placed just anywhere. The desk needs to provide enough headroom both when sitting down and standing up. The area around the bed must also allow comfortable everyday use.
This is why an attic room design should take into account not only the length and width of the room, but also the height of the knee walls, the angle of the roof slopes, the position of the roof window and all structural elements.
In this interior, the massive wooden posts and diagonal braces created an additional design constraint.
And this is where the most interesting part of the project begins.
Structural Beams – An Obstacle or the Strongest Feature of the Interior?
The wooden beams could have been boxed in, concealed or visually neutralised. We chose the opposite approach.
We preserved their natural character and used them as an architectural focal point of the room.
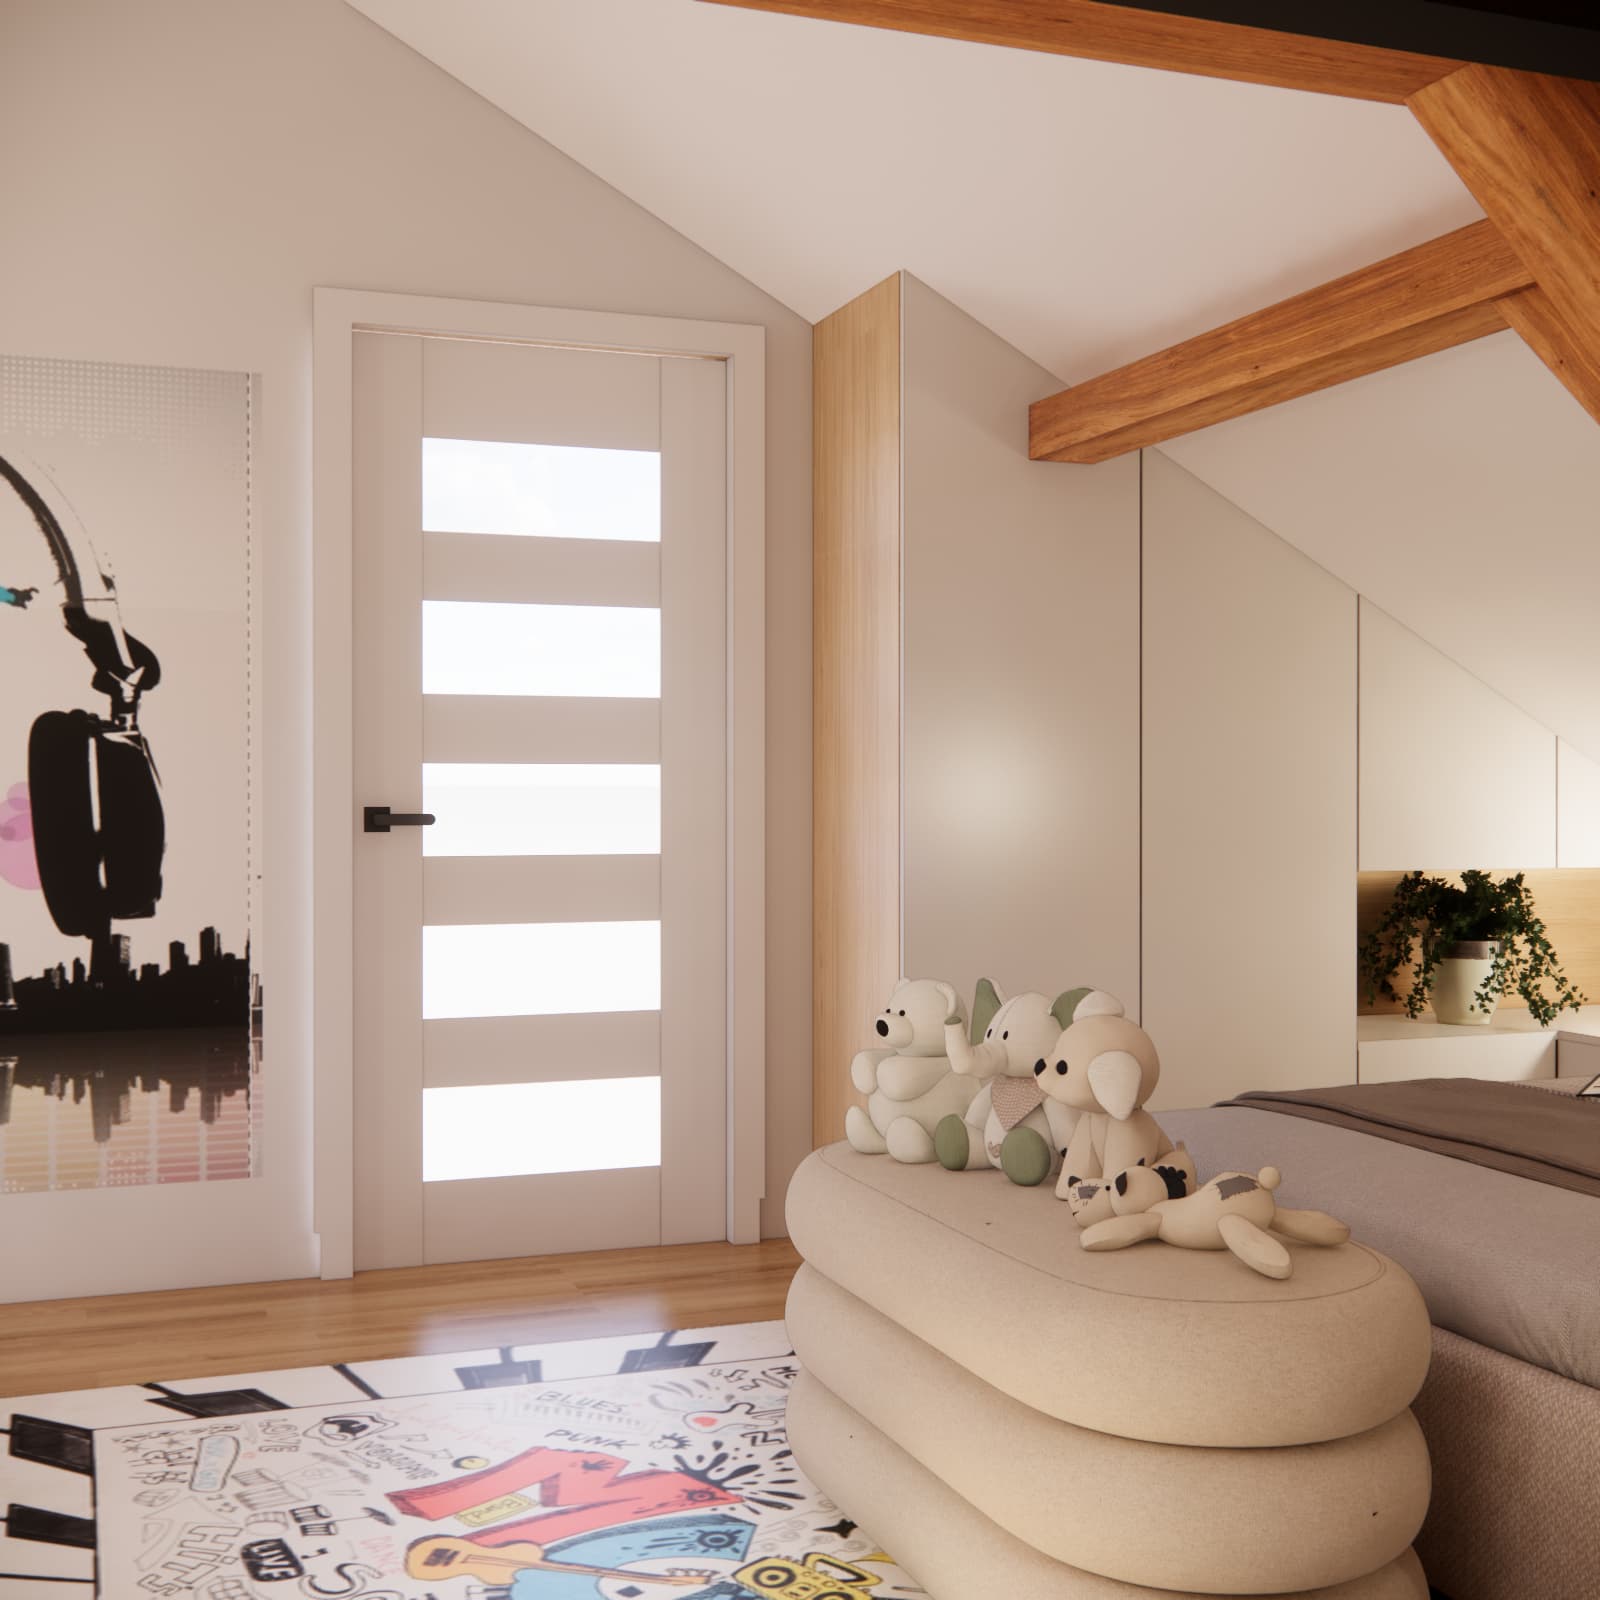
The warm tone of the wood is repeated on the floor, worktops and elements of the built-in furniture. As a result, the roof structure does not look like an accidental technical element. Instead, it becomes part of the overall composition.
Importantly, the beams also help visually divide the large attic space into smaller functional zones. One side is dedicated to sleeping and relaxation, while the other contains an extensive study, storage and everyday activity area.
This is a good example of why a challenging architectural element does not always need to be hidden. Sometimes it is better to turn it into an advantage.
Sleeping Area Under the Sloped Ceiling – Making Use of the Lower Part of the Room
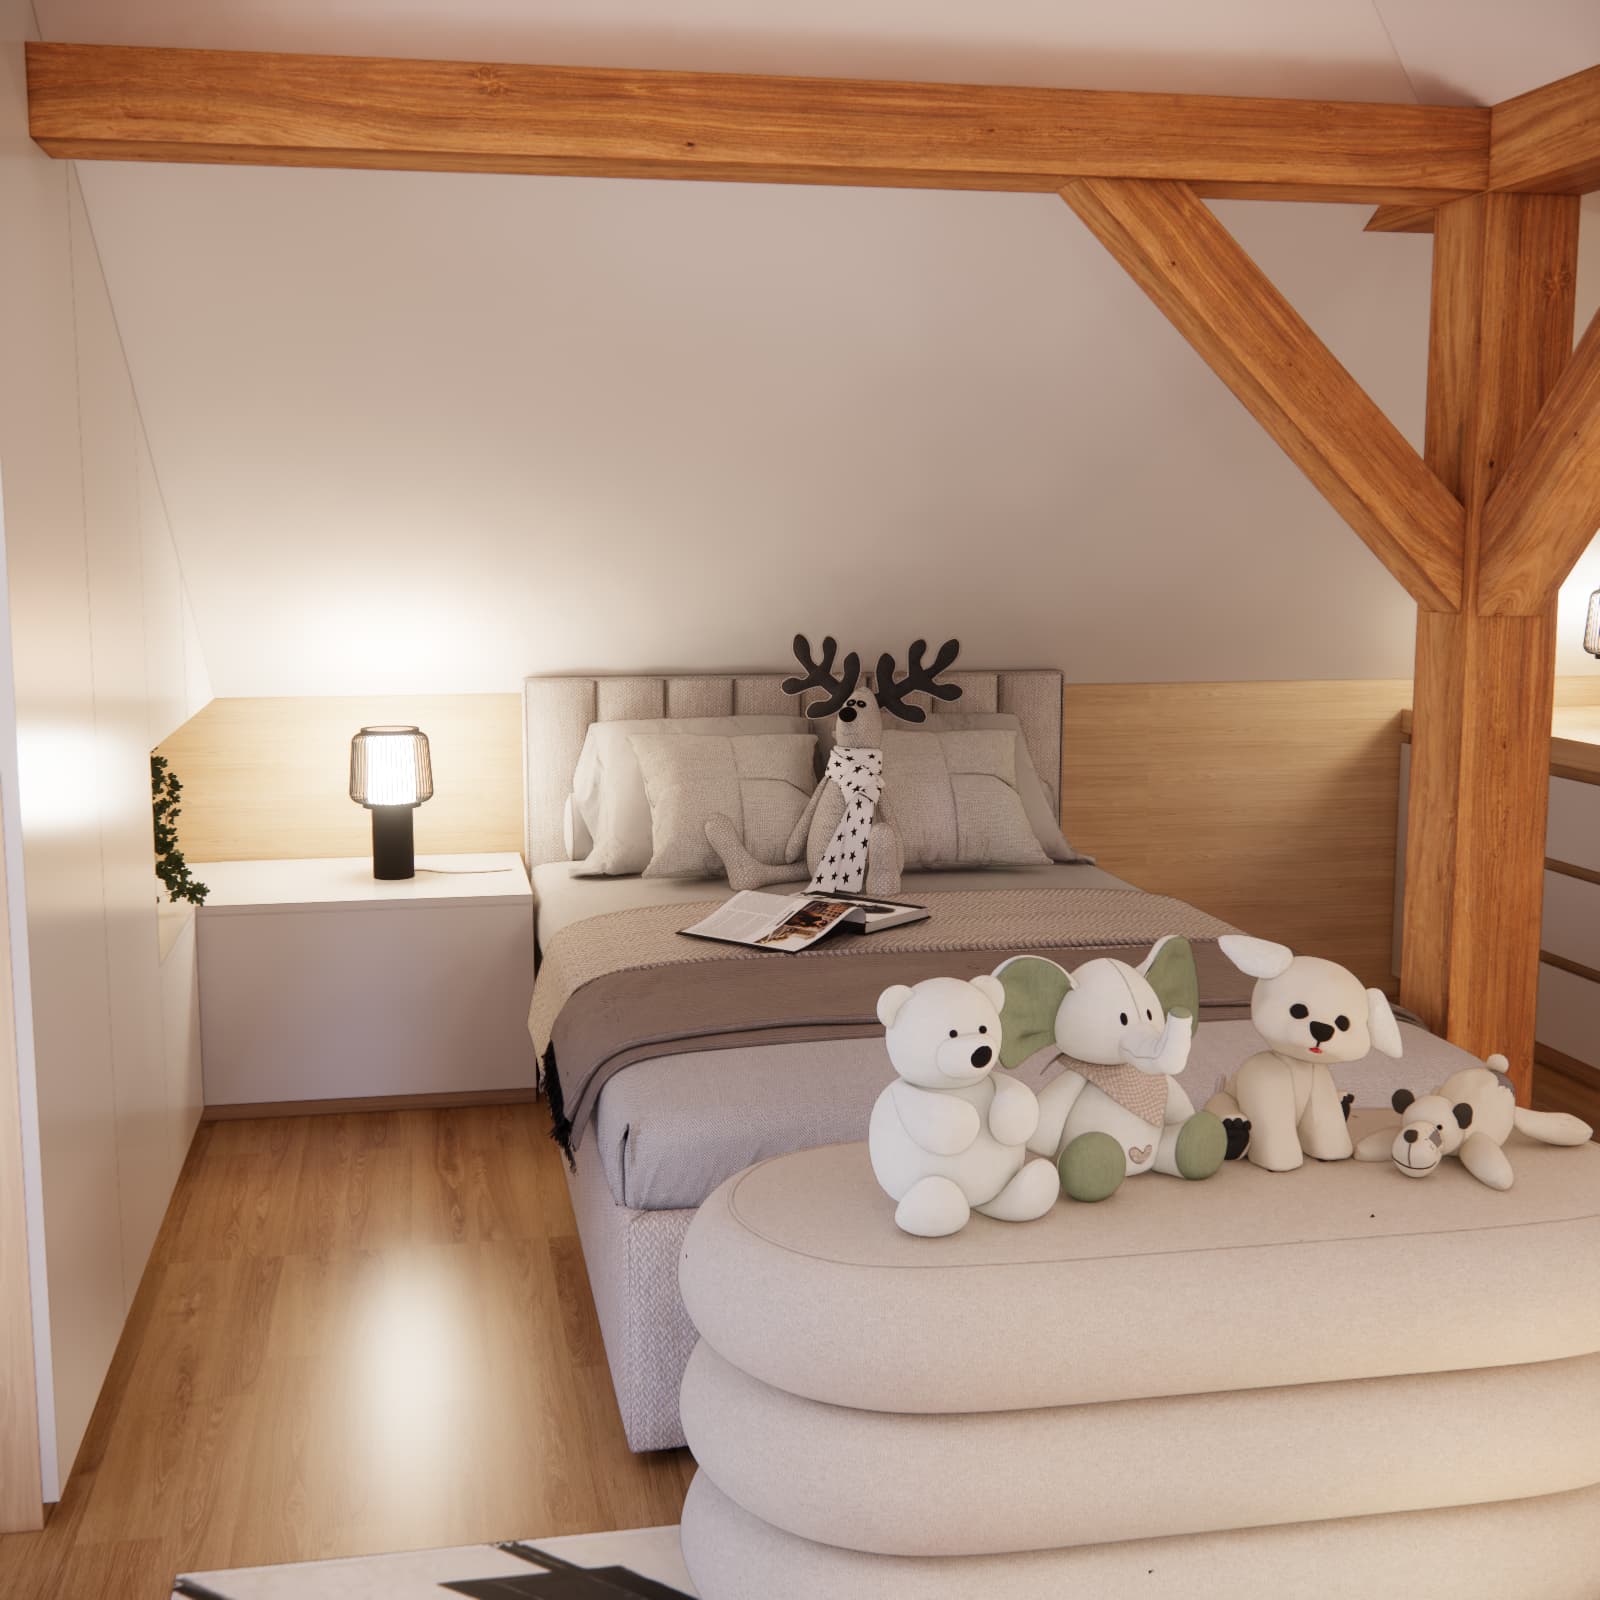
We positioned the bed in the part of the room where the sloped ceiling limits the use of tall furniture.
This is one of the most practical ways to use low attic space. When using a bed, we do not need the same ceiling height as we do when walking around or working at a desk.
The upholstered bed in a calm, light colour creates a soft base for the entire sleeping area. Behind the headboard, a wooden panel visually connects the bed with the rest of the built-in furniture and adds warmth to the light-coloured walls.
Low cabinets and accent lighting can be used on both sides of the bed.
As a result, the sloped ceiling, which initially seemed like a limitation, helps create a more intimate and cosy sleeping area.
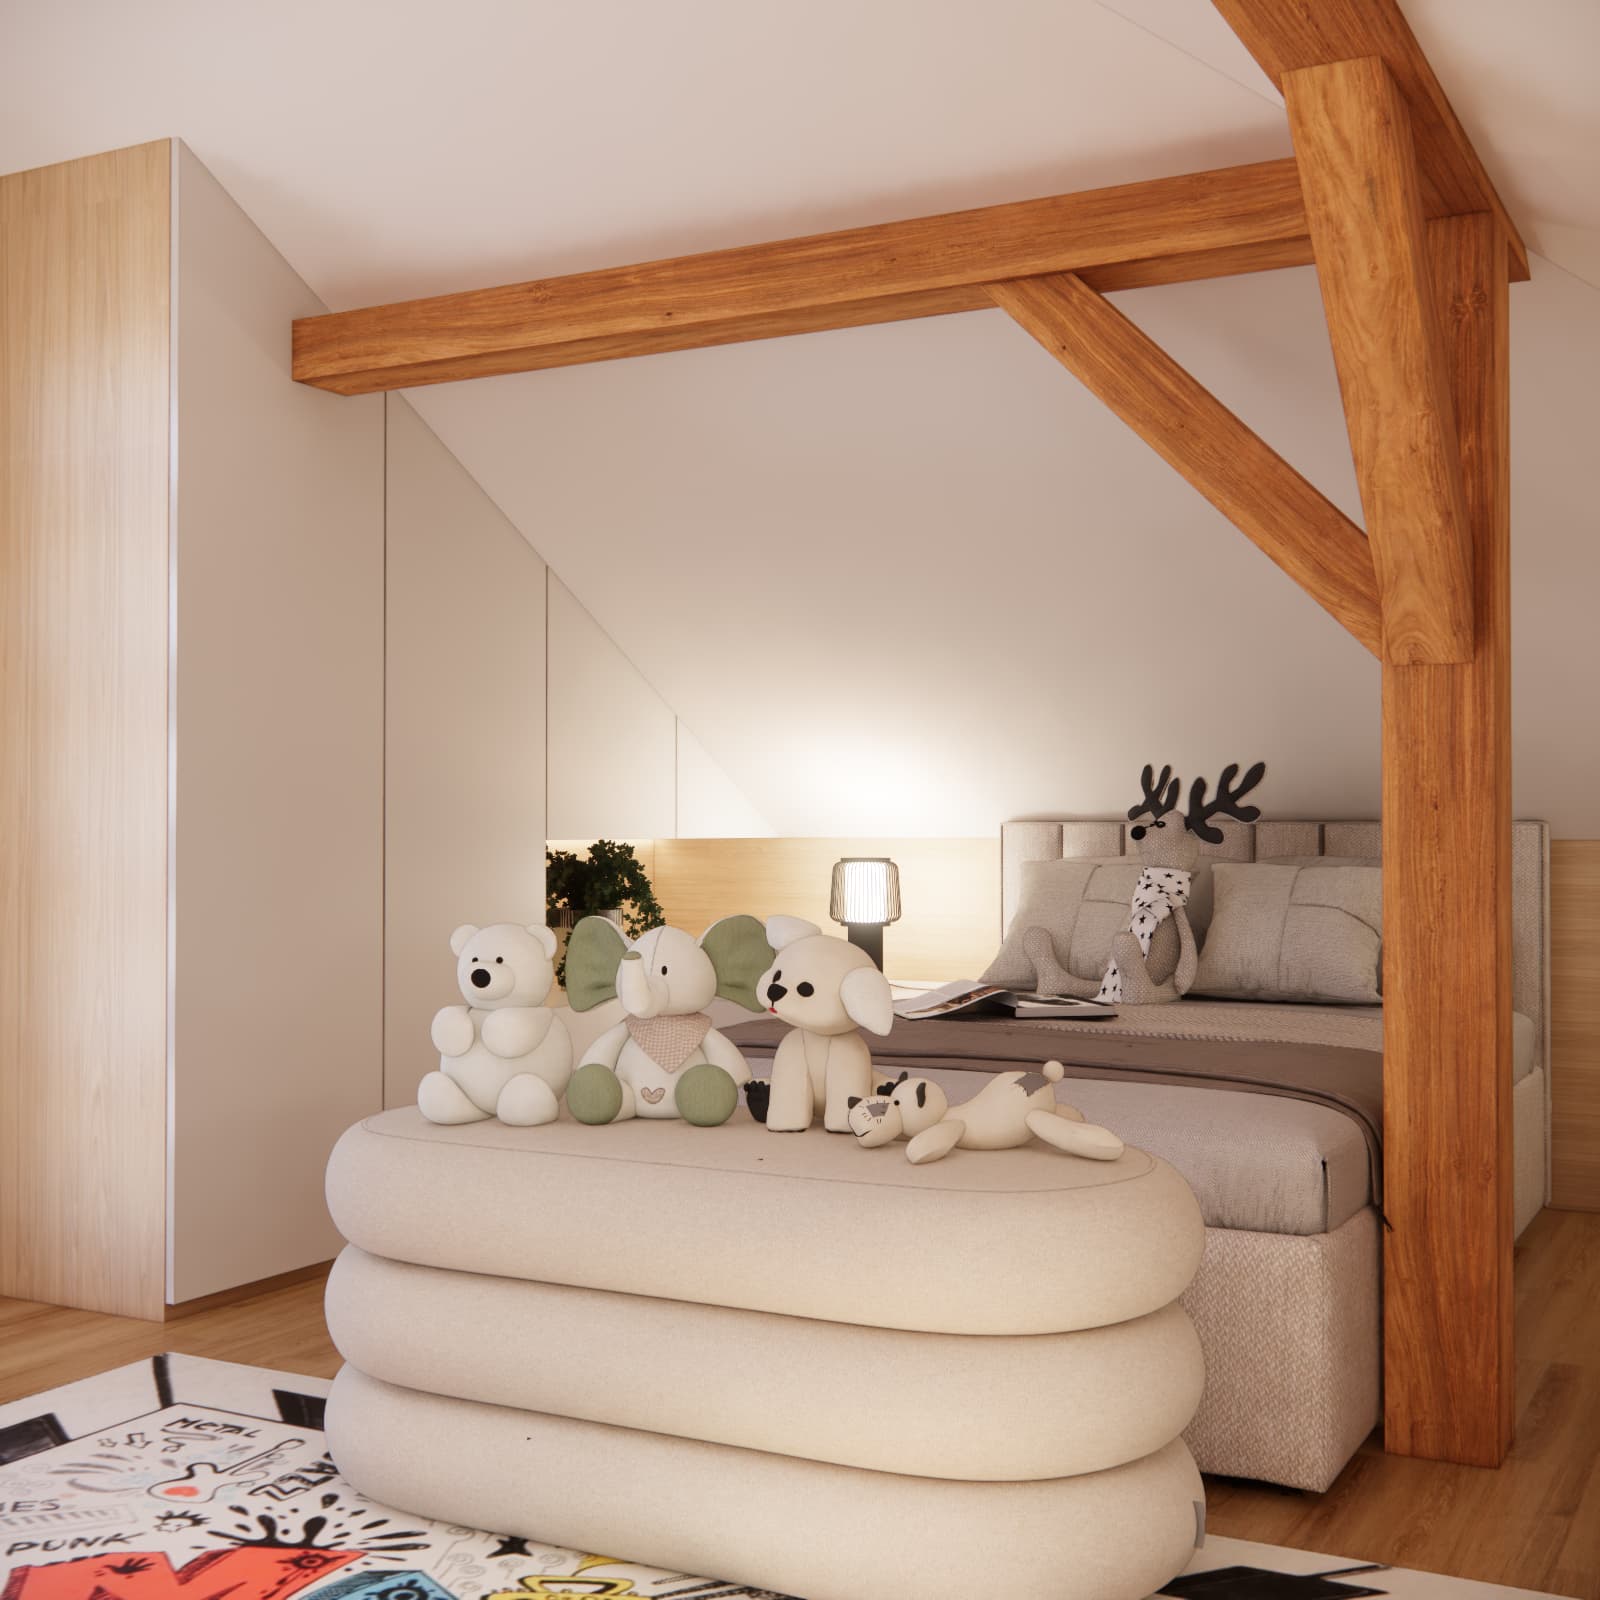
Soft Seating in Front of the Bed – An Additional Relaxation Area
In a 10-year-old child’s room, a bed and a desk alone are not enough.
There should also be a space where the child can read, listen to music, relax or spend time with a friend.
That is why we added a large, soft seat with rounded forms in front of the bed. It does not visually compete with the wooden structure and does not introduce another heavy piece of furniture.
Its organic shape deliberately contrasts with the straight lines of the built-in furniture and the strong geometry of the beams.
This solution also makes the room feel less typically childlike, allowing it to continue serving the girl comfortably as she grows older.
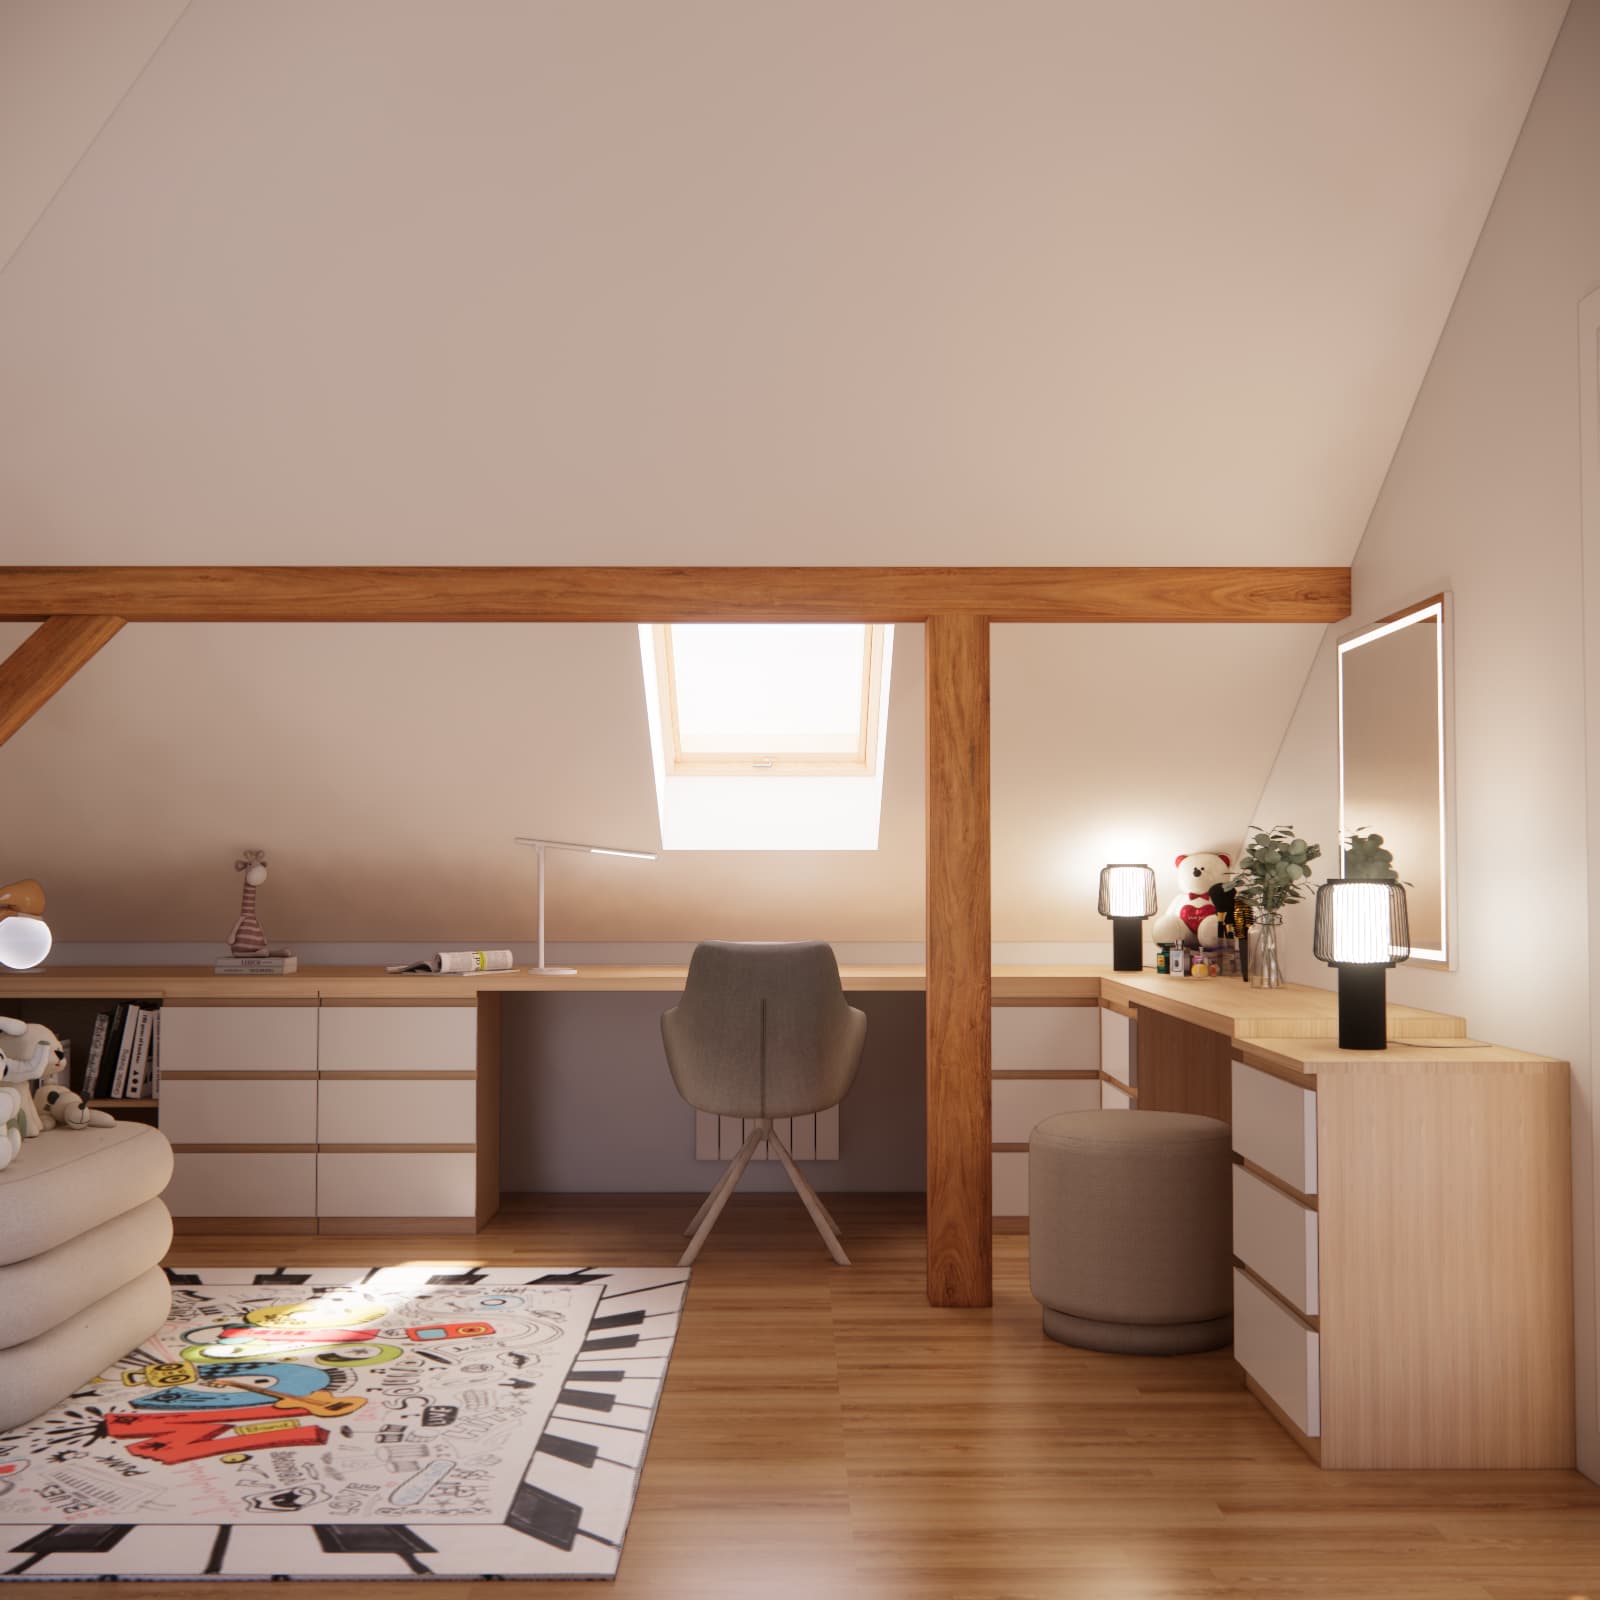
Desk Under the Roof Window – We Used the Best Spot for Studying
One of the most important elements of a 10-year-old girl’s room is a comfortable study area.
In this project, the roof window naturally determined the best location for the desk.
A long worktop was installed along the sloped wall, giving the child significantly more workspace than a standard freestanding desk would provide.
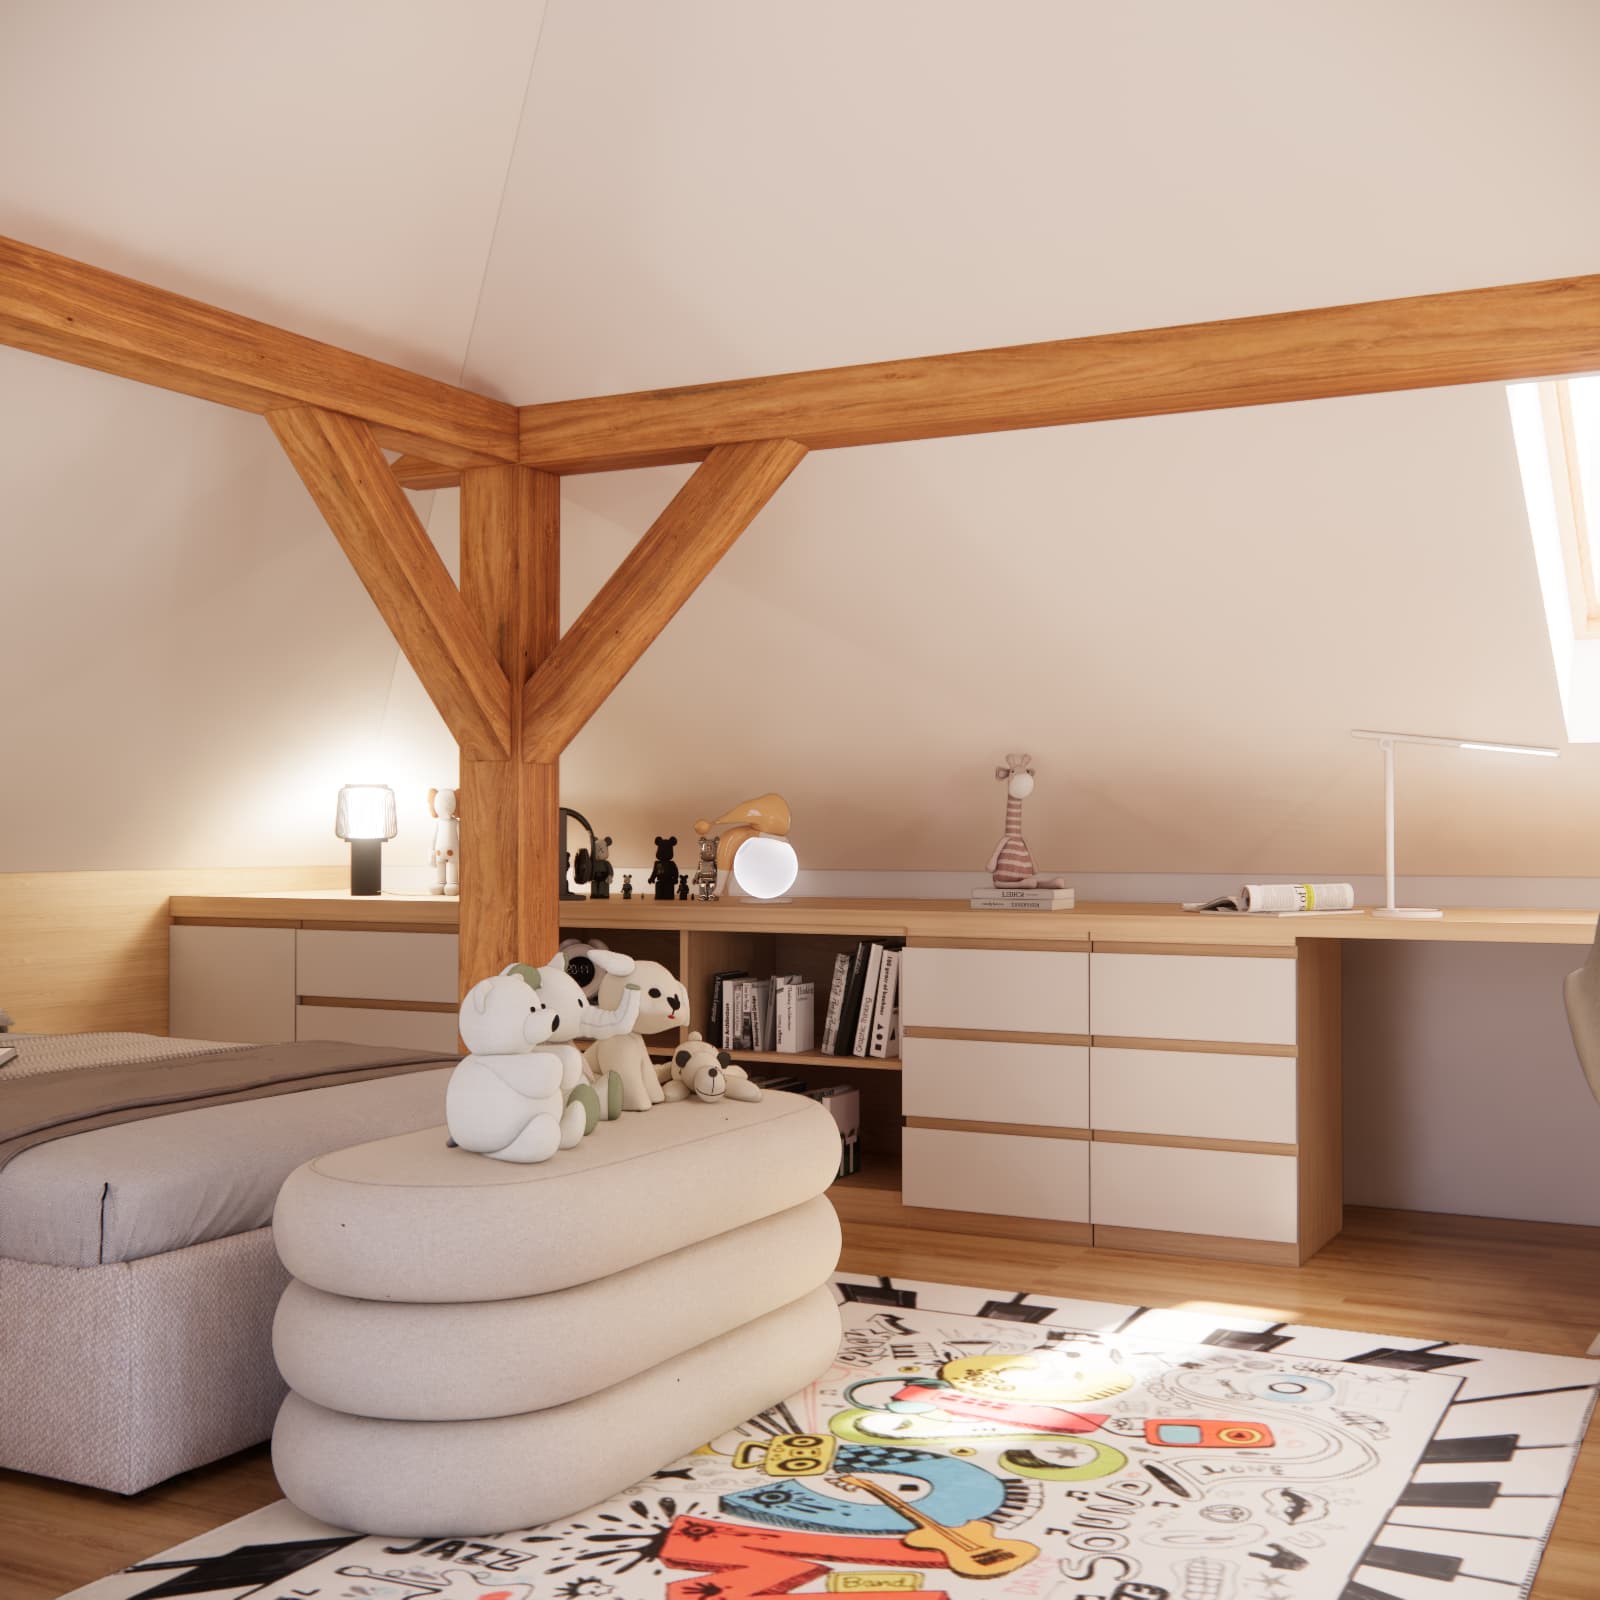
Natural light coming from above provides excellent illumination for the study area during the day, while an additional desk lamp takes over in the evening.
It was also important to leave sufficient space underneath the worktop and arrange the drawers so that the room’s structure would not restrict comfortable seating.
When a room has a challenging layout, an individually designed study area often works much better than trying to fit a standard ready-made desk into the available space.
You can find more similar interiors in our collection of room designs for girls aged 8–12.
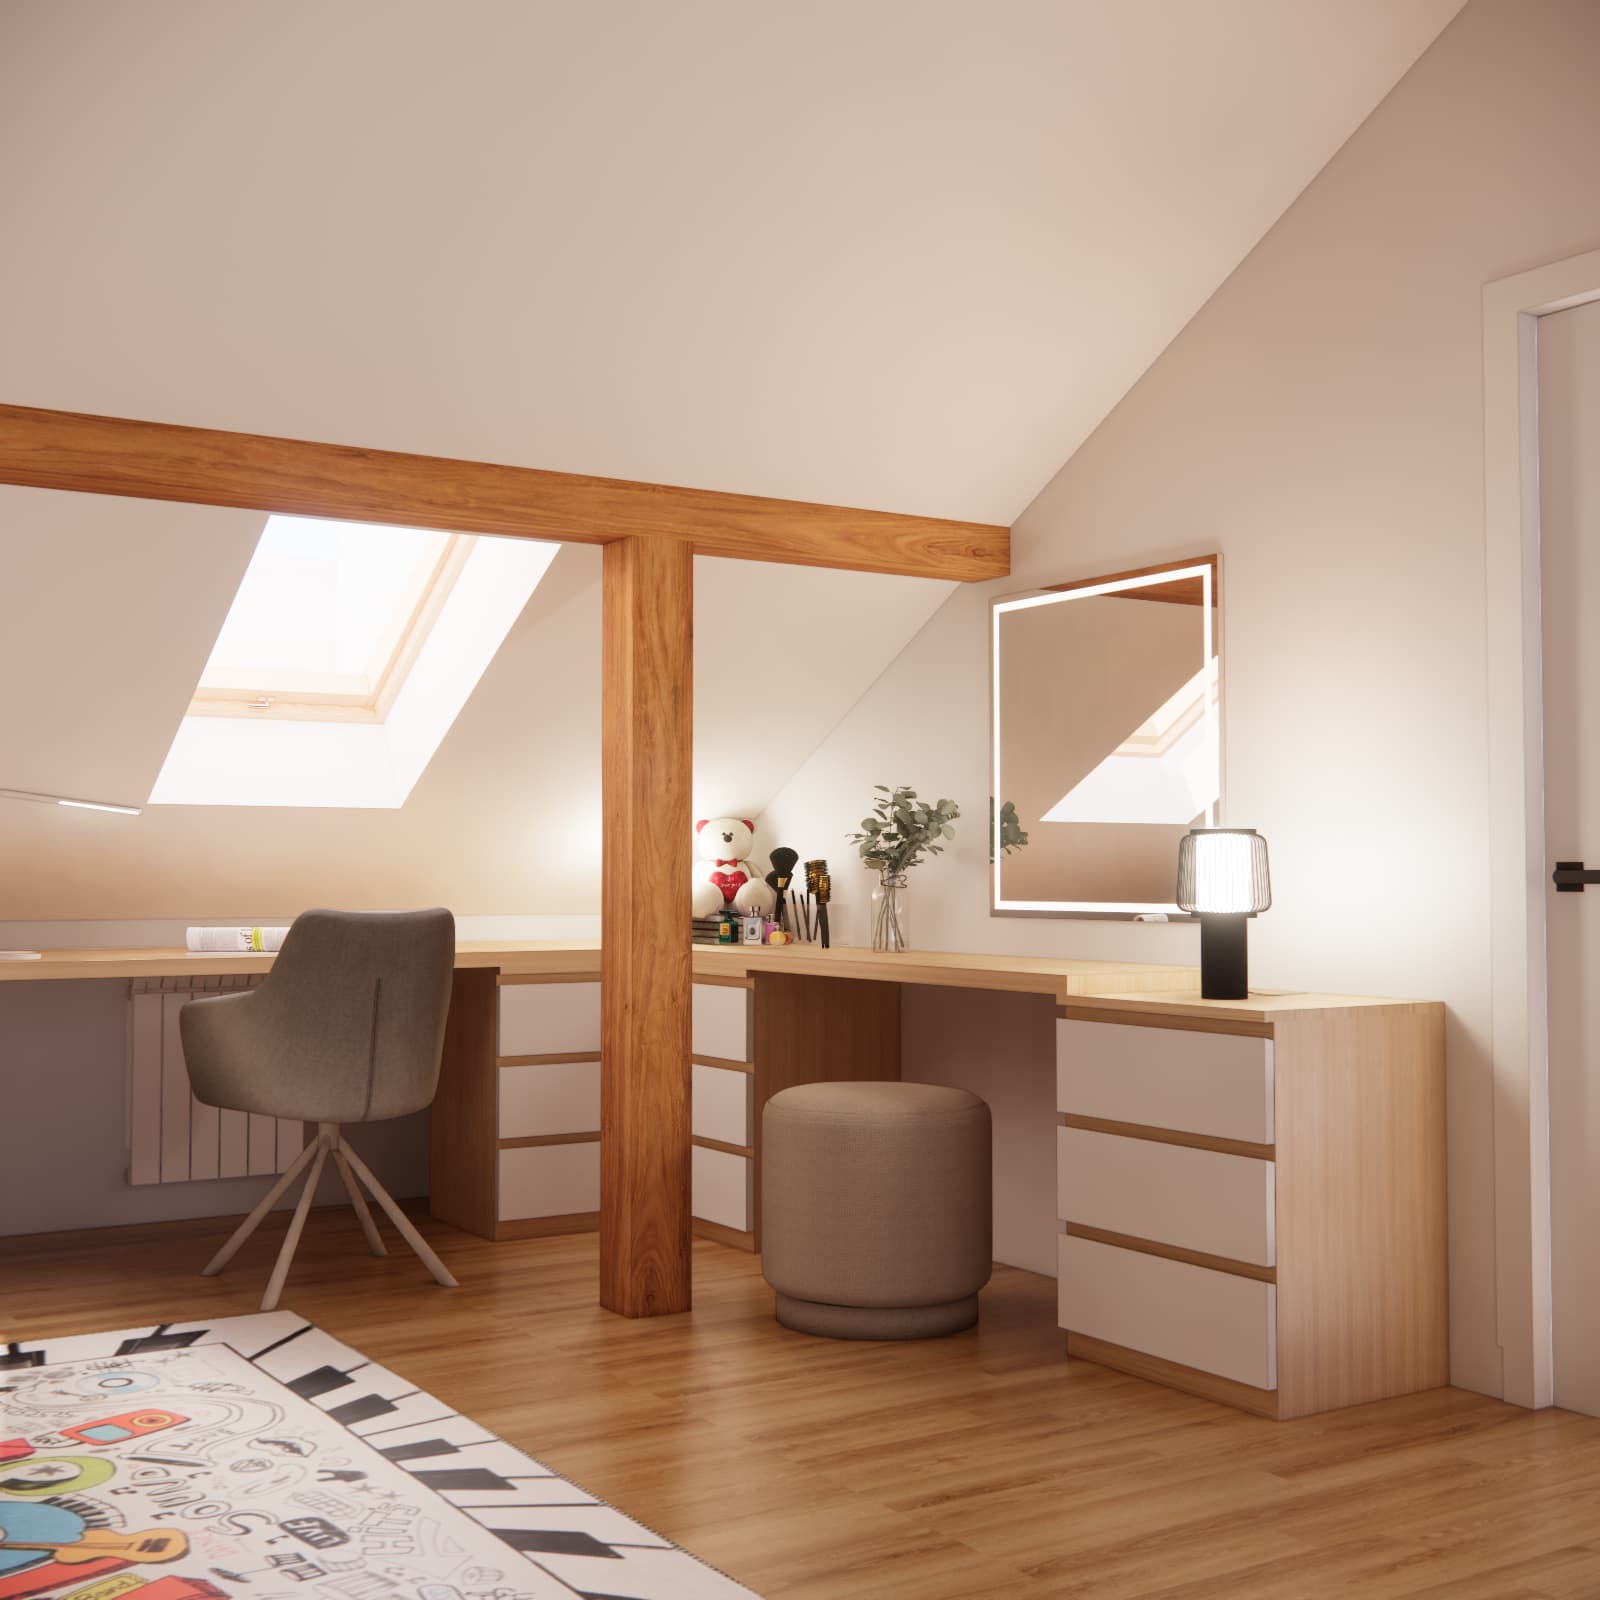
Built-In Furniture Under the Sloped Ceiling – Space You Should Not Waste
One of the most common mistakes when arranging an attic room without professional planning is leaving a large part of the space under the sloped ceiling practically unused.
In this project, we took a different approach.
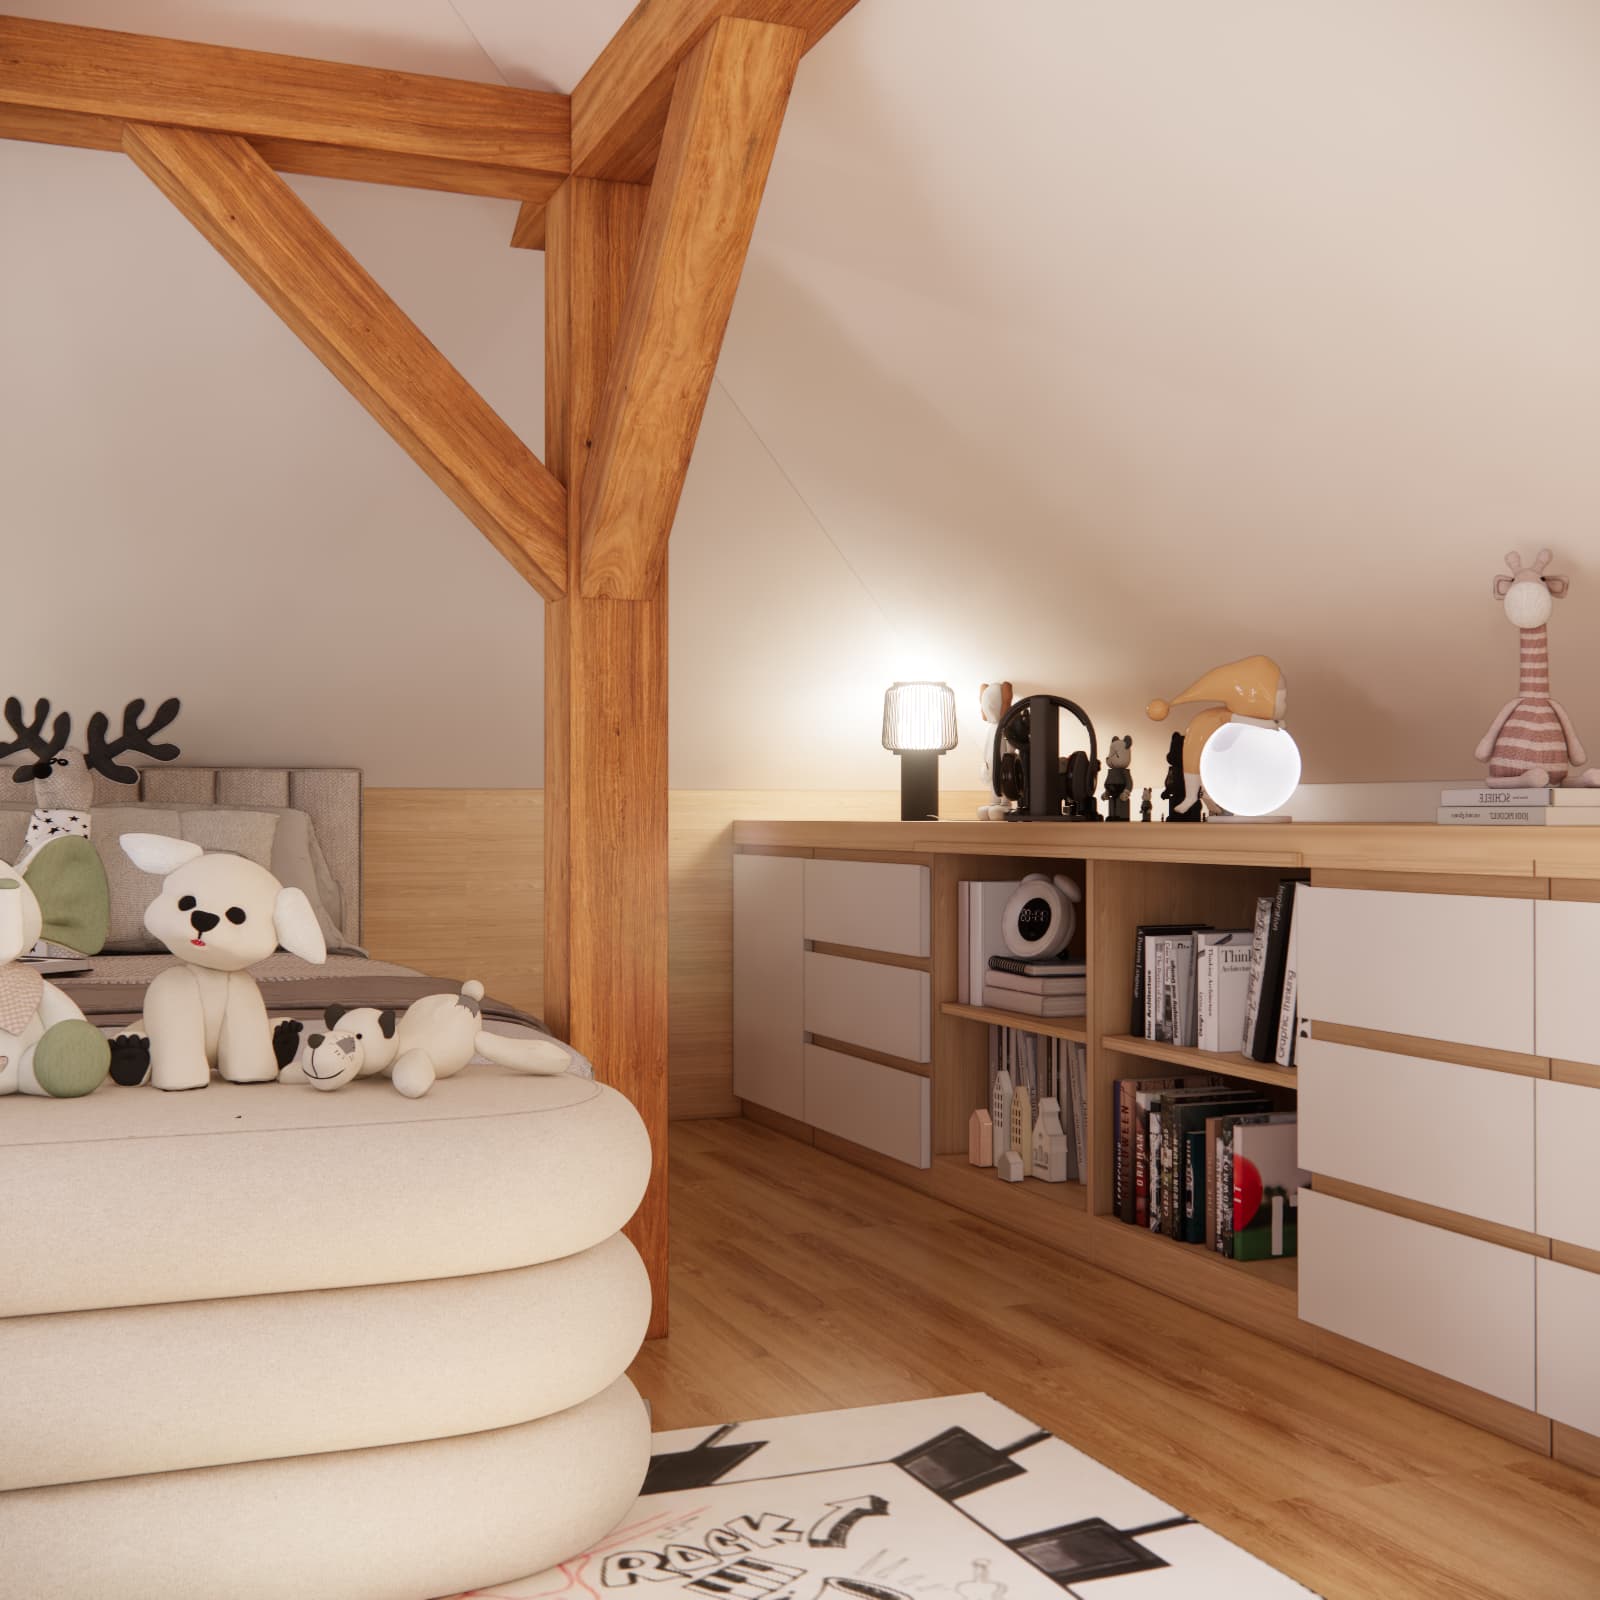
Low built-in furniture runs along the wall and serves several purposes. It includes drawers, closed cabinets, shelving for books, decorative objects and everyday items.
This means storage is distributed along a much longer section of the room instead of being concentrated entirely in one tall wardrobe.
This is particularly important in a child’s room. The more items can be quickly put away, the easier it is to maintain visual order.
The taller built-in furniture was placed in the part of the room where the roof geometry provides sufficient height. The cabinet fronts follow the line of the sloped ceiling, allowing us to use almost every available centimetre without introducing unnecessary visual clutter.
If the main challenge in your interior is also making use of sloped ceilings, take a look at our previous attic room design for a 7-year-old girl, where we used different solutions adapted to a different room geometry.
A Separate Dressing Table Without Taking Away Study Space
At around the age of 10, a child’s needs begin to change. The room is no longer only a place to play. There is often a growing need for a personal mirror, storage for small belongings and a more private area.
That is why we planned a separate dressing table next to the study area.
The large illuminated mirror visually brightens this part of the room, while the drawers provide storage for smaller items without taking up space on the desk.
Separating these two functions has a practical advantage. The desk remains dedicated to studying, while the dressing table is used for getting ready and storing personal belongings.
A Light Colour Palette Balances the Strong Wooden Structure
The visible wooden beams are a strong feature of the interior. If they were combined with a large amount of dark cabinetry and intense colours, the attic could easily feel visually heavy.
That is why the design is based on off-white and very light beige tones, natural wood, soft upholstery, calm furniture fronts and subtle accessories in muted colours.
The wooden roof structure remains the strongest natural accent and does not have to compete with additional dominant materials.
This solution also has another advantage: the room can easily evolve as its owner grows older. In a few years, the decorations, textiles or wall art can be changed while keeping the most expensive elements of the interior in place.
A Music Theme Gives the Room an Individual Character
A neutral base does not mean that a child’s room has to lack personality.
In this interior, a more individual character is introduced primarily through music-inspired details. They appear in the large wall graphic and in the eye-catching rug featuring piano keys and colourful illustrations.
This was a deliberate decision.
A child’s interests are best introduced through elements that can be relatively easily replaced in the future. This means that if the girl’s interests change in a few years, there will be no need to rebuild the fitted furniture or replace the main pieces.
How to Plan Lighting in a Room with Large Sloped Ceilings?
In a room with such irregular geometry, a single central ceiling light is often not enough.
That is why it is worth planning the lighting in layers.
In this project, individual light sources serve specific functions: bedside lamps create a calmer atmosphere in the evening, the study area has dedicated task lighting, and the dressing table features an illuminated mirror.
This allows each part of the large room to function independently.
This is particularly important in an attic, because sloped ceilings and beams affect the way light is distributed compared with a rectangular room with a flat ceiling.
What Was Most Important in This Project?
The greatest success of this interior was not trying to hide the challenging attic architecture.
Quite the opposite.
The design was created around the room’s distinctive architectural features.
The beams remained visible. The sloped ceilings were used for storage. The roof window determined the location of the study area. The lower part of the room became the sleeping zone, while the highest areas were used for functions requiring full standing height.
As a result, the elements that initially seemed to be the biggest problems began to organise the entire interior.
It is precisely in rooms like this that an individual child’s room interior design can make a significant difference. Ready-made furniture collections are usually designed for regular walls, while attic built-in furniture needs to be adapted to the specific geometry of the room.
An Attic Room Should Grow with the Child
When designing a room for a 10-year-old girl, it is worth remembering that the way she uses the room will change significantly over the next few years.
That is why the permanent elements of the interior – wardrobes, desk, storage units, bed and built-in furniture under the sloped ceiling – have a relatively timeless character.
The more childlike elements are concentrated in the accessories.
This approach makes it possible to gradually transform a child’s room into a teenager’s room without carrying out another major renovation.
We follow a similar principle in our other room designs for girls aged 8–12, although each solution is always based on the specific room, the child’s needs and the available space.
Is It Worth Ordering a Professional Attic Room Design?
The more unusual the interior, the more decisions need to be made before ordering furniture.
Sloped ceilings, structural posts, beams, roof windows and irregular room heights can make even a large room difficult to use effectively.
A professional design allows you to check in advance:
- where tall built-in furniture can actually be placed,
- which areas under the sloped ceilings can be used for storage,
- where the bed should be positioned,
- whether there will be sufficient headroom at the desk,
- how to design built-in furniture around structural elements,
- how to arrange the lighting,
- and what the complete interior will look like before the project is implemented.
At Fabryka Projektów, we create online interior design projects based on the actual dimensions of the room, the users’ needs and the preferred interior style.
If the child’s room is part of a larger renovation or a newly furnished property, all rooms can also be planned as part of a comprehensive apartment interior design. This allows materials, colours and the functions of individual rooms to be planned as one coherent whole.
FAQ – Attic Room for a Girl with Sloped Ceilings and Wooden Beams
Do wooden beams in an attic need to be covered?
No. Visible wooden structural elements can become one of the most interesting features of the interior. However, their location should be taken into account from the very beginning when planning the furniture layout.
What is best placed under the lowest part of a sloped ceiling?
A bed, low chest of drawers, cabinets, shelving or custom-made built-in furniture usually work well in these areas. Taller furniture is better placed in parts of the room with full ceiling height.
Can a desk be placed under a roof window?
Yes, provided that the height of the sloped ceiling and the way the window opens have been checked. Access to natural daylight often makes this an excellent location for a study area.
How can the space under sloped ceilings be used?
One of the best solutions is custom-made built-in furniture. It allows you to make use of areas where standard wardrobes or shelving units would not fit.
What colours work well in a child’s attic room?
When there is a significant amount of visible wood and structural timber, light and calm colours such as white, cream, beige and subtle natural shades work particularly well. They help keep the interior visually light.
How can you design a room for a 10-year-old girl so that it does not quickly become too childish?
It is worth creating a neutral base using furniture, built-in units and main materials, while expressing the child’s interests primarily through wall art, textiles, decorations and accessories.
What zones should be included in a 10-year-old girl’s room?
The most important areas are sleeping, studying, storage and relaxation. In a larger room, you can also create a separate dressing table, a space dedicated to hobbies or an area for spending time with friends.
Do large sloped ceilings make a room less functional?
No, but they require a different design approach. Making good use of the lower parts of the room and creating fitted furniture adapted to the roof geometry can make the space much more functional than randomly placing standard furniture.
Can an attic room interior design be created online?
Yes. To prepare the design, accurate room dimensions are required, including the height and geometry of the sloped ceilings, the location of structural beams and posts, photographs of the room and information about the child’s needs. Based on these materials, a complete design concept with 3D visualisations can be prepared.