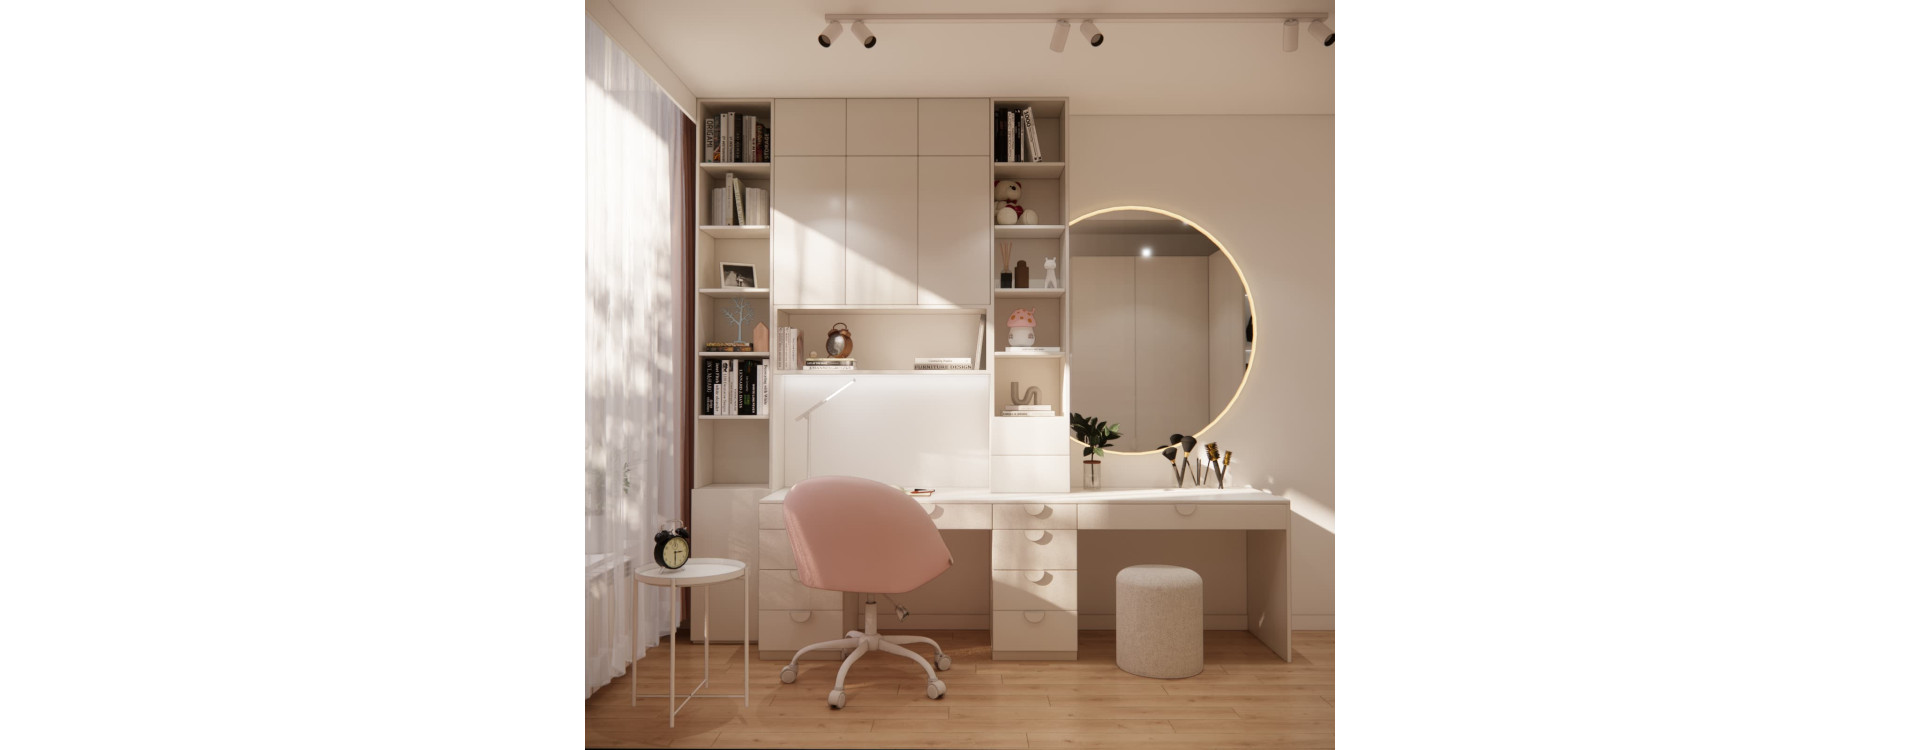
How can you fit space for studying, relaxing, storage and a personal corner with a mirror into a 12 m² bedroom? In our design for a 12-year-old girl from Warsaw, we positioned the bed and the built-in furniture with a shared worktop along opposite walls. Shelving, drawers and wall cabinets complement the wardrobe, while pink furnishings add colour to the warm, light-toned base.
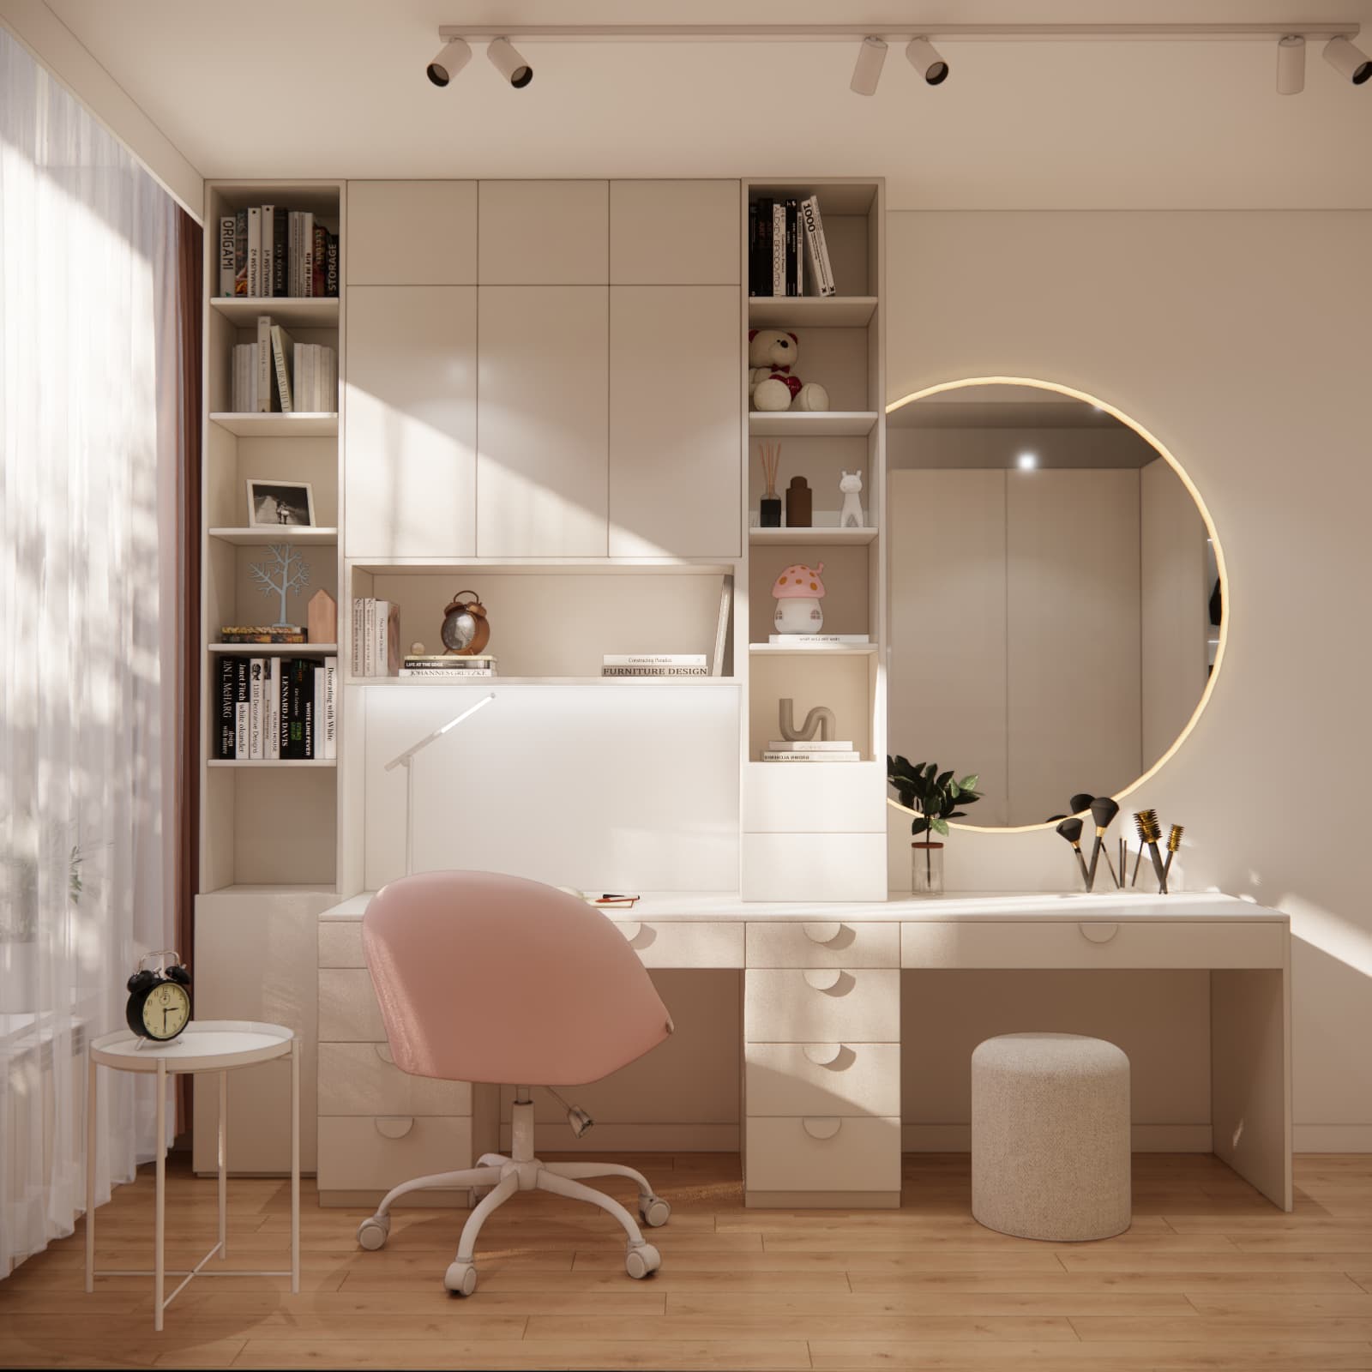
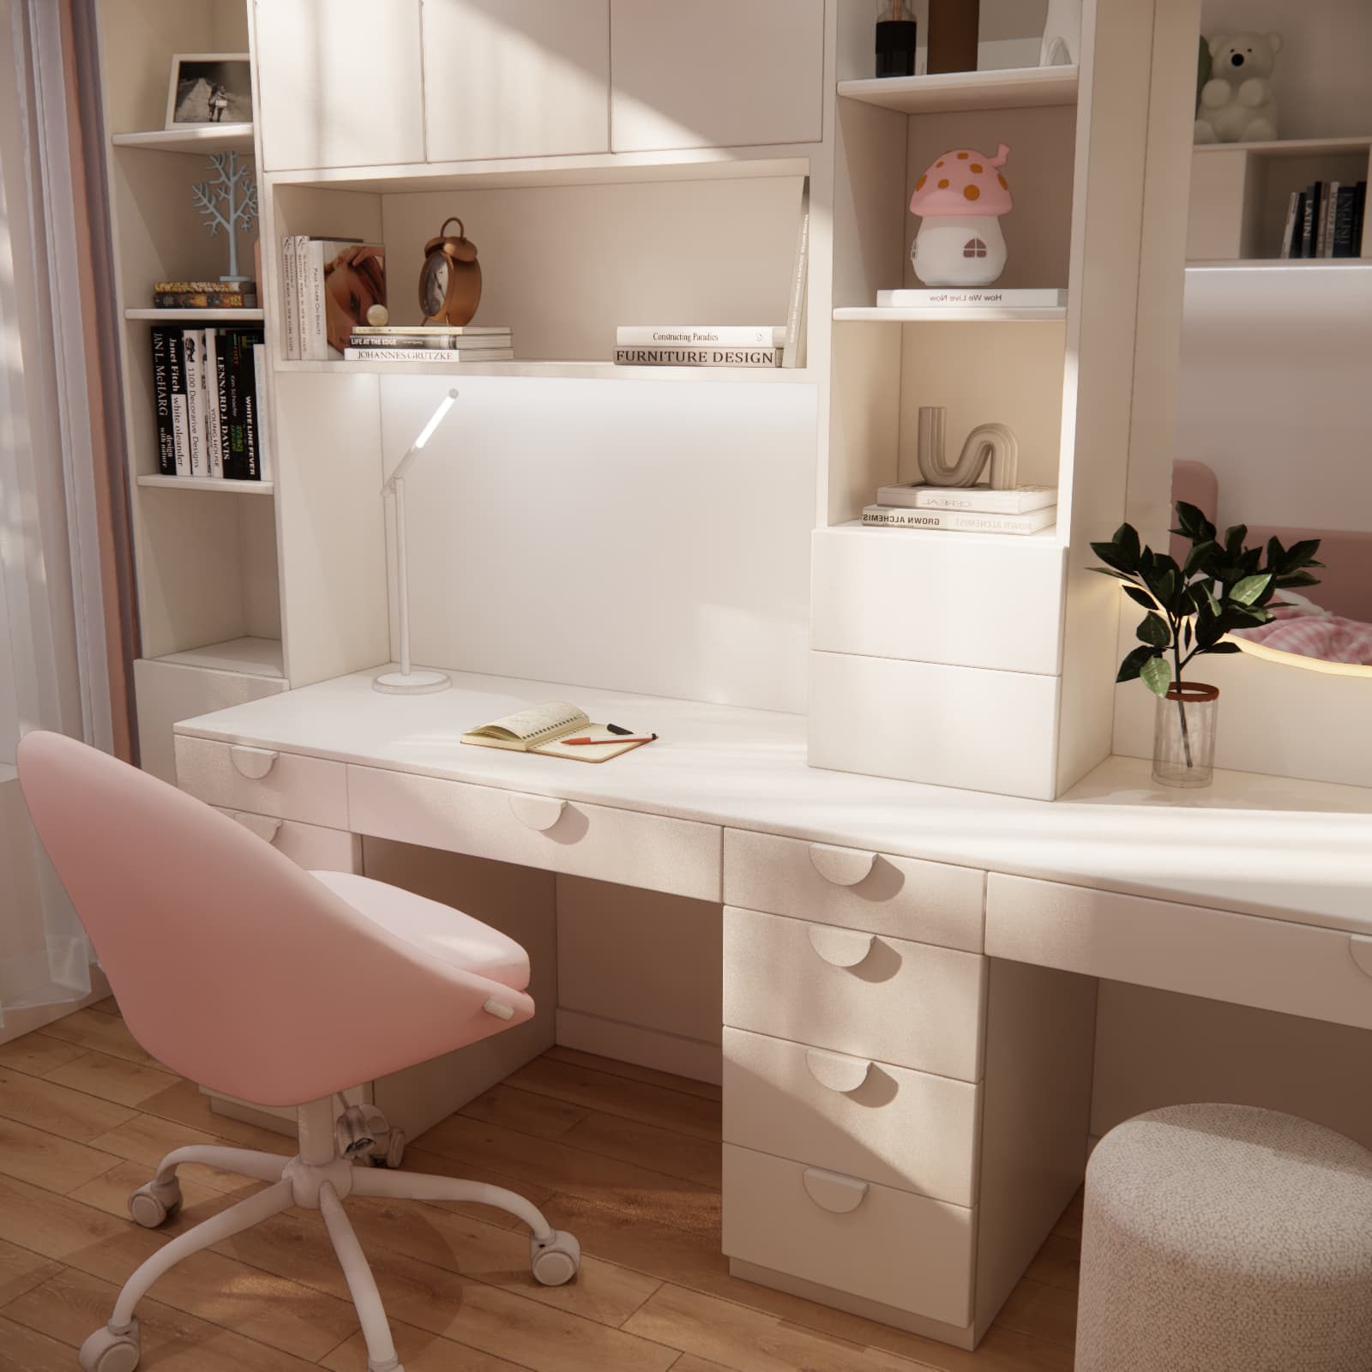
The key design solution: the desk and dressing table form a single run of furniture, but each has its own seat. This brings both functions together along one wall, leaving the centre of the room as a circulation space. The images shown are 3D visualisations of a design by Fabryka Projektów.
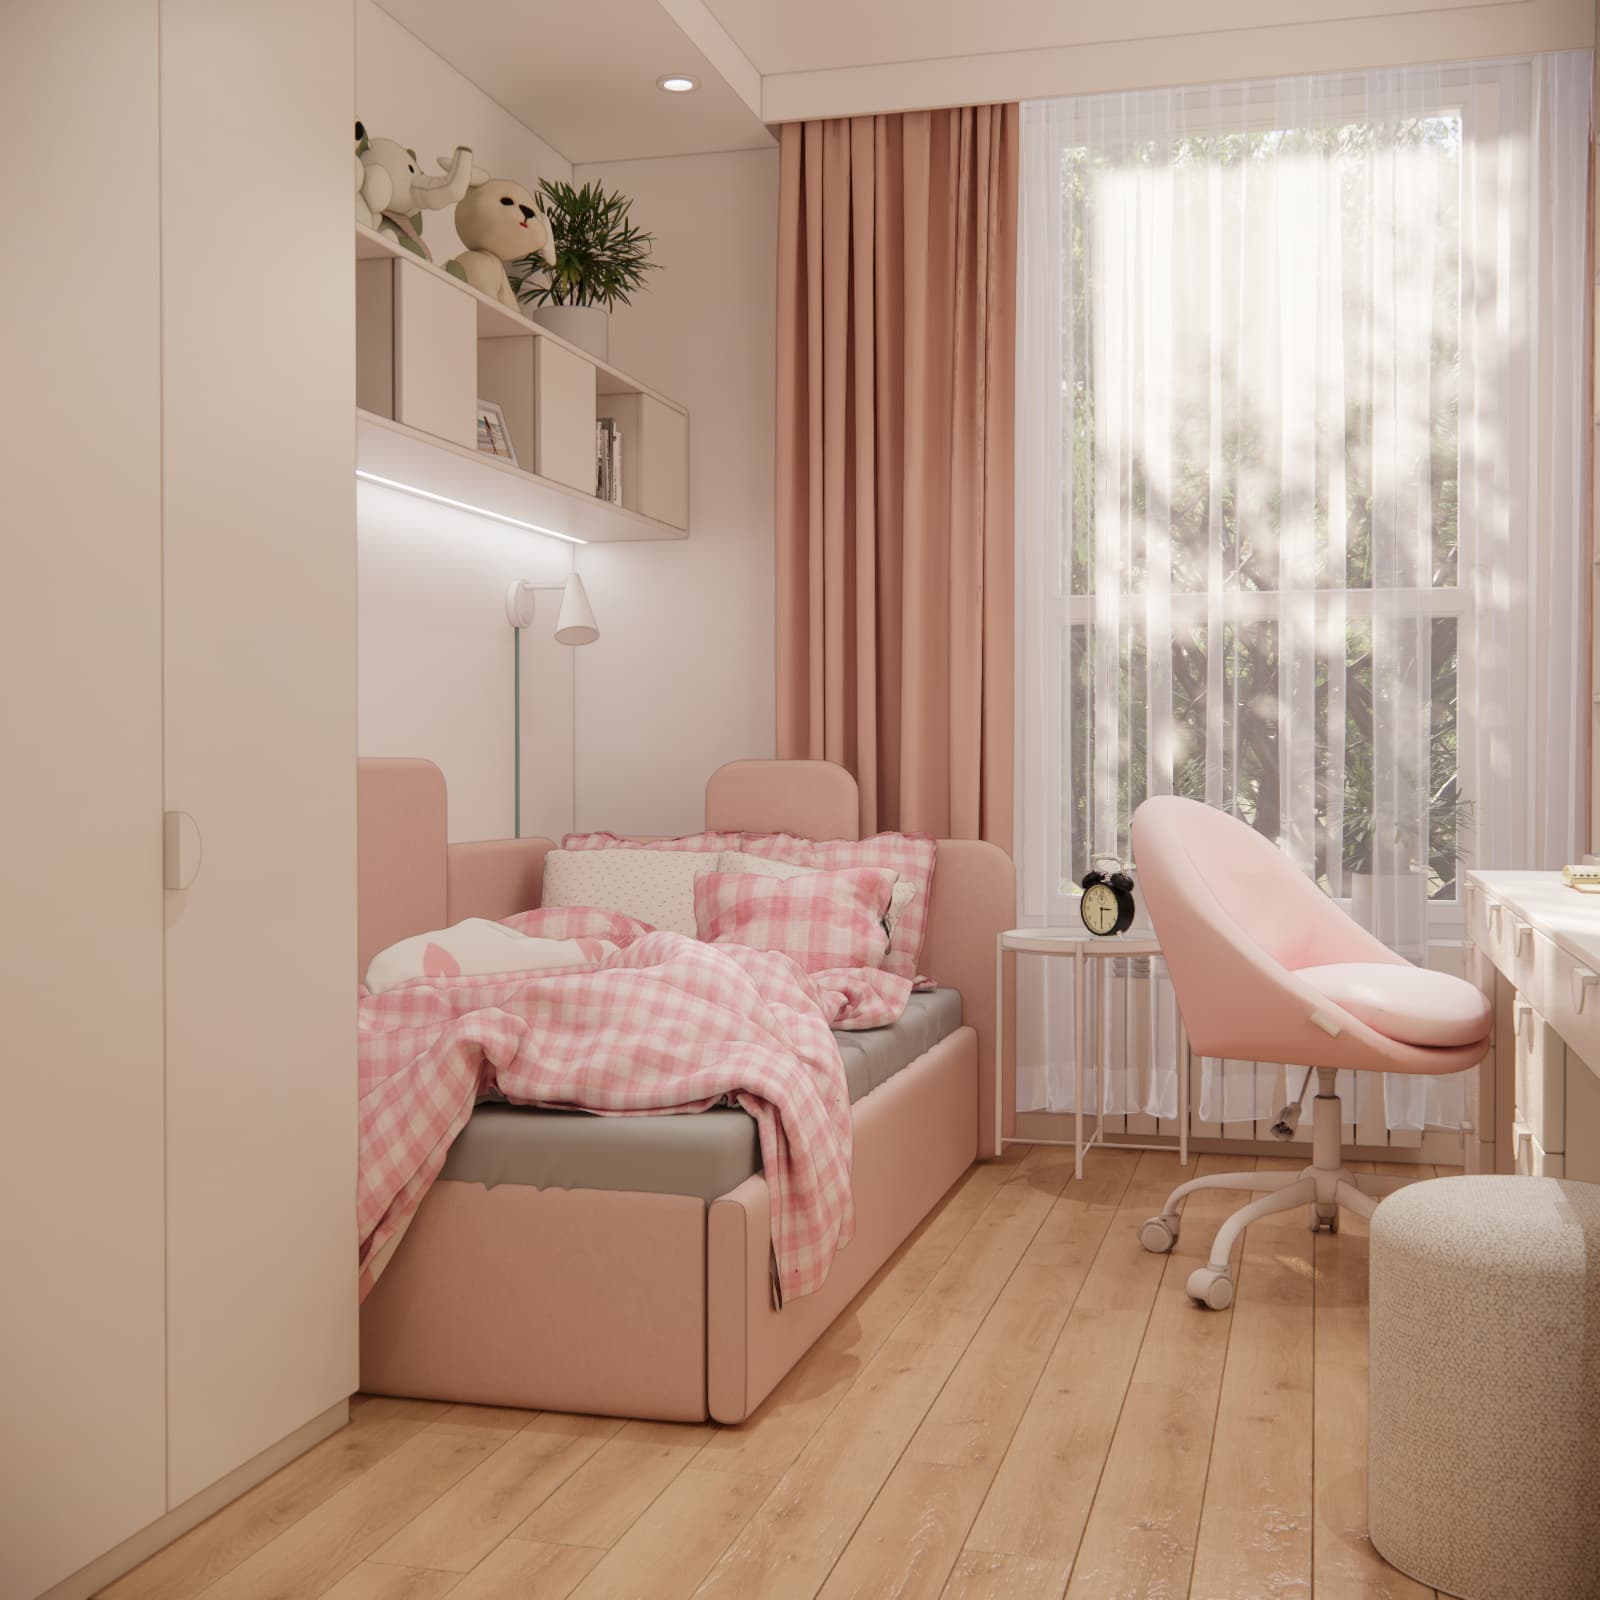
How did we arrange the different functions within 12 m²?
The bed occupies one side of the room, while the study worktop and dressing table occupy the other. The area near the window benefits from natural light, and tall furniture keeps storage along the walls. The furniture layout defines the different zones without additional partitions.
- Sleep and relaxation: an upholstered bed with a soft, segmented backrest and a small table beside it.
- Studying: a worktop along the wall perpendicular to the window, a swivel chair and bookshelves.
- Dressing table: a dedicated section of the worktop with a round illuminated mirror and a pouffe.
- Storage: a tall wardrobe, open shelving, cabinets above the desk and drawers beneath the worktop.
With a similar layout, you need to check both the space occupied by the furniture and the clearance required when the chair is pulled out or the wardrobe is open. Floor area alone does not determine whether the same furniture will fit another room: wall lengths and the positions of the door and window also matter.
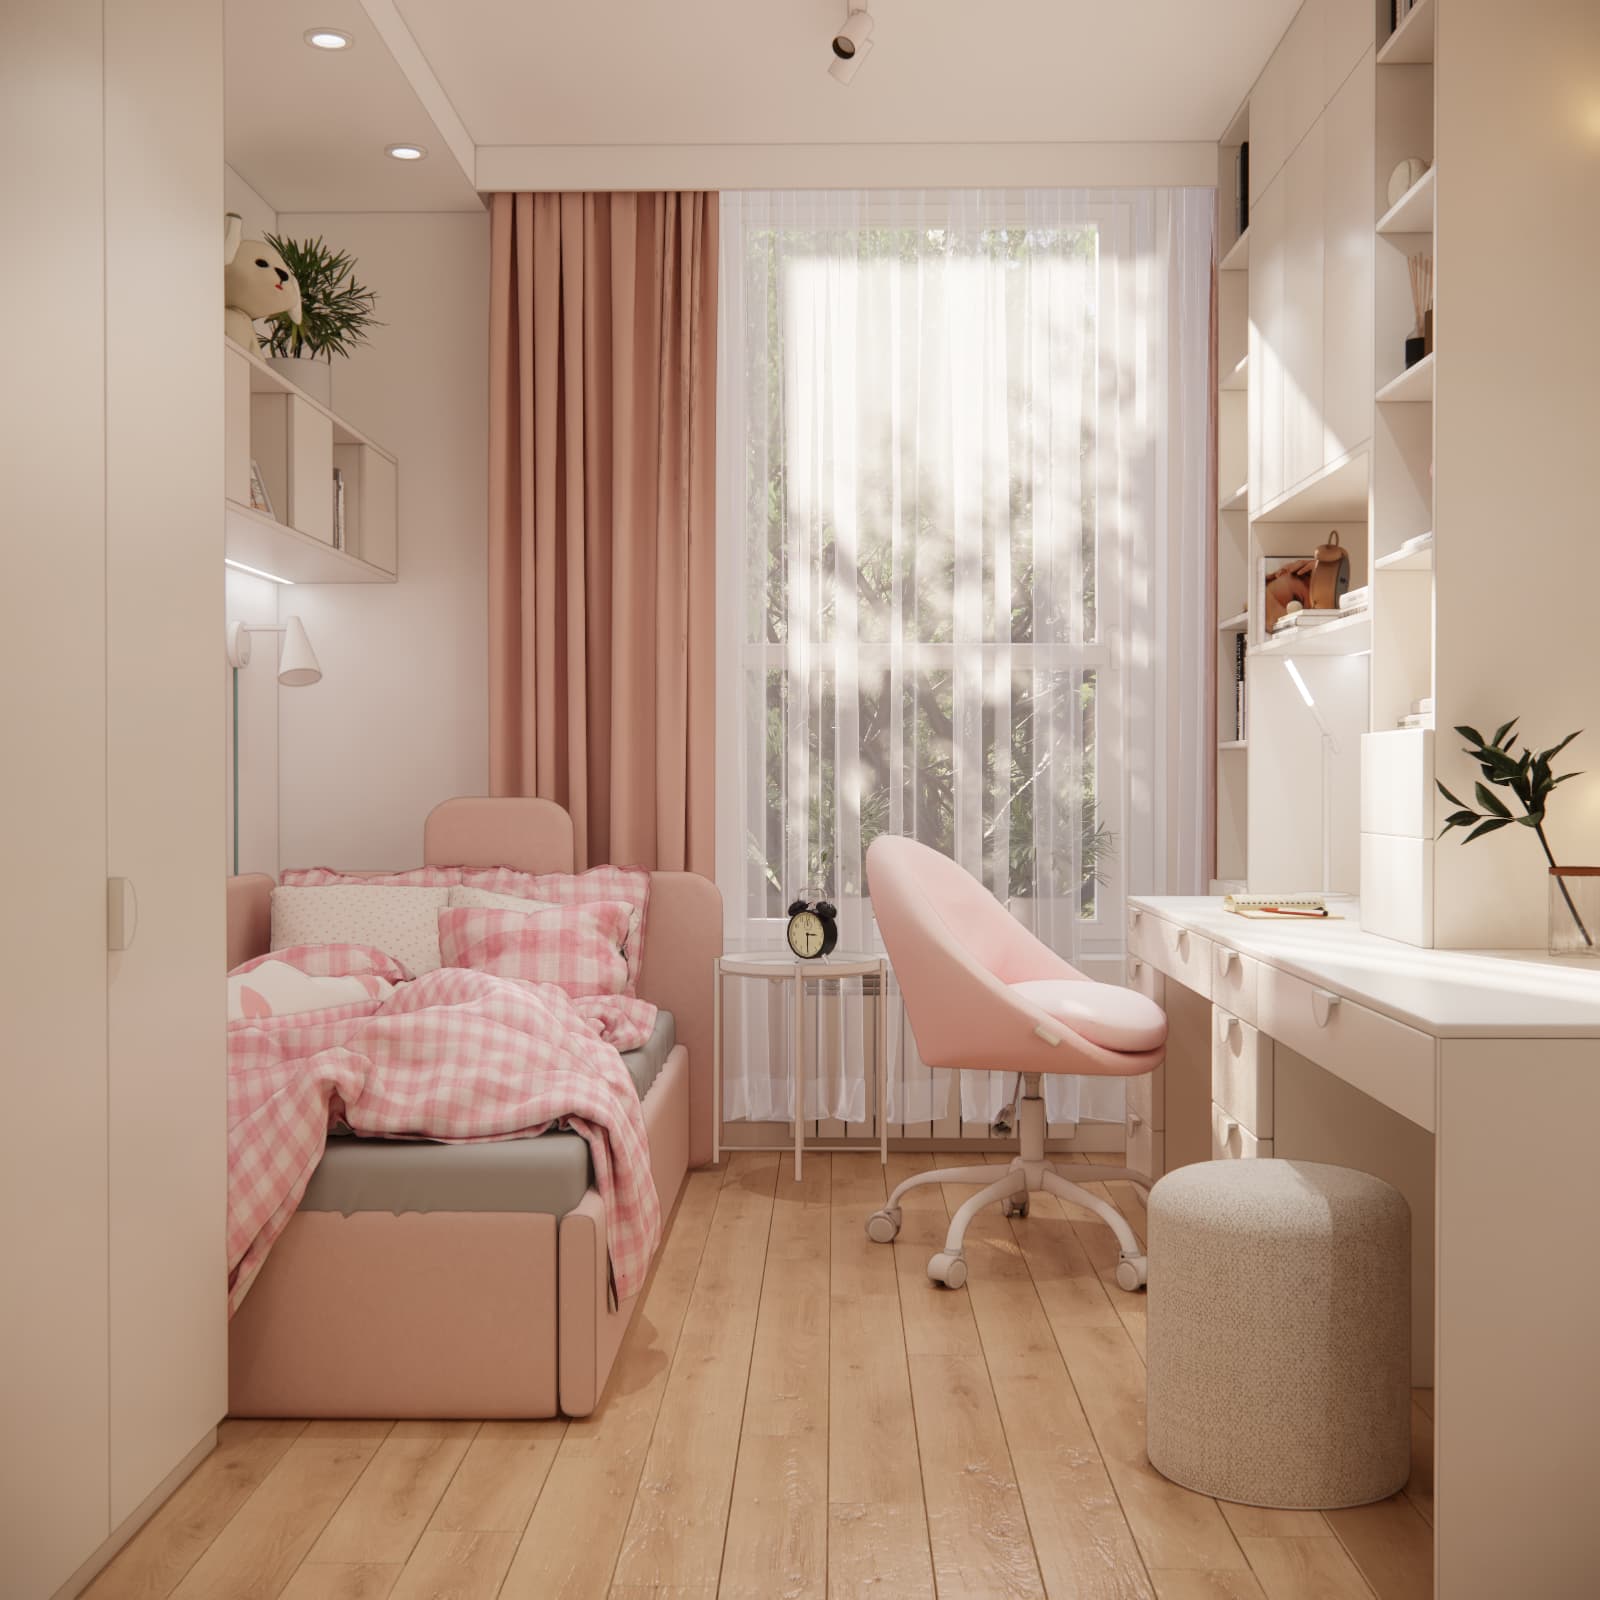
A desk and dressing table in one continuous run of furniture
Rather than using two separate pieces of furniture, we combined both functions with a shared worktop. The study area is closer to the window, while the section with the mirror is closer to the door. Drawers between the two seating positions help organise school supplies and personal items.
This solution gives the wall a cohesive appearance. It also keeps notebooks and books separate from the accessories used at the mirror. For everyday use, it is important to keep enough of the worktop clear for homework and leave sufficient legroom.
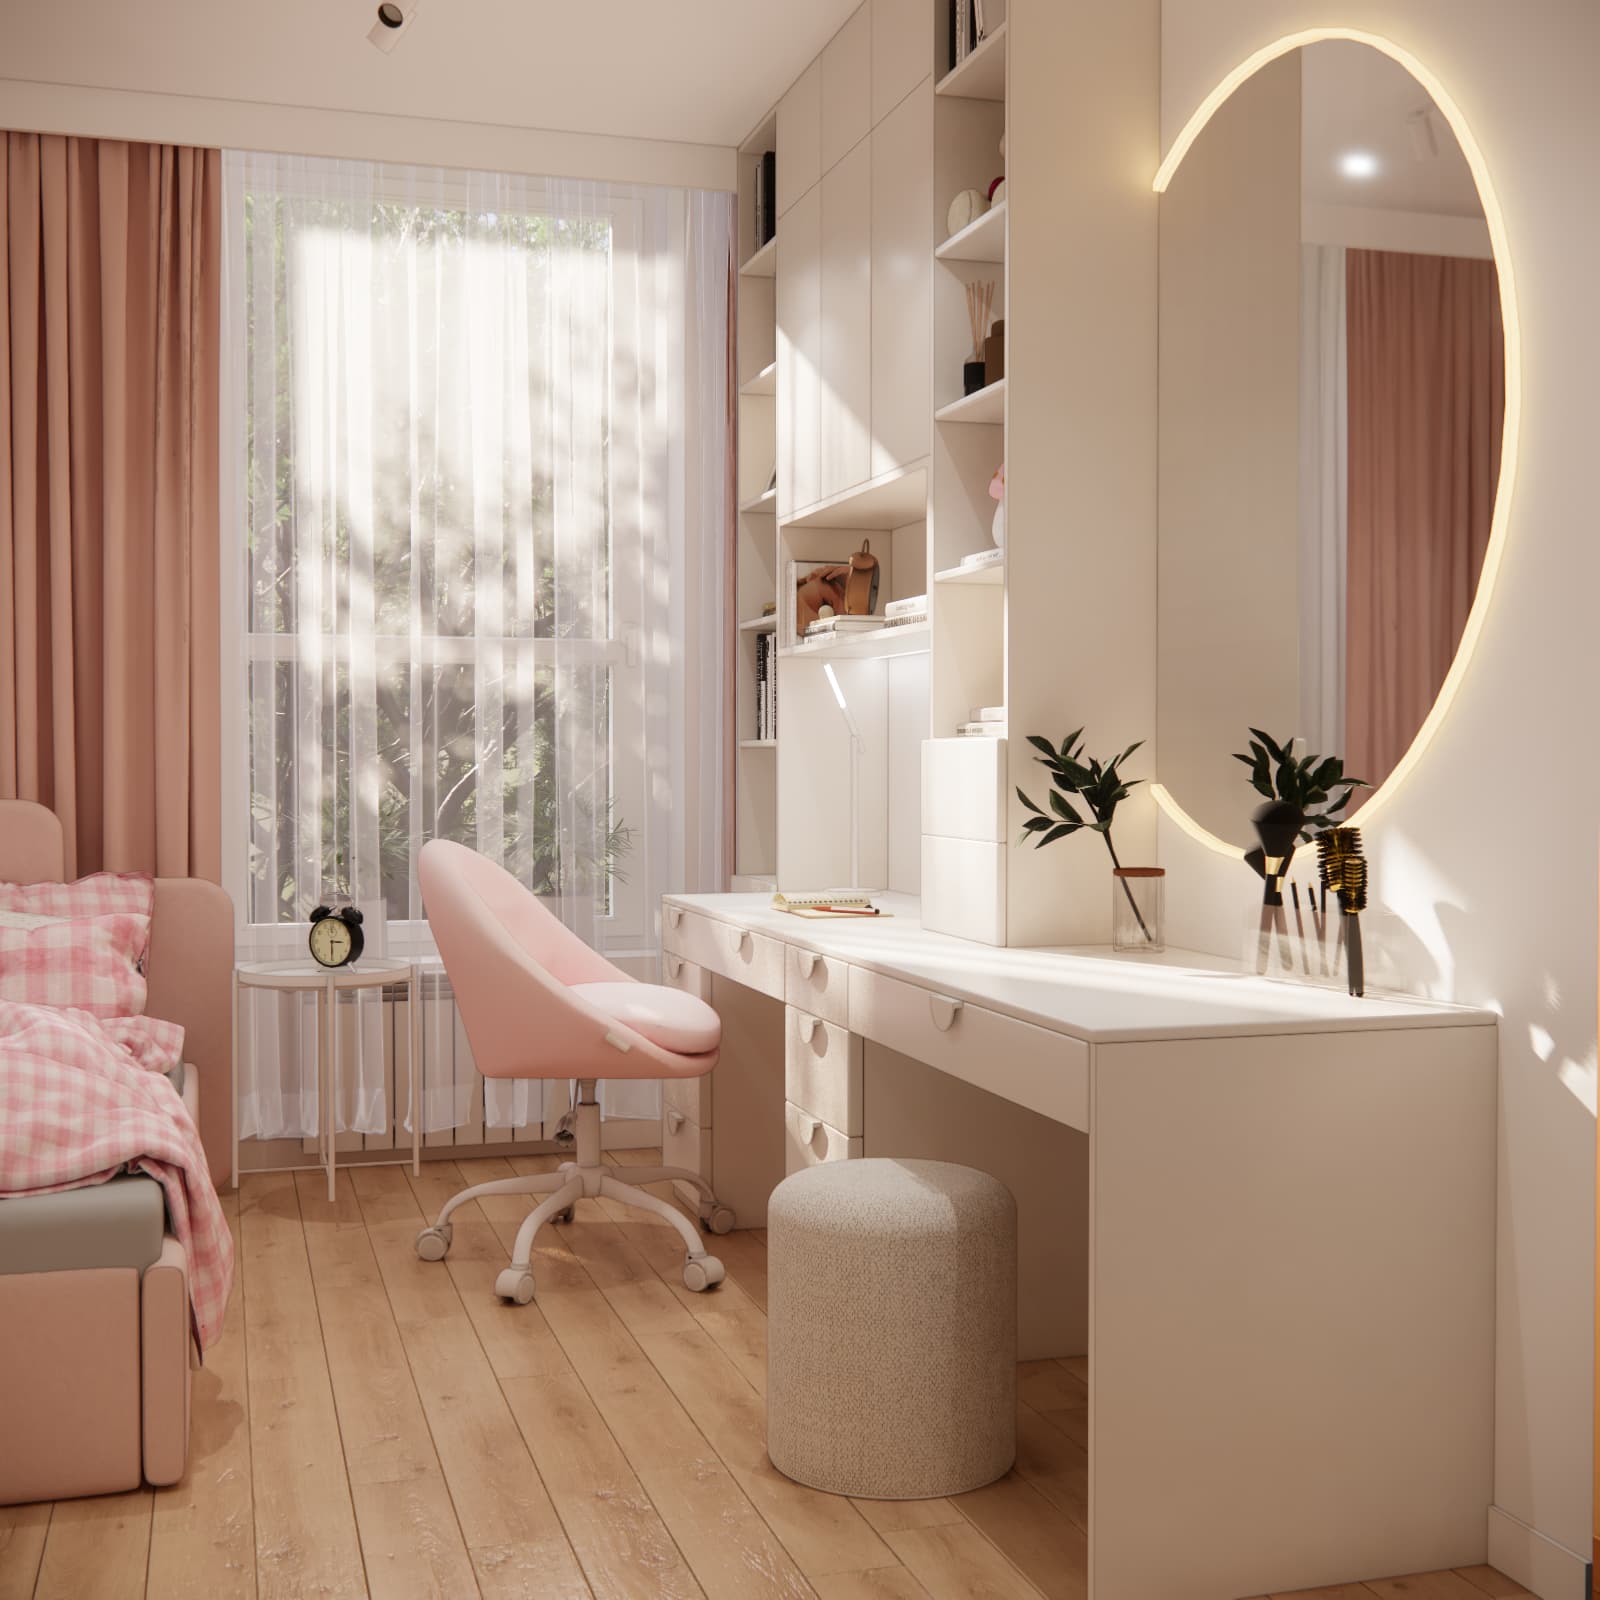
A study area with books within easy reach
Open shelves beside the desk provide storage for books and space to display decorative items. Closed cabinets above the worktop accommodate belongings that do not need to remain on view. This combination makes room for both school supplies and the girl’s favourite possessions.
The chair should suit the user’s height and the height of the worktop. The desk lamp should be positioned so that her hand does not block the light while she writes. Built-in lighting can provide additional illumination, but it does not replace a suitable study lamp.
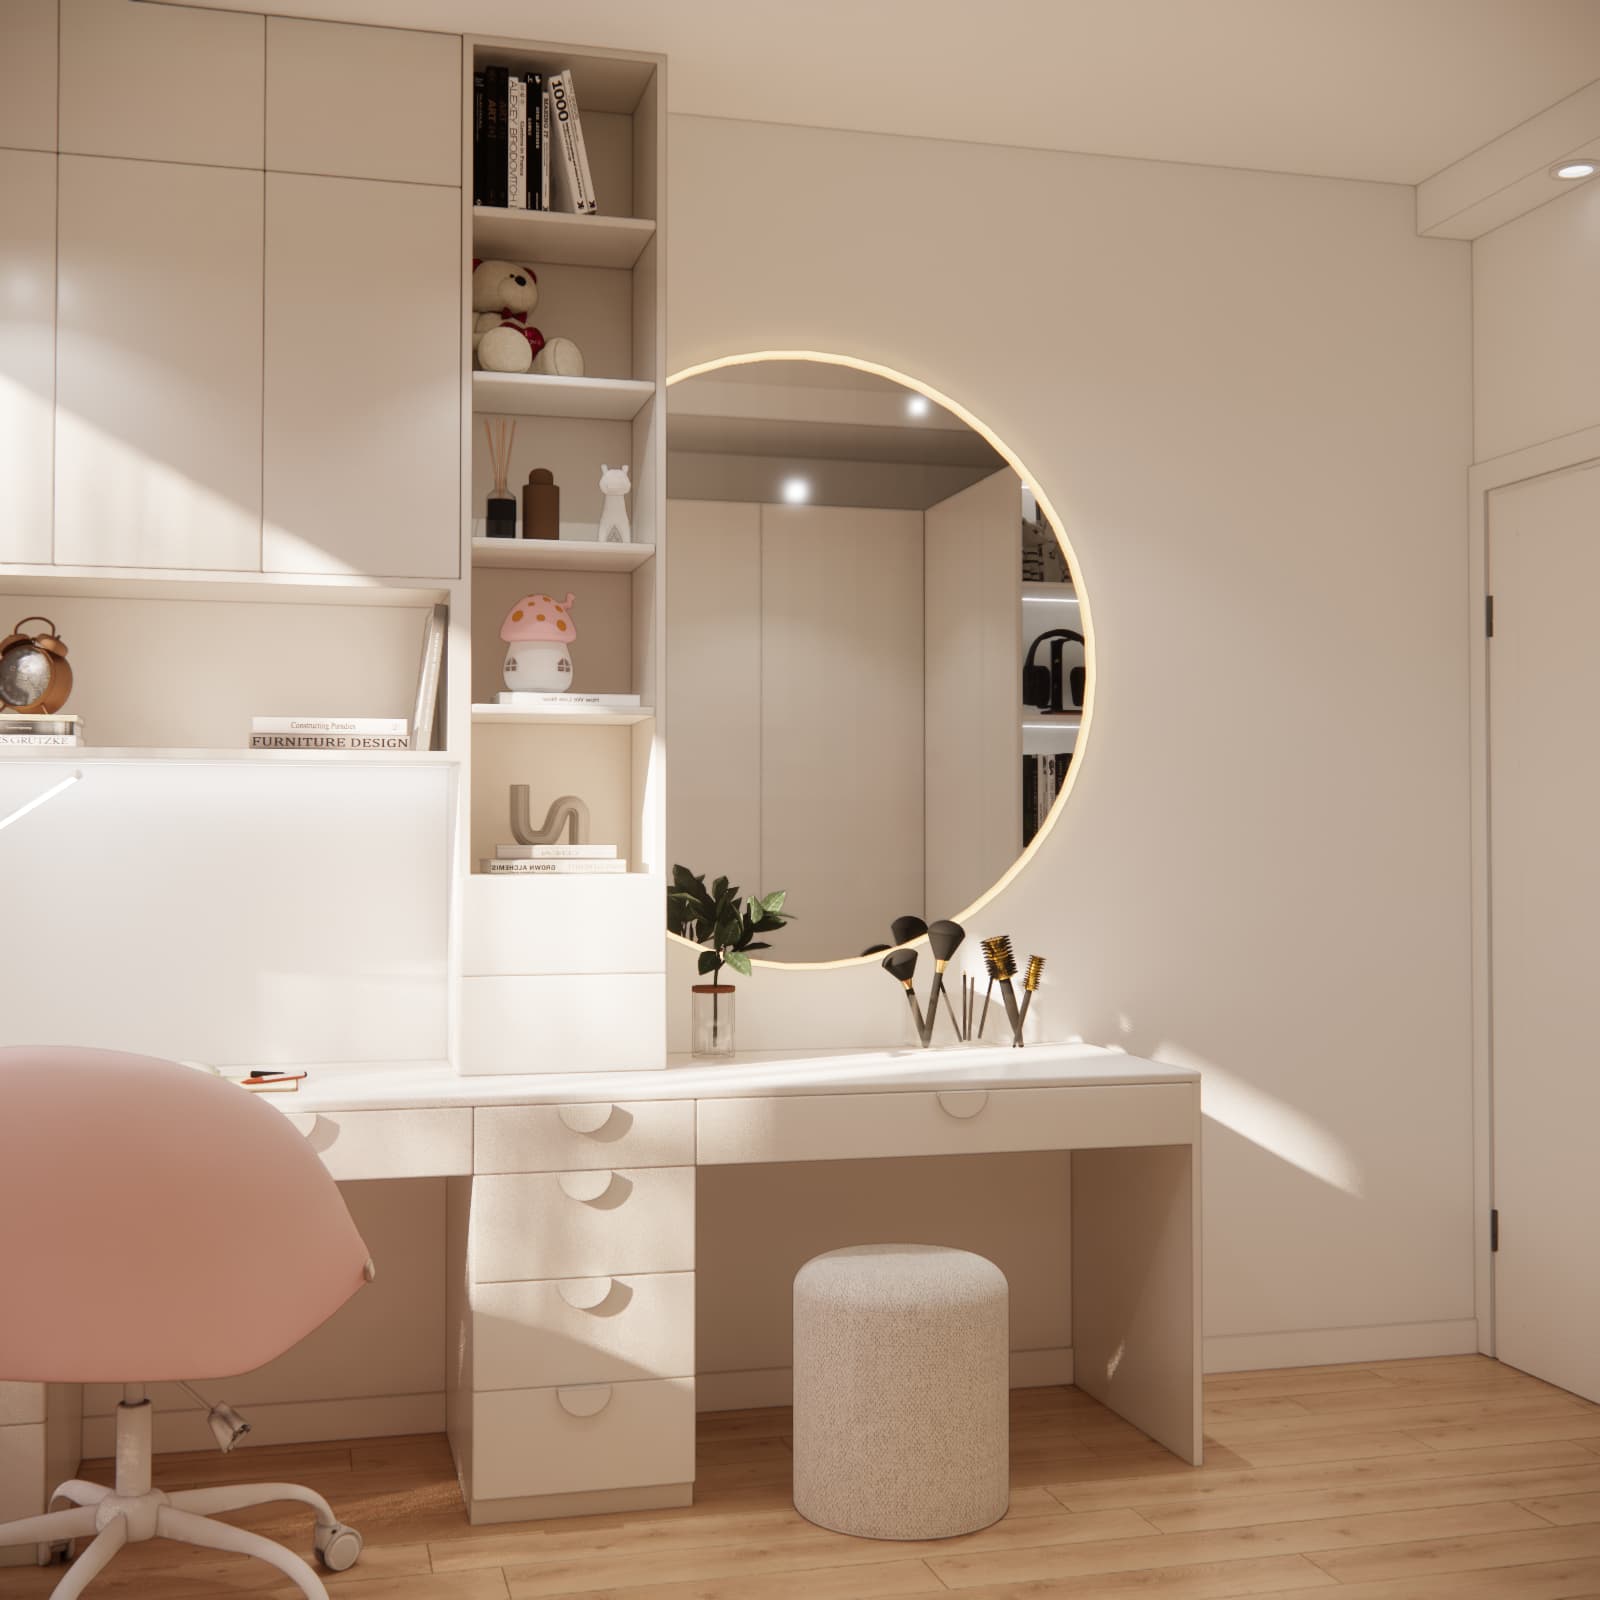
A dressing table with a mirror, without an extra freestanding unit
The round mirror softens the rectangular lines of the built-in furniture. A pouffe beneath the worktop can be tucked away when it is not in use. This gives the mirror area its own place without leaving a seat permanently in the walkway.
The dressing table is a feature chosen for this particular design, rather than an essential part of every 12-year-old girl’s bedroom. In another room, this section of the worktop could be used for drawing, crafts or a larger computer setup.
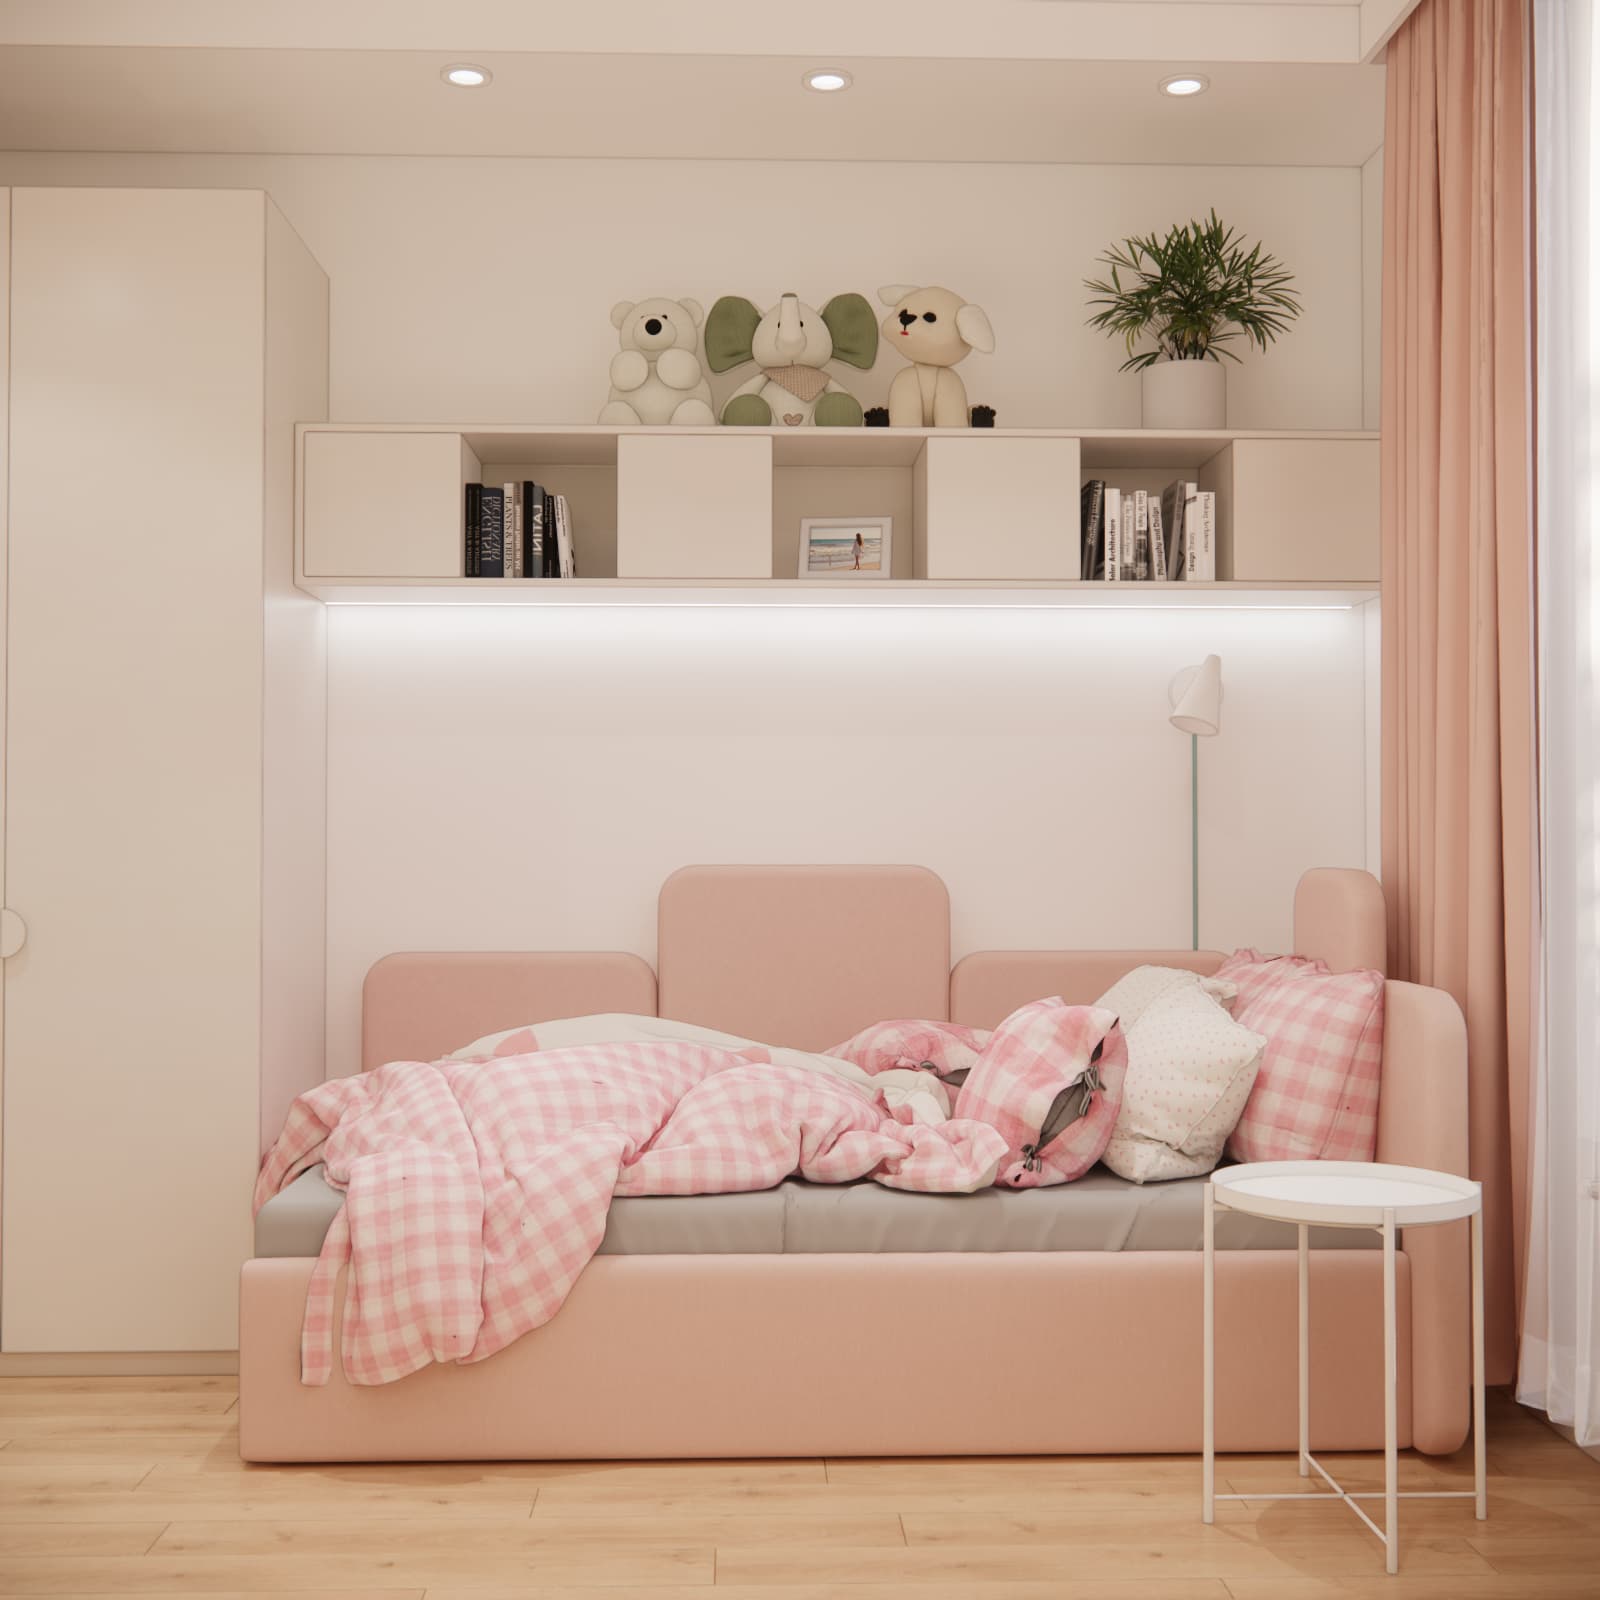
A pink bed for sleeping and daytime relaxation
We placed the upholstered bed along the wall. Its segmented backrest provides a soft backdrop for cushions and allows the area to double as a place for reading or relaxing during the day. A small round table beside it offers space for a book or an alarm clock.
Above the bed, a horizontal run of furniture combines open compartments with closed cabinets. When installing this type of arrangement, secure fixings appropriate to the wall and the weight of the furniture are essential. Heavy items are best stored in lower sections of the furniture.
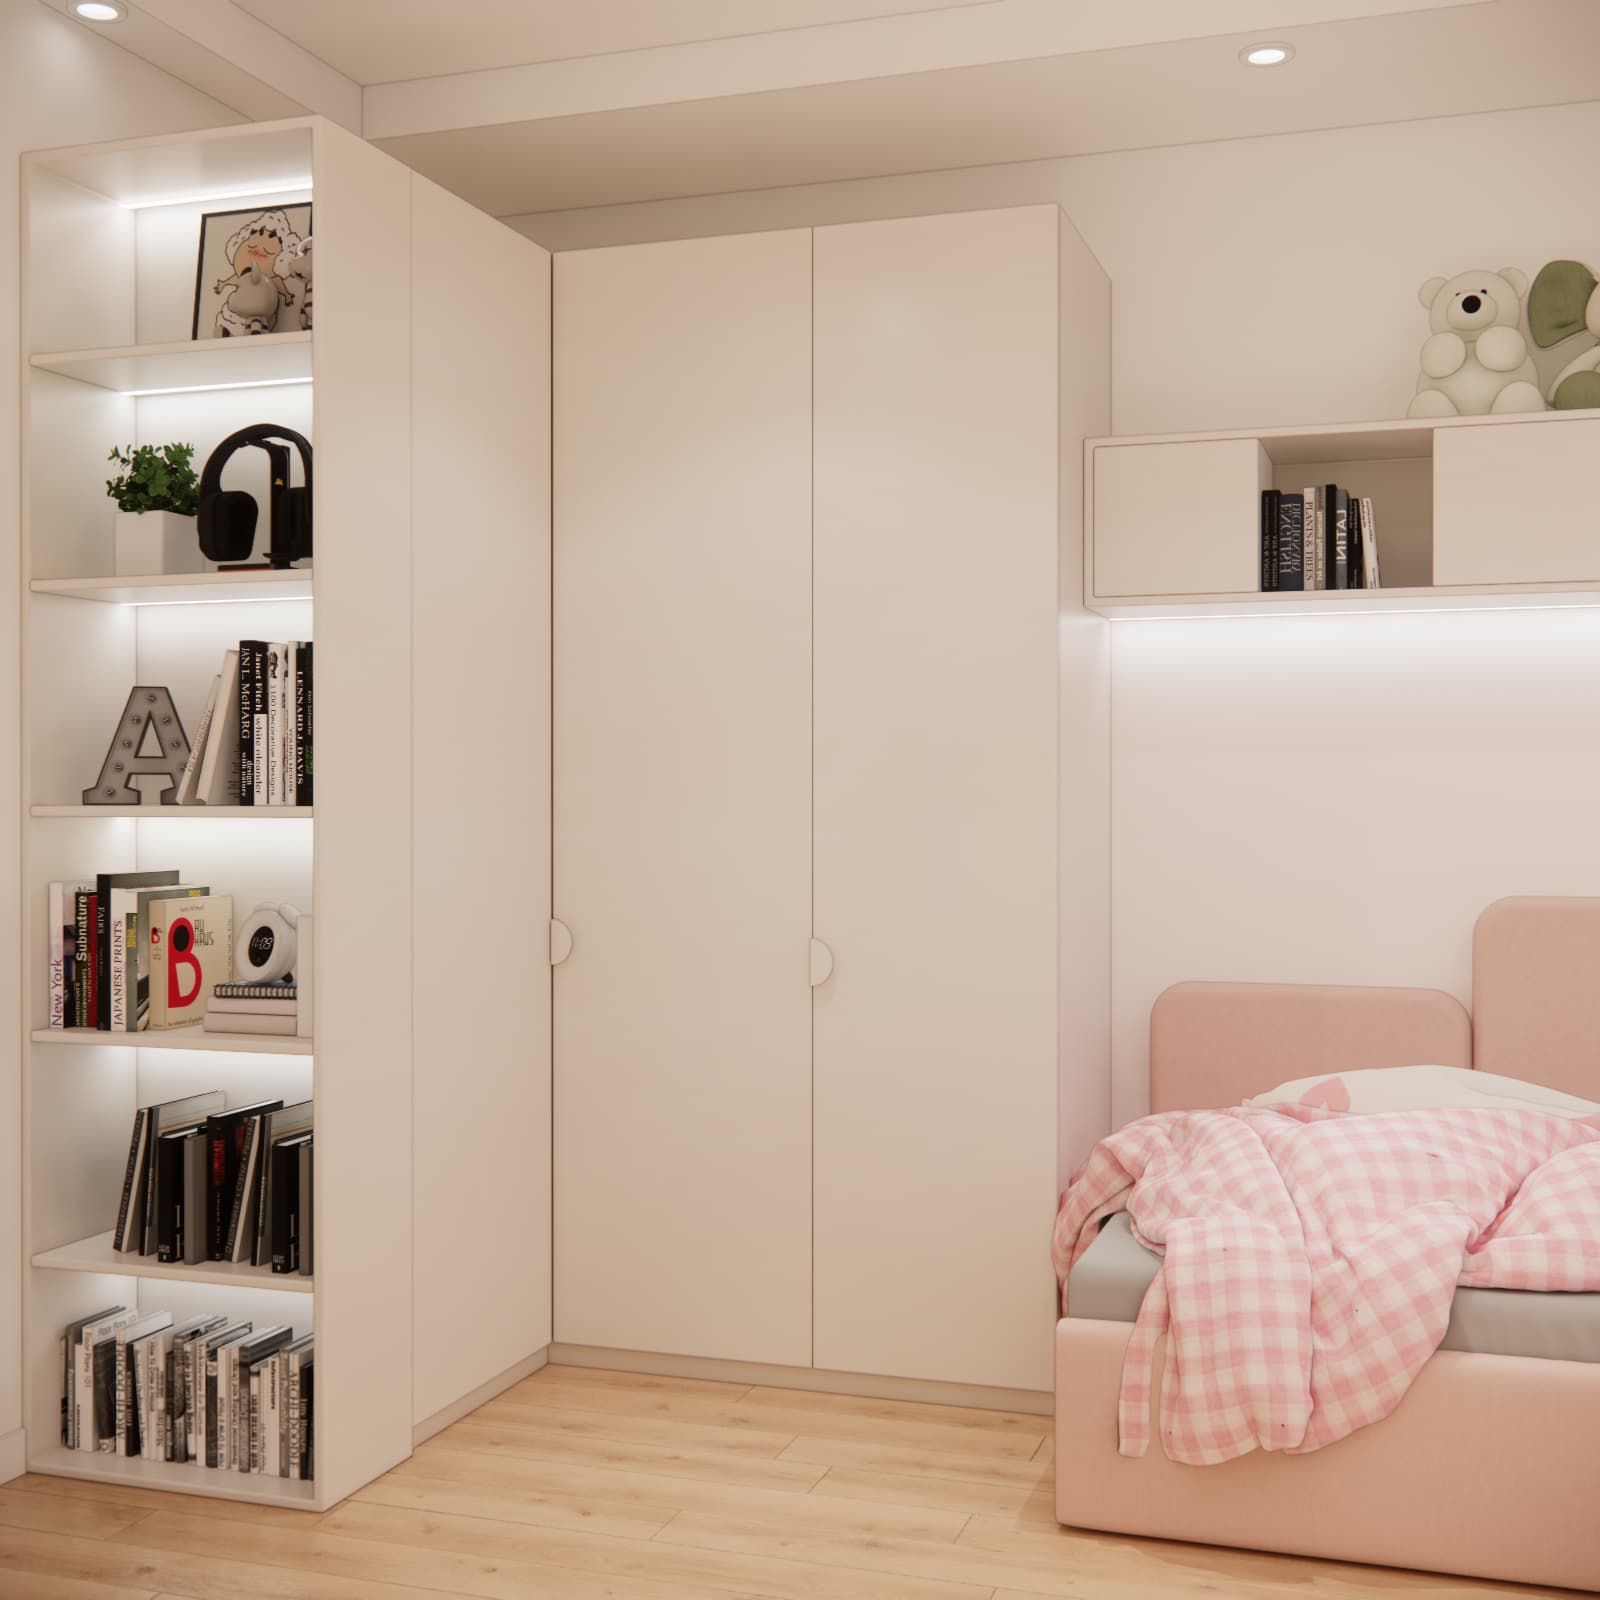
A wardrobe and shelving – storage across the different zones
The tall wardrobe beside the bed provides clothing storage, while the adjoining open shelving accommodates books and decorative items. Additional storage is located beside the desk and above the bed. This means the room’s storage is spread across several pieces of furniture.
Before ordering built-in furniture, it is worth planning its internal layout: how many shelves and drawers are needed, and how much hanging space to allow. The exterior of a wardrobe does not tell you whether it will hold the user’s belongings. Being able to open the doors comfortably with the bed in place is equally important.
A light-toned base, pink accents and several sources of light
The visualisations show warm, light-coloured cabinet fronts, flooring with a wood-grain finish and pink accents in the bed, chair, curtains and bedding. The colour does not cover every surface, allowing the built-in furniture to remain a calm backdrop for the furnishings.
The lighting includes ceiling fixtures, a desk lamp, a bedside light, integrated furniture lighting and an illuminated mirror. Each serves a different purpose. Decorative lighting creates atmosphere, while studying and reading require lighting suited to the specific activity.
For broader advice on needs and furnishings, see our guide to designing a bedroom for a 12-year-old girl. Here, we show how those principles work in a specific room in Warsaw.
How do you plan a budget for furnishing a similar bedroom?
The cost of creating a bedroom includes design, room preparation, furnishings, materials, deliveries and installation. A floor area of 12 m² is not enough to provide a reliable estimate. The scope of renovation, type of built-in furniture and selected products all have a significant impact. We do not provide an implementation cost for this interior because we do not have a confirmed cost estimate for the completed work.
It is helpful to divide the budget into the following categories:
- Design: the scope of the design work and documentation needed to purchase products and have furniture made.
- Room preparation: painting, any flooring replacement and electrical work.
- Furniture: the bed, wardrobe, built-in desk and dressing table, shelving and seating.
- Furnishings and materials: the mattress, lights, mirror, curtains, textiles and accessories.
- Labour and installation: transport, carrying items into the property, assembly and finishing work.
- Contingency: a separate amount for unforeseen work or changes during implementation.
Start by obtaining prices for the largest items, particularly the built-in furniture. Compare cabinetmakers’ quotes on the same basis: materials, fittings, wardrobe interiors and installation. If you need to reduce spending, you can simplify the number of cabinets, choose some ready-made furniture or postpone buying decorative accessories. Comfortable sleeping and study areas, together with essential storage, remain the priorities.
You can check the design fee by selecting a package in our individual teen bedroom design service. Designing the interior and carrying out the work are separate budget items.
What should you check before ordering furniture?
- Wall dimensions, ceiling height and the positions of the door, window and radiator.
- Space to pull out the chair, open the wardrobe and use the drawers.
- Worktop depth and sufficient legroom at both seating positions.
- The positions of sockets, switches and power supplies for integrated furniture lighting.
- The quantity of belongings that need to fit in the wardrobe and shelving.
- The scope of work and the delivery and installation costs included in the quotes.
FAQ – a 12 m² bedroom for a 12-year-old girl
Can a bed, wardrobe, desk and dressing table fit into 12 m²?
In this design, we combined these functions by placing the desk and dressing table in one continuous run and using the walls for storage. In another room, the feasibility of this layout needs to be confirmed using its dimensions and the positions of the door and window.
Does all the furniture need to be made to measure?
No. Fitted furniture can be combined with a ready-made bed, chair, pouffe and lights. The choice depends on the available space, budget and dimensions of the specific products.
What has the greatest impact on the cost of furnishing this type of bedroom?
The scope of renovation, the number and construction of furniture pieces, materials, fittings, furnishings and labour costs. The budget should be based on a shopping list and contractors’ quotes, rather than floor area alone.
Can a pink bedroom be updated later without replacing all the built-in furniture?
Light-coloured furniture allows you to change some of the room’s character through curtains, bedding and decorative accessories. However, the pink bed remains a larger, lasting accent, so its colour should be agreed with your teenager before purchase.
Can you order an online bedroom design for a property in Warsaw?
Yes. Fabryka Projektów prepares designs remotely using measurements, photographs and information about your expectations. Depending on the package, the design includes visualisations, a shopping list, material specifications and technical documentation.
Plan a bedroom tailored to your teenager’s needs
Do you like the combination of light-coloured built-in furniture, a pink bed and a shared worktop for studying and a dressing table? At Fabryka Projektów, we can develop a similar concept tailored to the room’s dimensions, your daughter’s expectations and your planned budget. Before starting the project, prepare a floor plan or measurements, photographs of the room and a few examples of interiors you like.
If the changes also involve other rooms, explore our interior design service for an entire apartment. It allows the style and furnishings of the different areas of your home to be planned together.
You can find more examples of different layouts and colour schemes in our teen bedroom designs for girls.