How can you fit a comfortable bed, a large desk, a spacious wardrobe, books, clothes and a place to relax into an 11-year-old girl’s room without making a small interior feel overcrowded?
In Ania’s room, which measures 12.17 m², the answer was a carefully planned custom-built furniture system, effective use of the room’s height and a bright, calming colour palette. We chose warm wood, beige, off-white and subtle decorative slats, creating a cosy interior that does not feel overly childish.
This is a room designed not only for an 11-year-old girl today, but also with the next few years in mind.
How to design a small room for an 11-year-old and fit everything in?
With a floor area of around 12 m², the biggest challenge is not simply arranging the furniture. The real challenge is combining several completely different functions within one room.
A schoolgirl’s room needs to work as a bedroom, study area, storage space, reading corner, relaxation zone and a place to spend time with friends. If each of these functions is treated separately, the available space can quickly disappear.
That is why the key idea in Ania’s room was to create cohesive zones that partially connect with one another.
The most important solutions used in the design include:
- a large built-in wardrobe making full use of the room’s height,
- a wide desk positioned directly by the window,
- additional cabinets and shelving integrated with the study area,
- a bed with extra storage space,
- shelves above the bed making use of otherwise unused wall space,
- decorative slats and soft upholstered panels instead of excessive decoration,
- a light colour palette that visually enlarges the room,
- several types of lighting adapted to the different functions of the room.
What was the biggest challenge in Ania’s room design?
The brief was very clear: the room is small, but it needs to fit everything.
At the same time, the client wanted a bright interior with wood, a built-in wardrobe and decorative slats. However, we wanted to avoid creating a room dominated by large, heavy-looking pieces of furniture.
The solution was to treat all the furniture as elements of one cohesive composition.
Instead of several unrelated cabinets, we introduced a consistent built-in furniture system in a coordinated colour palette. The light fronts visually blend with the walls, while wood appears mainly in the niches, desktop and decorative details.
As a result, even the tall storage units do not visually dominate the room.
How did we plan a large wardrobe in an 11-year-old girl’s room?
The amount of belongings in a school-age child’s room grows very quickly. Clothes, books, school supplies, hobby items, decorations and seasonal belongings require much more storage than you might initially expect.
That is why one of the most important design decisions was the tall built-in wardrobe near the entrance to the room.
The storage system uses vertical space instead of taking up more valuable floor area. Simple, light-coloured fronts reduce the visual weight of the large piece of furniture, while the wood-finished side panels connect the wardrobe stylistically with the rest of the custom-built furniture.
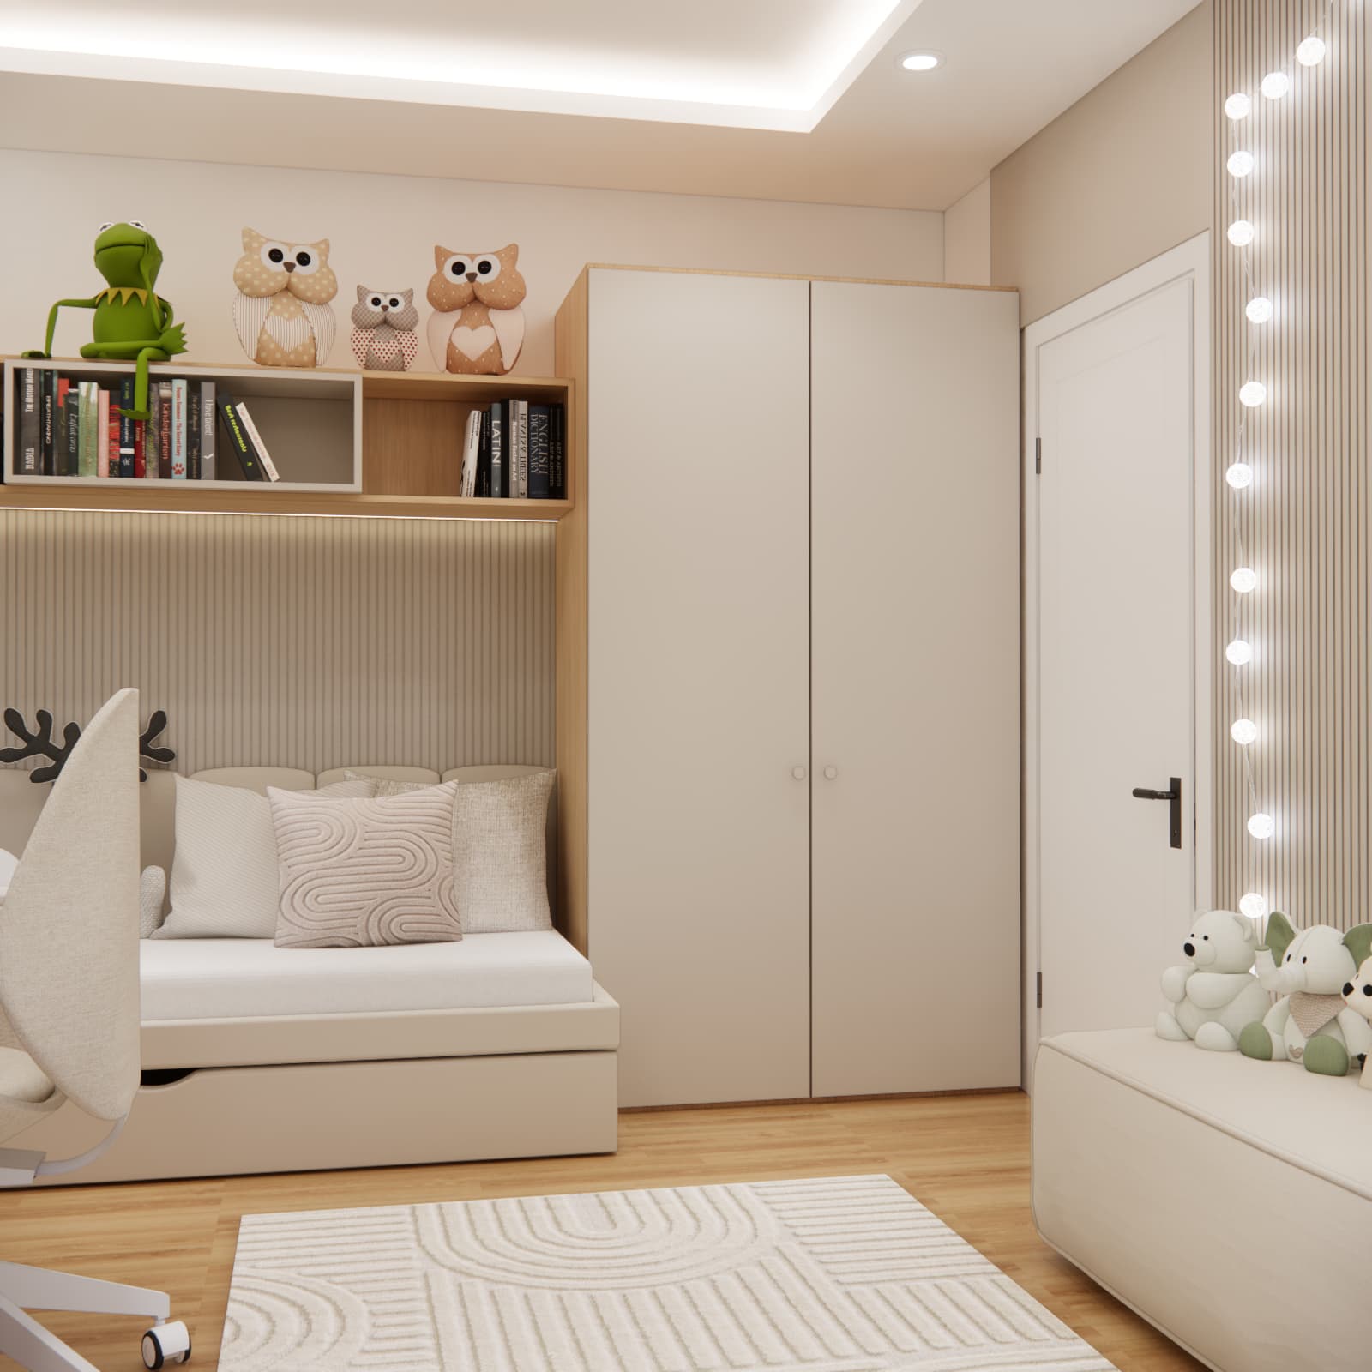
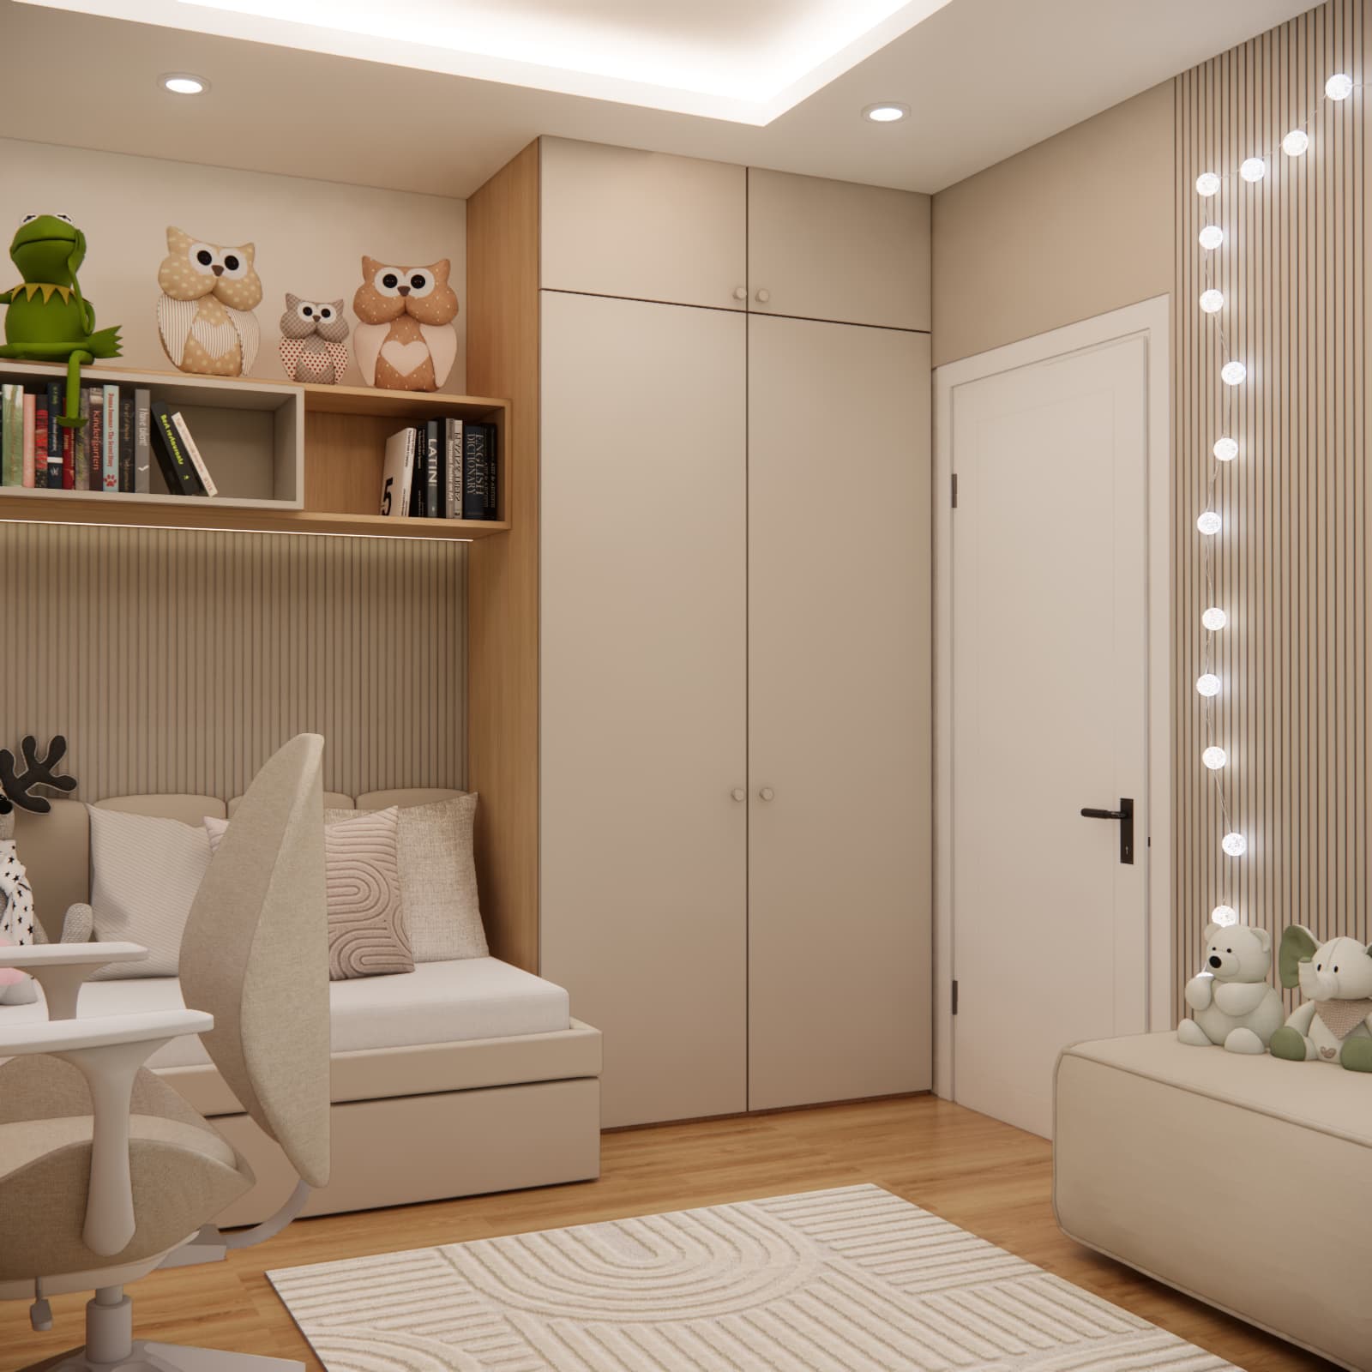
This is particularly effective in smaller rooms: the more belongings that can be hidden behind closed fronts, the calmer and more organised the entire interior appears.
Why was the desk positioned by the window?
The study area is one of the most important parts of an 11-year-old schoolgirl’s room.
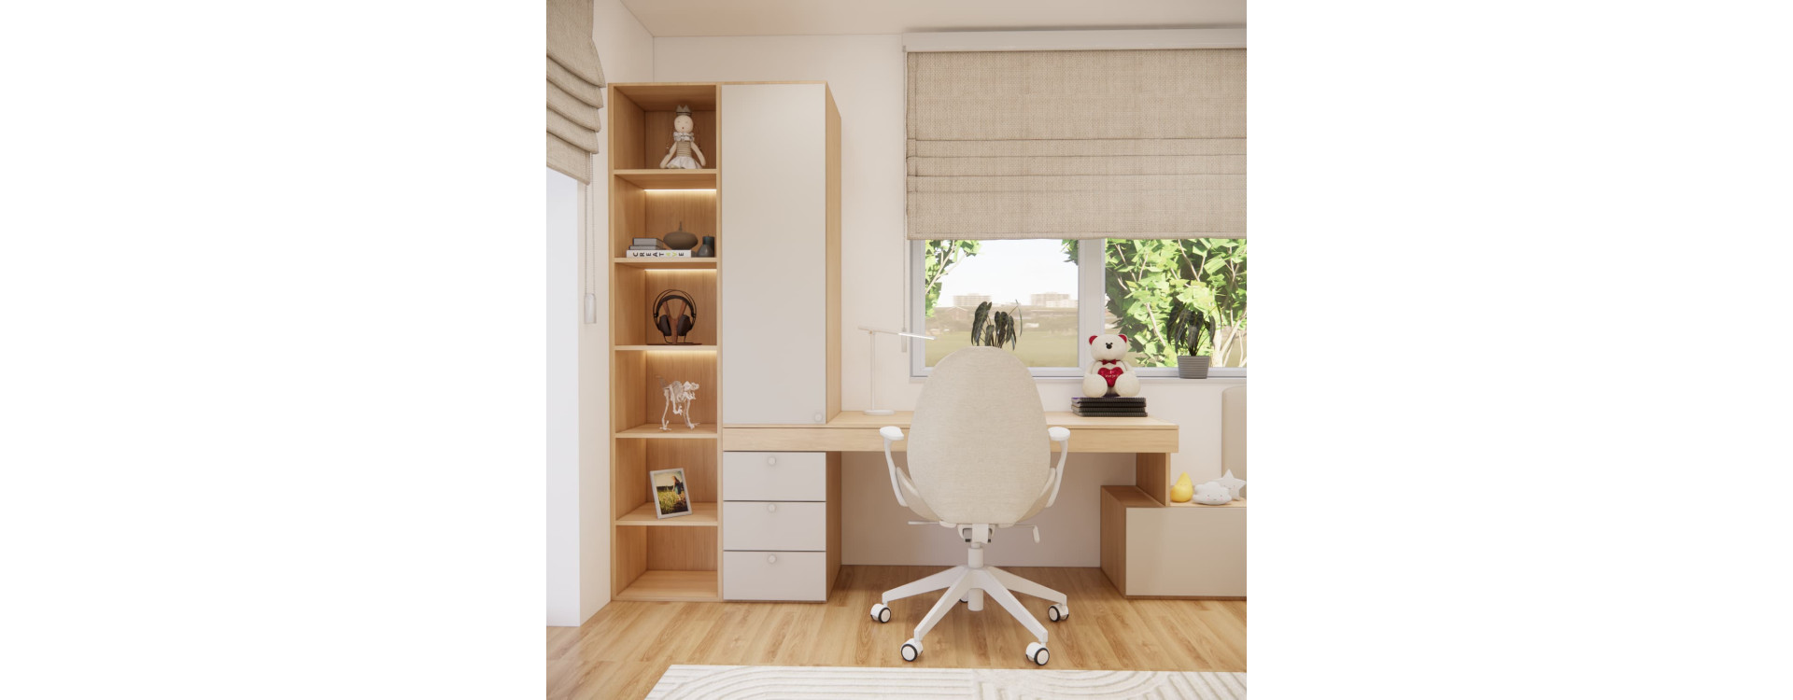
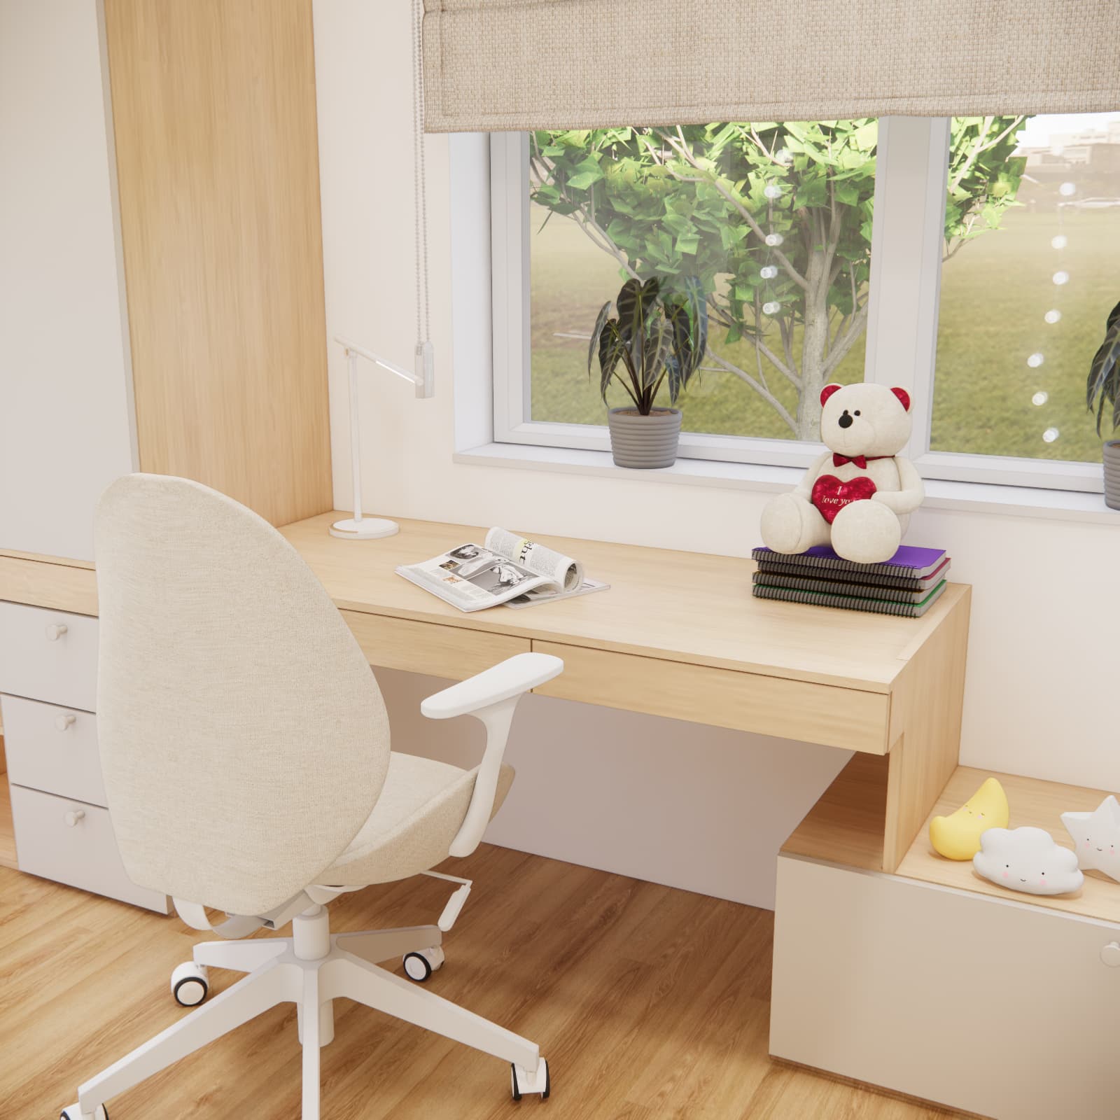
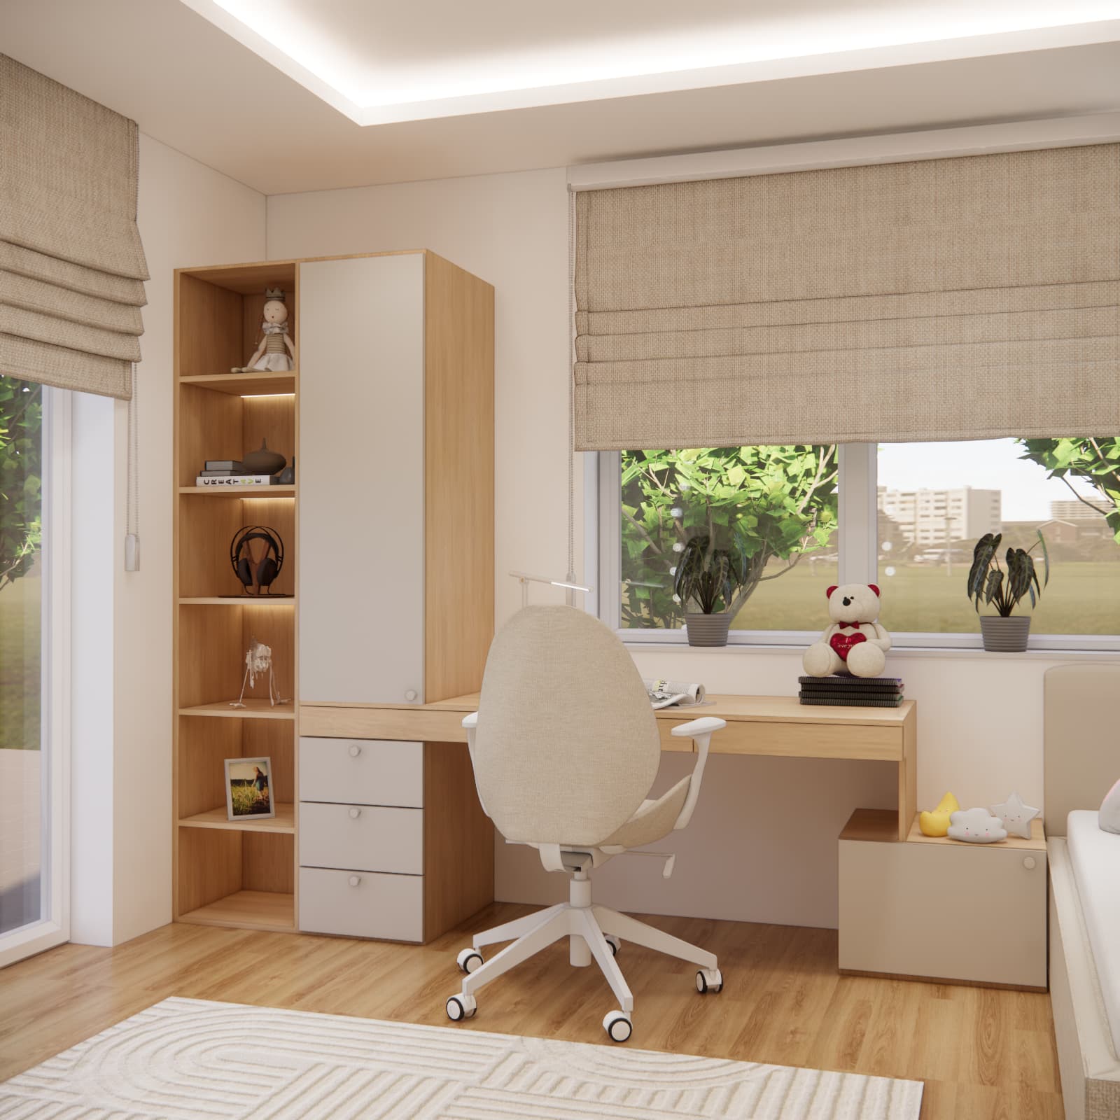
In Ania’s room, we used the space directly beneath the large window. This allowed us to create a long worktop that provides considerably more workspace than a small freestanding desk.
Natural daylight reaches the work area directly, while a slim additional desk lamp makes it comfortable to use the desk in the evening as well.
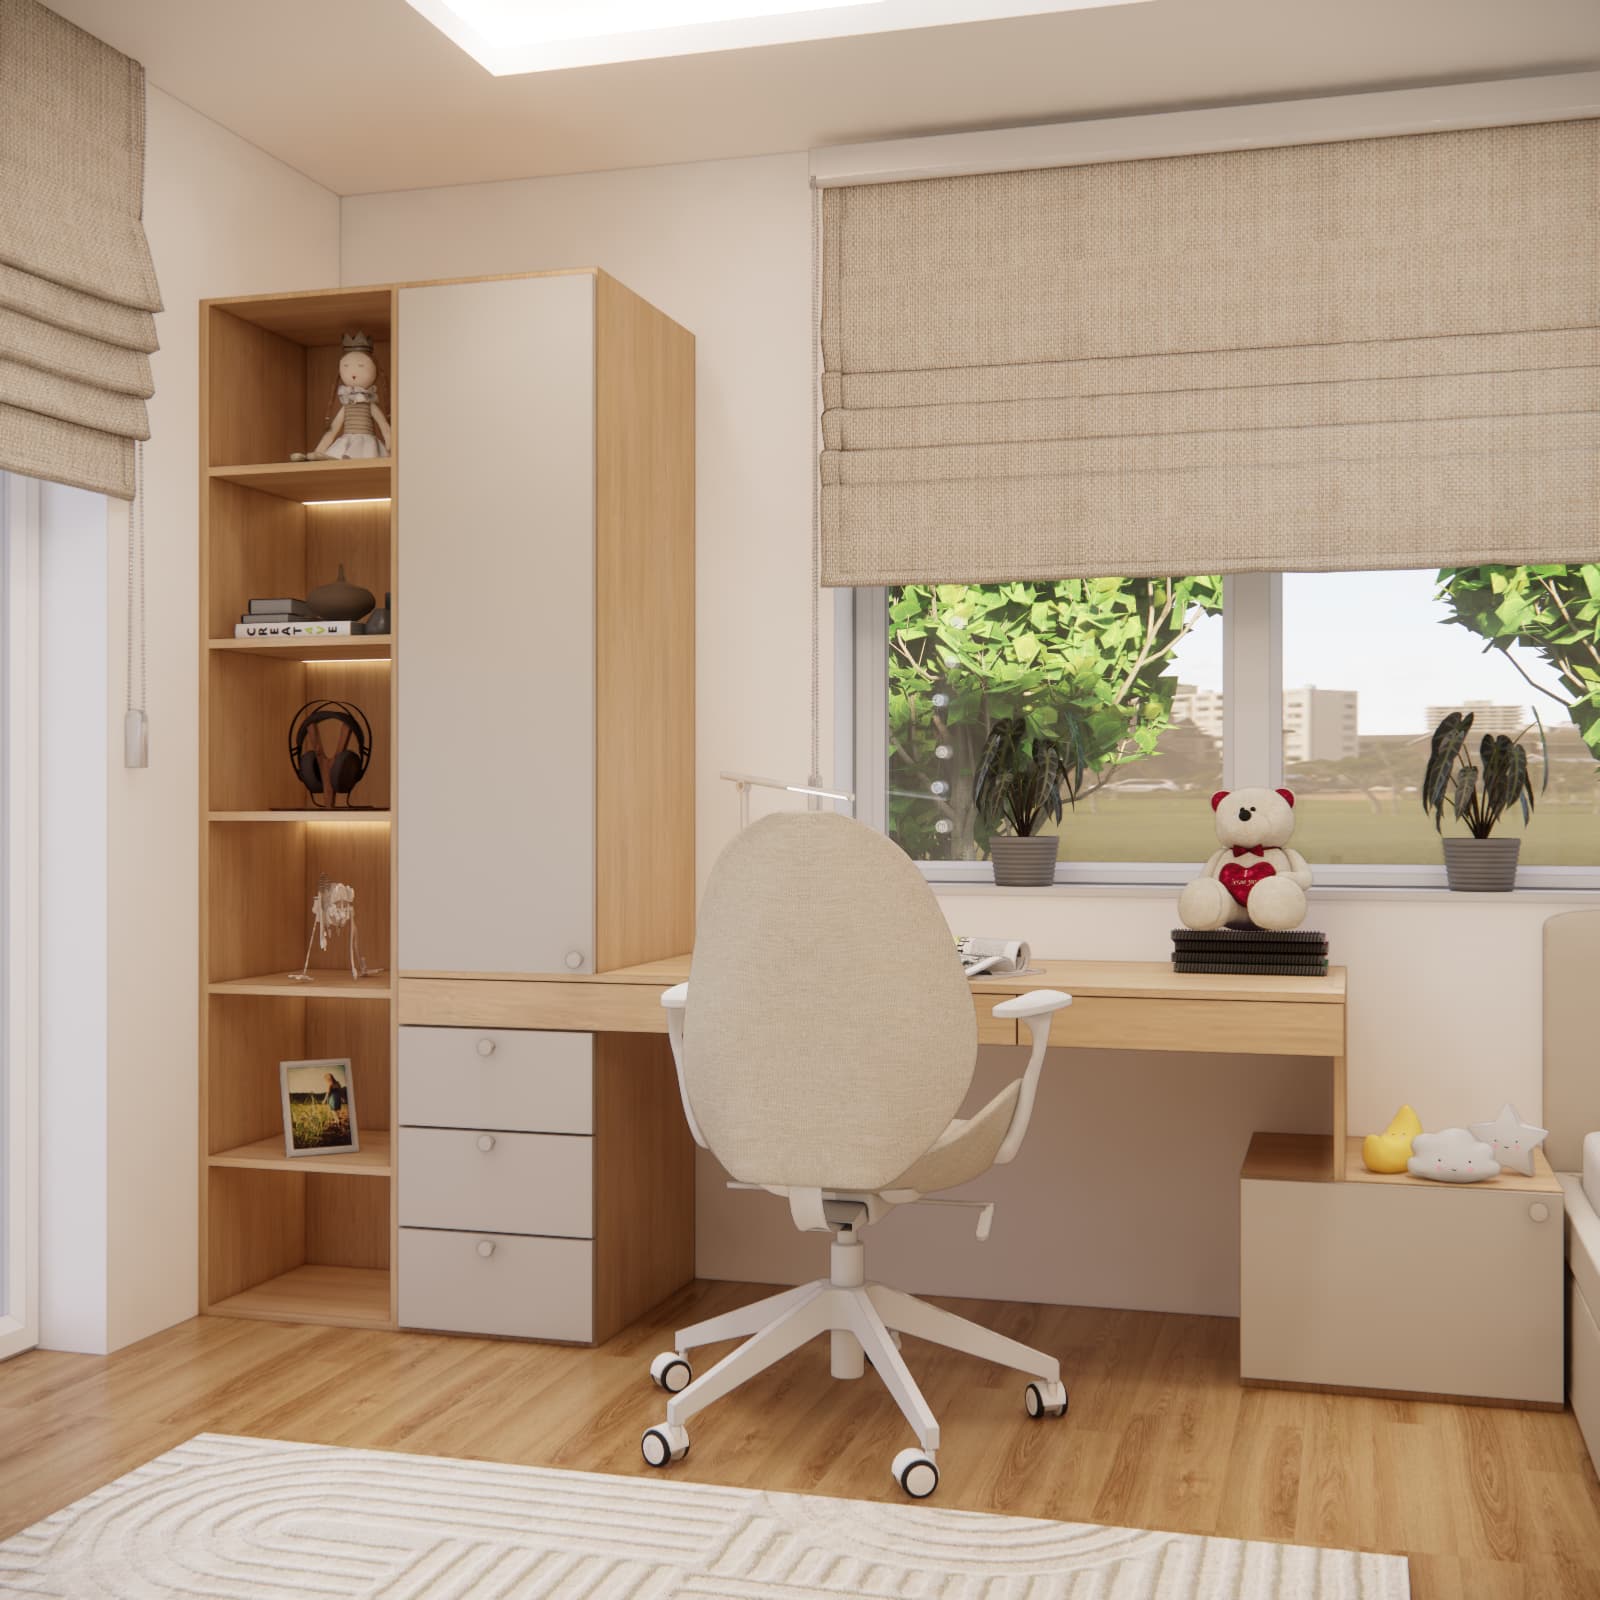
On one side of the desk there are drawers, while next to them is a tall shelving unit with open niches. This means books, headphones and frequently used items can remain within easy reach without taking up valuable desk space.
This solution also makes the furniture around the window feel like one organised composition rather than a collection of separate pieces.
How can a study area be combined with storage?
In a small room, it is worth avoiding furniture that serves only one purpose.
That is why the desk has been integrated with drawers, a tall shelving unit, a closed cabinet and a small storage unit positioned between the desk and the bed.
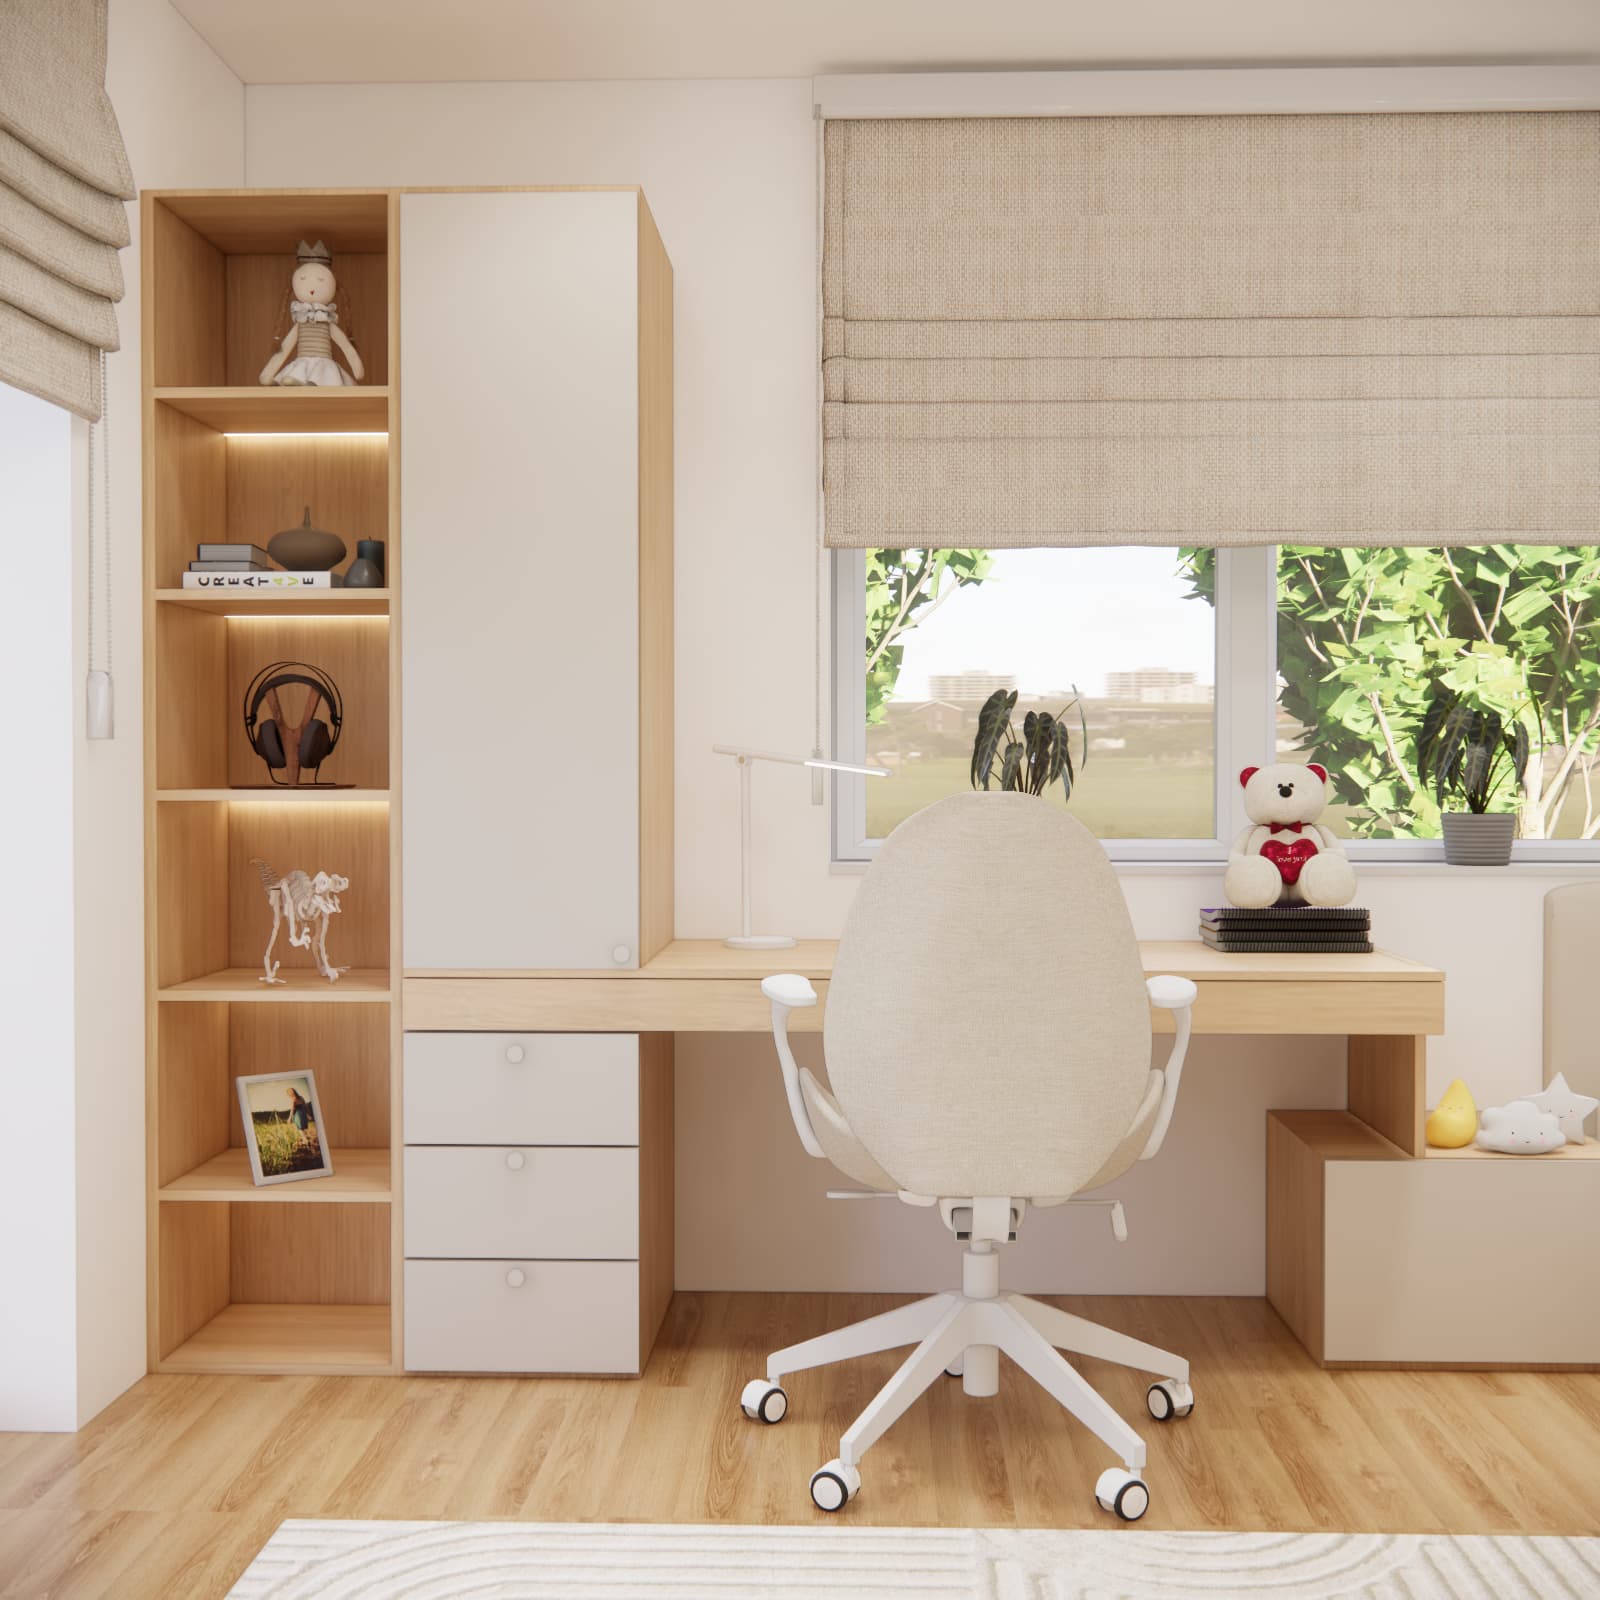
The open wooden niches have also been illuminated. As a result, the shelving unit is practical during the day while becoming an atmospheric decorative feature in the evening.
This is a good example of why, in a small interior, it is often better to design complete sections of built-in furniture rather than individual pieces.
Bed or sofa? How we created a comfortable relaxation area
Ania’s bed was designed slightly differently from a traditional children’s bed.
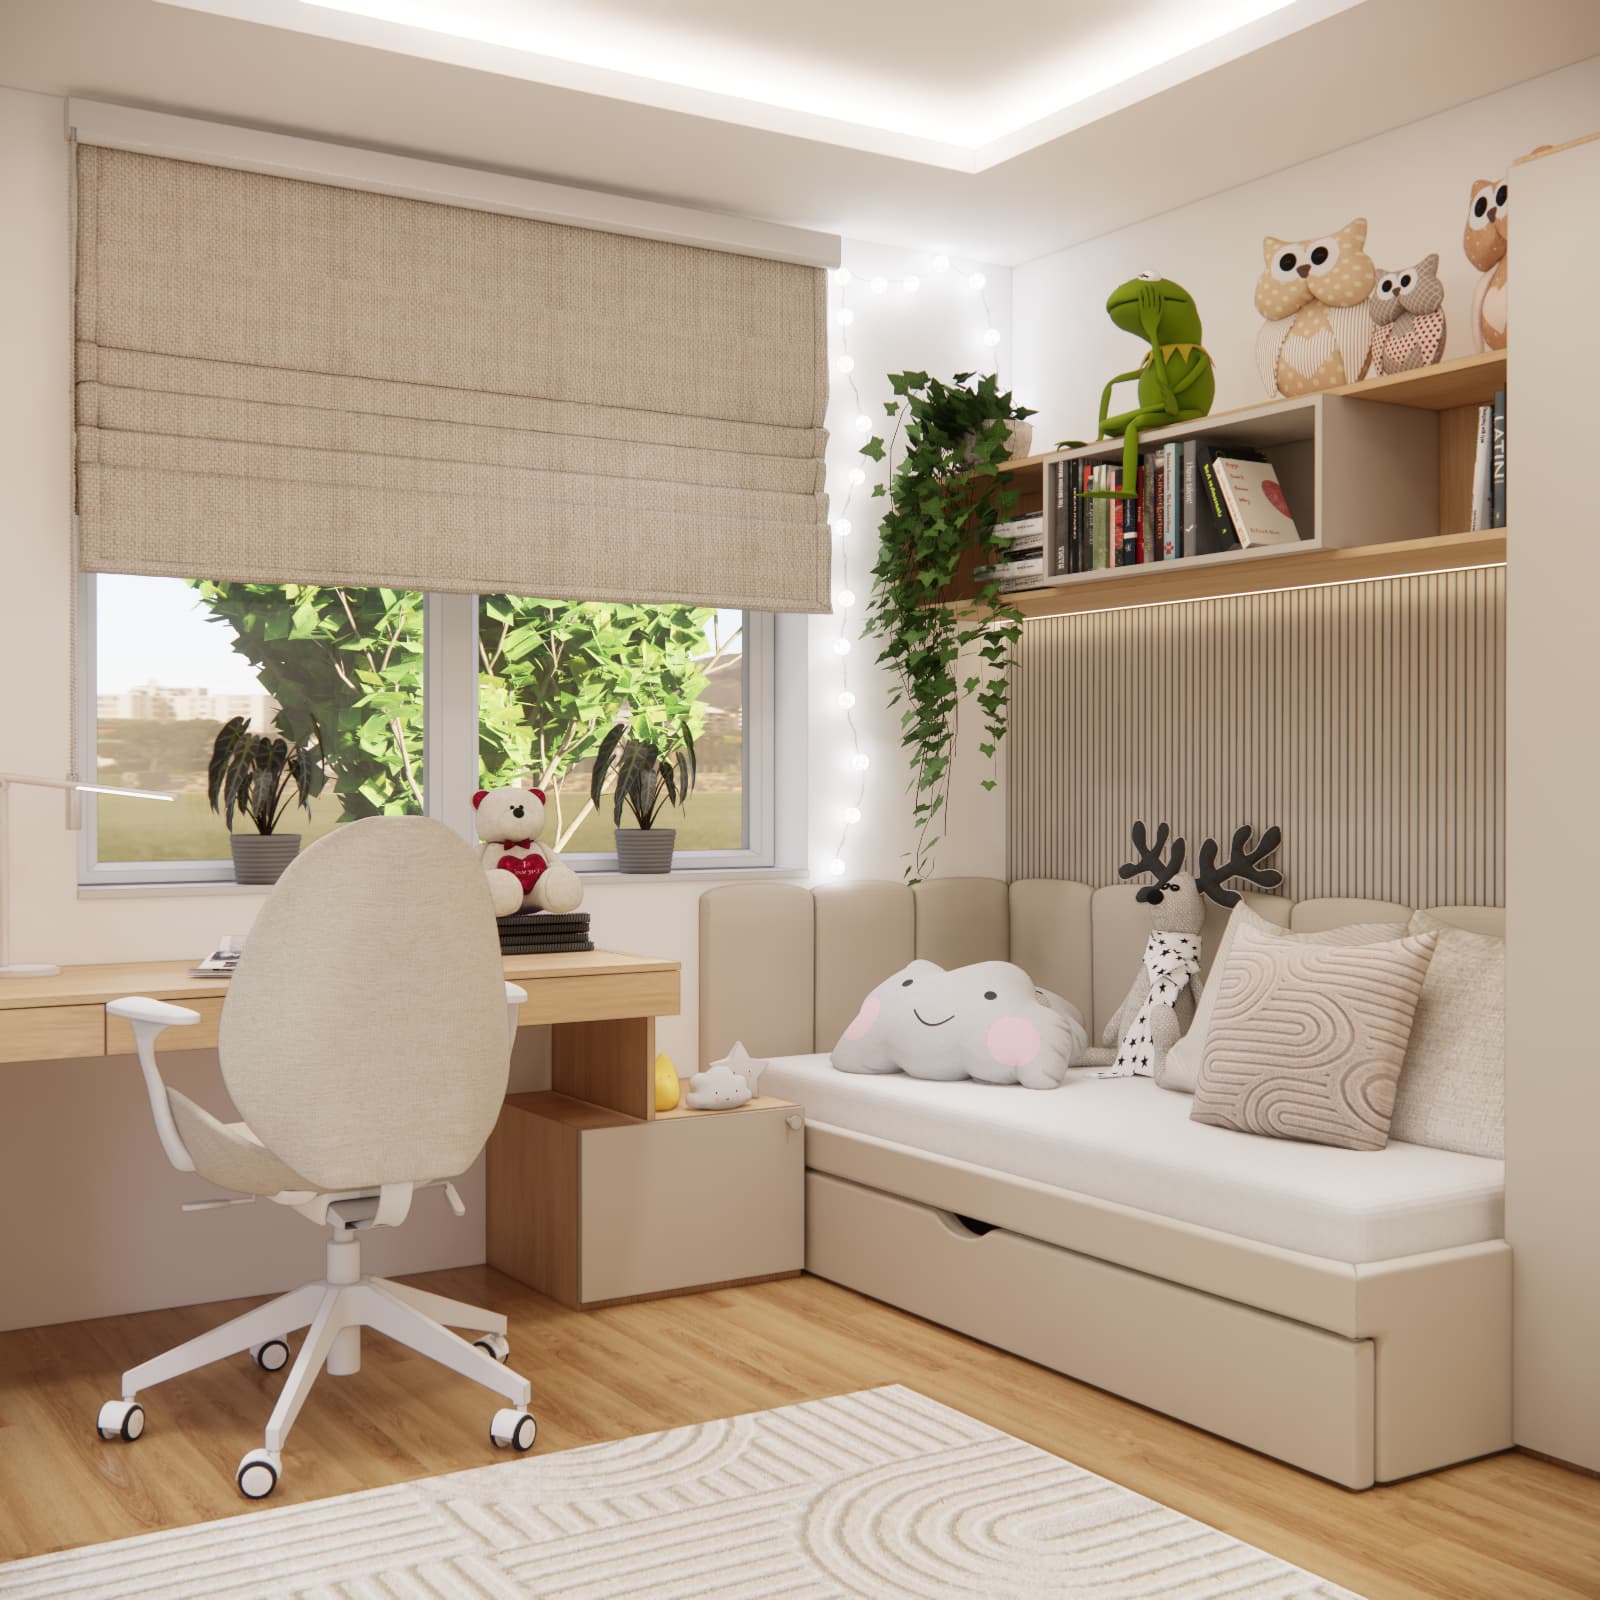
Its upholstered form, soft cushions and surrounding built-in furniture make it resemble a small sofa during the day. It provides a comfortable place for reading, relaxing or spending time with a friend without the need to create a separate lounge area.
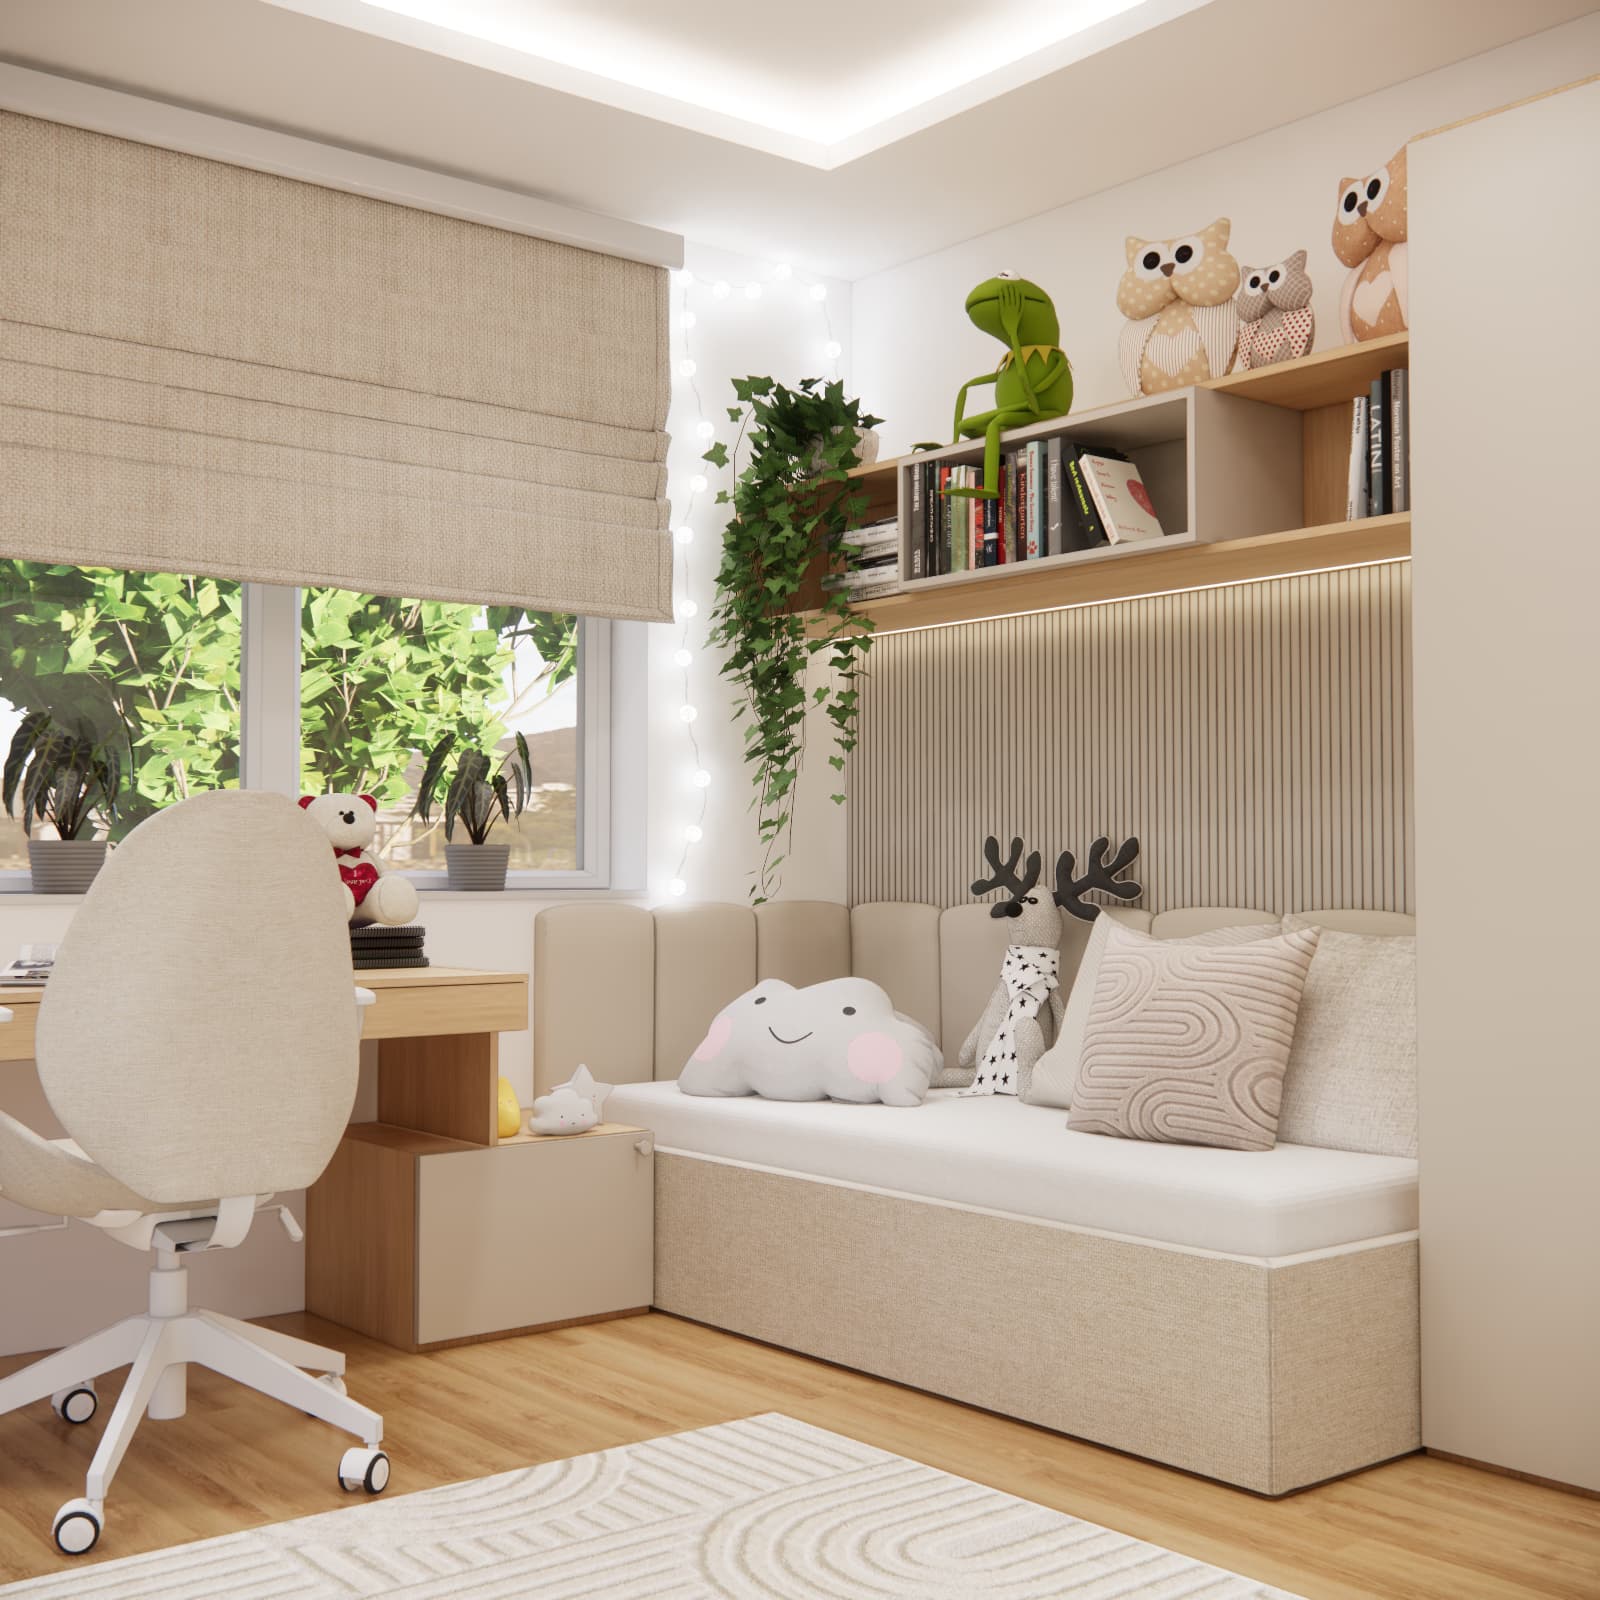
There is also additional storage space beneath the bed.
This is particularly important in a room measuring 12.17 m² – one piece of furniture performs several functions while leaving the centre of the room relatively open.
What are the benefits of built-in storage above the bed?
The wall above a bed is very often left unused or used only for decorative wall art.
In this project, we used it much more practically.
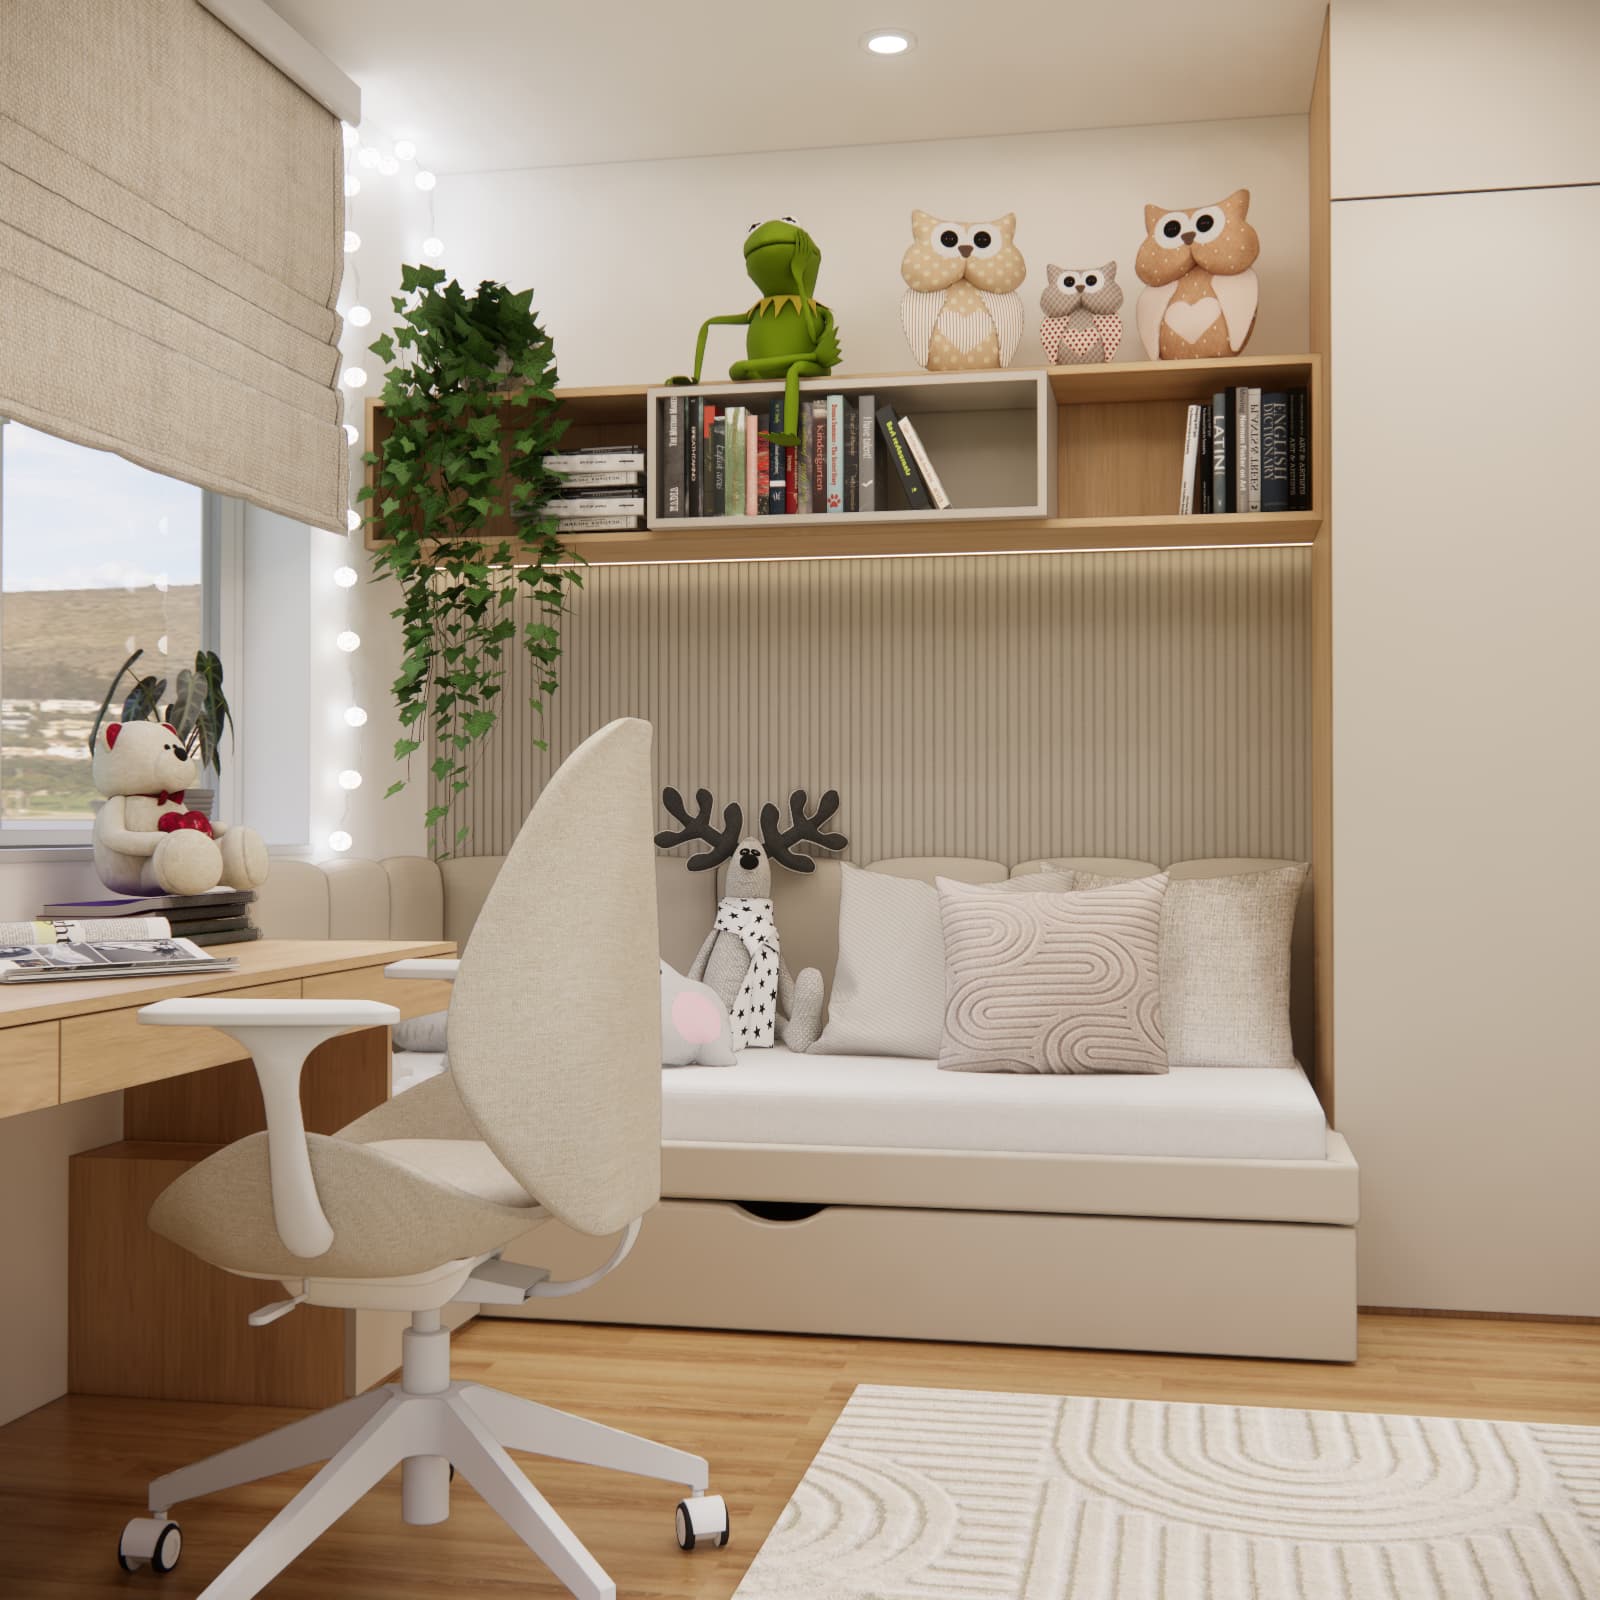
A long shelving unit for books and decorative items was created above the bed. At the same time, it does not feel heavy or overwhelming – the open niches, wooden elements and light colours keep the entire composition visually light.
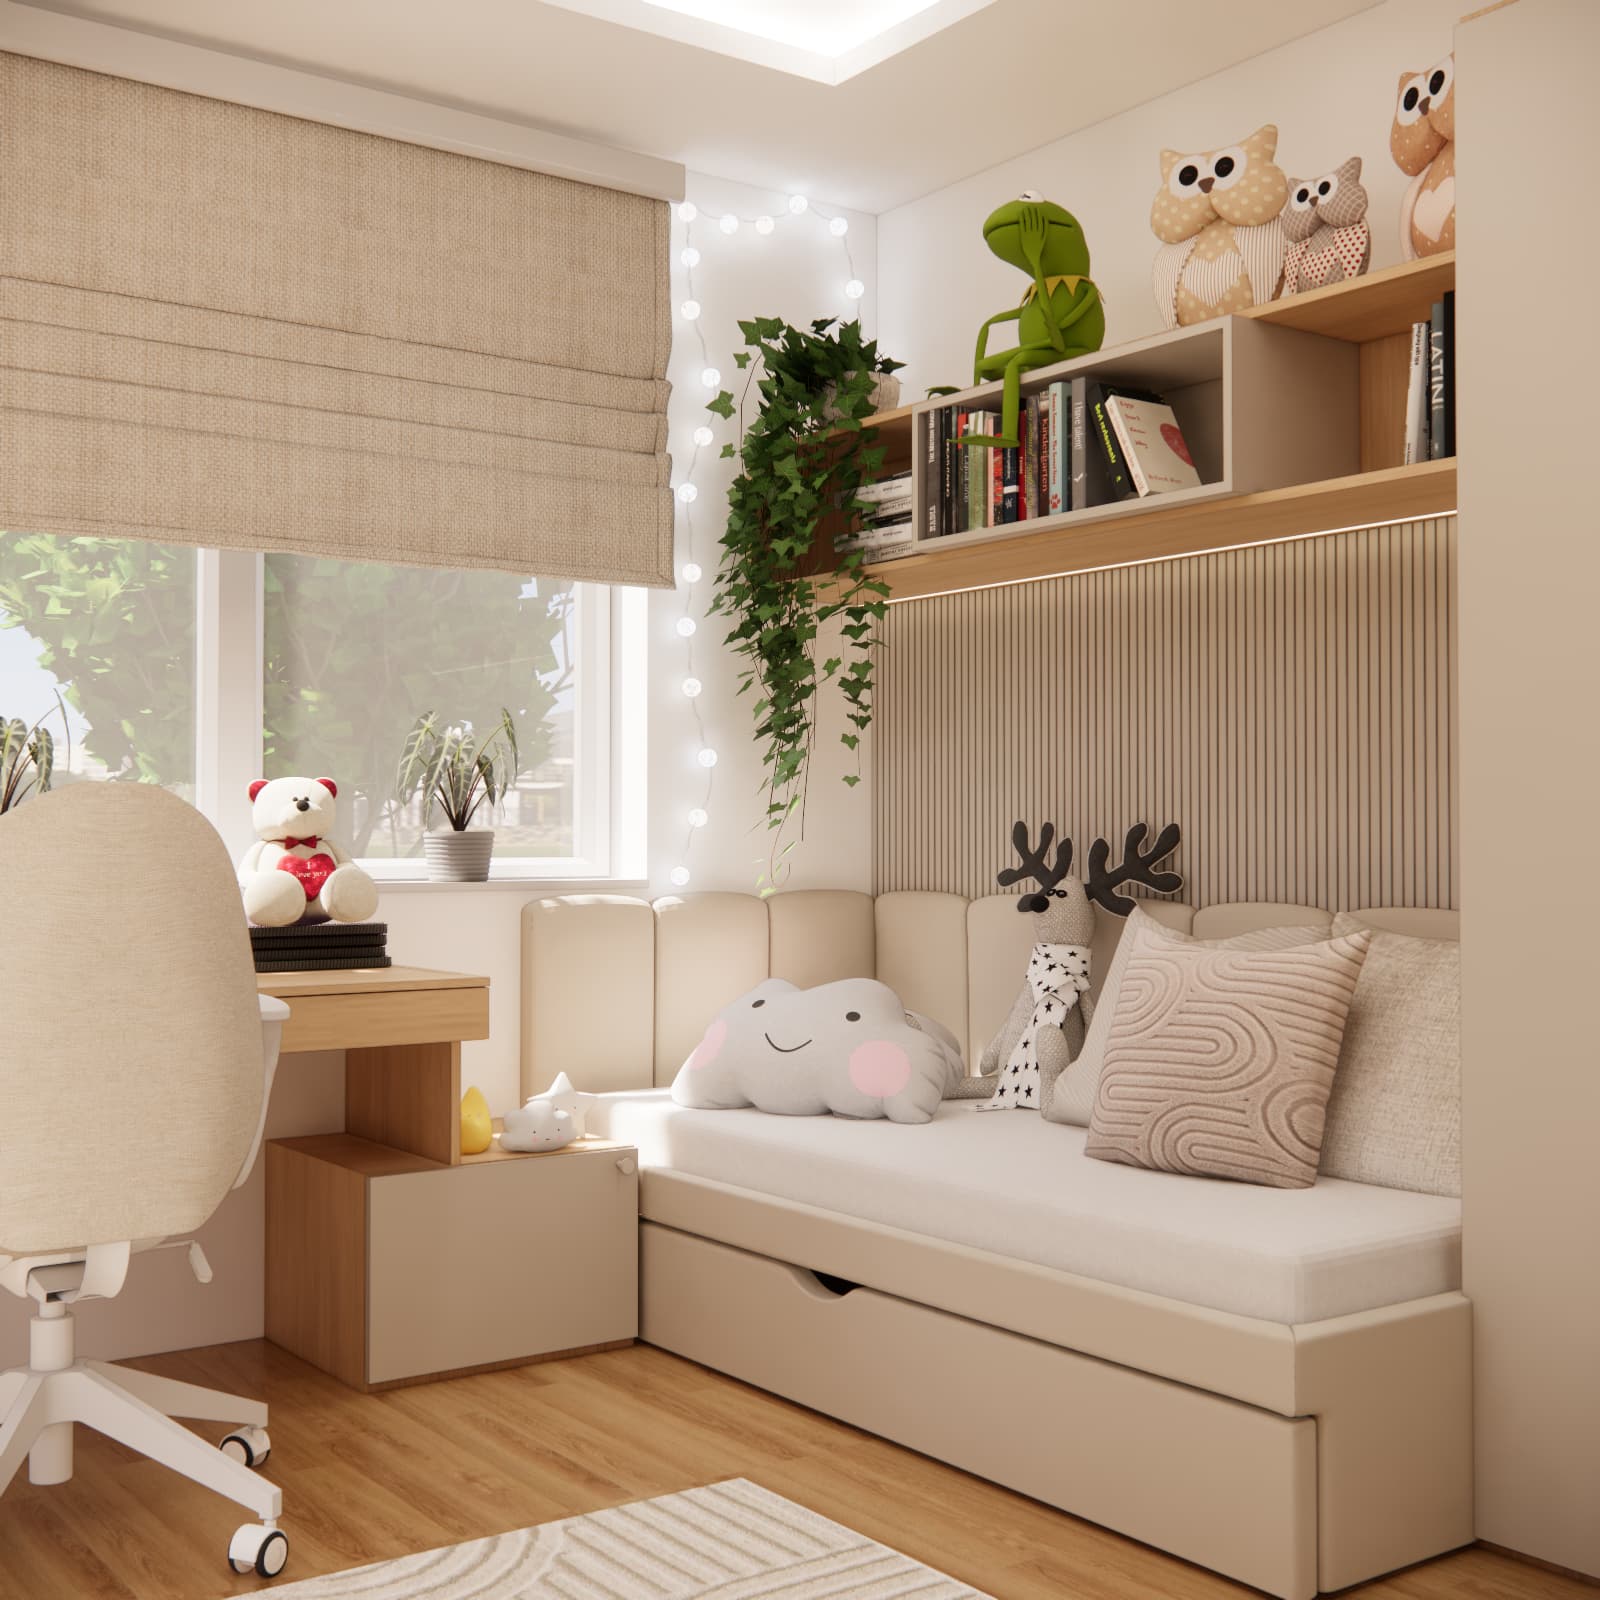
Subtle linear lighting has also been installed beneath the shelf.
As a result, one wall combines storage, decoration and lighting for the relaxation area.
Do decorative slats work well in a girl’s room?
Yes – especially when you want to create an interior that will not feel too childish in two or three years.
In Ania’s room, the decorative slats are very subtle. We avoided strongly contrasting wood or a dark feature wall. Instead, the vertical texture is finished in a calm, neutral colour palette.
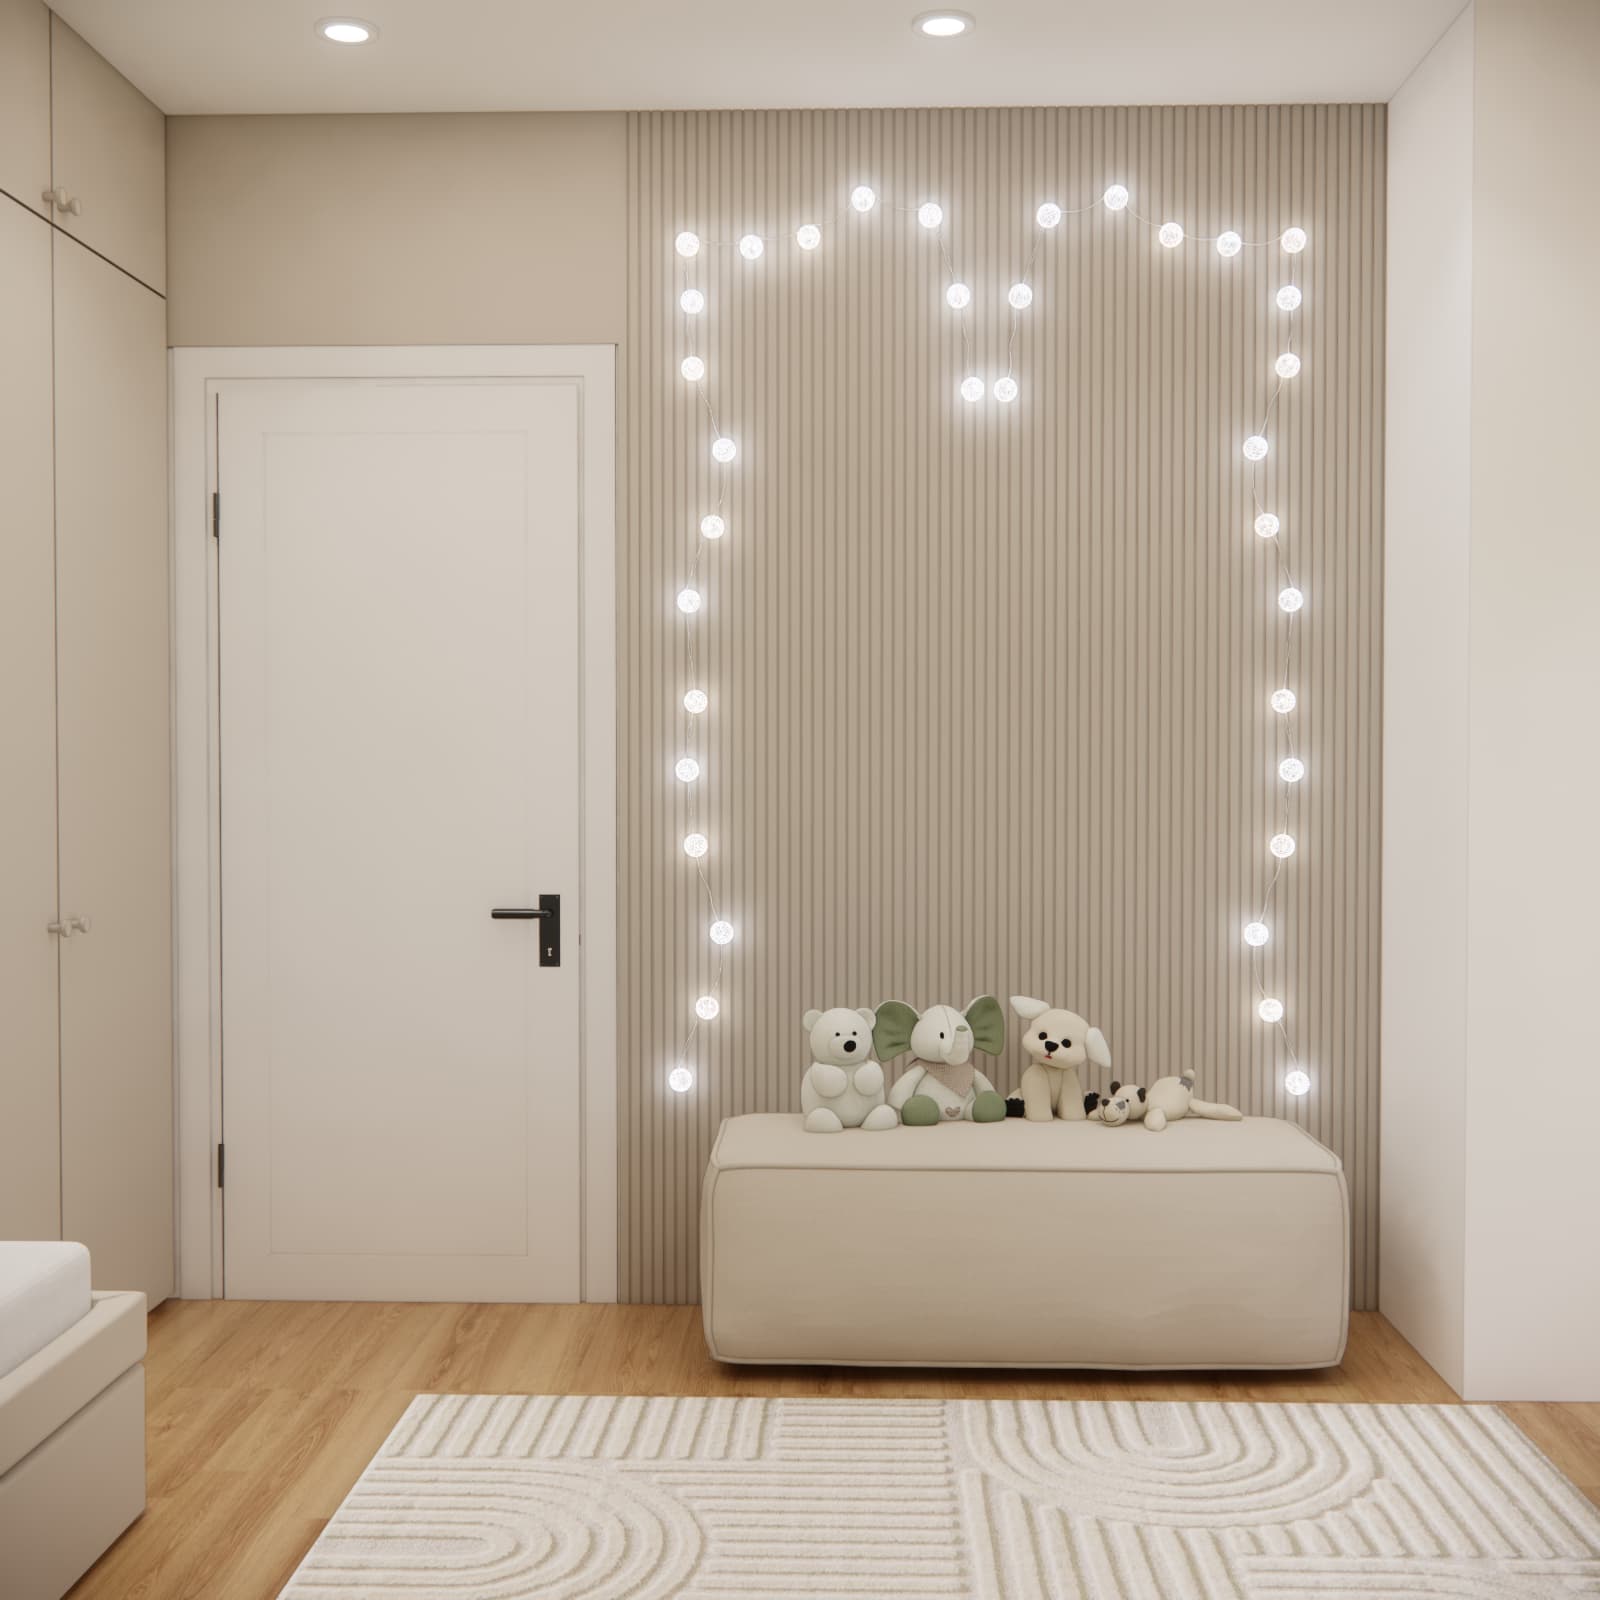
The slats appear both around the bed and on the wall with the upholstered bench.
This makes the feature noticeable without allowing it to compete with the other elements of the interior.
In a few years, changing the cushions, decorations or lighting will be enough to make the room suitable for an older teenager as well.
A bright girl’s room without traditional pink
Designing a girl’s room does not have to mean pink walls and typically childish motifs.
In this interior, the foundation consists of warm beige, cream, off-white and natural wood. Its delicate character comes mainly from textures: soft upholstery, Roman blinds, a rug, vertical slats and wooden niches.
As a result, the room feels cosy, delicate and much more timeless.
Colour can easily be introduced through accessories in the future. This gives plenty of freedom to change the character of the room without replacing the entire built-in furniture system.
How can lighting transform a small room?
In this project, we did not rely on just one central light source.
Lighting was also used to create atmosphere. Indirect ceiling lighting visually increases the sense of height, LED lighting in the shelving highlights the wooden niches, while subtle string lights on the walls create a cosier atmosphere in the evening.
The desk also has its own dedicated task light for studying.
This means the same room can be a bright and practical place for studying during the day and a calm, comfortable space for relaxing in the evening.
How to design an 11-year-old girl’s room that will not feel too childish next year?
This is one of the most important questions when designing a room for a child aged around 10–12.
The safest solution is to create a timeless base with accessories that can easily be replaced.
In Ania’s room, the foundation consists of simple furniture, light fronts, wood, neutral fabrics and decorative slats. More childlike accents appear mainly in toys and decorative accessories.
If her interests change in two or three years, there will be no need to replace the entire built-in furniture system. Changing a few accessories will be enough.
This is why a neutral base works particularly well for children who are transitioning from childhood into their teenage years.
Is 12 m² enough for a functional girl’s room?
Yes. Ania’s room shows that a space of just over 12 m² can accommodate a complete sleeping area, a large study space, a tall wardrobe, additional storage and a comfortable place to relax.
The furniture layout, however, is crucial.
In a small room, every randomly positioned piece of furniture takes away valuable circulation space. This is why designing the built-in furniture as one complete system makes such a significant difference.
The centre of the room remains relatively open even though there is a large amount of storage positioned around the walls.
Where can you order an individual room design for a girl?
If you are facing a similar challenge – a small room, lots of belongings to store and difficulty fitting all the necessary furniture – we can prepare a design tailored precisely to the dimensions of the room and your child’s needs.
At Fabryka Projektów, you can order an individual online children’s room design. The project can include not only interior visualisations but also custom-built furniture solutions, furnishings and materials needed to bring the design to life.
See our children’s room design service
If you are looking for more ideas, take a look at our room designs and inspiration for girls aged 8–12.
See room designs for girls aged 8–12
If you are planning more than one room, you can also choose a complete apartment or house interior design.
See our complete apartment and house interior design service
FAQ – room design for an 11-year-old girl
How to design a small room for an 11-year-old girl?
It is best to start by dividing the interior into areas for studying, sleeping, storage and relaxation. In a small room, it is worth making full use of the wall height, combining several functions within one built-in furniture system and limiting the number of freestanding pieces of furniture.
Where should the desk be placed in an 11-year-old girl’s room?
If the layout of the room allows it, the area by the window is a very good choice. It provides access to natural daylight and makes use of a part of the room that is often difficult to fill with tall furniture.
How can you fit a large wardrobe into a 12 m² room?
A built-in wardrobe that makes full use of the room’s height is a good solution. Simple, light-coloured fronts make a tall wardrobe appear less visually heavy, while additional upper cabinets can be used for belongings that are needed less frequently.
What colours work well in an 11-year-old girl’s room?
Neutral, light colours are a good choice: beige, cream, off-white and natural wood. This creates a timeless base, while the character of the room can later be changed easily through accessories.
Are decorative slats suitable for a child’s room?
Yes. Decorative slats can work equally well in a child’s room and later in a teenager’s room. In a small interior, it is best to choose subtle, light colours so that the feature wall does not visually reduce the size of the room.
How can you design a room that will also work for a teenager?
It is best to invest in timeless built-in furniture, a comfortable desk, a spacious wardrobe and good lighting, while keeping age-specific themes and current interests in accessories that can easily be replaced. This allows the room to evolve together with the child without the need for another major renovation.