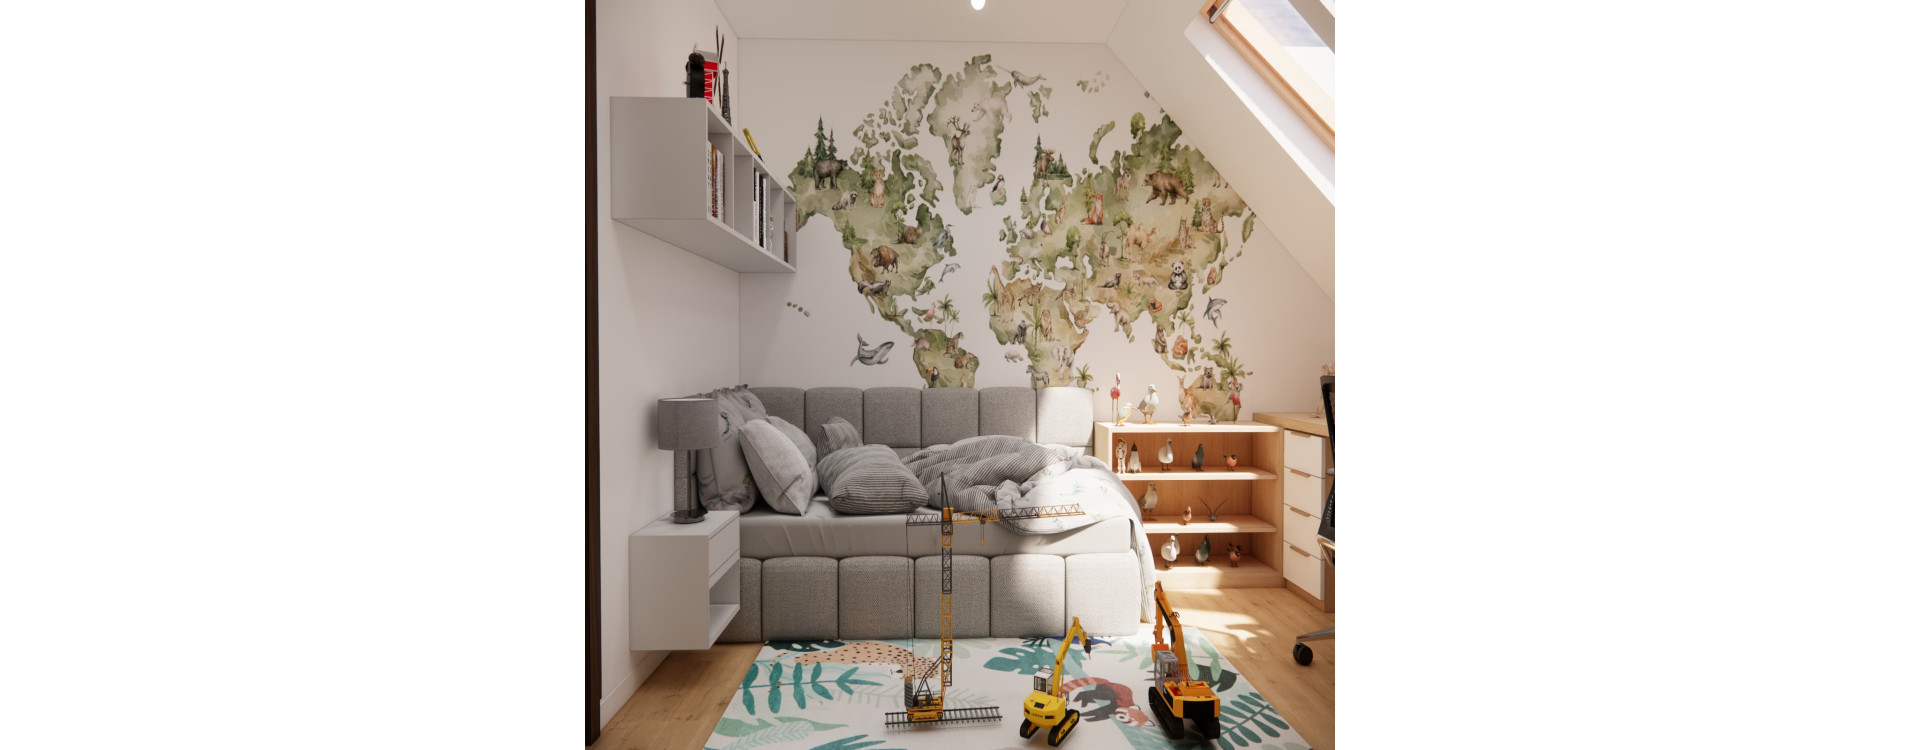
How do you design a room for an 8-year-old who has many interests, a large LEGO collection and needs both a comfortable place to study and enough space to play? In this project, we designed a room for Staś from Tczew. The room measures 3.58 x 3.72 m and has an area of approximately 13.32 m². An additional challenge was the sloped attic ceiling and roof windows, which had a major impact on the arrangement of the different functional zones.
Staś is interested in animals, bugs, insects and the natural world, while his LEGO collection includes a wide variety of sets – from plants and animals to vehicles and imaginative constructions. The room was designed to be bright, organised and functional, while still providing enough space to display the things he is currently interested in.
In this article, you will learn:
- how we designed a 13.32 m² room for an 8-year-old boy,
- how we made use of the sloped ceiling and roof windows,
- where we created a large desk for studying and developing interests,
- how we planned space for a LEGO collection and figurines,
- why some of the furniture was custom-designed to fit the shape of the attic,
- how we combined animal motifs with a timeless interior base,
- how to create a room that can grow together with a child.
Attic room for an 8-year-old boy – interior design project in Tczew
Designing a children's room in an attic requires a different approach from arranging a room with full-height walls. Sloped ceilings limit the possibility of placing tall furniture in some areas, but when used properly, they can become one of the greatest advantages of the interior.
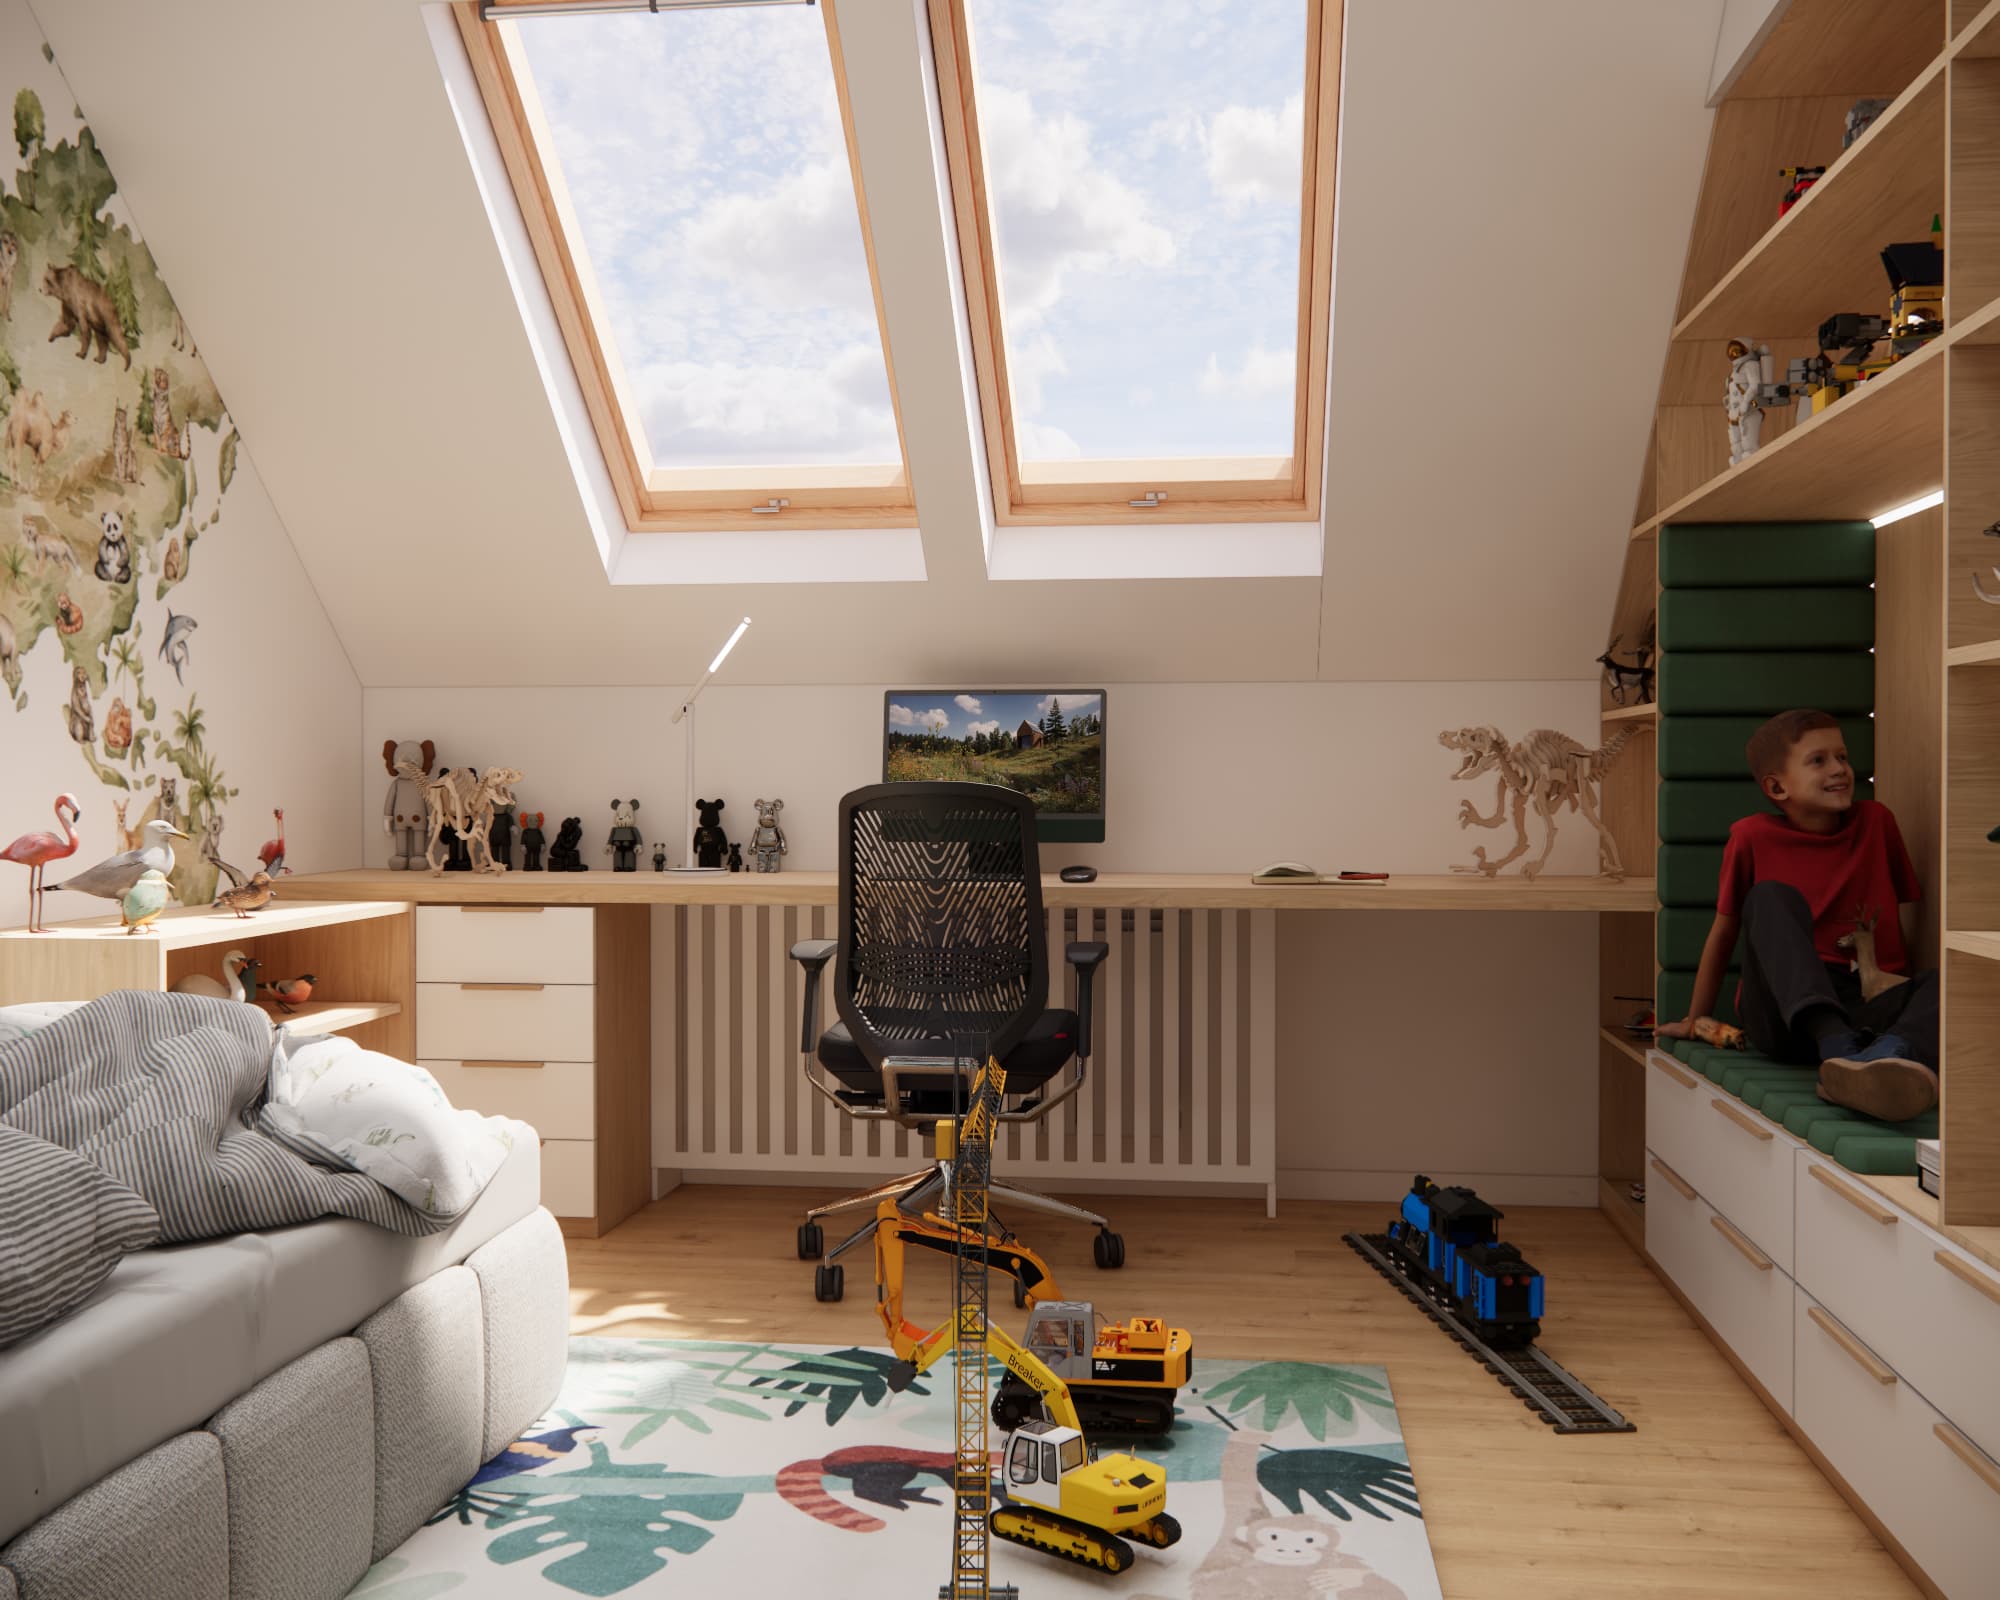
Staś's room has two large roof windows that provide plenty of natural light. We used this part of the room to create an extensive study area. The higher wall, on the other hand, was used for spacious custom-built furniture, a display area for collections and an additional seating space.
Thanks to this arrangement, each part of the room has a clearly defined function, while the centre of the room remains relatively open. There is enough space for playing with LEGO, building larger constructions, setting up a train track or enjoying other toys.
Large desk under the roof windows
One of the most important elements of the project was the desk. Staś is already school-aged, so his study area needed to be comfortable not only now, but also for the years ahead.
Instead of a small, typical children's desk, we designed a long worktop running along the wall underneath the roof windows. This solution offers far more possibilities. It can be used for working on a computer, doing homework, drawing, reading, building models or assembling larger LEGO sets.
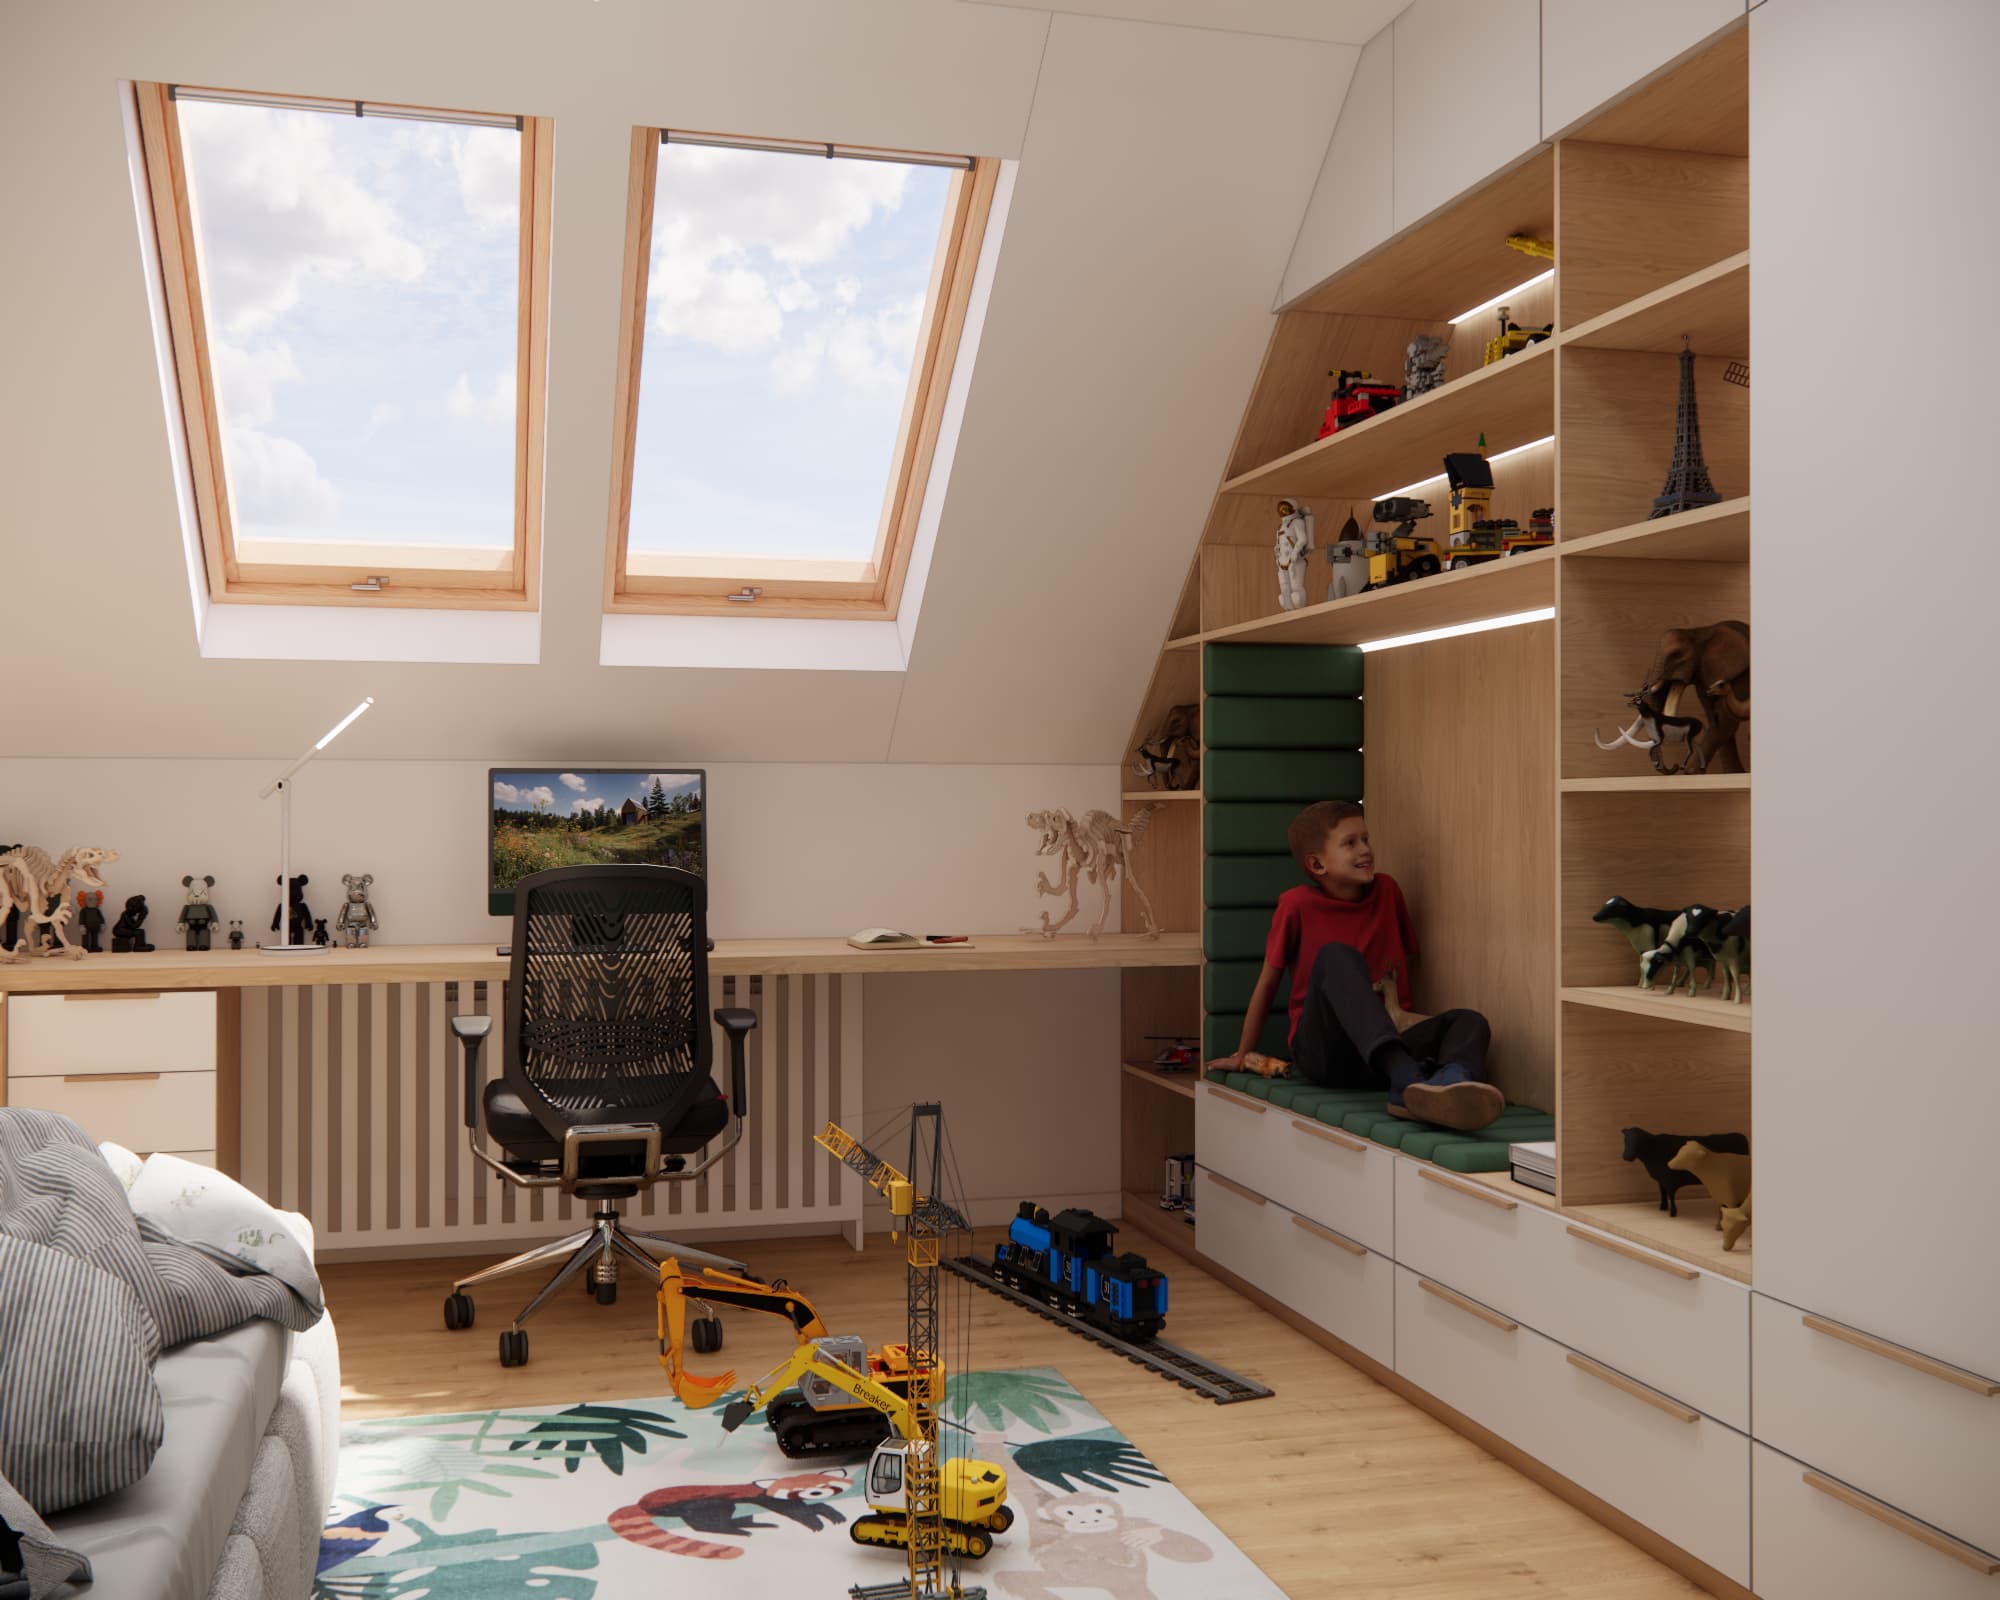
A large work surface is especially useful in the room of a child with several different interests. There is no need to put away an entire construction every time space is needed for a notebook or computer.
Natural light in the study area
Positioning the desk underneath the roof windows allows us to make excellent use of natural daylight. This is one of the brightest parts of the room, which is why it became the main study and work zone.
We also designed a drawer unit for storing school supplies, documents, small accessories and items needed for building models.
The whole area is completed by a comfortable office chair which, unlike a typical children's chair, can continue to be used as Staś grows older.
Custom-built furniture designed around the attic slope
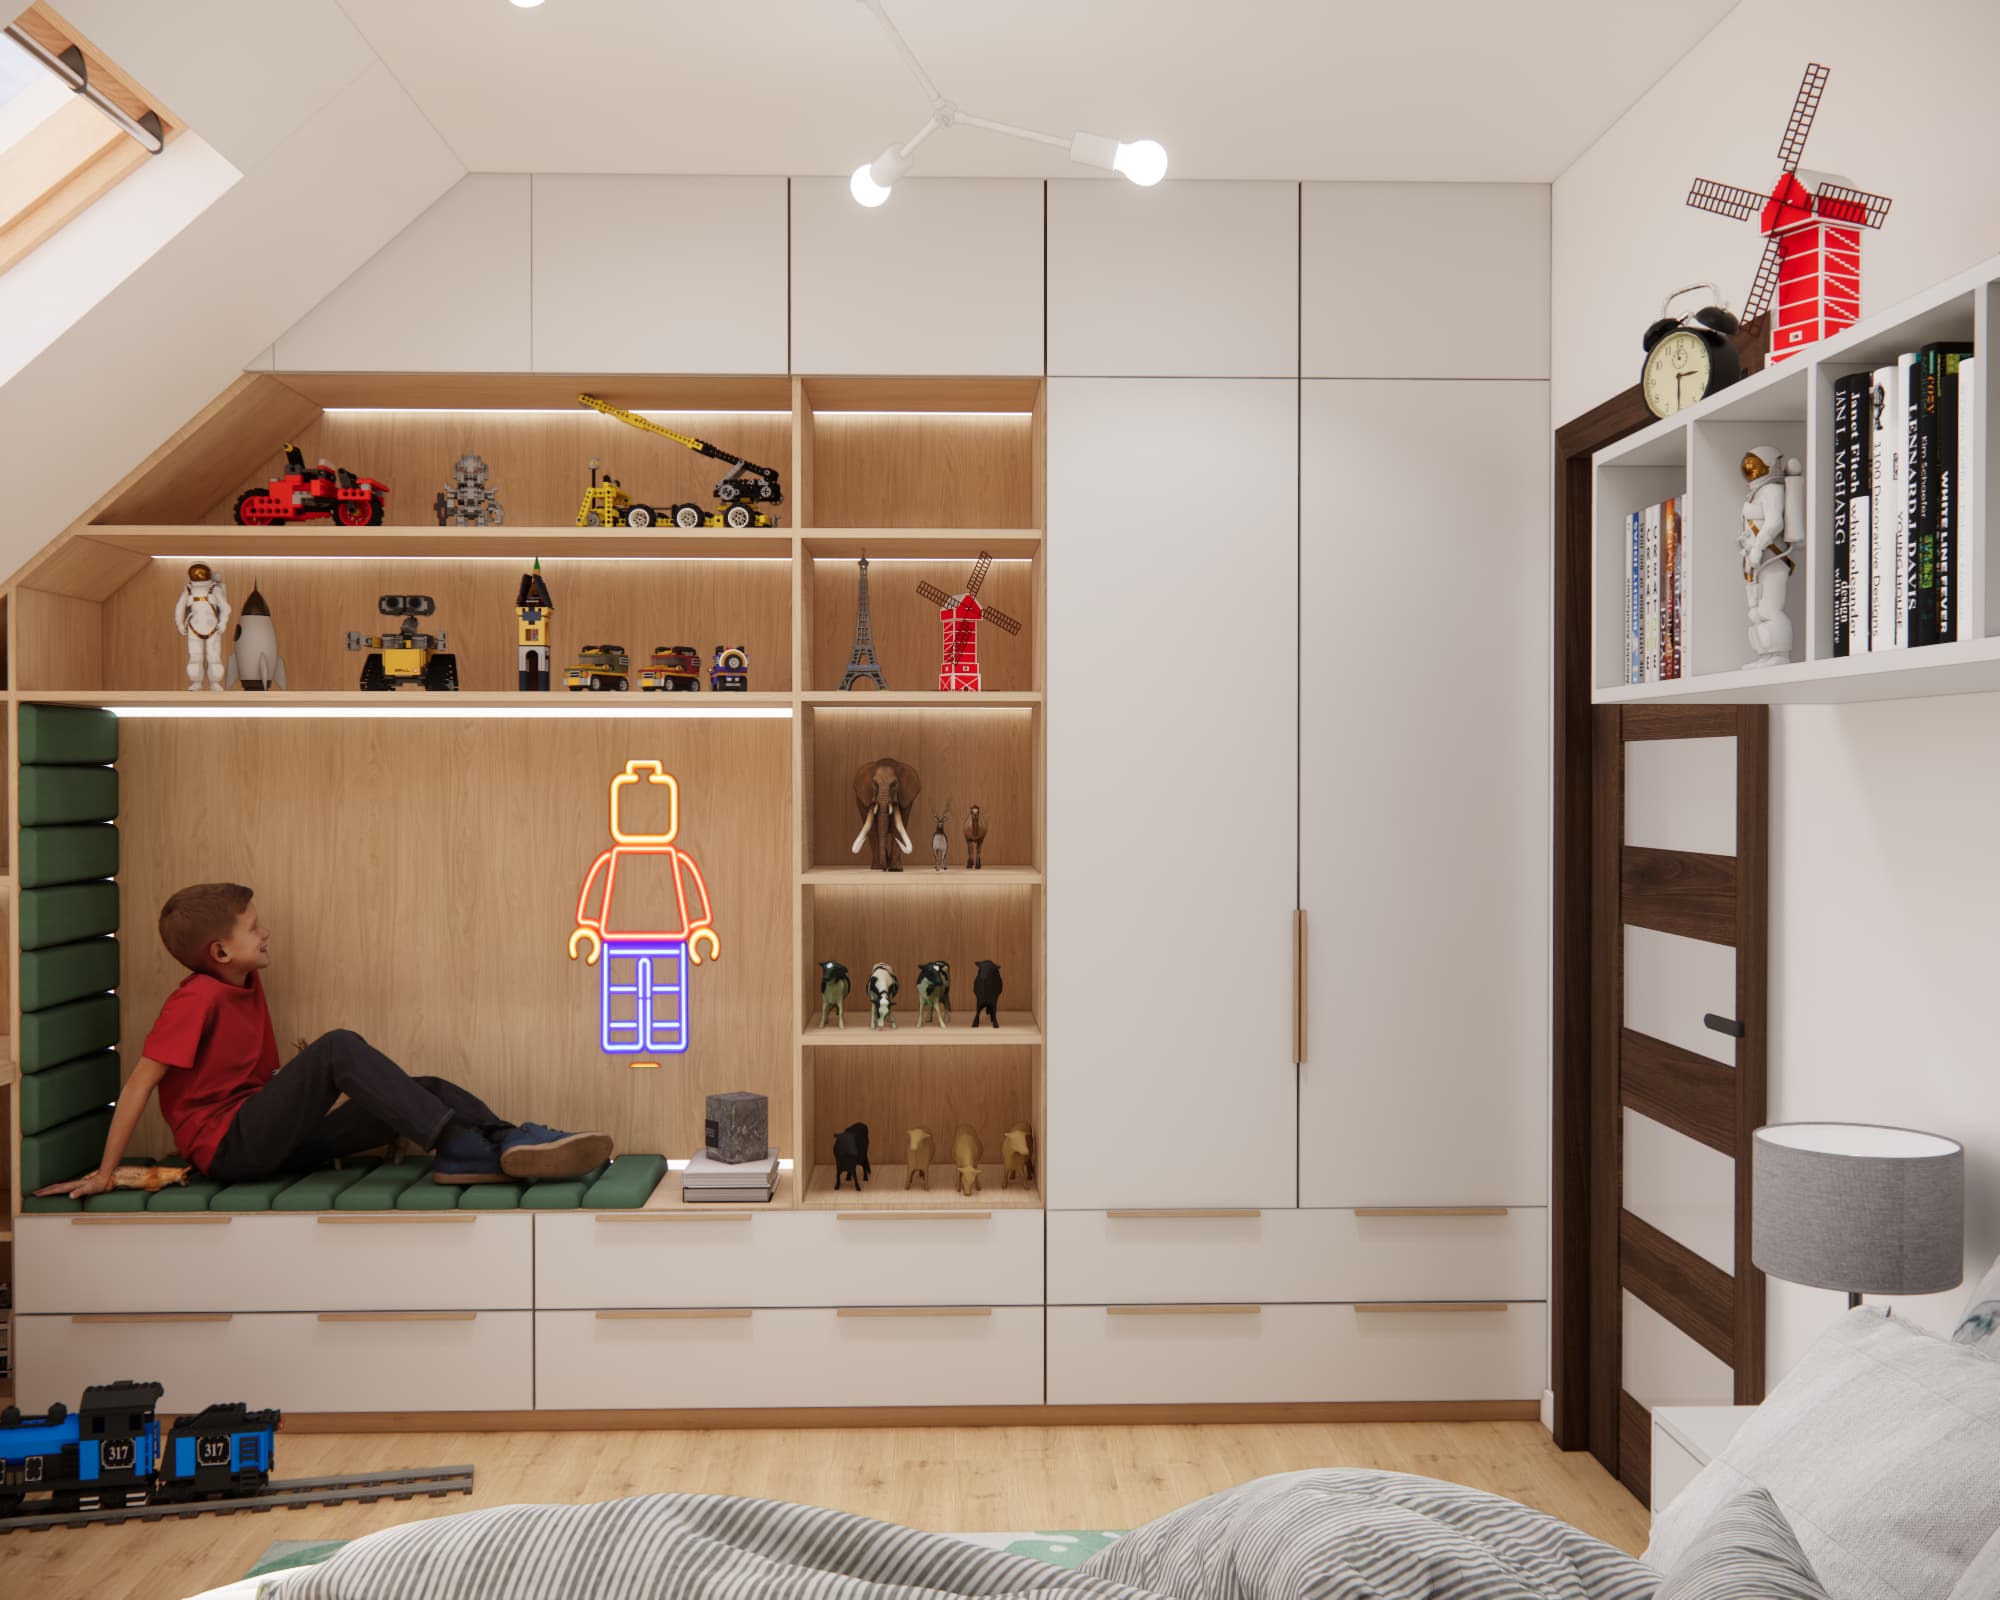
The most distinctive feature of the room is the large custom-built furniture unit covering almost the entire wall. Its shape was designed to follow the slope of the roof, allowing us to use space that might otherwise have remained unused with standard furniture.
The fitted furniture combines several different functions. It includes closed wardrobes, drawers, open shelving and a specially designed nook with a soft upholstered seat.
The tall closed fronts provide storage for clothes and items that do not need to be displayed. The lower drawers are easily accessible to a child and can be used for LEGO bricks, toys, games and other everyday items.
A room for a LEGO fan – making the collection part of the interior
The large LEGO collection was one of the key starting points for this design. Instead of hiding all the sets inside cupboards, we created numerous open shelves where completed models can be displayed.
This solution is practical as well. The collection can change together with the child's interests. Today the shelves display LEGO models, vehicles, figurines and animals, but in a few years they could hold books, collectible models, souvenirs or objects connected with a completely new hobby.
As a result, the entire room does not need to be redesigned simply because the child's interests change.
Illuminated display shelves
The open sections of the fitted furniture are additionally highlighted with linear lighting. The light showcases the collection and gives the furniture greater depth, especially in the evening.
At the same time, the overall colour palette remains calm and balanced. The warm wood finish is combined with light-coloured furniture fronts, ensuring that the large built-in unit does not overwhelm the room.
Seating nook – an additional place to relax
A large recess with an upholstered seat was created in the centre of the fitted furniture. It forms a small private zone where Staś can sit, read, look through a book, play or simply relax.
The darker green upholstery introduces a stronger colour accent into the bright interior without dominating the overall design. The green also works beautifully with the natural motifs used throughout the room.
Animal theme in a boy's room
Staś is interested in animals, insects, bugs and the natural world, so nature-inspired details appear in several areas of the room.
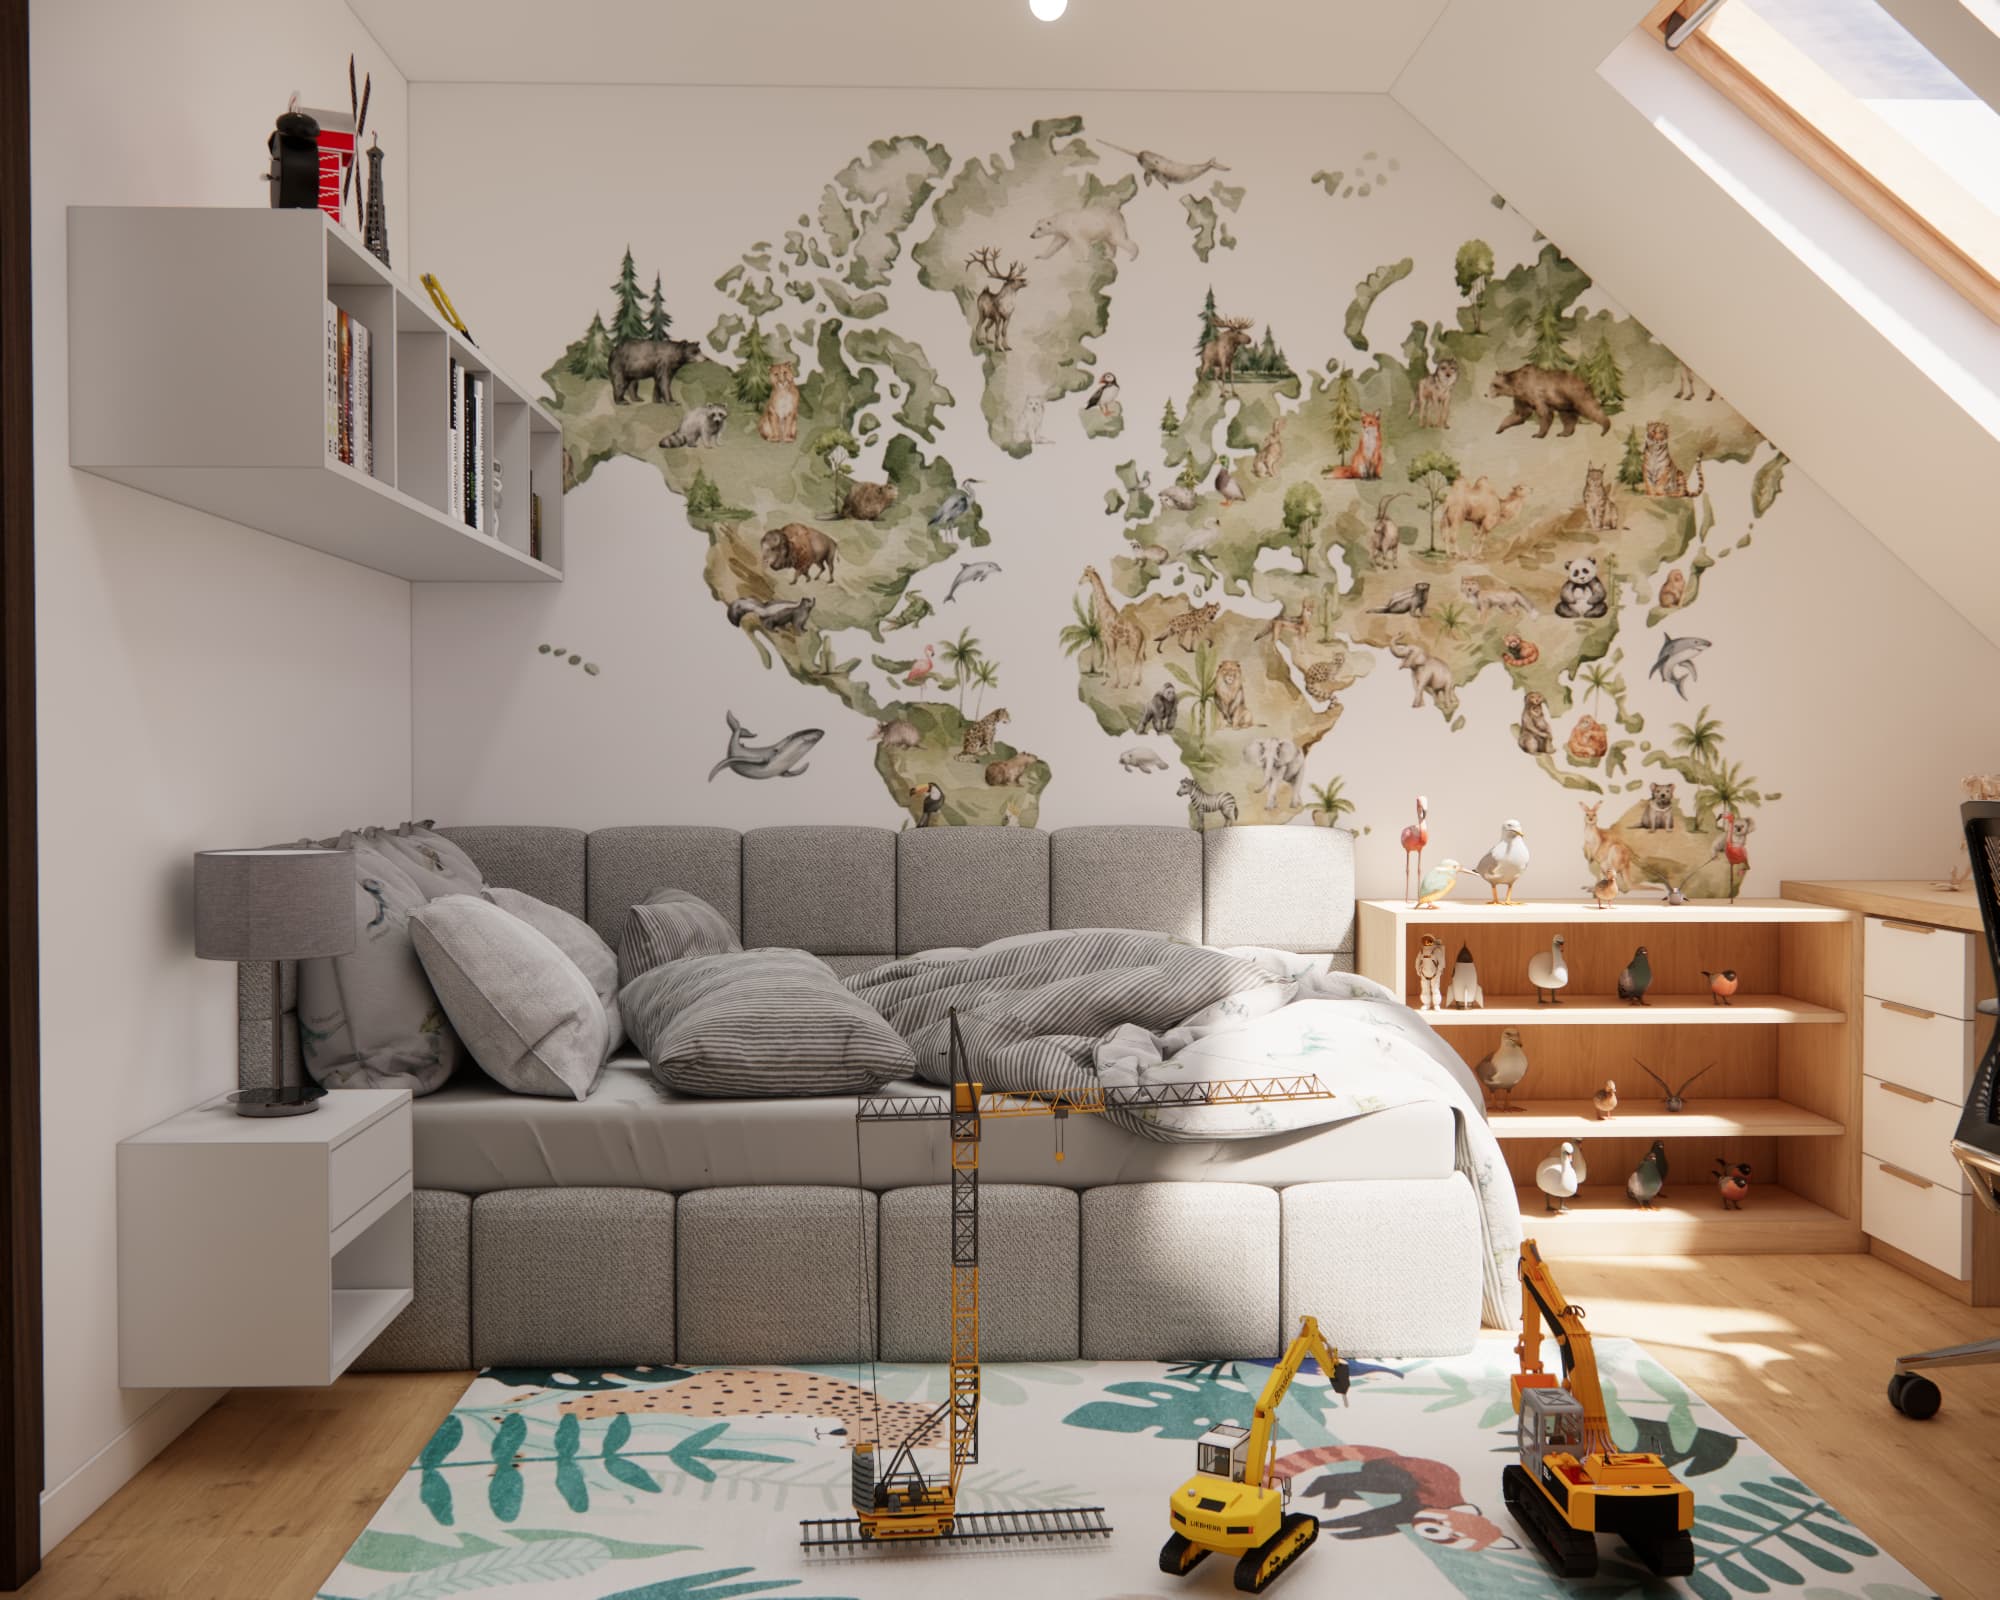
The most noticeable feature is the large world map with animals placed on the wall behind the bed. The decoration reflects the child's interests without looking like a typical children's wallpaper featuring a cartoon character.
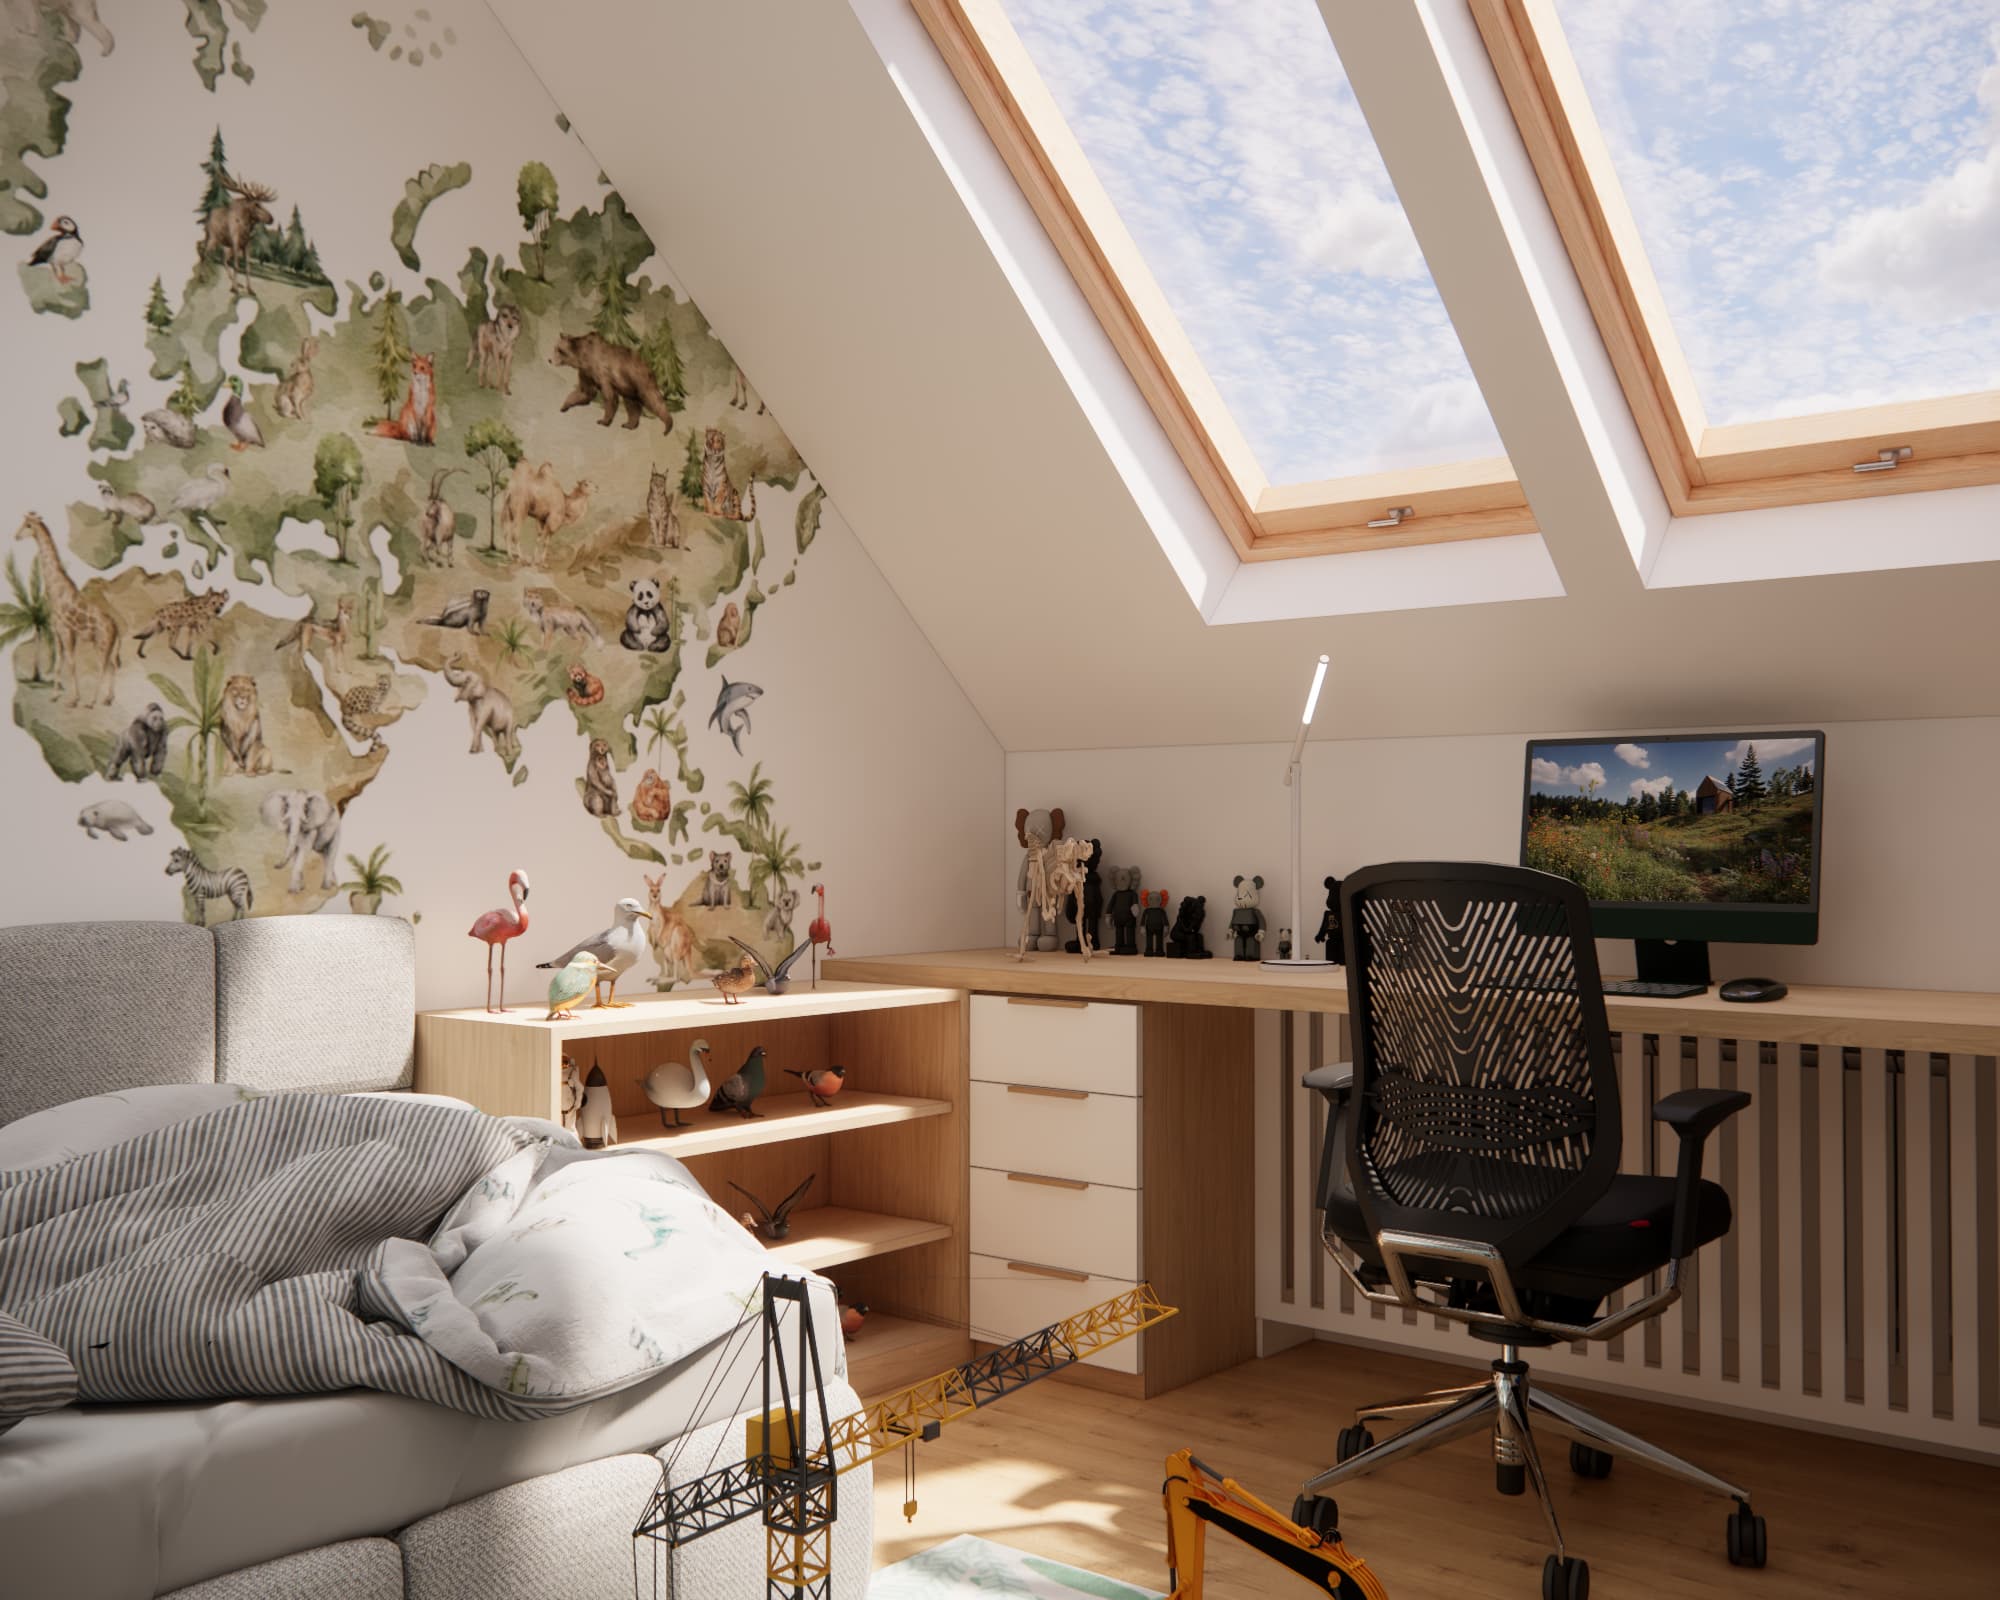
This is especially important in a room for an 8-year-old. At this age, children's interests can already be very specific, but they may also develop and change quickly. Instead of designing the entire interior around one theme, it is better to create a neutral base and introduce a few decorative elements that can easily be replaced in the future.
The shelves also provide plenty of space for animal figurines, models and Staś's different collections. In the future, they could also hold display cases, nature books, insect models or other objects connected with his interests.
A full-size bed instead of a typical children's bed
The second element that was particularly important to the client was the bed. We chose a large, comfortable bed with an upholstered headboard.
This solution avoids the need to replace the bed after just a few years. The light grey upholstery is neutral and works well with both the wood finishes and the green and natural accents used throughout the room.
There is a small bedside table next to the bed, while a simple shelf for books and small items was designed above it. This makes the sleeping area calmer and more restful than the parts of the room intended for play and displaying collections.
Bright colours and natural wood
The client wanted the room to have a bright and light appearance. For this reason, the design is based on light walls and furniture fronts complemented by warm wood finishes.
Wood appears on the desk, inside the shelving units, on the shelves and throughout parts of the custom-built furniture. This prevents the room from feeling overly white or sterile and gives it a warmer, more welcoming atmosphere.
Colour was introduced mainly through the green upholstered seating, the decorative world map, the rug and the child's toys and collections. This means that Staś's own belongings can naturally influence and change the character of the room over time.
How can you make the most of 13.32 m² in a child's room?
An area of approximately 13 m² is enough to create a comfortable children's room, but making good use of the walls is essential. In this particular project, the sloped attic ceiling created an additional design challenge.
Instead of placing numerous separate pieces of furniture around the room, we used custom-built furniture designed specifically for the architecture of the space. This allowed us to create several clearly defined zones:
- study zone – with a large desk under the roof windows,
- sleeping zone – with a full-size bed,
- storage zone – with tall wardrobes and drawers,
- display zone – for LEGO models and collections,
- relaxation zone – in the form of an upholstered seating nook,
- play zone – using the open floor space in the centre of the room.
This type of layout helps keep the room organised while allowing the child to use the space freely for a variety of activities.
A room that can grow together with Staś
When designing a room for an 8-year-old, it is worth thinking several years ahead. For this reason, the permanent furniture in this interior is not dominated by typically childish elements.
The large desk, full-size bed, spacious wardrobe and light-coloured furniture can remain in the room for many years. Over time, it will be enough to change the decorations, rug, items displayed on the shelves or wall graphics to give the interior a more teenage character.
This is especially practical when investing in custom-made furniture. Furniture designed around attic slopes is intended to last for years, so it is worth choosing a timeless design that can adapt to changing needs.
Online children's room design – Fabryka Projektów
Every child's room has different limitations and requirements. A room that requires a large amount of storage will be designed differently from a room for a LEGO fan, while an attic bedroom with sloping ceilings and roof windows requires yet another approach.
At Fabryka Projektów, we create individual children's room designs based on the dimensions of the room, photographs, the child's needs and the parents' expectations.
If you are also planning to furnish or redesign your child's room, take a look at: children's room interior design – room design for a child.
You can find more of our projects and inspiration here: room designs and interior inspiration for boys aged 8–12.
FAQ – room design for an 8-year-old boy
How do you design a room for an 8-year-old boy?
The most important thing is to create separate areas for sleeping, studying, storage and play. It is also worth incorporating the child's interests without making them the basis of all permanent furniture and design elements.
Is 13 m² enough for a comfortable child's room?
Yes. An area of around 13 m² can comfortably accommodate a full-size bed, large desk, wardrobe, shelving and play space. However, a well-planned furniture layout is essential.
Where should the desk be placed in an attic room?
If the layout allows it, the area close to the roof windows is an excellent location. This ensures that the desktop benefits from plenty of natural daylight.
How can sloped ceilings be used in a child's room?
Lower areas underneath sloped ceilings can accommodate a desk, low storage units, shelving or drawers. Taller walls are best used for wardrobes and larger storage units.
How can you store a large LEGO collection?
A combination of open shelves for displaying completed models and drawers or closed cabinets for loose bricks, instructions and sets used on a daily basis works particularly well.
Is custom-made furniture worth considering in an attic room?
With unusual roof slopes, custom-made furniture often makes much better use of the available space than ready-made furniture. However, the fitted furniture should be designed so that it remains functional as the child grows older.
How do you design a room for a child who loves animals?
Animal motifs can be introduced through wallpaper, wall art, figurines, books and decorative accessories. A neutral interior base combined with elements that can easily be replaced later is usually the most practical solution.
What type of bed should you choose for an 8-year-old?
If the room is large enough, it is worth considering a full-size bed that will also be suitable during the teenage years. This reduces the need to replace one of the main pieces of furniture after only a few years.
How do you design a child's room that will last for several years?
The best approach is to create a timeless base using light-coloured furniture, wood, a full-size bed, a large desk and plenty of storage. The character of the room can then be changed using accessories and decorations.
Can a children's room be designed online?
Yes. A room design can be prepared based on accurate measurements, photographs of the room, information about existing installations and expectations regarding functionality and interior style. This makes it possible to create a complete design even when the client is located in another city.
Boy's room design – functionality and space for personal interests
Staś's room in Tczew shows that a child's interests do not have to result in an interior filled with intense colours and typically childish furniture. A bright base, natural wood and carefully planned custom-built furniture create the perfect background for LEGO, animals and collections that can change over time.
The most important elements – the large desk and comfortable bed – were designed with both everyday use and the coming years in mind. At the same time, the use of attic slopes, drawers, shelves and tall fitted furniture provides plenty of storage without reducing the amount of open floor space available for play.
If you are looking for ideas for a functional children's room design, take a look at our offer and other interior design projects by Fabryka Projektów.