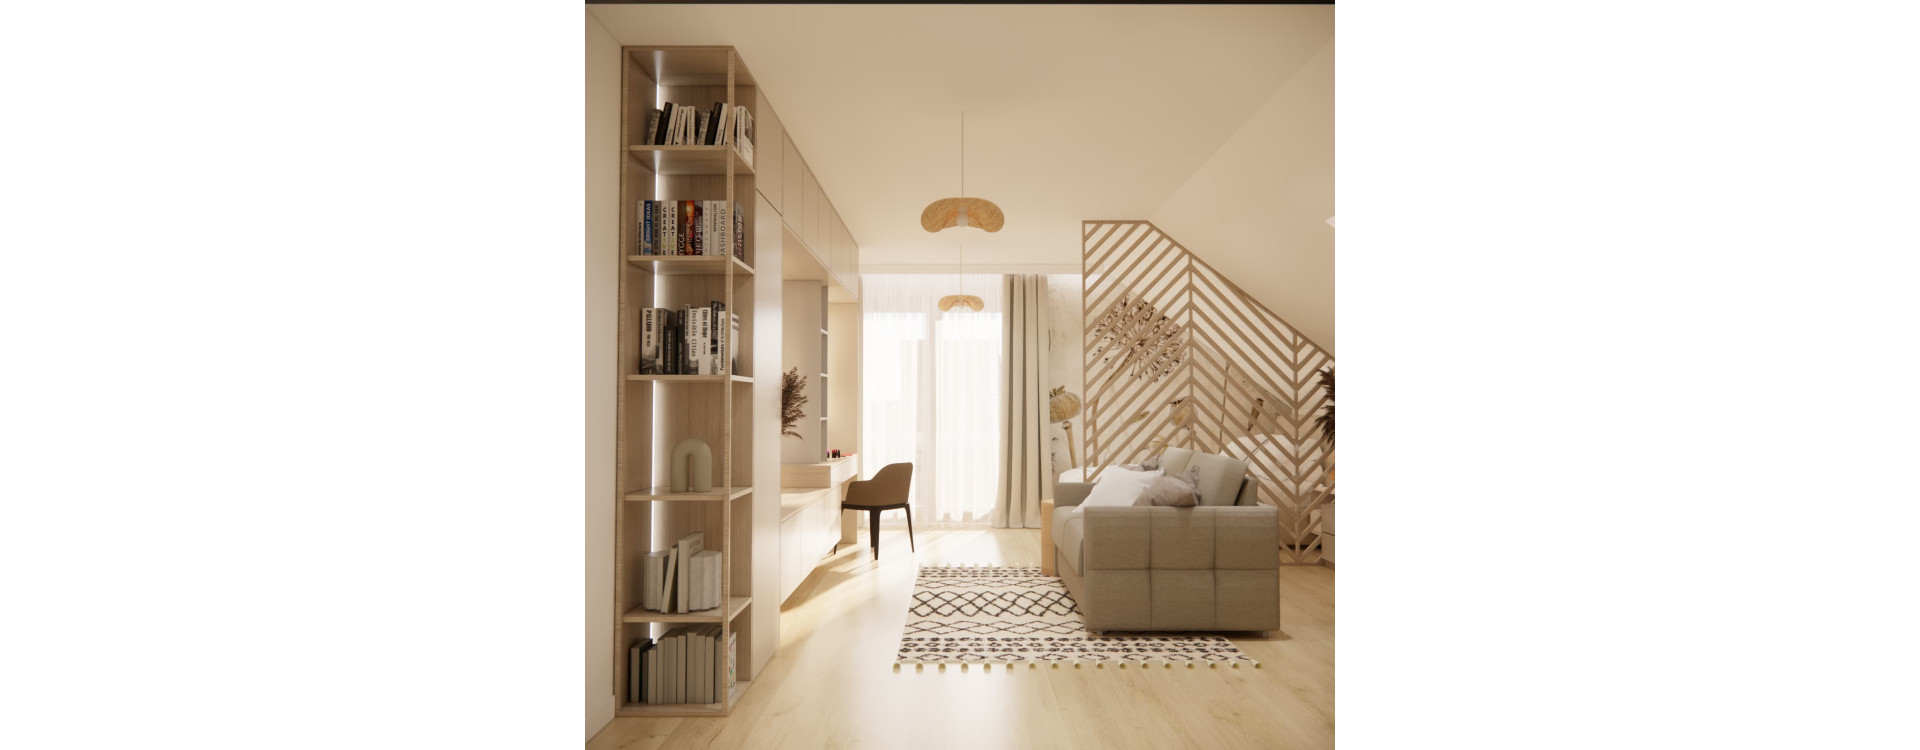
How can you combine a bed, study area, sofa and storage in a room with sloping ceilings? In our design for 12-year-old Amelia from Kraków, we used light-coloured fitted furniture, a calming beige palette and an open slatted divider separating the sleeping and living areas. A botanical motif behind the bed, a dressing table with a round mirror and lighting that highlights the individual zones complete the scheme.
This interior shows how to create a young person's room with space for both schoolwork and relaxation. The images shown are 3D visualisations of a design by Fabryka Projektów.
Key Features of Amelia’s Room Design
- Separate zones: dedicated areas for sleeping, studying, relaxing and storage.
- Open slatted divider: partially screens the bed while maintaining a visual connection between the zones.
- Desk beneath the roof window: makes use of the space under the sloping ceiling.
- Fitted furniture tailored to the room’s geometry: combines enclosed wardrobes with open shelving.
- Separate sofa: provides a seating area independent of the bed.
- Muted colour scheme: beige, cream tones and a light wood-effect finish bring the room together.
Attic Room Layout – A Place for Every Activity
Sloping ceilings affect not only the appearance of an interior but, above all, how its furniture can be arranged. When planning an attic room, you need to consider the headroom above the desk, whether it is comfortable to get out of bed and how easily the wardrobes can be accessed. The floor outline alone is not enough to determine whether a layout will be comfortable.
In Amelia’s room, we placed the sleeping area behind a decorative divider. A sofa sits in front of it, while the study area runs along the wall beneath the roof window. On the opposite side of the room, an extensive fitted furniture arrangement incorporates a TV and dressing table. This means that different activities do not all revolve around a single piece of furniture.
This division has practical benefits: Amelia can relax on the sofa without using the bed, and school supplies stay at the desk. We discuss broader planning principles in our guide to combining functionality and personal style in a teenage girl’s room.
An Open Slatted Divider Between the Bed and Sofa
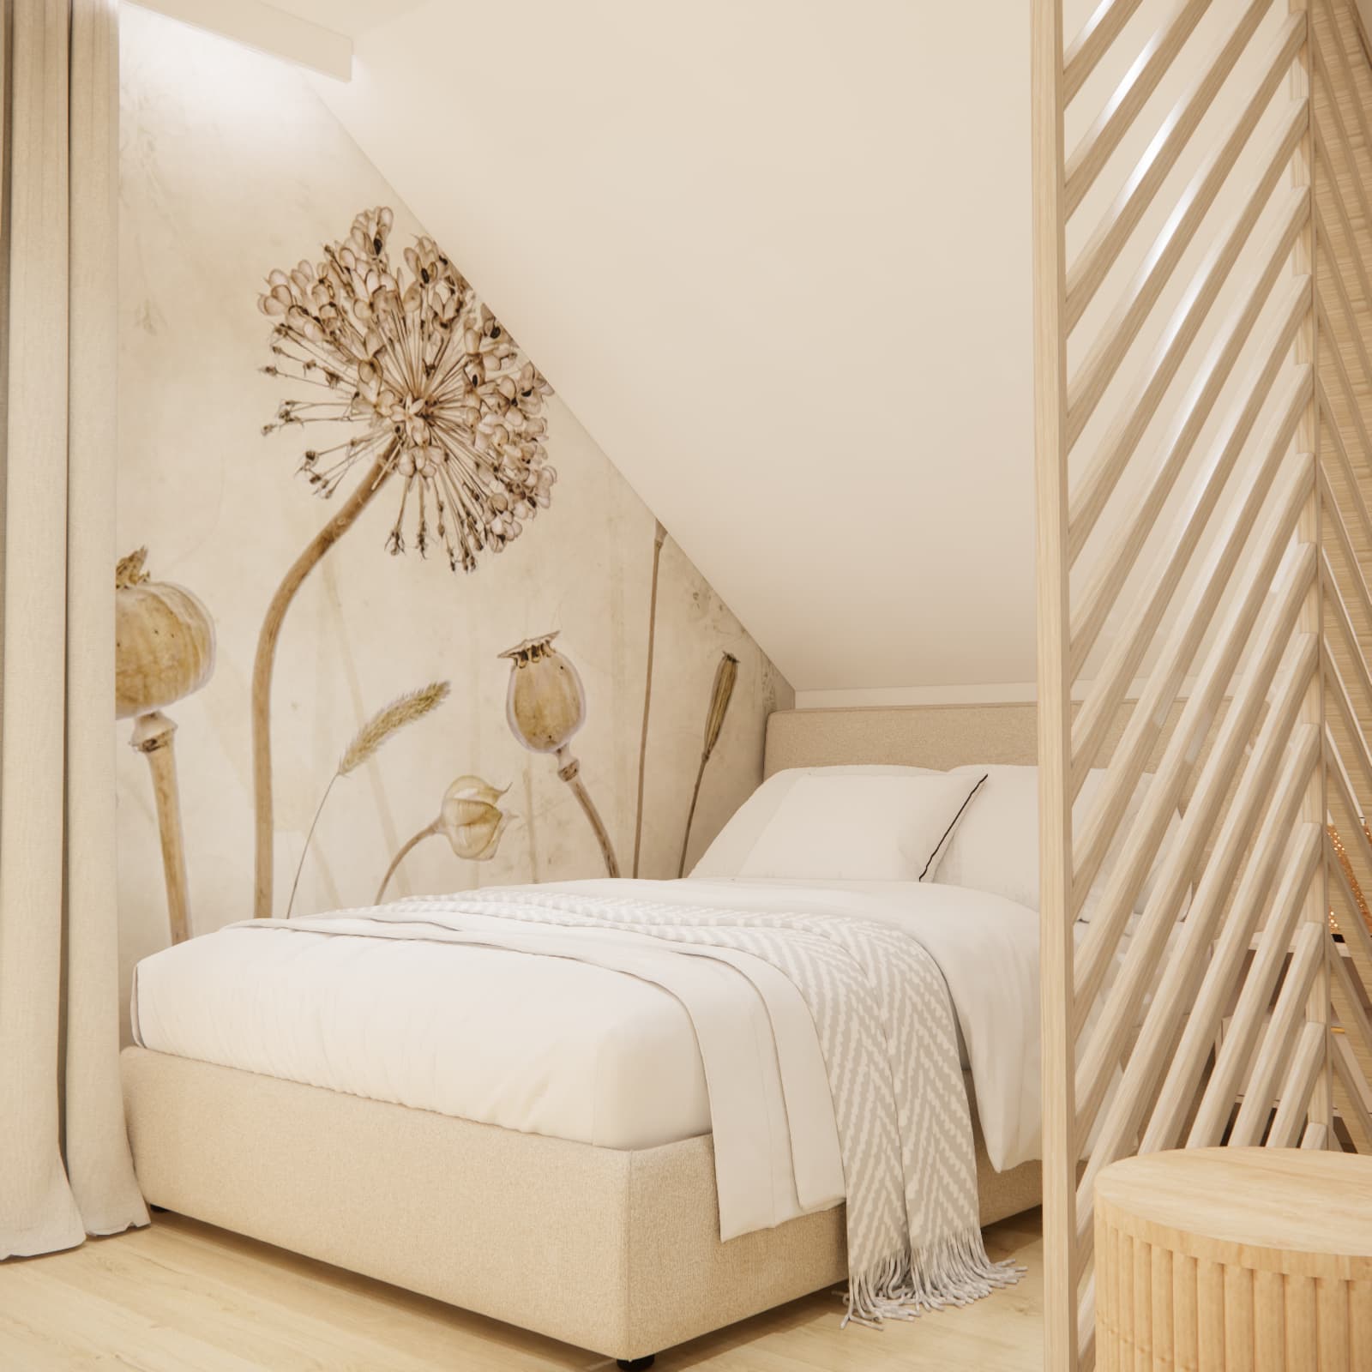
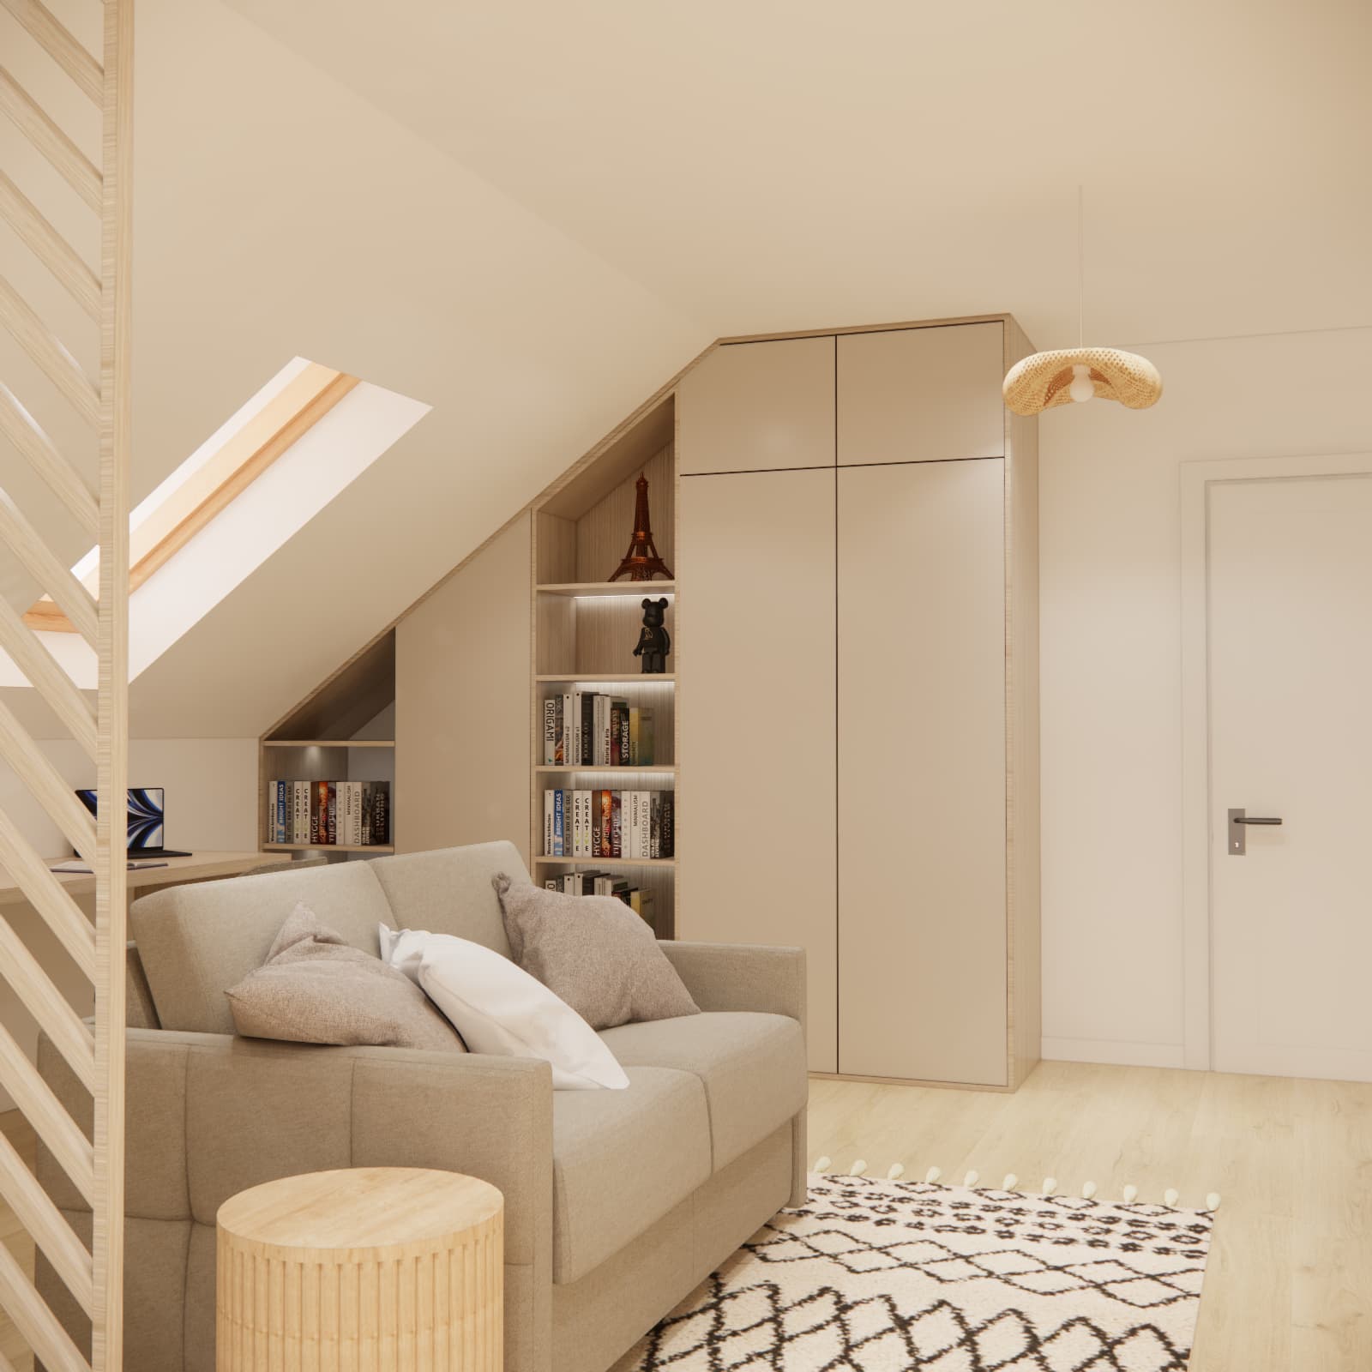
The most distinctive feature of this design is the divider made from diagonally arranged slats. Its shape echoes the geometry of the attic, while its light shade complements the other wood-grain elements.
The divider partially screens the bed from the sofa and the main part of the room. However, it does not form a solid wall: the gaps between the slats allow views through to the space beyond. This gives the sleeping area a more intimate feel while preserving a sense of one continuous room.
This solution provides visual separation rather than sound insulation. Secure fixing, carefully finished edges and a structure tailored to the attic’s actual dimensions are all important when installing it.
A Desk Beneath the Roof Window – A Dedicated Study Area
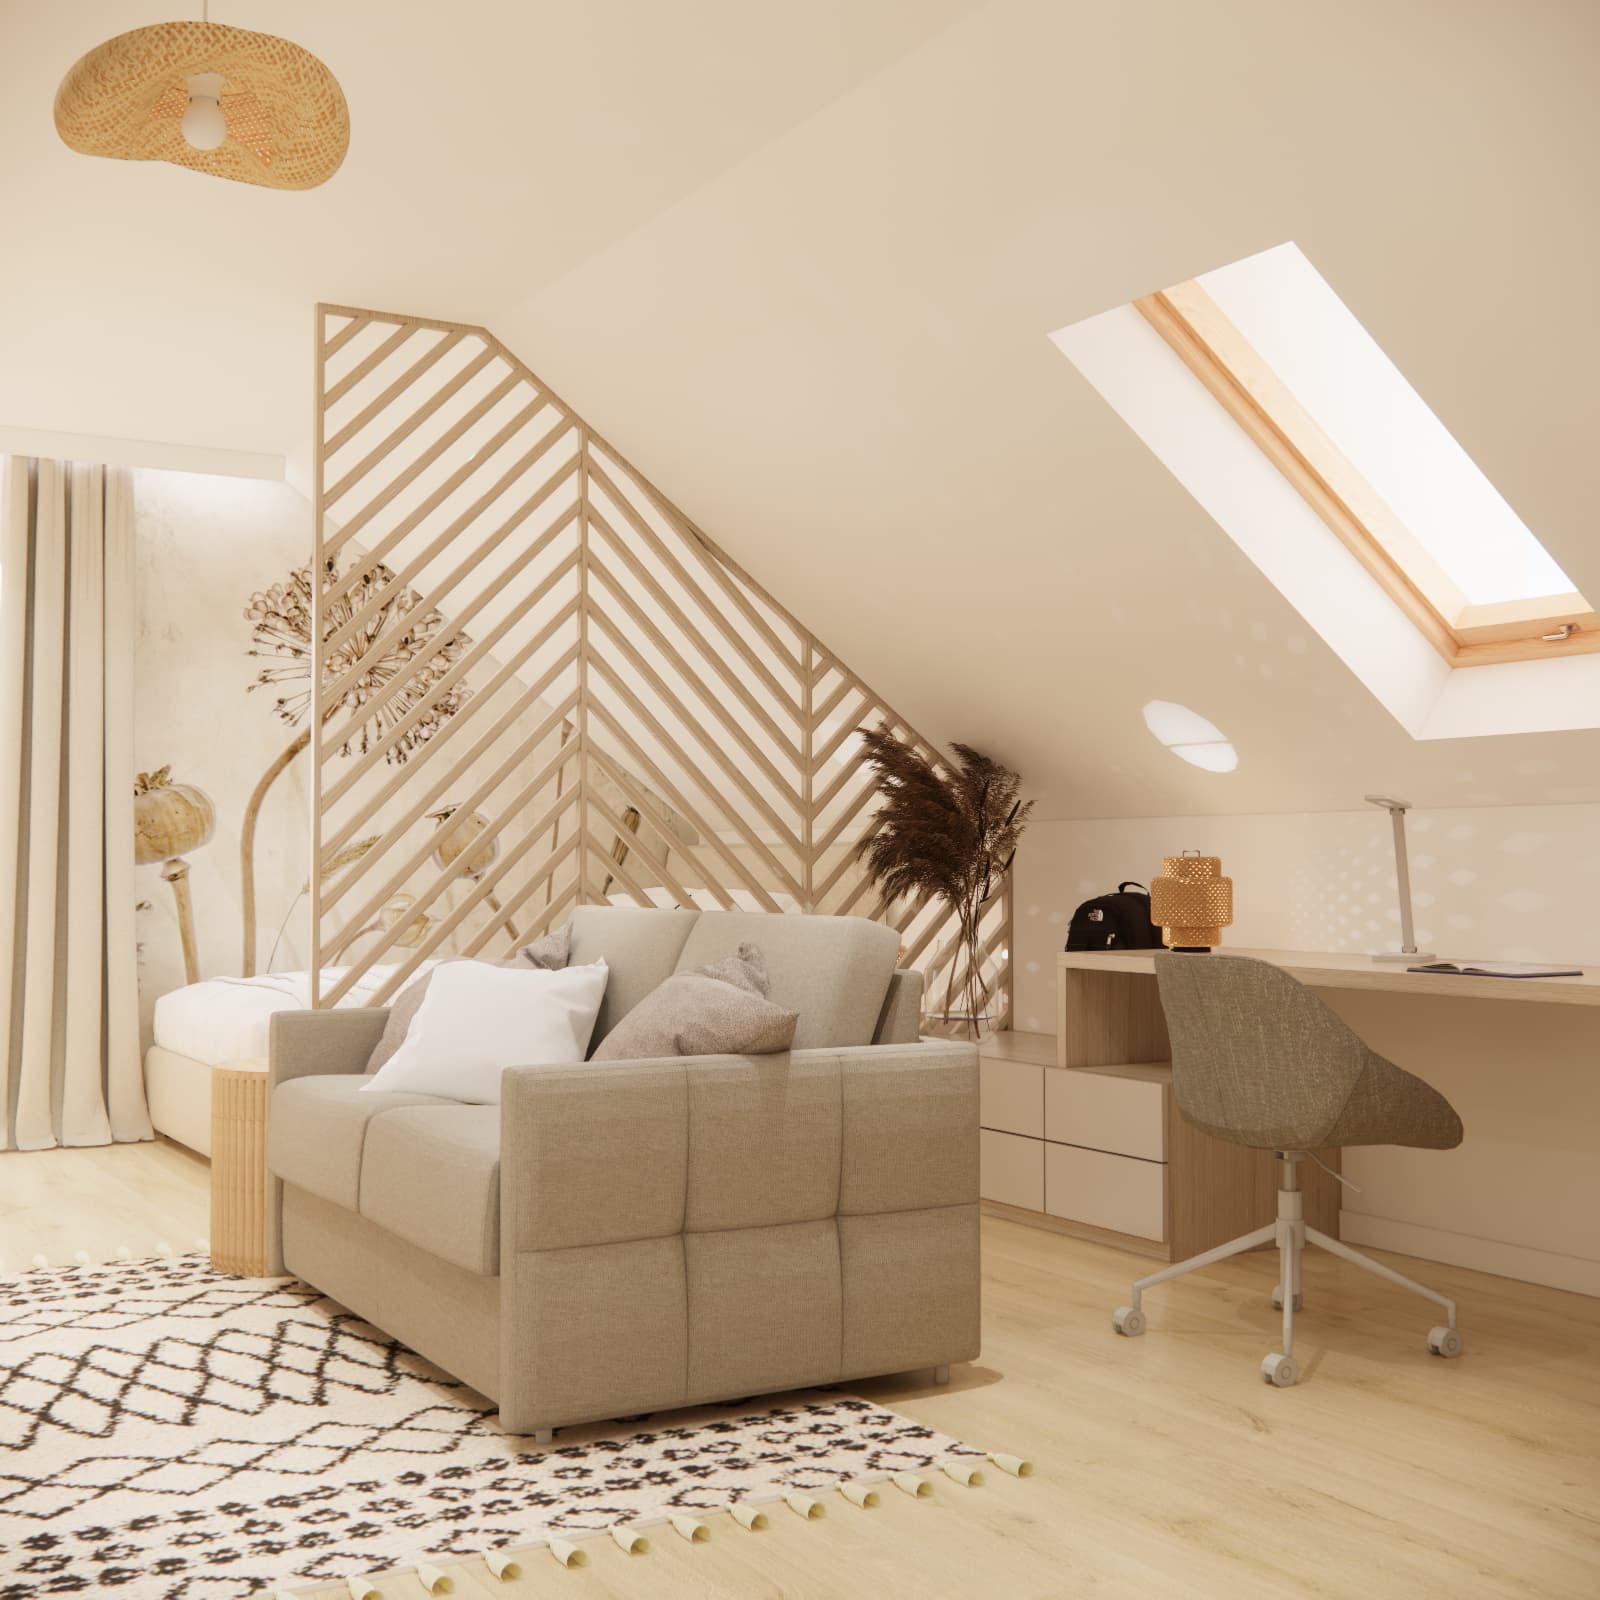
We positioned the study area beneath the roof window. The light-coloured desktop, drawers and swivel chair match the room’s overall palette. A desk lamp provides task lighting after dark, independently of the decorative lighting.
With a similar arrangement, you need to check not only the width of the desktop but also the headroom above someone sitting down and standing up from the chair. Space to pull the chair back is equally important. A roof window blind helps control strong daylight, particularly when using a screen.
A Bed Beneath the Sloping Ceiling and Botanical Wallpaper
Behind the divider is an upholstered bed in a light colour scheme. Decorative wallpaper featuring large, delicately drawn plants forms its backdrop. The motif distinguishes the sleeping area while remaining consistent with the beige tones, curtains and light furniture finishes.
In this part of the design, we paired the soft surfaces of the bed and textiles with the distinct rhythm of the slats. This gives the interior a variety of textures despite its restrained colour palette.
Placing a bed beneath a sloping ceiling requires checking the headroom where someone will sit up and get out of bed. In a similar room, its position should therefore be based on measurements, rather than an inspirational image alone.
A Beige Sofa – Somewhere to Relax Away from the Bed
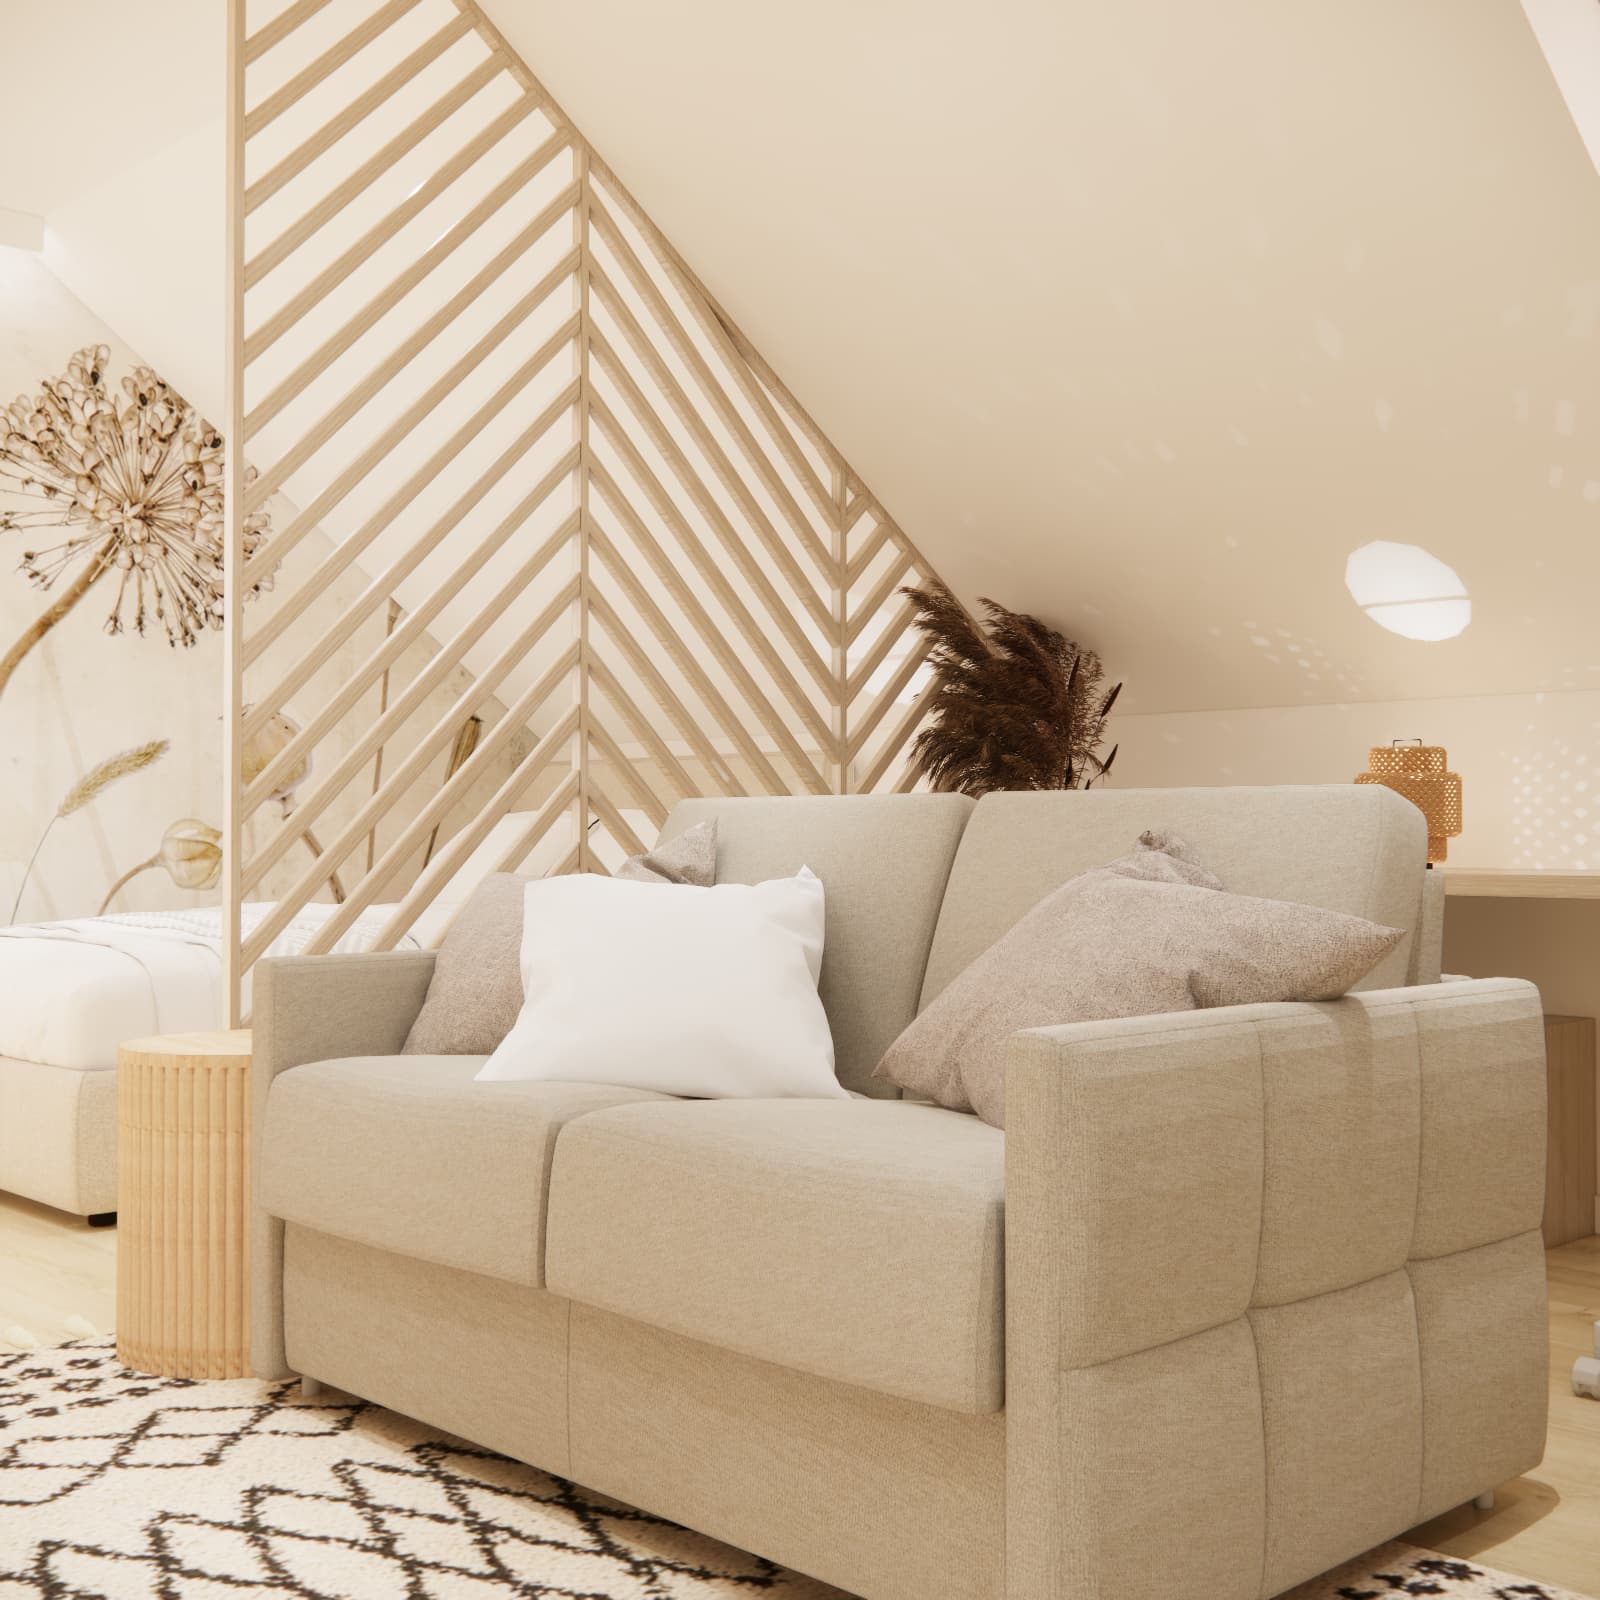
We placed a compact sofa with cushions in front of the divider. It provides an additional spot for reading, chatting or spending time after school. A small side table stands beside it, while a rug with a dark geometric pattern defines the seating area against the light floor.
A separate sofa offers greater flexibility in how the room is used. However, it is not essential in every young person’s bedroom. Where space is limited, a comfortable bed, a study area and clear walkways should take priority.
Beige Tones, Light Wood and Woven Details
Cream surfaces, beige upholstery and light wood-effect elements define the scheme. Woven lampshades and the botanical motif introduce touches of boho style, while simple cabinet fronts keep the interior looking orderly.
Instead of using numerous contrasting colours, we introduced different textures: the sofa fabric, smooth cabinet fronts, the rhythm of the slats and the rug pattern. This combination creates a calm foundation that can later be refreshed with new cushions, prints or small decorative accessories.
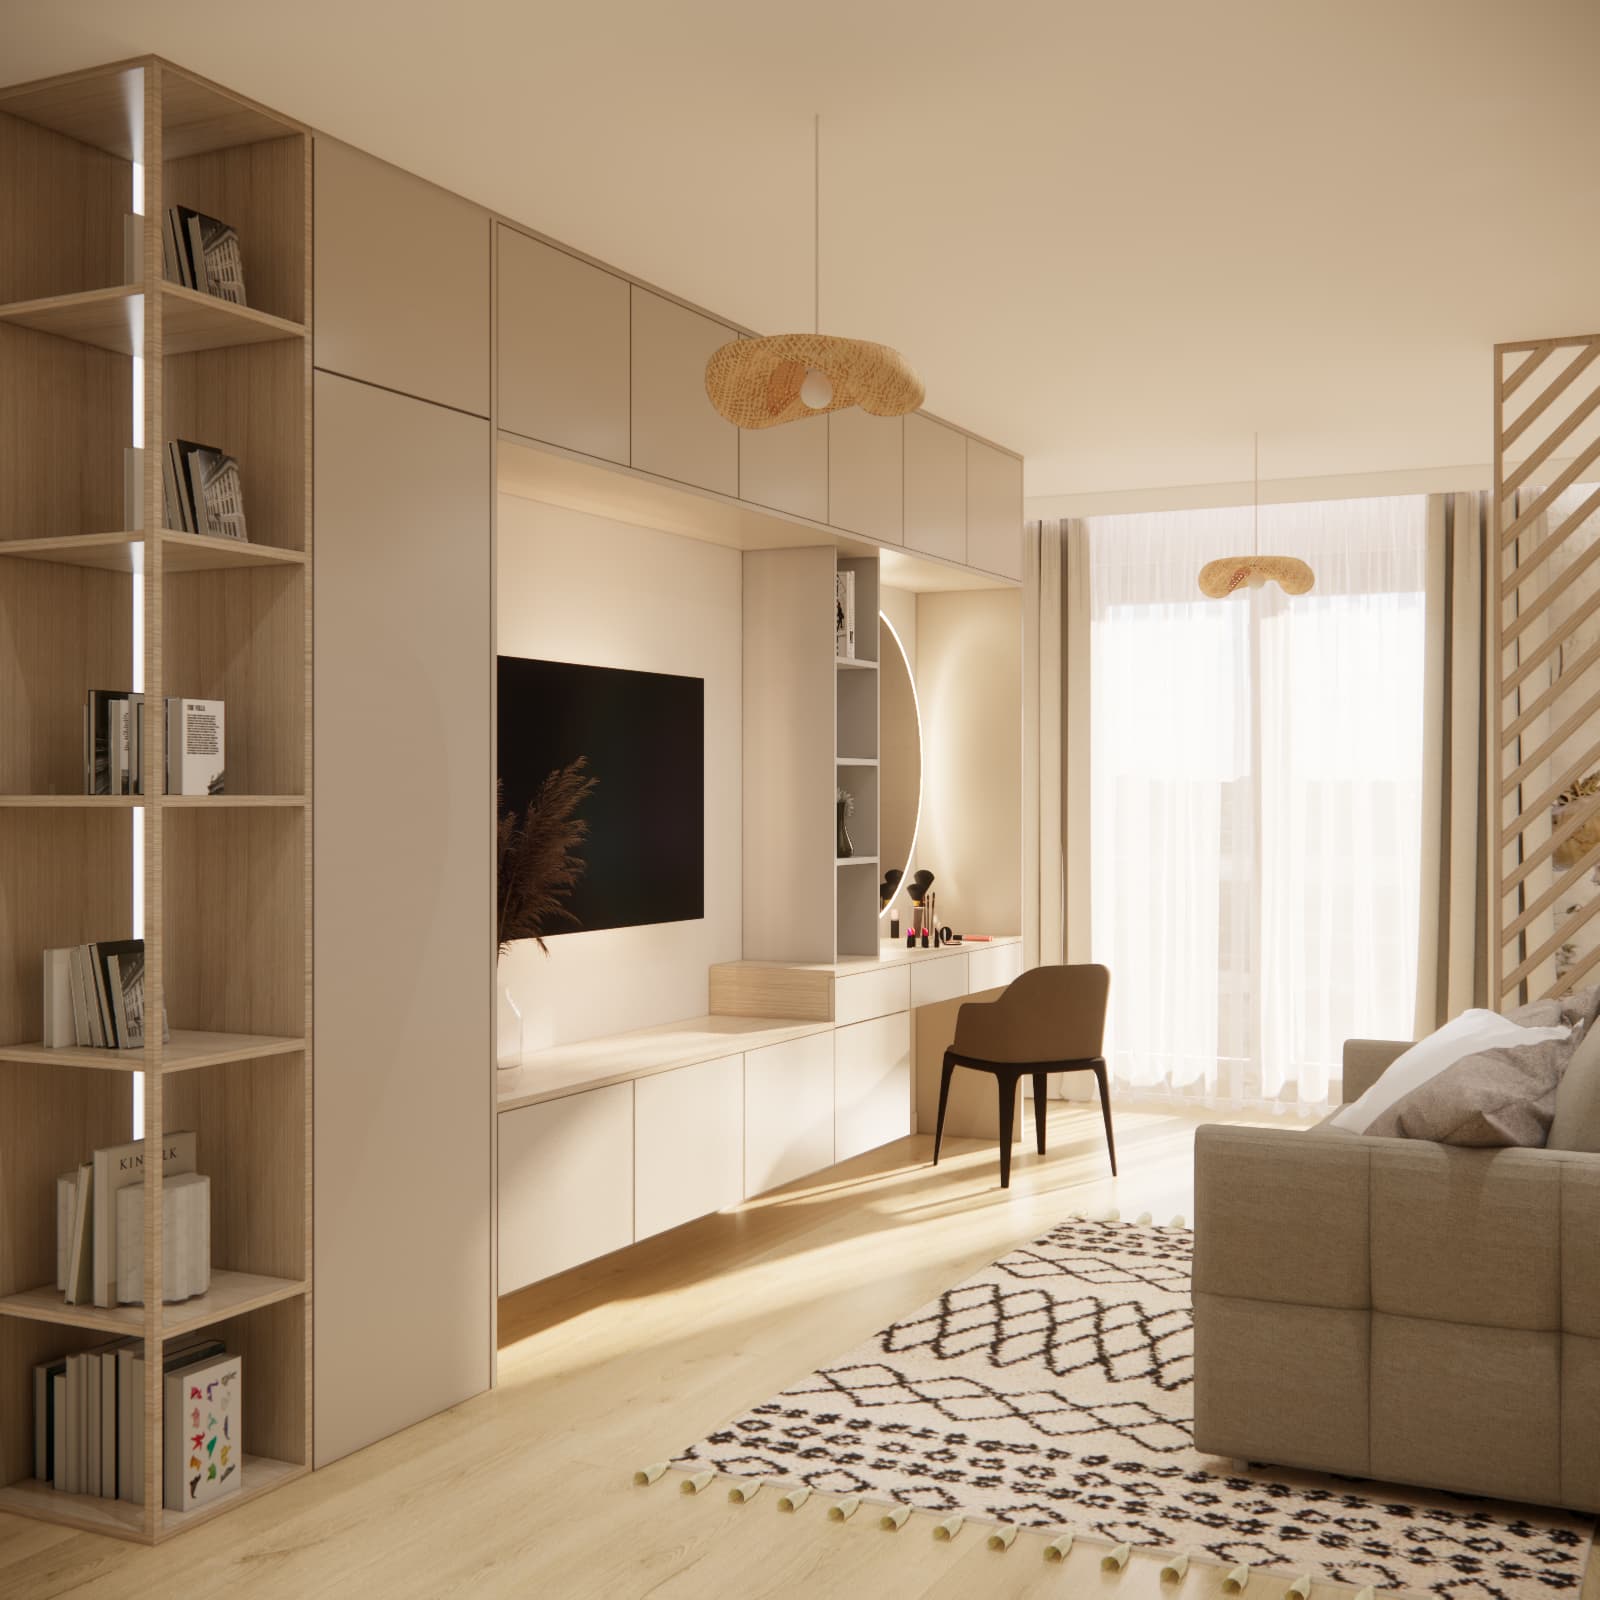
Fitted Furniture with a TV, Bookcase and Dressing Table
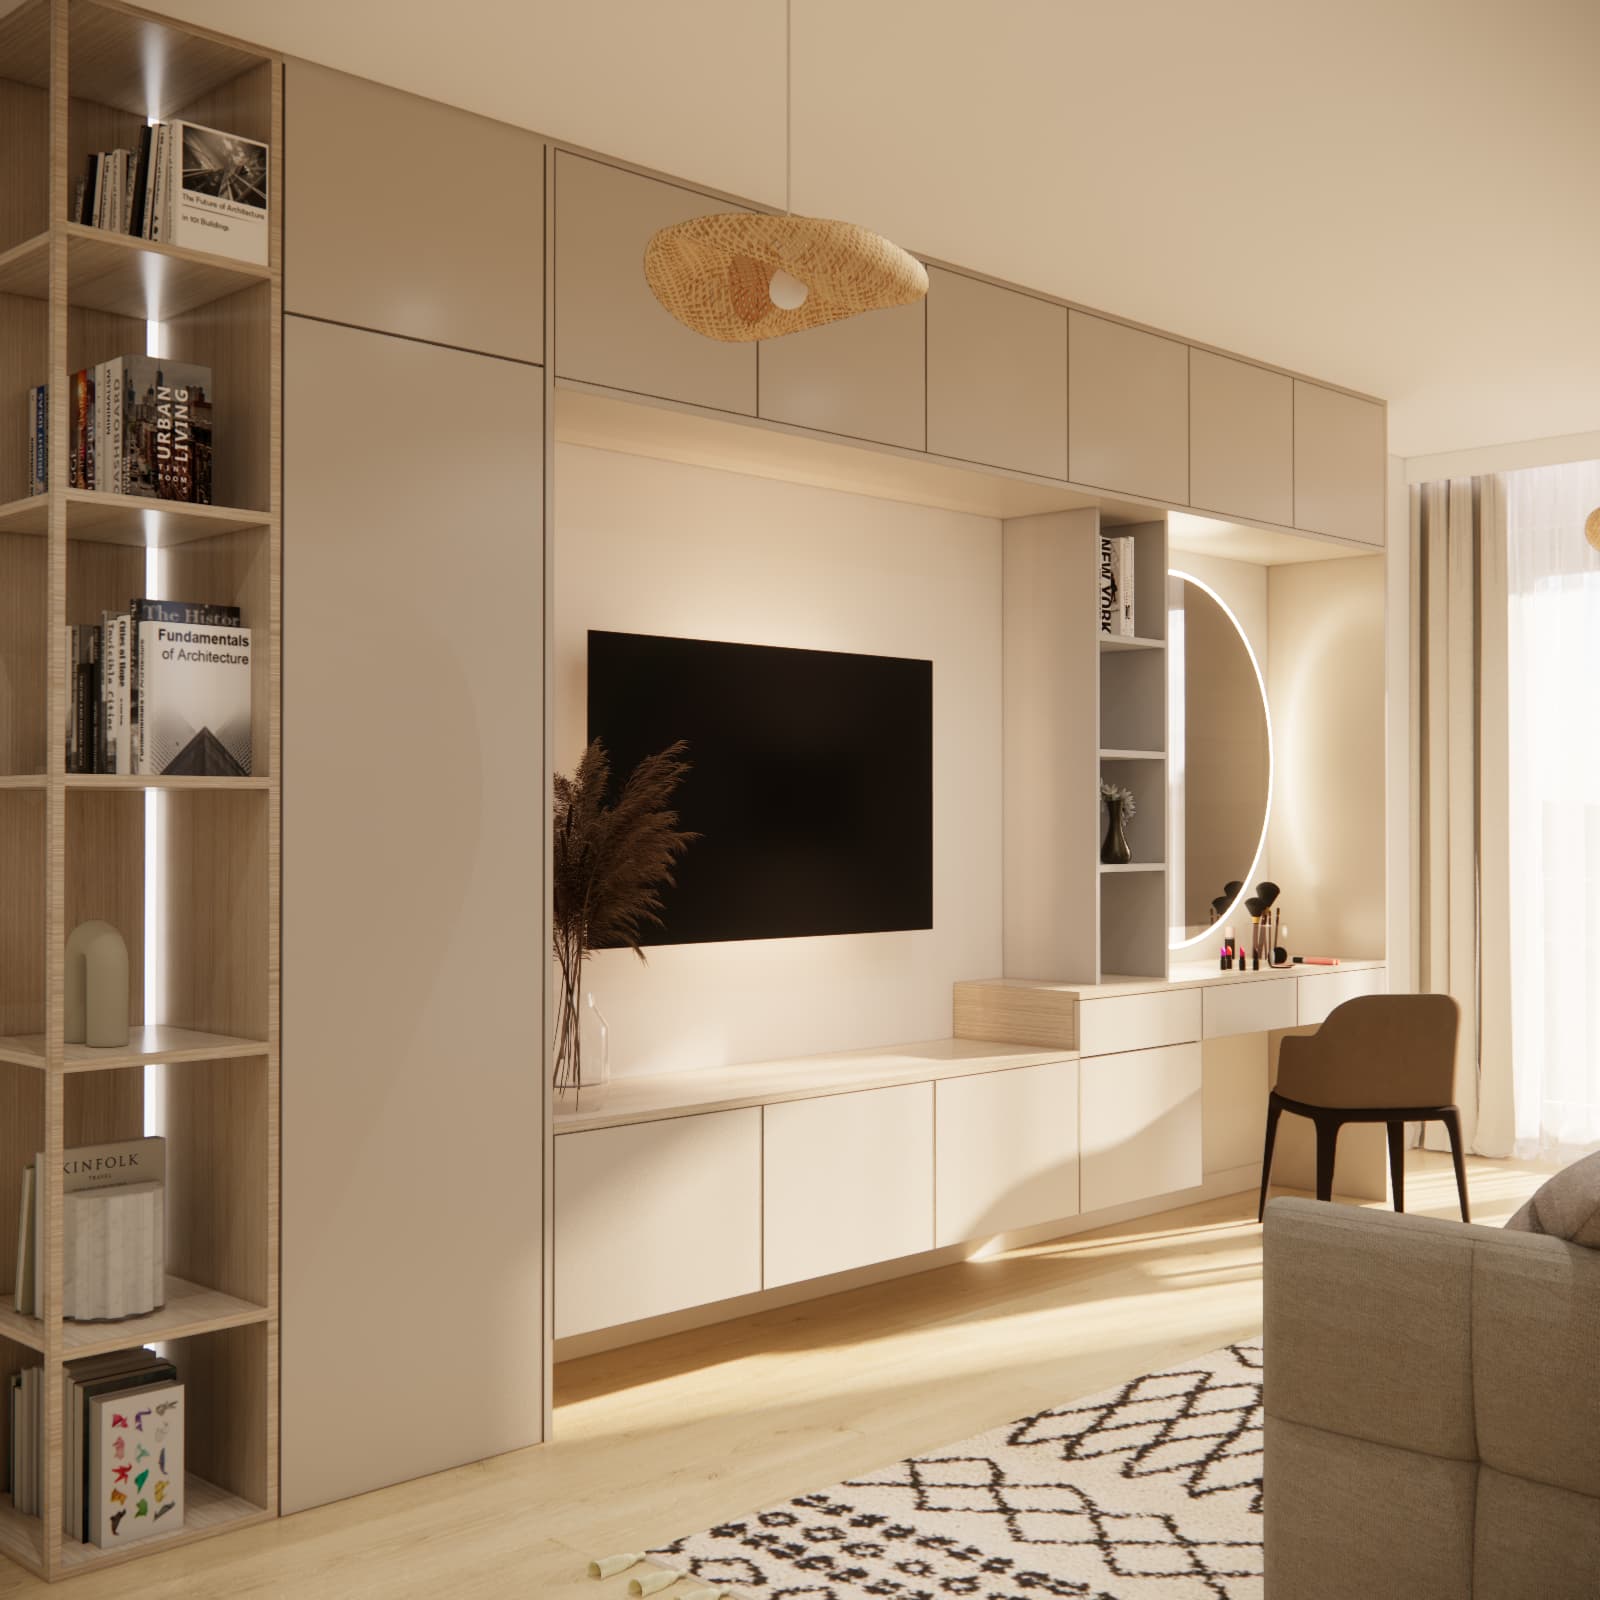
Along one wall, we combined several functions in an extensive fitted furniture arrangement. Tall enclosed units sit beside an open bookcase, while a row of overhead cupboards runs above the TV recess. Additional storage is provided below.
Near the window, the arrangement continues into a dressing table with a round illuminated mirror. A separate surface keeps small accessories away from the study area. Repeating the same colours and cabinet front divisions makes the different functions feel cohesive, rather than like a random collection of furniture.
Open shelves provide space for books and personal belongings, while enclosed cupboards hide items that do not need to be on display. With this type of layout, it is worth deciding in advance what needs to be easily accessible every day and what can be stored in the higher units.
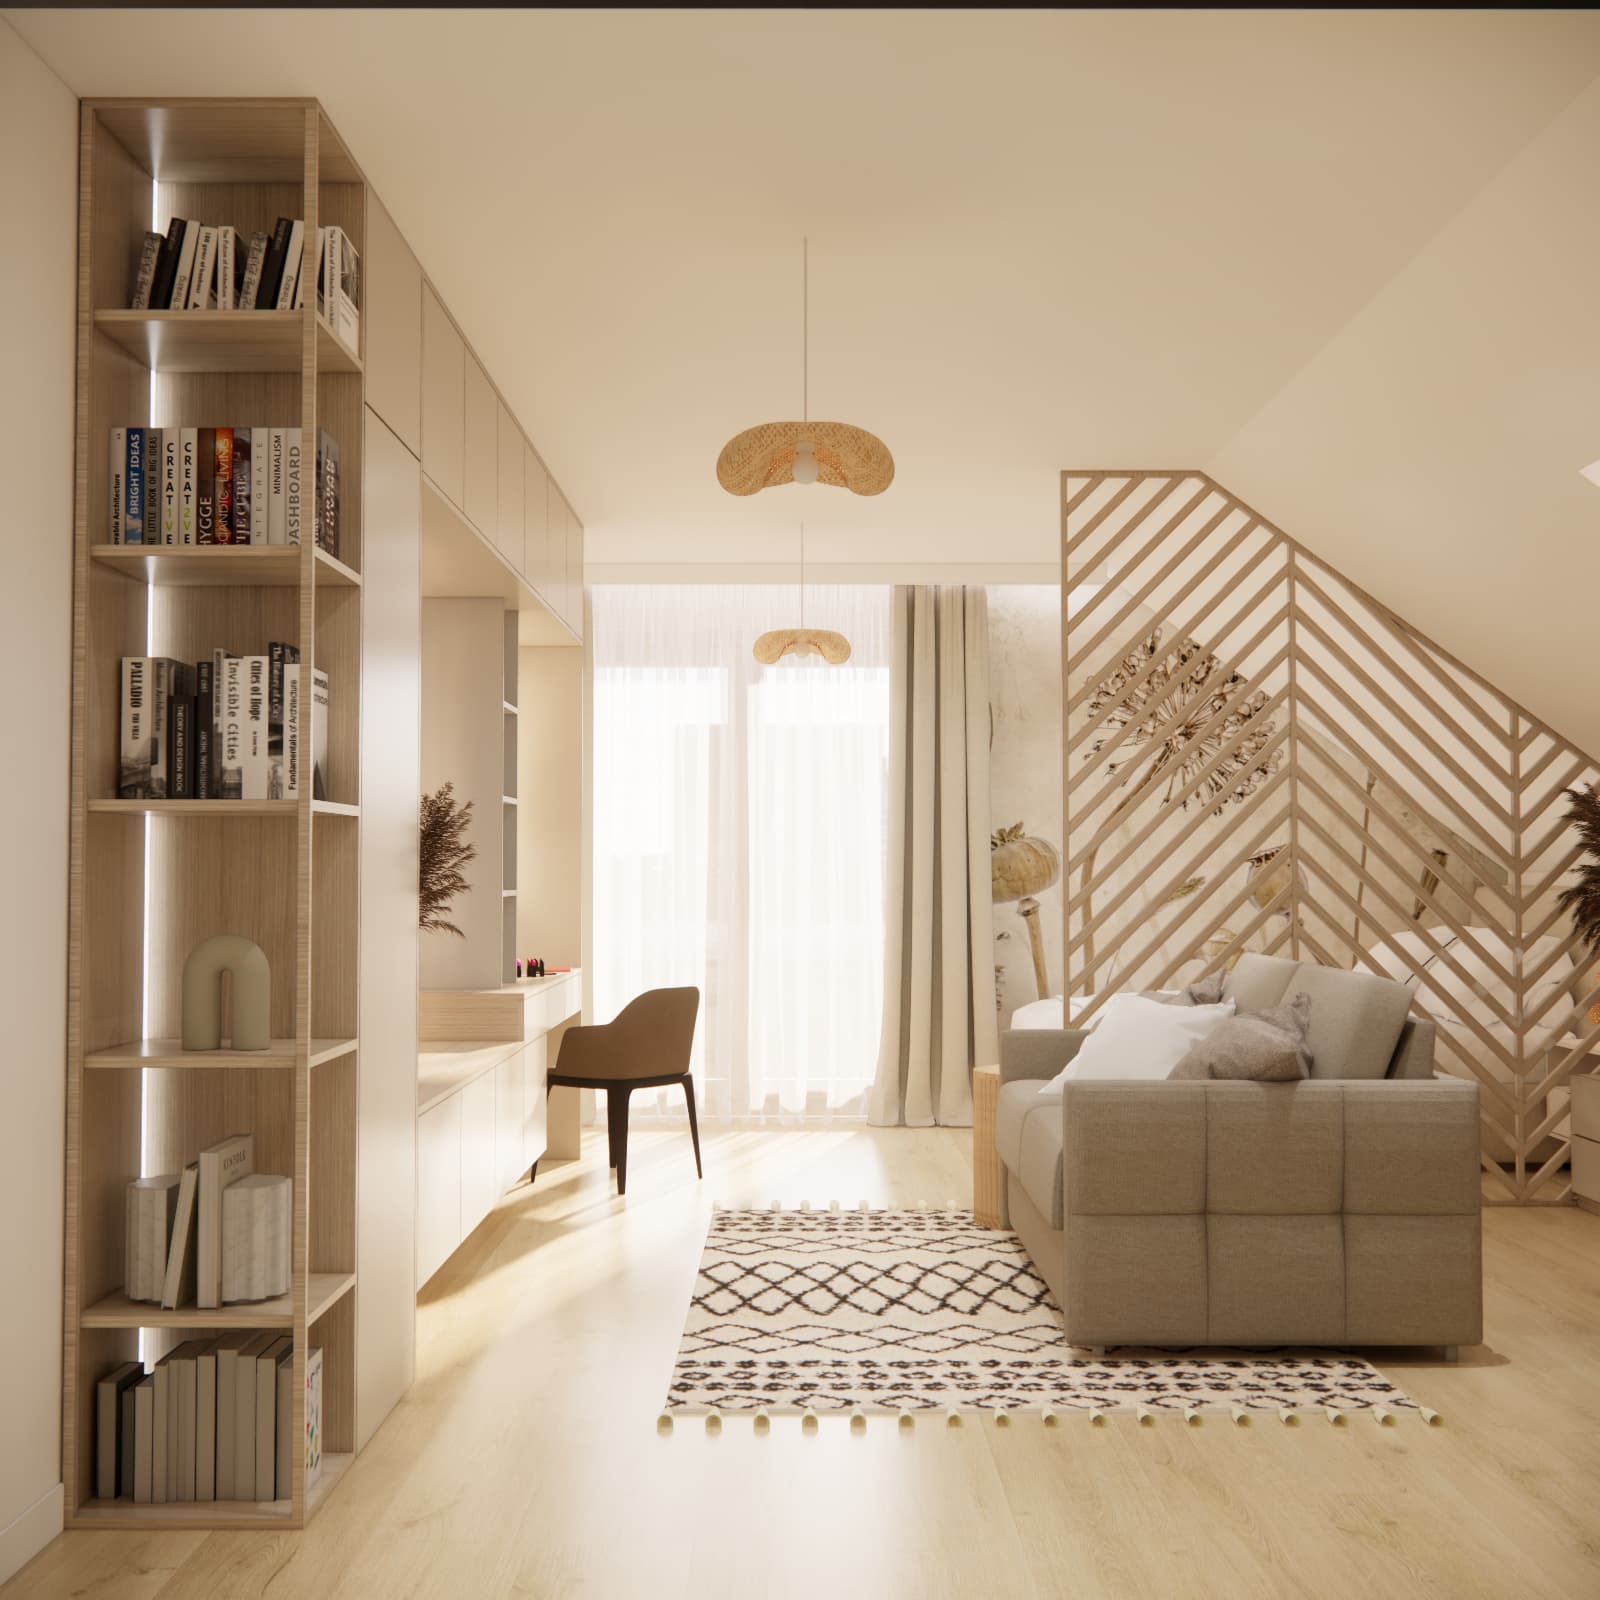
A Wardrobe Beneath the Sloping Ceiling – Making Use of an Awkward Space
Another fitted unit stands near the entrance, with its top edge following the roof slope. Here, we combined enclosed cupboards with open shelves for books and decorative objects. The light colour scheme repeats the finishes used on the opposite side of the room.
When designing furniture like this, its internal layout also needs to be planned. The lower sections may serve different purposes from the full-height part of the wardrobe. Only by tailoring the shelves, hanging rails and door openings to the room’s geometry can you assess how practical the fitted furniture will actually be.
Lighting for Different Activities
The visualisations show several layers of lighting: pendant lights, a desk lamp, shelf lighting and an illuminated mirror. Each serves a different purpose. The study light illuminates the desktop, while the integrated furniture lighting highlights depth and creates an evening atmosphere.
Before the furniture is made, it is worth agreeing on the positions of power supplies and switches, as well as access to components that may need servicing. Decorative lighting does not replace a suitable study lamp or general room lighting.
How to Plan a Budget for a Similar Room
The cost of furnishing and finishing a similar interior should be based on the scope of work, furniture and equipment specifications, and contractor quotations. Visualisations alone do not provide a reliable basis for pricing. We do not state the cost of implementing Amelia’s room design in this article.
When planning your own budget, allow separately for:
- Design: your chosen scope of design work and documentation.
- Room preparation: work on walls and floors, and any changes to existing services.
- Fitted furniture: wardrobes beneath sloping ceilings, bookcases, a desktop, dressing table and slatted divider.
- Furniture and furnishings: a bed, mattress, sofa, chair and other freestanding furniture.
- Materials and accessories: wallpaper, light fittings, curtains, a rug and textiles.
- Labour and delivery: installation, transport and other work included in contractor quotations.
- Contingency: a separate allowance for unforeseen work and changes, reflecting the condition of the room and how firm the quotations are.
Start by obtaining quotations for elements closely tied to the room’s layout: fitted furniture beneath the slopes, service installations and the divider. Decorative accessories are easier to purchase in stages. If the budget needs to be reduced, consider simpler cabinet layouts, fewer open recesses or less integrated lighting while retaining a comfortable arrangement of the main zones.
If the room is part of a larger renovation, its costs should be included in the budget for the whole apartment. Shared installation work, transport and labour should be allocated carefully to avoid counting the same items twice. For a project of this scope, a complete apartment design can help coordinate decisions across individual rooms.
Questions About the Features in Amelia’s Room
Does an open slatted divider provide privacy?
It partially screens the bed and defines the sleeping area. However, it does not provide complete privacy or sound insulation because there are open gaps between the slats.
Can a desk be placed beneath a sloping ceiling?
Yes, provided there is enough headroom to sit, stand up and use the entire workstation comfortably. You also need to leave space to pull the chair back and check the lighting conditions.
Is it worth having both a bed and a sofa in a teenage girl’s room?
This combination separates sleeping from daytime relaxation. It works when both pieces fit without restricting access to the desk, wardrobes or walkways.
What affects the price of fitted furniture beneath sloping ceilings?
Factors include dimensions, the furniture’s geometry, materials, internal fittings, hardware, the number of drawers and additional lighting. Quotations should cover the same scope, including transport and installation, to allow a fair comparison.
How can a similar room be adapted for an older teenager?
A muted base can be refreshed through textiles, decorative accessories and the items displayed on open shelves. Over time, it is also worth reassessing study requirements, equipment and storage needs.
Would You Like a Room Designed Around Your Child?
In Amelia’s room, the sloping ceilings became the starting point for planning the fitted furniture and dividing the space. The slatted divider, separate sofa and light colour scheme form a cohesive concept, but each solution needs to be tailored to the room’s dimensions and its user’s needs.
If you are furnishing a room for a teenager, explore our bespoke teenage bedroom design service. Prepare the room’s measurements and photographs, details of any furniture that needs to stay, and your planned budget for furnishing and finishing the space.
For a larger project, take a look at our online interior design services. And if you are looking for more ideas, browse our teenage girls’ bedroom designs to compare different approaches to planning study areas, relaxation and storage.