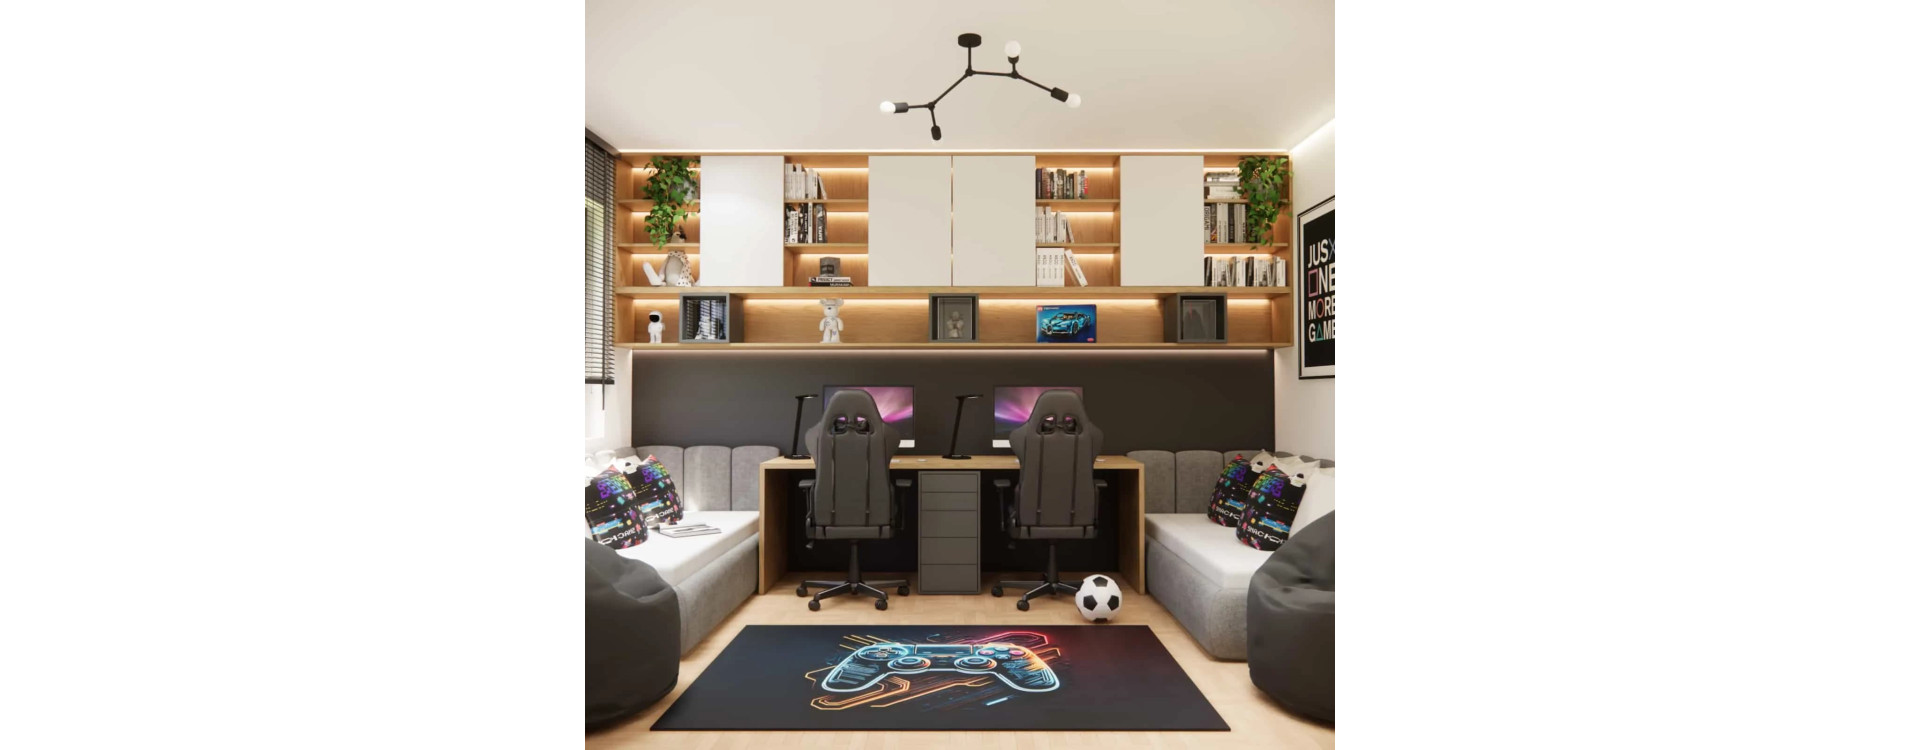
The interior design of a shared room for siblings is always more than just an aesthetic arrangement – it is about creating a space that responds to the everyday needs of two different users. In this project, we focused on a modern, cohesive, and functional room for two brothers, combining a study area, gaming zone, and relaxation space into one harmonious composition.

This interior is an example of how a well-thought-out interior design can become not only a practical living space but also an inspiring reference for other families designing a shared room for siblings.
What you will learn from this article
- how to design a modern room for two brothers,
- how to create an ergonomic study space for two users,
- how to incorporate a gaming zone into the interior design,
- how to divide the space into functional zones,
- which materials and colors work best in a shared room,
- how to combine aesthetics with durability and comfort.
Room analysis
The project concerns a room for two school-age boys who needed a space for both studying and leisure. The room had a simple, functional layout, allowing efficient use of every wall.

The main user needs included:
- two independent study stations,
- a space for spending time together,
- a relaxation area,
- functional storage solutions.
The main challenge was fitting all functions into one room without creating a cluttered feeling. The key design goal was to maintain a balance between ergonomics and aesthetics.
Concept and key interior elements
The foundation of the entire interior arrangement is a custom-designed wall unit that combines storage, display, and workspace functions.
Wall unit
The built-in furniture was designed in a horizontal layout – the lower part serves as a desk, while the upper section provides space for books, decorations, and storage. LED lighting in the open shelves adds a modern atmosphere and highlights the character of the interior.

Double desk
A long desk for two workstations is one of the key elements of this interior design. It ensures comfort for studying and working, while its symmetrical layout brings visual order.

Gaming zone
Elements such as posters, a rug with a controller motif, and decorative details create a subtle yet distinct gaming atmosphere. This makes the interior tailored to the users’ interests without overwhelming the space.

Relaxation zone
The sofa and bean bag chair create a comfortable space for relaxation, reading, or playing games. This area balances the more technical character of the desk zone.
Functional zones
Study and work zone
Two ergonomic workstations with proper lighting and storage ensure comfortable studying and daily computer use.
Gaming zone
Located around the desk and decorative elements, it has been designed to remain consistent with the overall interior. The gaming theme is visible but not overwhelming.
Relaxation zone
The sofa and chair provide a space for rest and spending time together, balancing the more structured work area.
Circulation zone
Maintaining proper spacing between furniture ensures comfort and ease of movement without making the room feel cramped.
Material details
In this project, we combined natural and modern materials that align with the interior concept and meet the functional needs of a shared room.
- Wood adds warmth and a cozy character.
- Smooth furniture fronts emphasize the modern look.
- Upholstered seating enhances comfort.
- Metal elements and black accents add definition and contrast.

The materials used are aesthetic, durable, and easy to maintain, which is especially important in a children’s room used by two boys.
Interior color palette
The color palette is based on a neutral foundation that ensures a timeless interior design.
- whites and light beiges,
- natural wood tones,
- graphite and black accents.

Colorful gaming-style accessories complement the design, adding energy and individuality. This palette makes the interior cohesive, modern, and easy to adapt in the future.
Design team insights
While working on this project, we focused primarily on functionality. We knew that a room for two brothers must be fairly divided while remaining visually cohesive.
Our goal was to create an interior that is not overly childlike, but more universal – one that will still look great in a few years.
We intentionally limited the intensity of gaming elements, introducing them mainly through accessories. This ensures the space is not overwhelming while still reflecting the users’ interests.
FAQ – 10 questions and answers
How to design a room for two children in one space?
The key is to clearly define functional zones and provide each child with their own space for studying, storage, and rest.
Is one large desk for two people a good idea?
Yes. It is a practical solution that helps optimize space and maintain a cohesive design.
How to accommodate different interests in one room?
It is best to use a neutral base and personalize the space with accessories and decorations.
What colors work best in a room for two boys?
Neutral tones, natural wood, and darker accents create a modern and timeless look.
Will a gaming theme become outdated quickly?
No, if used moderately – mainly through easily replaceable accessories.
What lighting should be used in a shared children’s room?
A combination of general lighting, task lighting, and decorative lighting works best.
How to increase storage space in such a room?
Custom-built furniture and utilizing space above the desk are highly effective solutions.
Is a sofa a good idea in a children’s room?
Yes. It provides additional space for relaxation and improves overall comfort.
How to design a room that will work for years?
Use a timeless color palette, universal furniture, and easily changeable accessories.
Is it worth ordering a professional interior design?
Absolutely. A well-prepared design helps avoid mistakes and makes better use of space.
This project shows that even within one room, it is possible to create a functional, aesthetic, and inspiring space for two users. A well-designed interior allows you to combine study, relaxation, and entertainment into one cohesive whole.
If you are planning a similar project, see a comprehensive room design for siblings and discover how we can create a space tailored to your needs.
Explore more projects on the Fabryka Projektów blog and get inspired to design your own space.