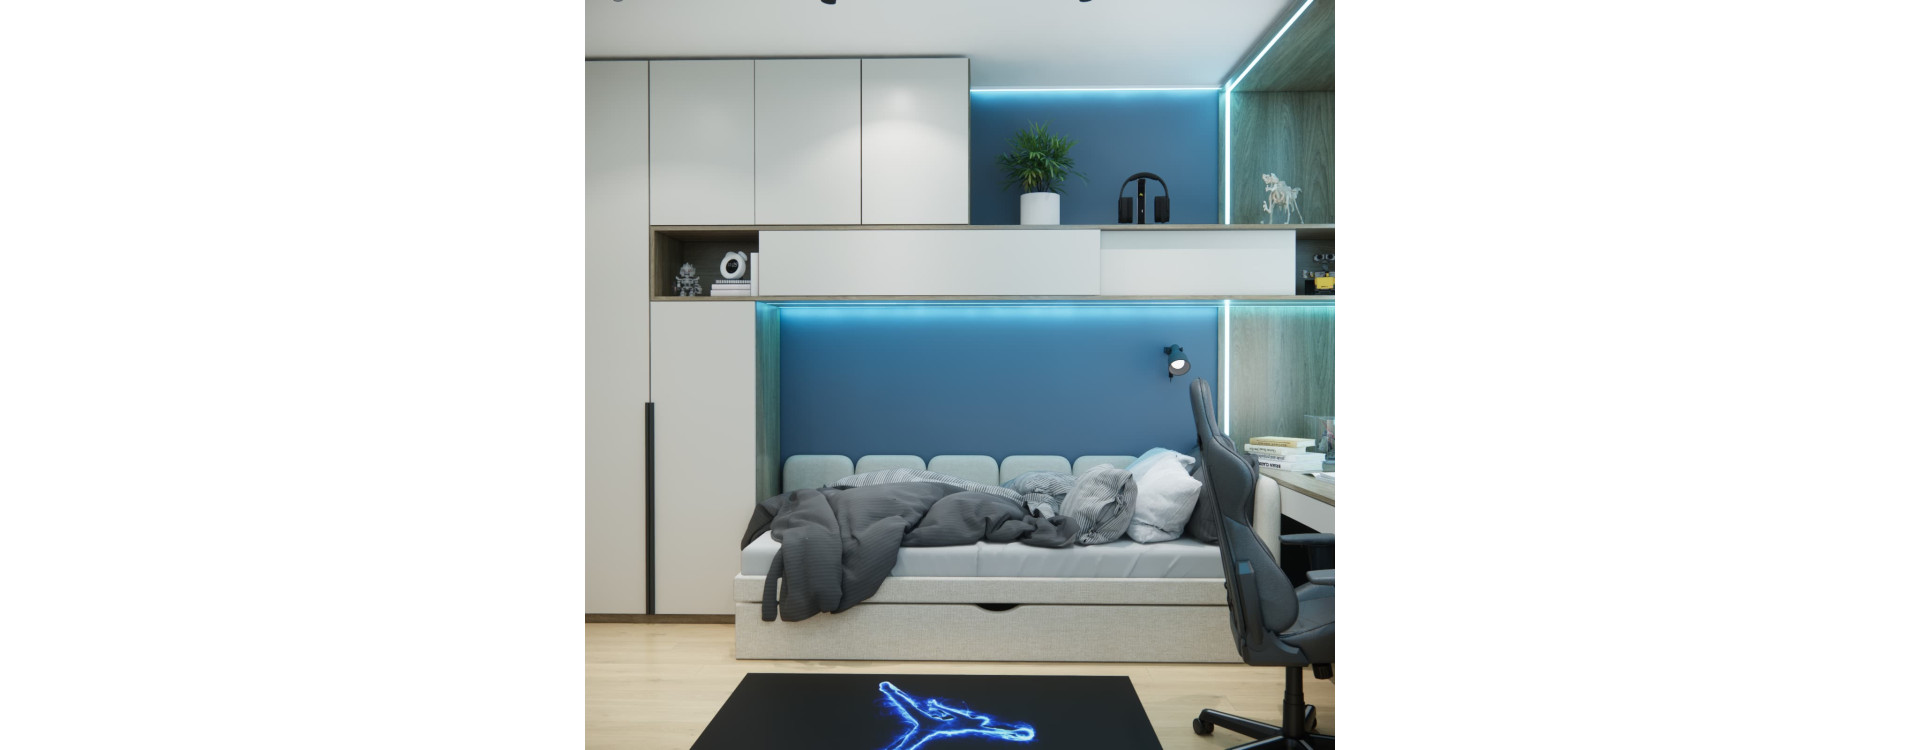
How can you combine studying, sleeping, storage and entertainment in a teenager’s room measuring 12 m²? In our design for 15-year-old Kacper from Ząbki, we placed a desk beneath the window, a bed along the wall and tall fitted furniture that makes use of the space right up to the ceiling. We paired light-coloured fronts with a blue wall, wood accents and decorative lighting. A basketball theme gives the interior its individual character.
The images shown are visualisations of the design created by Fabryka Projektów, not photographs of the completed interior.
Key information about the project
- Room user: Kacper, aged 15.
- Location: Ząbki, Poland.
- Room size: 12 m².
- Main functions: studying, sleeping, storage and entertainment.
- Colour scheme: light-coloured fronts, a blue accent, shades of grey, black and wood-effect elements.
- Distinctive features: a desk beneath the window, ceiling-height wardrobes, cabinets above the bed, open shelving and a basketball theme.
How did we plan the layout of this 12 m² teenage bedroom?
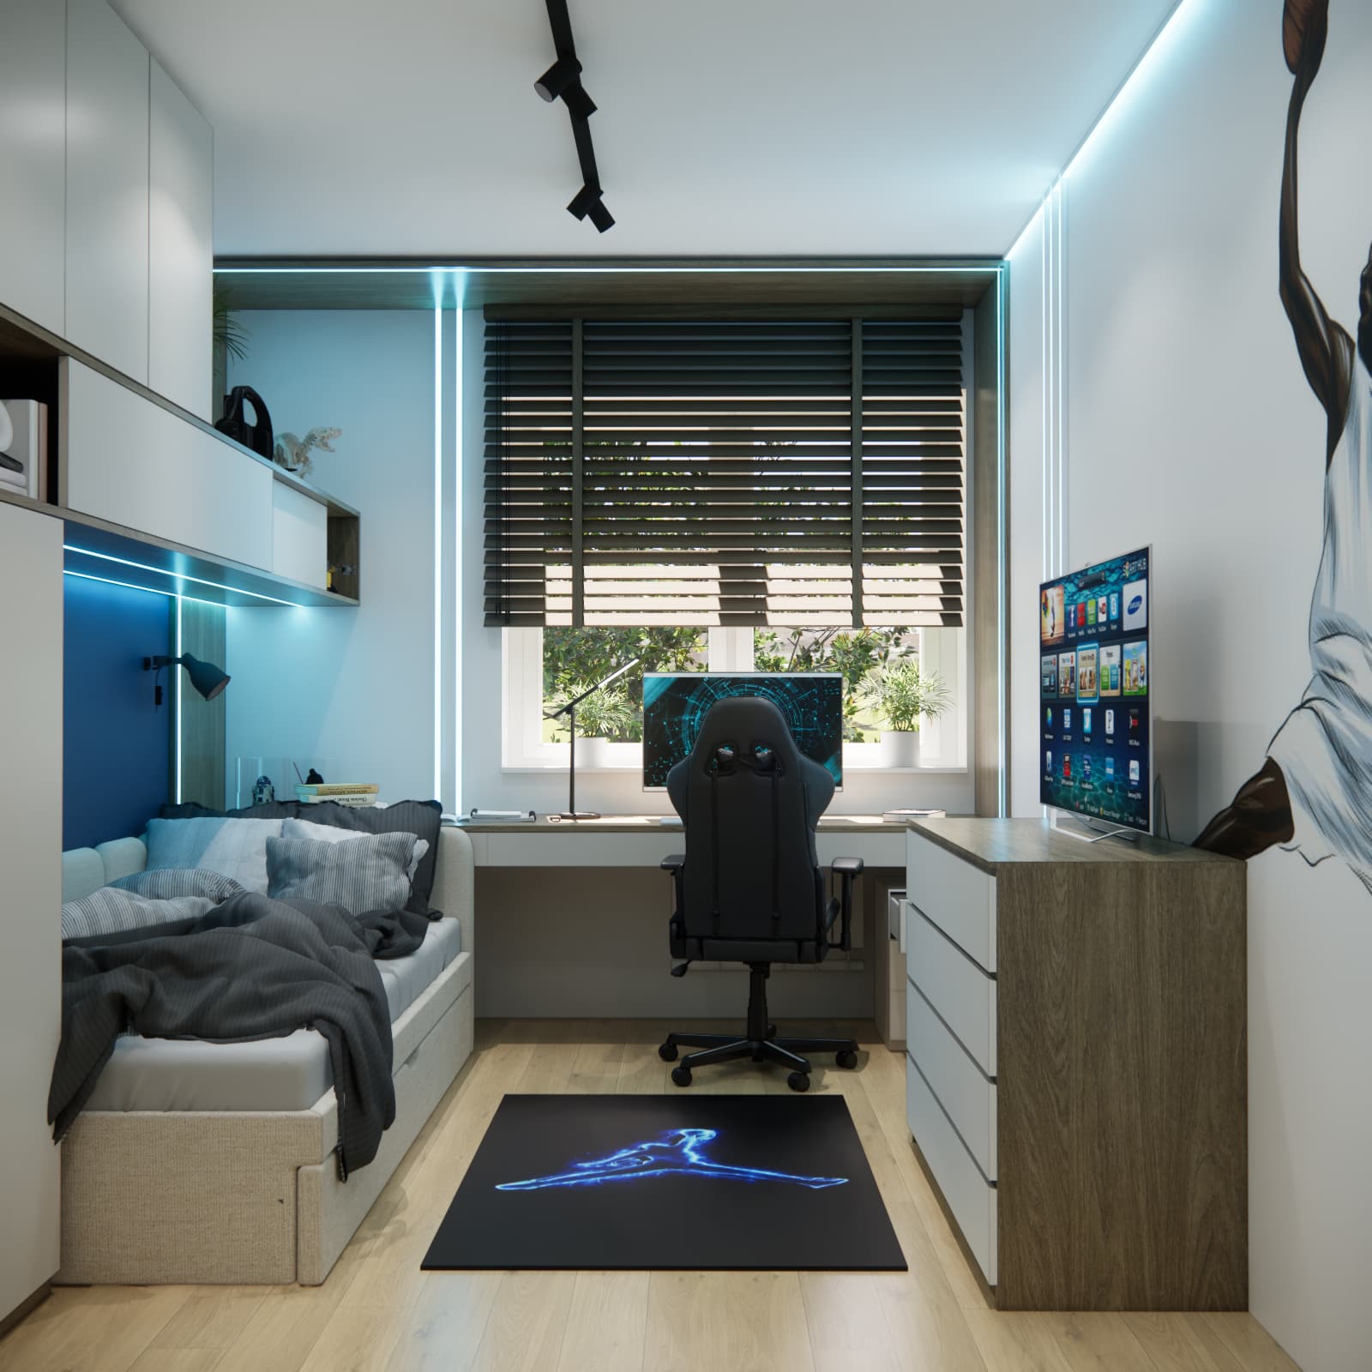
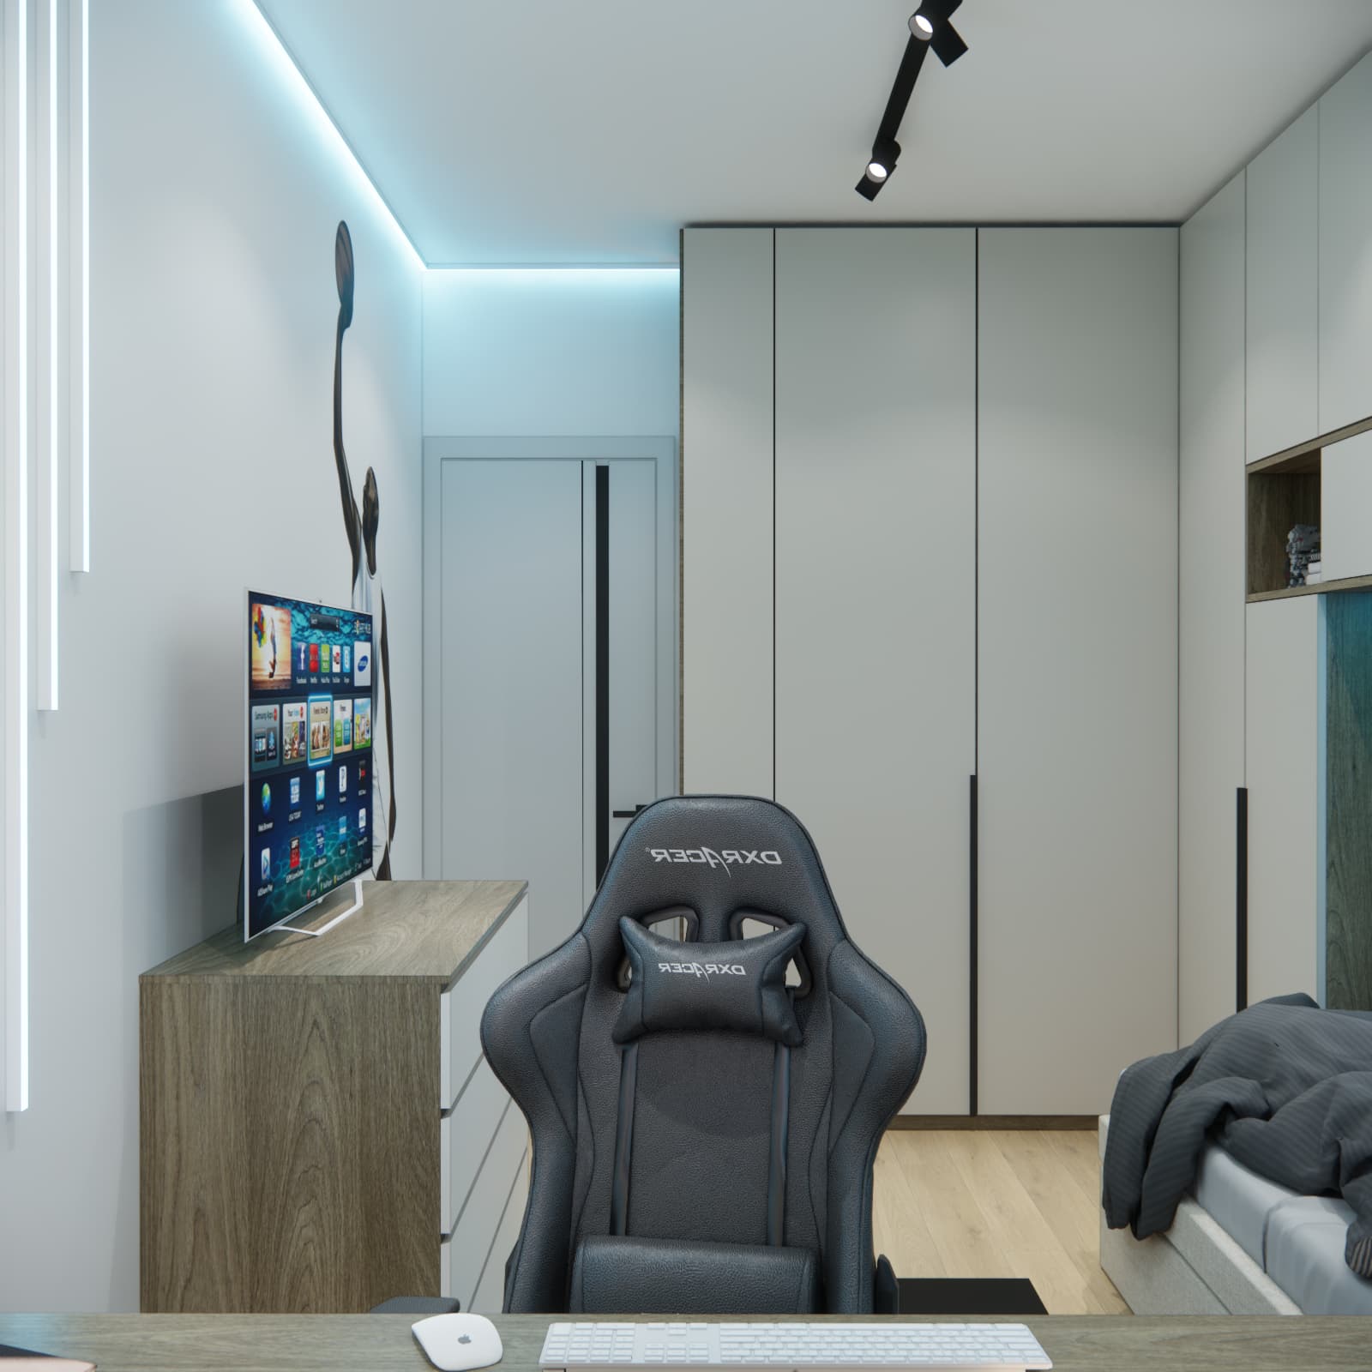
We arranged the room’s main functions primarily along the walls. On one side, the bed is visually integrated with the fitted wardrobes and overhead cabinets. We planned a computer workstation beneath the window and a chest of drawers with a TV opposite the bed. The central part of the room provides space to move around and use the desk chair.
A functional layout depends on more than whether all the furniture fits on the floor plan. It must also allow doors and wardrobes to open, drawers to slide out and the chair to be pulled back. This is why, in a small room, it is worth starting with the furniture layout before choosing its appearance.
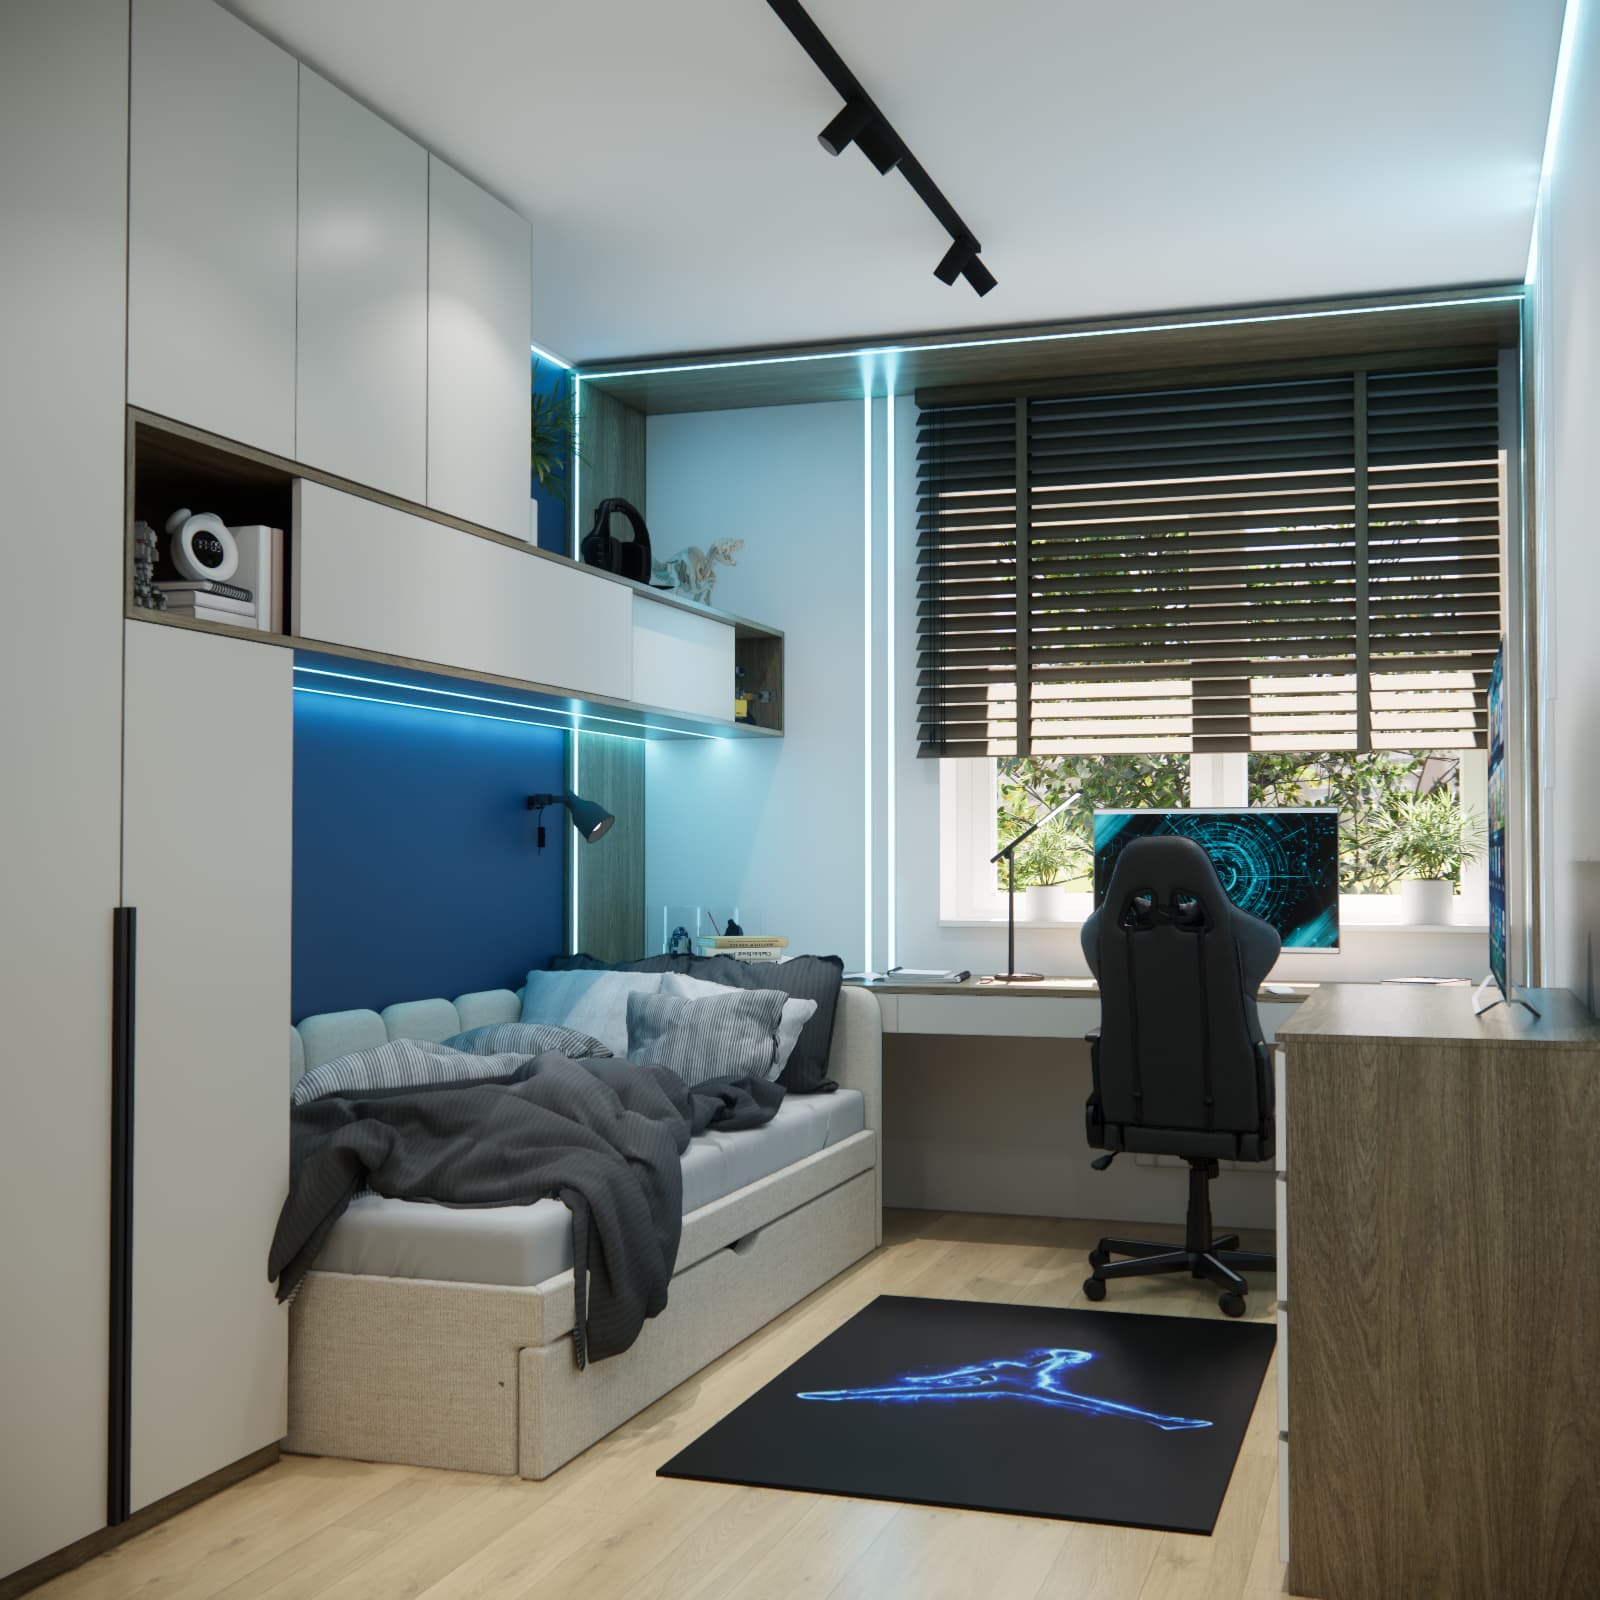
The light-coloured surfaces of the fitted furniture give the interior a sense of order, while repeated colours connect its different areas. The blue wall behind the bed and cool-toned decorative lighting create a stronger accent that gives the room a youthful feel.
A desk beneath the window – a place to study and use the computer
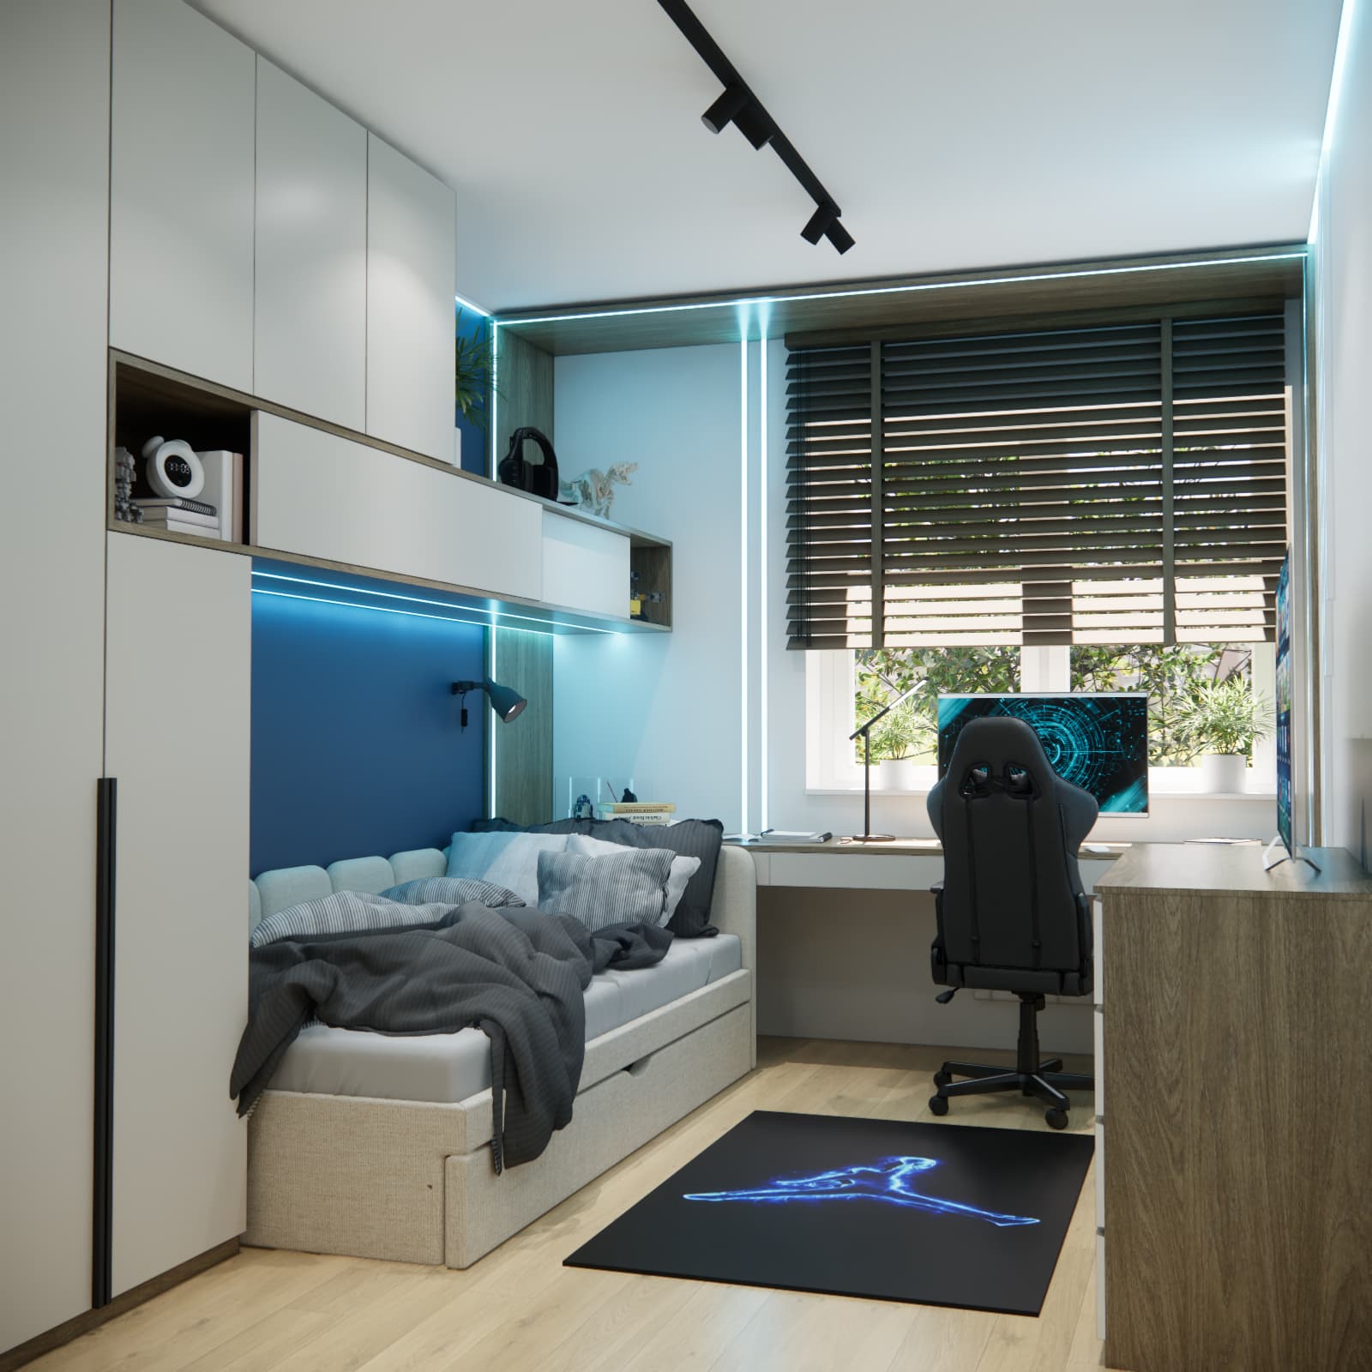
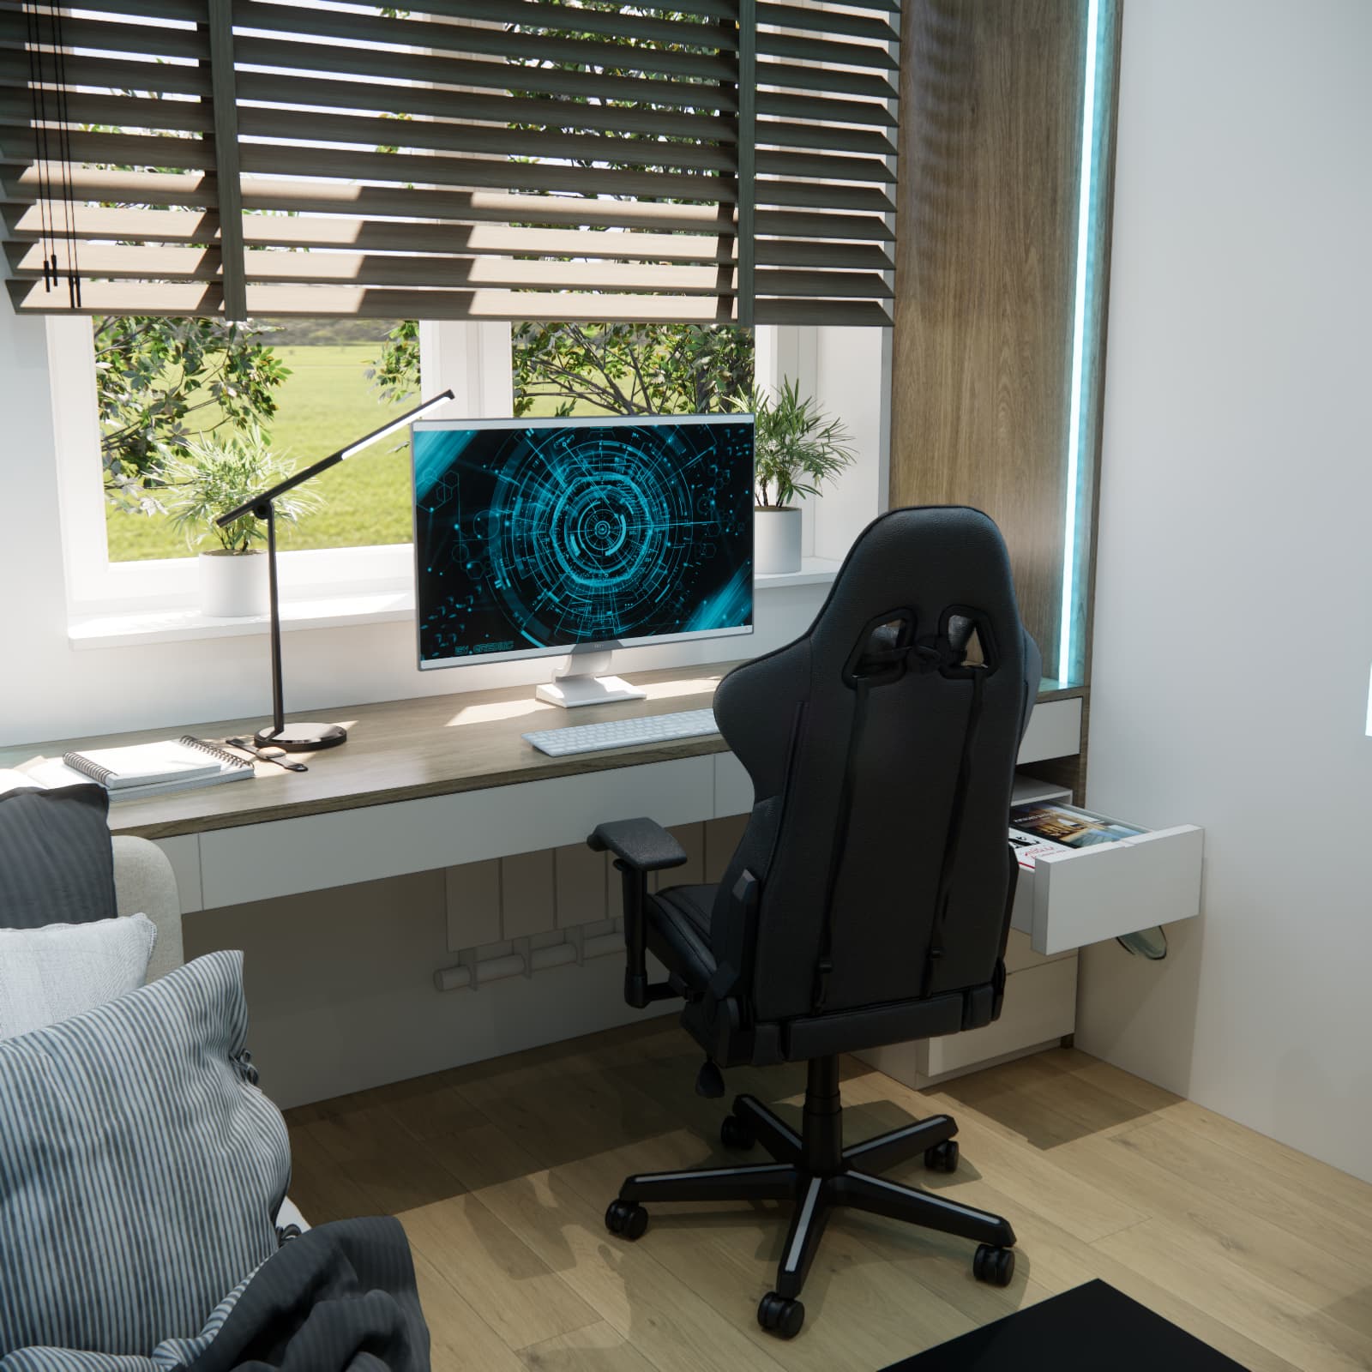
We positioned the study area beneath the window. The light-coloured desktop combines a computer workstation with space for everyday essentials, while drawers provide storage for stationery and small accessories. The black chair and desk lamp contrast with the light furniture.
With this arrangement, being able to control daylight is important. The Venetian blind shown in the visualisation allows the light to be reduced when it interferes with screen use. A desk lamp provides additional task lighting after dark.
When adapting a similar solution to your own room, check the available legroom, monitor position and space for an open notebook. A chair’s appearance alone does not determine its comfort: its dimensions and adjustments need to suit the person using it.
A bed with a storage drawer and cabinets above the sleeping area
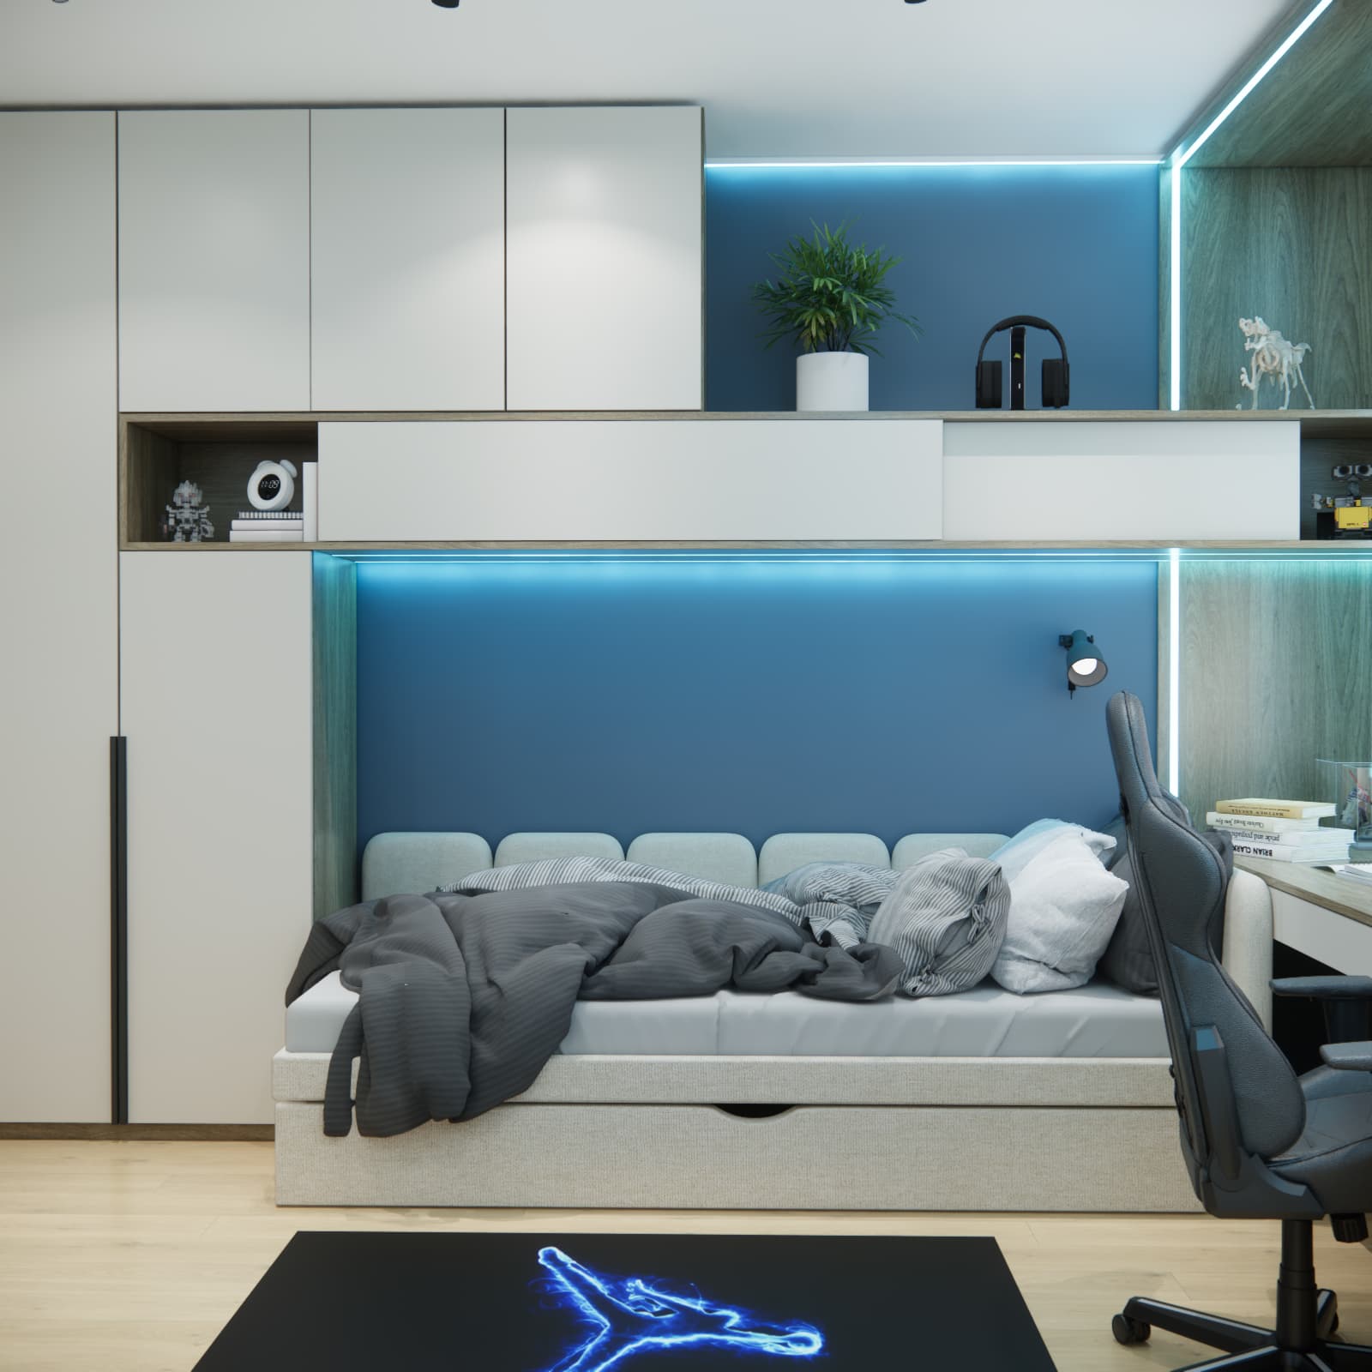
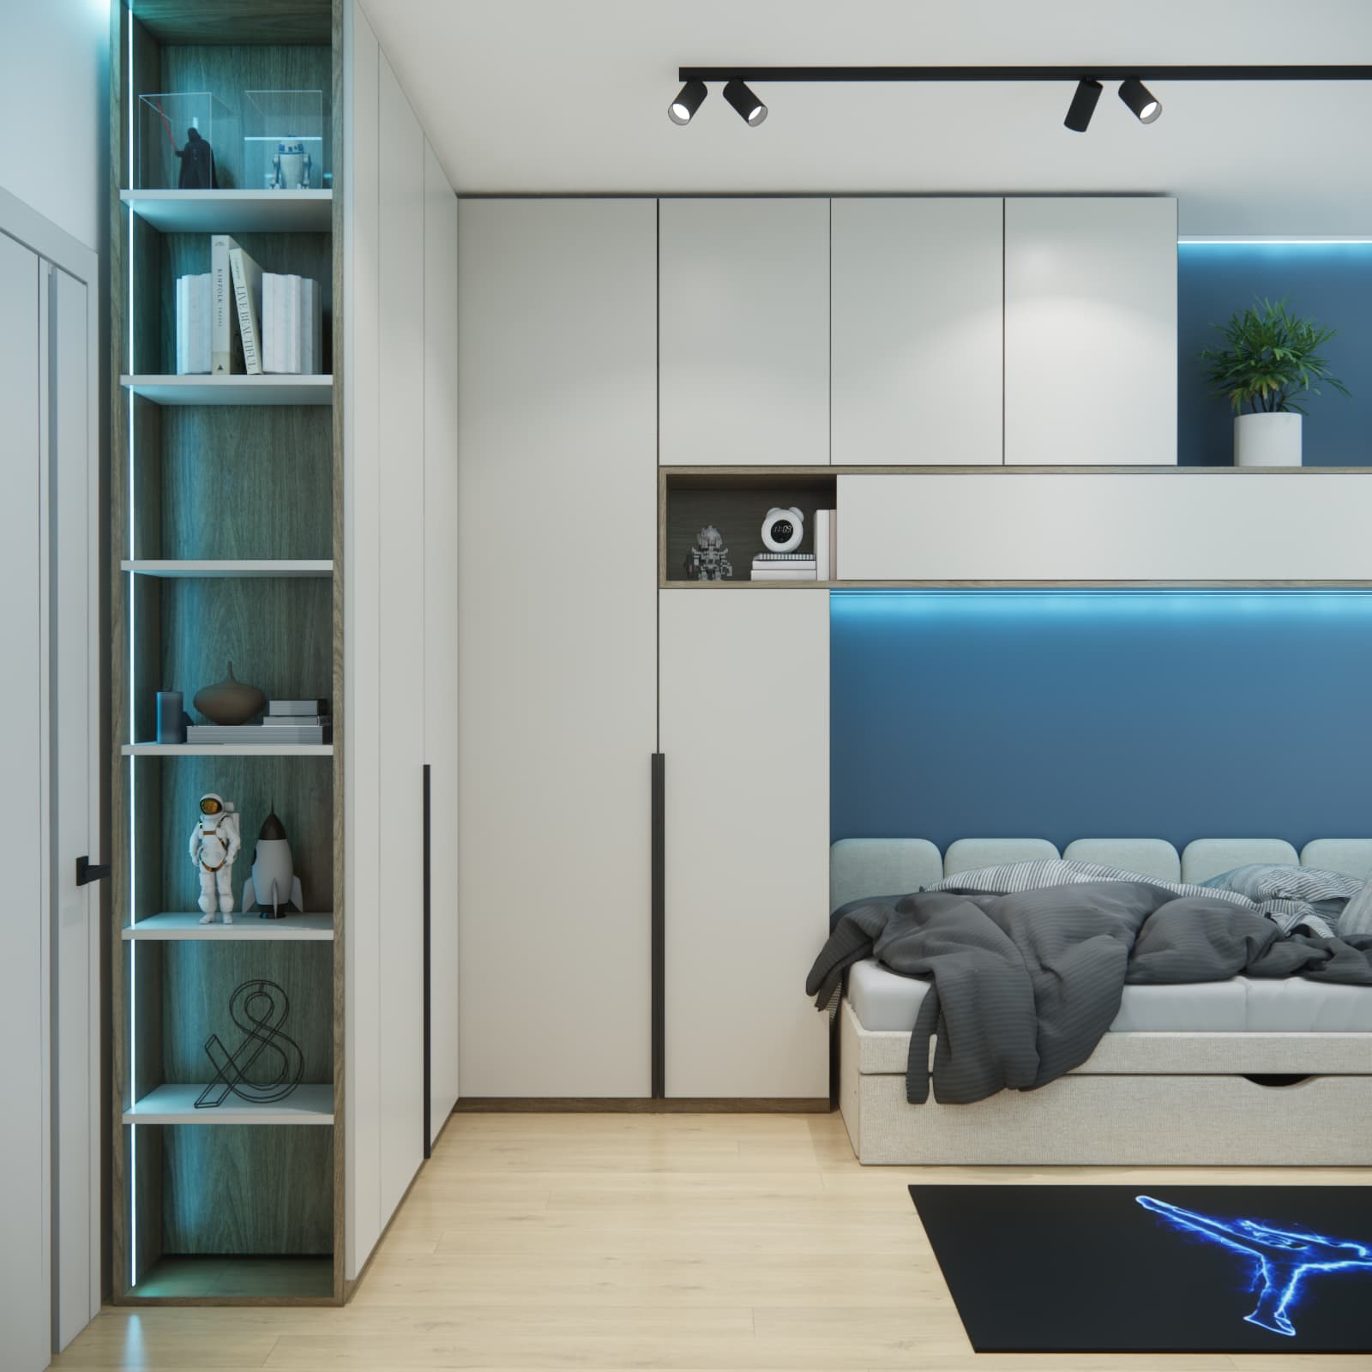
We placed the bed along the blue wall. Its light-coloured frame, grey textiles and cushions create a calmer part of the interior. A drawer beneath the bed provides additional storage without introducing another chest of drawers.
Above the bed, we designed a horizontal run of cabinets and open compartments. This gives the space above the sleeping area a practical purpose too. Decorative lighting highlights the line of the cabinets, while a small bedside lamp provides a separate light source.
When installing similar cabinetry, its height should allow the user to sit comfortably on the bed. The fixing method must be suitable for the wall construction and the expected load.
Ceiling-height storage – wardrobes instead of multiple small furniture pieces
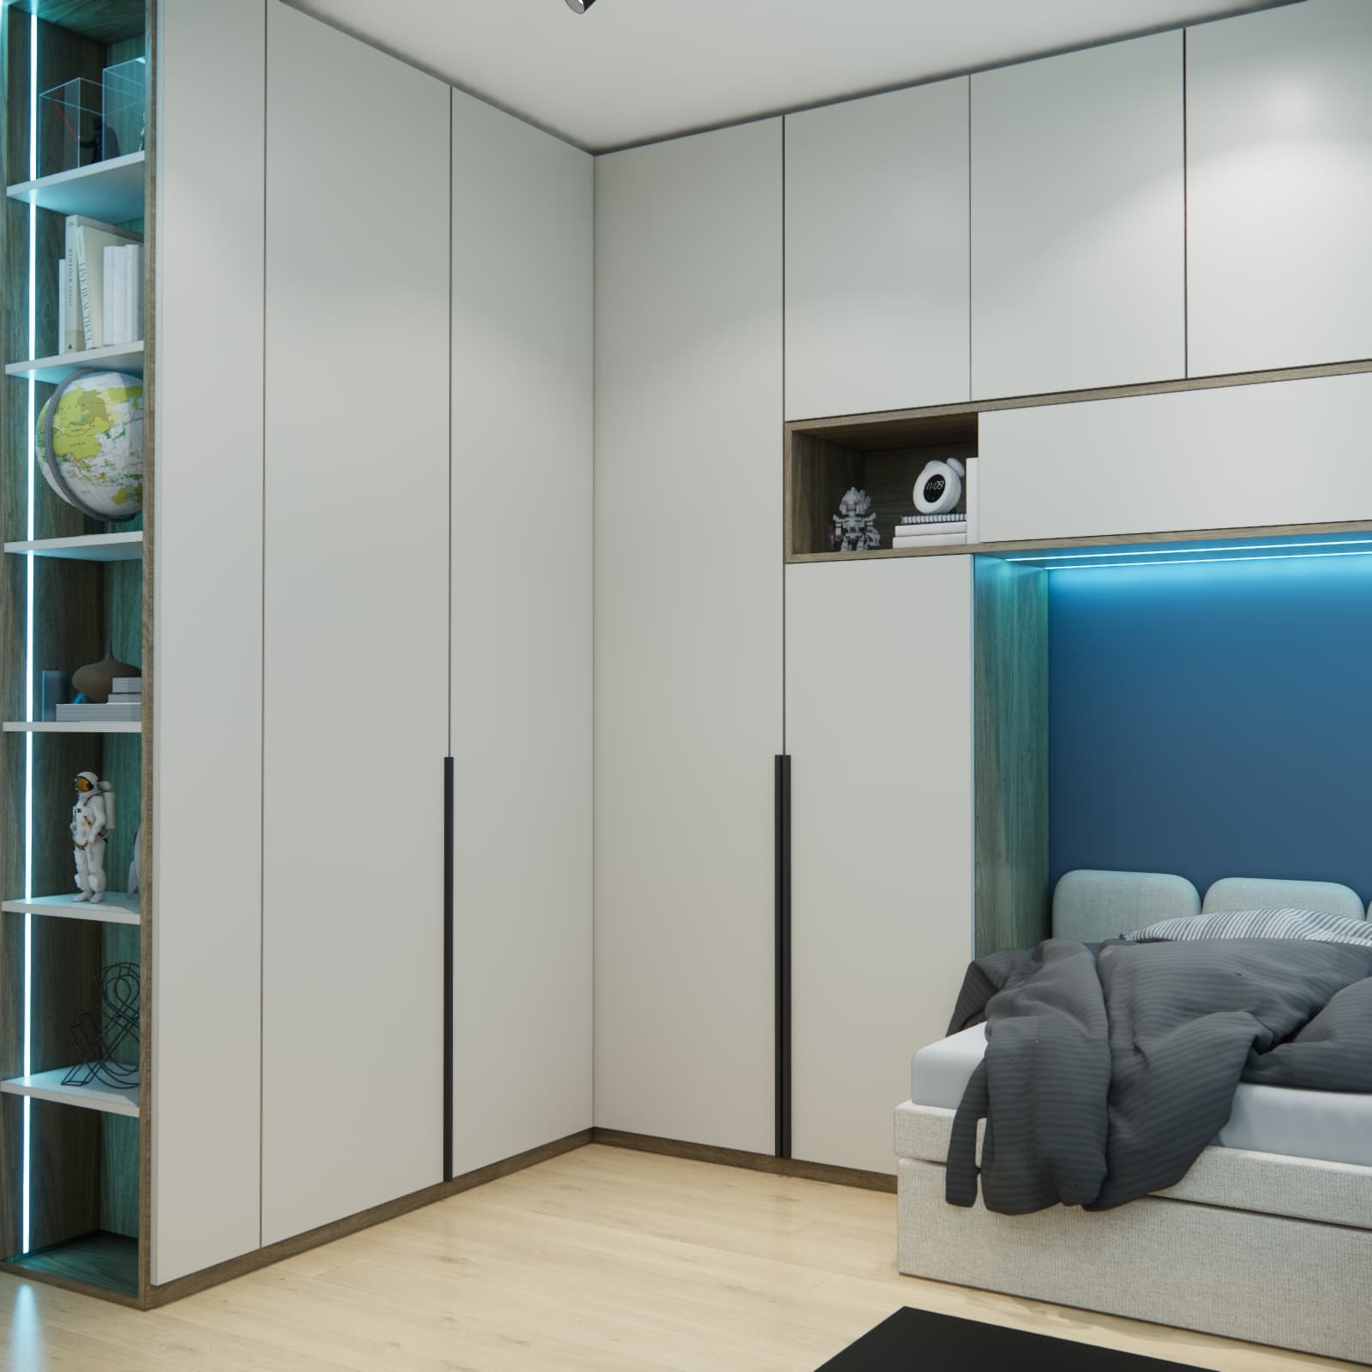
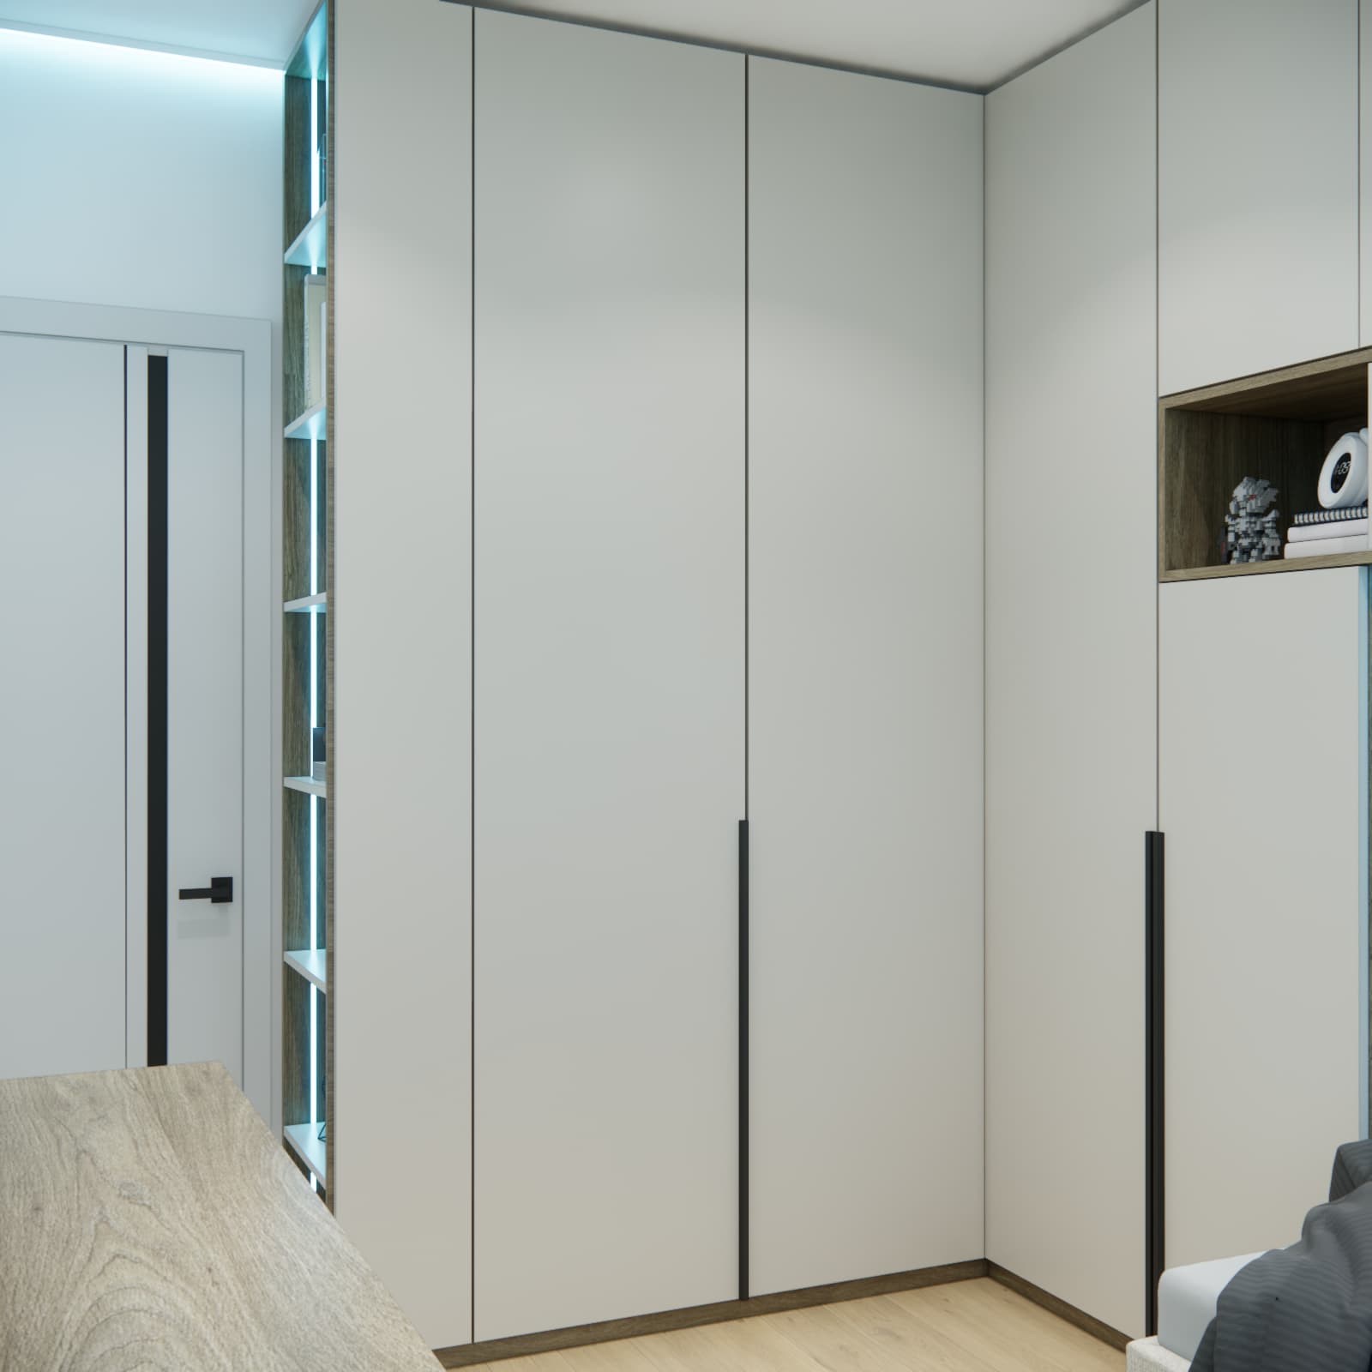
Tall fitted furniture plays an important role in Kacper’s room. The wardrobes occupy a corner of the room and connect to the cabinets above the bed. Simple, light-coloured fronts and long black handles give this part of the interior a consistent appearance.
This arrangement concentrates storage in one area. When planning wardrobe interiors, everyday items should be placed at an easily accessible height, with the highest shelves reserved for seasonal or less frequently used belongings. The combination of hanging rails, shelves and drawers should reflect what will actually be stored inside.
A basketball theme and a TV opposite the bed
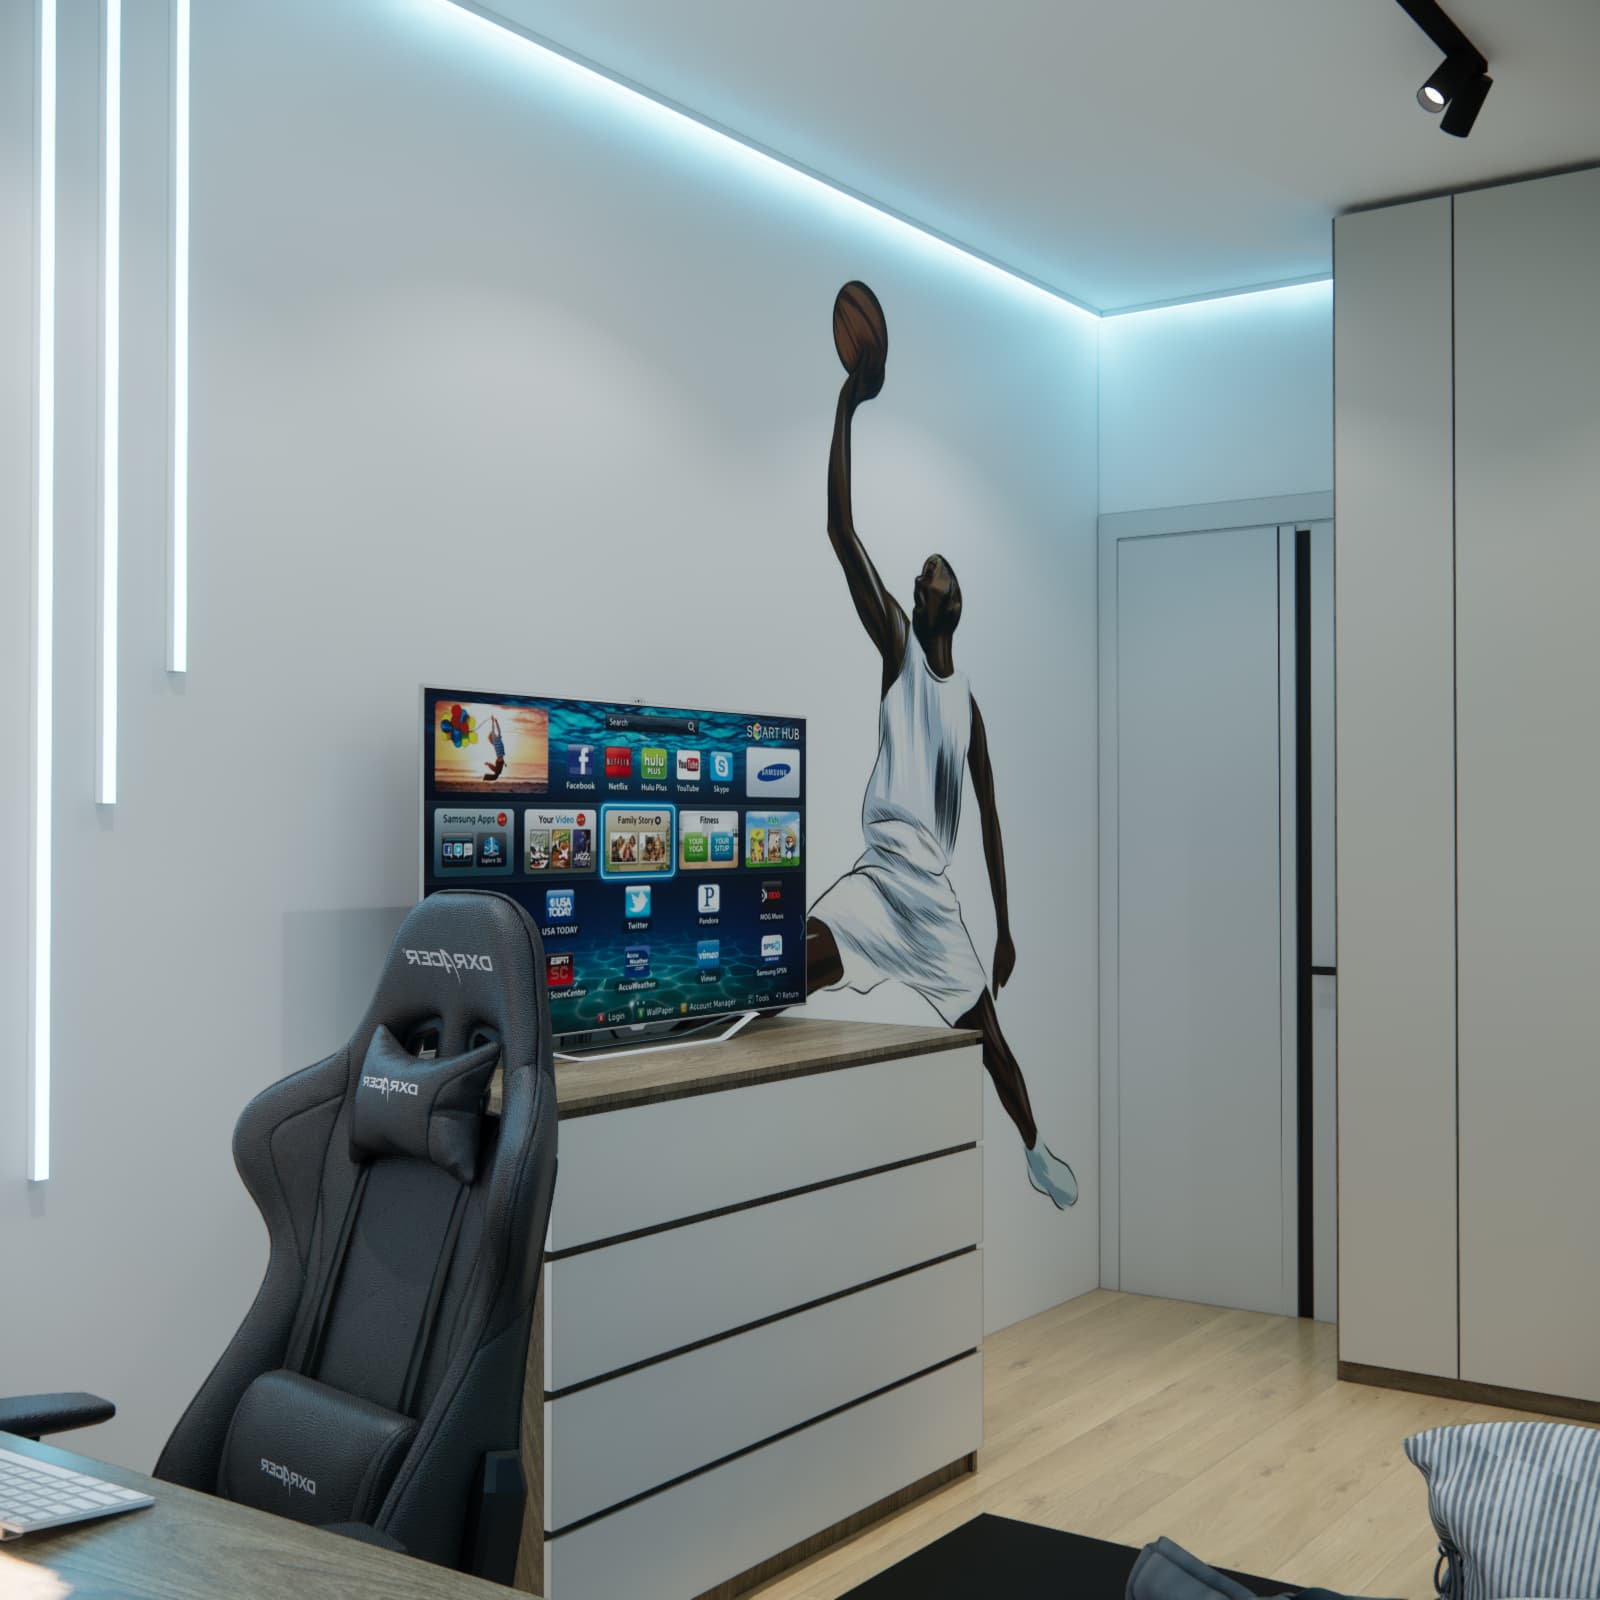
A large basketball player silhouette appears on the wall beside the chest of drawers. The sporting theme is repeated on the rug, bringing the decorative elements together. The remaining furnishings have simpler forms and calmer colours that balance the bold wall graphic.
We placed the TV on a chest of drawers opposite the bed. Light-coloured drawers provide additional storage for small items, while the wood-effect cabinet surround adds warmth to this part of the room. This shows how one piece of furniture can combine storage and entertainment functions.
Compared with the 17 m² gaming room for a 15-year-old featured on our blog, Kacper’s design demonstrates solutions for a smaller space. Here, making use of the room’s height and limiting the number of separate freestanding furniture pieces are particularly important.
Room lighting – different lights for different tasks
The design combines black ceiling spotlights, a desk lamp, a bedside light and decorative LED strips. Each element serves a different purpose: general lighting makes the whole room usable, task lights support specific activities, and accent lighting creates atmosphere.
The cool-toned effect visible in the visualisations highlights the blue wall and the room’s modern character. However, decorative lighting should not replace study lighting. When implementing the design, it is worth planning separate controls for the different lighting groups and ensuring access to the power supplies for the accent lighting.
How should you plan a budget for furnishing a similar room?
It is worth setting a budget for a teenager’s room before choosing furniture and materials, allowing for design, room preparation, furnishings, installation and a contingency fund. A floor area of 12 m² alone is not enough to determine the cost. The scope of work, construction of the fitted furniture, choice of materials and any existing furnishings being retained all have a significant impact.
We do not state the cost of completing Kacper’s room because we are not presenting a verified cost estimate or final project expenses here. Visualisations alone cannot provide a reliable total price for the interior.
What should the cost estimate include?
- Interior design: a separate item covering the selected scope of design work and documentation.
- Preparation work: any dismantling, wall repairs, painting and changes to installations.
- Finishing materials: paint, flooring, trim and wall decorations, where new purchases are required.
- Furniture: wardrobes, overhead cabinets, shelving, a desk, a chest of drawers and a bed, including fittings and installation.
- Furnishings: a mattress, chair, blind, rug and textiles.
- Lighting: light fixtures, LED components, power supplies, controls and electrical installation work.
- Electronics: a computer, monitor and TV, if they are to be purchased within the same budget.
- Delivery and labour: transport, carrying items into the property, assembly and work by tradespeople.
- Contingency: funds for unexpected work and differences between initial assumptions and final quotations.
How should you allocate the budget and set a contingency fund?
Start by obtaining prices for the elements central to the layout: fitted furniture, the bed, the study workstation and any necessary installation work. Once these are accounted for, you can determine how much remains for decorations and additional furnishings. For a design with extensive fitted wardrobes, it is advisable to obtain furniture quotations early on.
The contingency fund should not be treated as money for accessories. Its size should reflect the condition of the room and the extent of any unknowns: simply refreshing the walls involves a different level of uncertainty from replacing installations and fitting all-new cabinetry. Before placing orders, also check whether quotations include delivery, installation and all necessary components.
You can find more guidance in our article on furniture, lighting and renovation costs for a teenager’s room.
What changes when you are furnishing an entire apartment?
If the teenager’s room is part of a larger renovation, it is worth identifying its costs separately within the overall apartment budget. At the same time, shared expenses, such as material deliveries or some installation work, should only be counted once. This helps establish how much money remains for each room without duplicating costs.
For a project of this scope, an interior design for the entire apartment can help coordinate room layouts, materials and furnishings.
What makes this room suitable for an older teenager too?
The design is based on simple furniture, light colours and clearly defined functional areas. Its sporting character comes mainly from the wall graphic, rug and accessories. These elements can be replaced over time while retaining the room’s main layout.
A narrow open shelving unit sits alongside the closed wardrobes. It provides space for books and objects intended for display without exposing everything stored in the room. This combination helps balance personal character with a tidy appearance.
Frequently asked questions about a 12 m² room for a 15-year-old
Can a bed, desk and large wardrobe fit into 12 m²?
Yes, provided the room’s proportions and the positions of the window and door allow it. In Kacper’s design, we combined these functions while also using the space above the bed. A room with a different layout would require a new furniture arrangement.
How can you include a basketball theme in a room designed to last for years?
Introduce it through wall decoration, a rug or accessories, while keeping the main furniture more understated. In Kacper’s room, the basketball player silhouette and sports-themed rug complement the light-coloured fitted furniture and blue accent.
Is a desk beneath the window suitable for computer use?
It can work well if daylight control, screen positioning and workspace are taken into account. You should also check that the window can open and consider the position of any radiator.
Is LED lighting enough to illuminate a teenager’s room?
Decorative lighting does not replace general lighting or a study lamp. In this design, linear lighting complements the ceiling spotlights and the lights by the desk and bed.
How much does the design of a room like this cost?
At Fabryka Projektów, the price of designing a single room depends on the selected package rather than its floor area. The design fee is separate from the cost of furnishings and carrying out the work. Current prices and the scope of documentation can be checked by selecting a package on the service page.
Would you like to plan a room tailored to your teenager?
Kacper’s design shows how 12 m² can accommodate extensive storage, a computer workstation, a sleeping area and a personal decorative theme. The starting point, however, is always the specific room and the needs of its user.
At Fabryka Projektów, we create individual teenage bedroom designs online. To get started, we need room measurements and photographs, details of any furnishings to be retained, inspiration images and a planned budget. It is worth preparing these together with your teenager so that their needs are part of the design from the outset.
Explore the available packages and choose the design scope that suits the changes you are planning for the room.